



Address
932 S Dearborn Way # 11, Aurora, CO
Price
$ 215,000
Property Attributes
- MLS#2686522
- TypeCondos
- Listing Status Active
- CountyARAPAHOE
- CityAurora
- NeighborhoodSable Cove
- Zip80012
- StyleLow Rise (1-3)
- Year Built1983
- Taxes$ 1802
- Price$ 215,000
- Bedrooms2
- Full Bathrooms1
- Half Bathrooms0
- Sqr Footage994
Data Source:
REColorado (MTOMLS)
Property Description
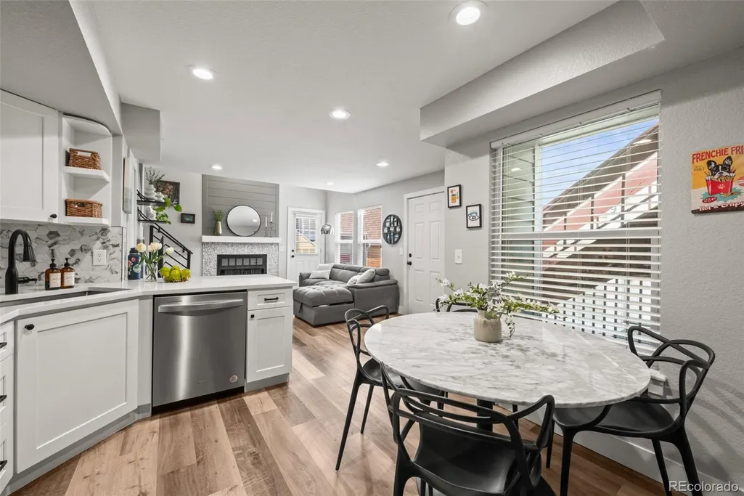
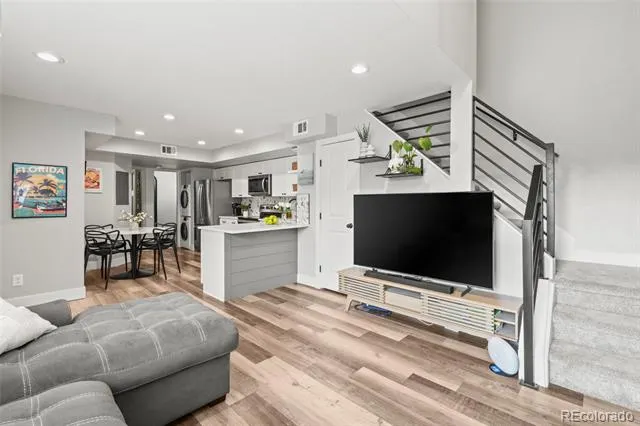
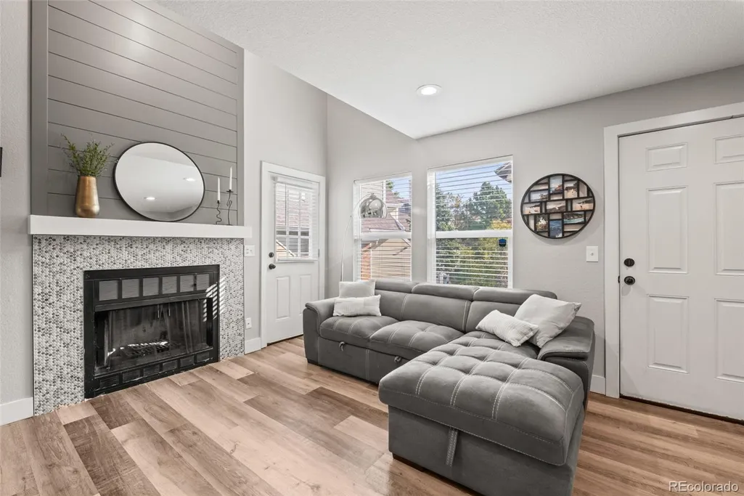
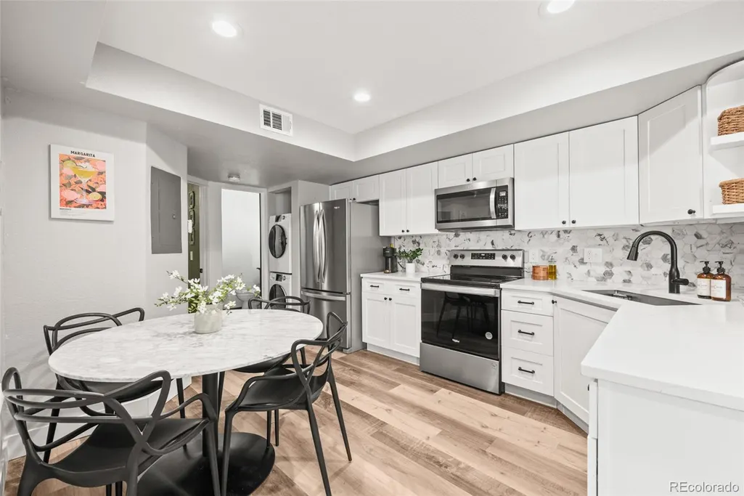
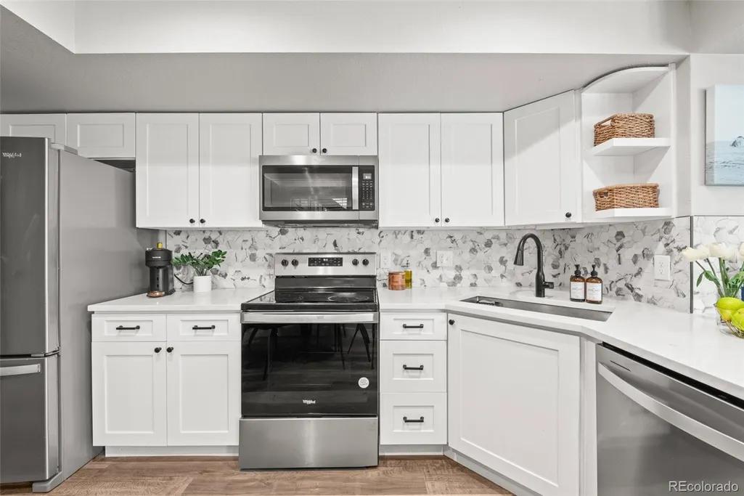
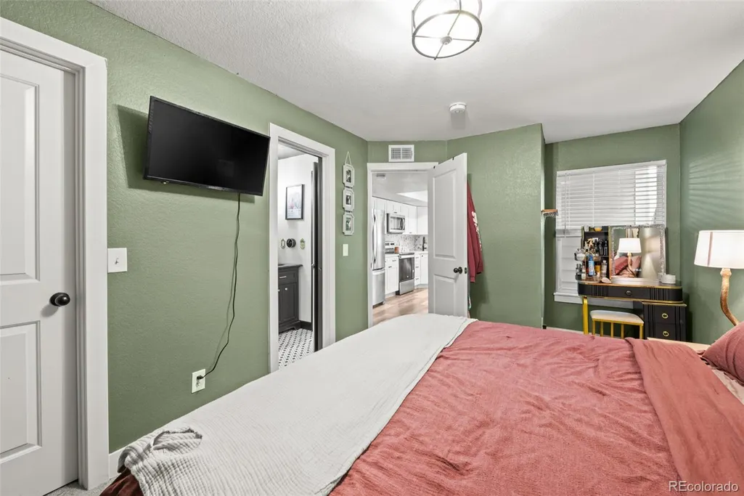
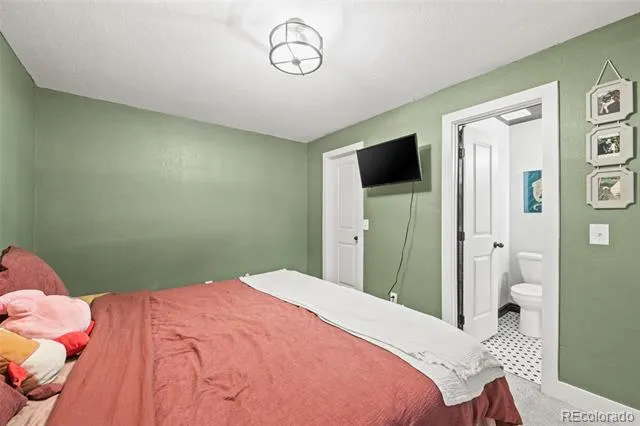
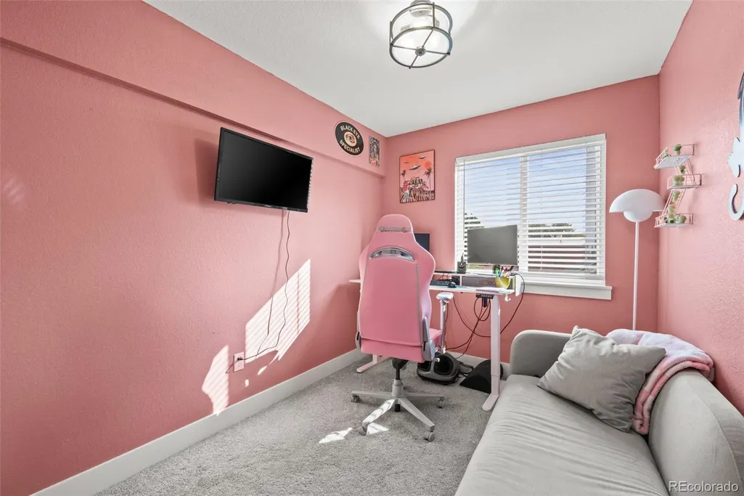
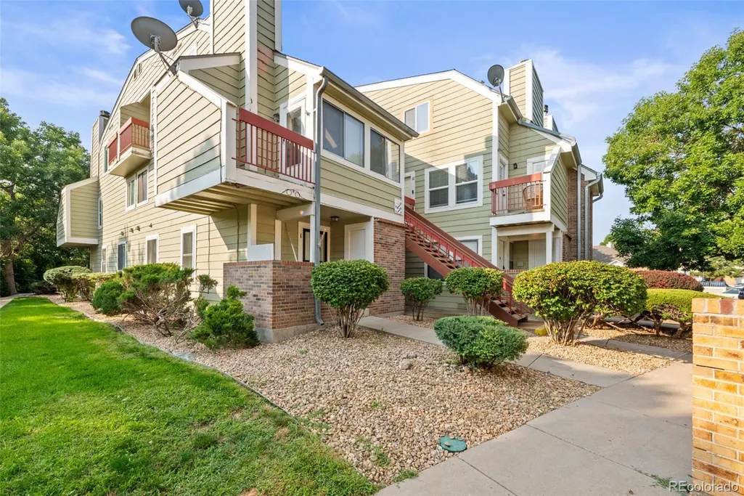
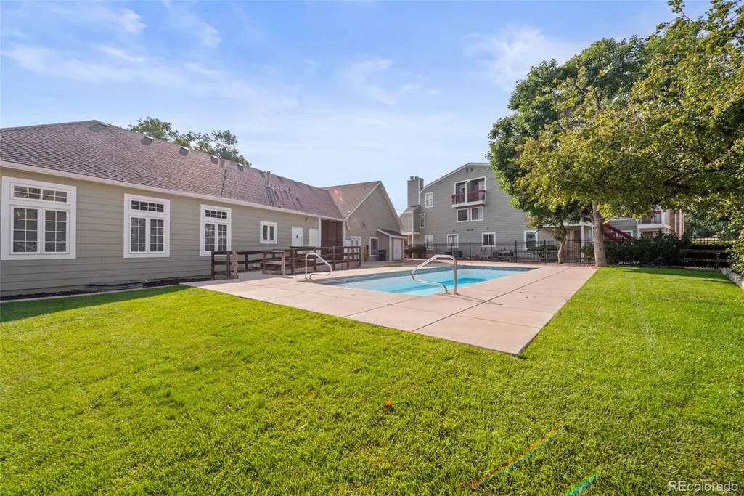
***Bank-Approved Short Sale — Shortened Closing Timeline!*** • 0.6 mi to Aurora Metro Center Station • Fully renovated in 2022 • Open-concept floor plan - Don't miss this incredible opportunity to submit your offer on a beautifully updated, fully renovated upper-floor condominium inside the Sable Cove community! Step inside a light-filled, open-concept floor plan with seamless room transitions and a fantastic functional flow. Complete interior renovation executed in 2022! The stunning kitchen showcases modern shaker cabinets, quartz countertops, a premium stone tile backsplash, and stainless steel appliances. The main living area features durable laminate flooring, a cozy wood-burning fireplace, and direct access to a private covered balcony perfect for relaxation. Includes a spacious primary bedroom plus a secondary upper-level loft bedroom conversion equipped with plush carpet and a convenient in-unit laundry closet. Interior climate is controlled via central air conditioning and an updated water heater. Positioned just 0.6 miles from the Aurora Metro Center RTD Light Rail Station (R-Line) and 0.8 miles from the Interstate 225 freeway ramps for efficient regional commuting. Outdoor recreation options include the Tollgate Creek Trail 0.4 miles away and City Center Park within 1.1 miles. Retail, dining, and grocery destinations are nearby at the Town Center at Aurora, Target, and King Soopers, all located within a 0.7-mile radius. Community amenities provide exclusive access to an on-site swimming pool and clubhouse. Built-in property features and layout function make this property optimized for long-term rental income placement or primary occupancy. Floor plan documentation available! **Property is subject to a short sale. Please allow sufficient time for the bank to review offers for approval, and bring your best offer quickly to secure this amazing deal!**
| Elementary School | Middle School | High School |
|---|---|---|
| Tollgate Elementary School | Aurora Hills Middle School | Gateway High School |
| Price History | |
|---|---|
| 6/30/2026 | Listed $222,000 |
| 7/9/2026 | 1$221,000 |
| 7/17/2026 | 1$220,000 |
| 8/3/2026 | 1$218,000 |
| 8/21/2026 | 1$216,500 |
| 9/16/2026 | 1$215,000 |
General Features
| Sewer | Public Sewer |
|---|---|
| Heating | Forced Air |
| Cooling | Central Air |
| Possession | Negotiable |
| Roof | Composition |
| Appliances | Dishwasher,Disposal,Dryer,Microwave,Range,Refrigerator,Washer |
| HOA Fee | 300 |
| Association Fee Includes | Insurance,Maintenance Grounds,Recycling,Sewer,Snow Removal,Trash,Water |
| Patio/Porch Features | Deck,Patio |
| Pool Features | Outdoor Pool |
| Security Features | Carbon Monoxide Detector(s),Smoke Detector(s) |
| Construction Materials | Frame,Wood Siding |
| Exclusions | Seller's personal belongings,All Staging Items,Upstairs TV,Bedroom TV,Coat Hanger by Front Door,Upstairs Bedroom White Wire Organizer on wall,Ring Doorbell Camera |
| Pets Allowed | Cats OK,Dogs OK |
| Year Built | 1983 |
| Levels | Two |
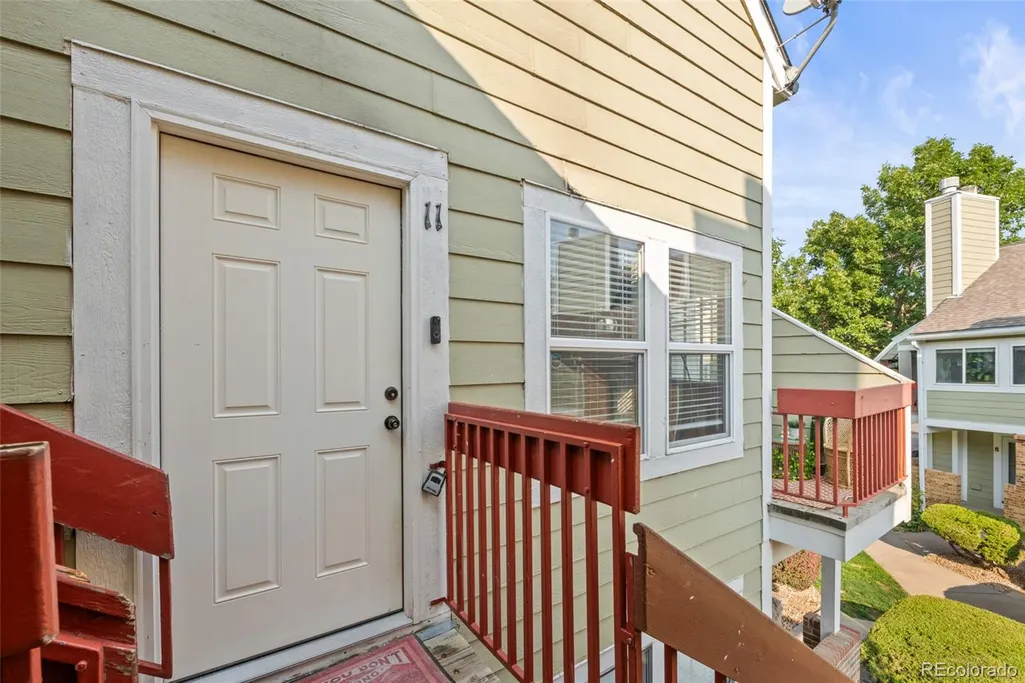
| Unit Number | 11 |
| Property Subtype | Condominium |
| Tax Year | 2025 |
| Ownership | Individual |
| Assoc Fee Paid Per | Monthly |
| County | Arapahoe |
| Property Type | Residential |
| Association Amenities | Clubhouse,Parking,Pool |
| HOA | Yes |
| Attached Garage | No |
| Energy Efficient | Appliances,HVAC,Lighting,Thermostat,Water Heater |
| Subdivision Name | Sable Cove |
| Facing Direction | East |
| Status | Active |
| Directions | Use the Mississippi or Alameda exit off I-225 and take Sable to Sable Cove community. Located at the more eastern portion of the community |
| High School | Gateway |
| City | Aurora |
| Association Name | Sable Cove |
| Entry Location | Stairs |
| Senior Community Y/N | No |
| High School District | Adams-Arapahoe 28J |
| Listing Terms | 1031 Exchange,Cash,Conventional,VA Loan |
| Elementary School | Tollgate |
| Tax Annual Amount | 1802 |
| Home Warranty Y/N | No |
| Middle/Junior High School | Aurora Hills |
| Property Condition | Updated/Remodeled |
| Structure Type | Low Rise (1-3) |
| Standard Status | Active |
| Occupancy Type | Owner |
| Middle/Junior School District | Adams-Arapahoe 28J |
| Elementary School District | Adams-Arapahoe 28J |
Interior Features
| Interior Amenities | Built-in Features,Eat-in Kitchen,High Ceilings,Open Floorplan,Primary Suite,Quartz Counters,Vaulted Ceiling(s),Walk-In Closet(s) |
|---|---|
| Flooring | Carpet,Tile,Vinyl |
| Furnished Y/N | Unfurnished |
| Total Fireplaces | 1 |
| Fireplace Features | Living Room |
| Common Walls | End Unit,Something Below,2+ Common Walls |
| Basement (Y/N) | No |
| Window Features | Double Pane Windows,Window Coverings |
| Above Grade Finished Area | 994 |
| 3/4 Baths | 1 |
| Laundry Features | In Unit,Laundry Closet |
| Total Bedrooms | 2 |
| Entry Level | 2 |
| Main Level Bedrooms | 1 |
| Main Level Bathrooms | 1 |
| Total Baths | 1 |
Exterior Features
| Exterior Amenities | Balcony,Garden |
|---|---|
| Parking Features | Asphalt,Guest |
| Total Parking | 10 |
| Building Area Total | 994 |
Amenities
- Foreclosure
- Views
- Short Sale
- New Construction
- Adult 55+
- Lease To Own
- No HOA Fees
- Furnished
- Pets
- Primary On Main
- Air Conditioning
- Seller Finance
- Green
- Fixer Upper
- Horse
- Golf
- Fireplace
- Deck
- Garage
- Basement
- Pool
Property vs Condos Average in 80012
Price
Taxes
Year Built
Visits


 Information deemed reliable but not guaranteed by the MLS. © 2026 Information and Real Estate Services, LLC.
Information source: Information and Real Estate Services, LLC. Provided for limited non-commercial use only under IRES Rules. © Copyright IRES.
The information being provided is for the consumers personal, non-commercial use and may not be used for any purpose other than to identify prospective properties consumer may be interested in purchasing.
The IRES, LLC Data on this
Information deemed reliable but not guaranteed by the MLS. © 2026 Information and Real Estate Services, LLC.
Information source: Information and Real Estate Services, LLC. Provided for limited non-commercial use only under IRES Rules. © Copyright IRES.
The information being provided is for the consumers personal, non-commercial use and may not be used for any purpose other than to identify prospective properties consumer may be interested in purchasing.
The IRES, LLC Data on this
