

Address
962 S Dearborn Way # 12, Aurora, CO
Price
$ 219,000
Property Attributes
- MLS#7158262
- TypeCondos
- Listing Status Active
- CountyARAPAHOE
- CityAurora
- NeighborhoodSable Cove
- Zip80012
- StyleLow Rise (1-3)
- Year Built1983
- Taxes$ 1335
- Price$ 219,000
- Bedrooms2
- Full Bathrooms1
- Half Bathrooms0
- Sqr Footage945
- Lot Size0.01 Acres
Data Source:
REColorado (MTOMLS)
Property Description
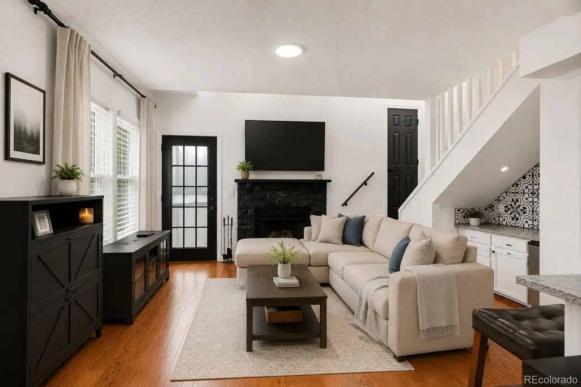
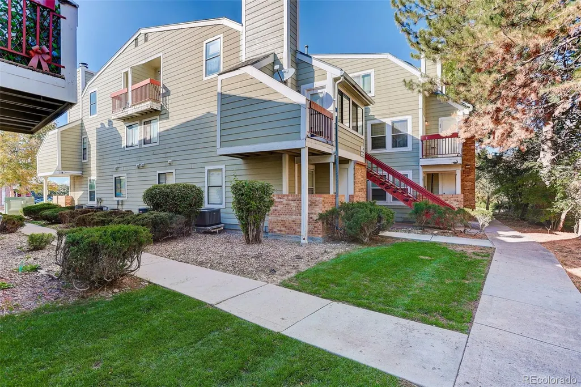
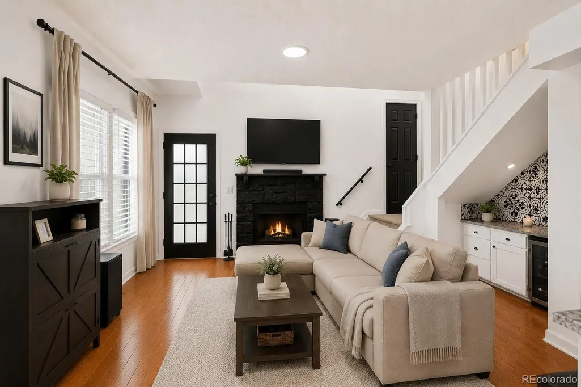
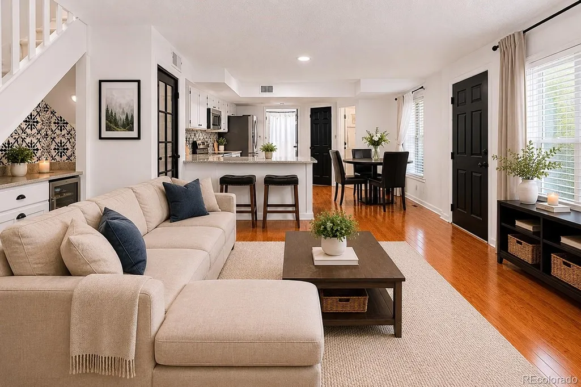
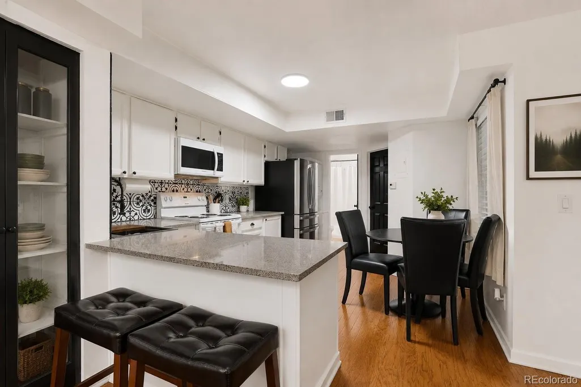
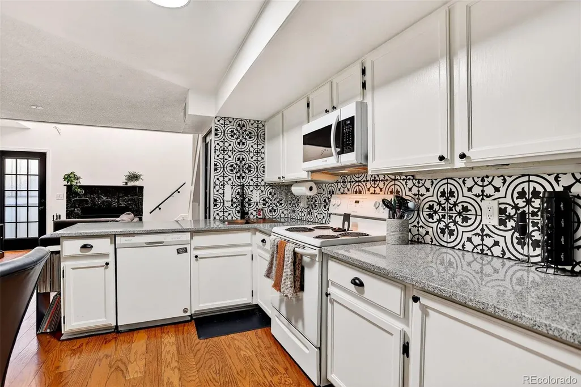
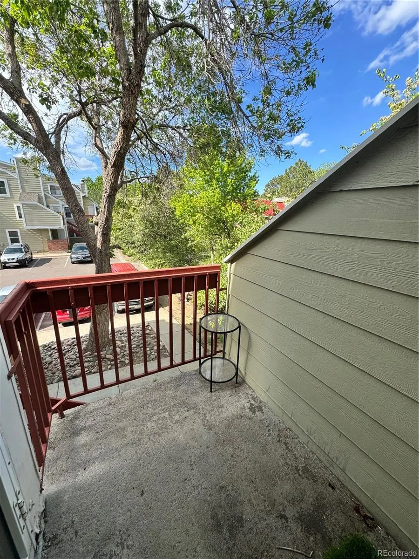
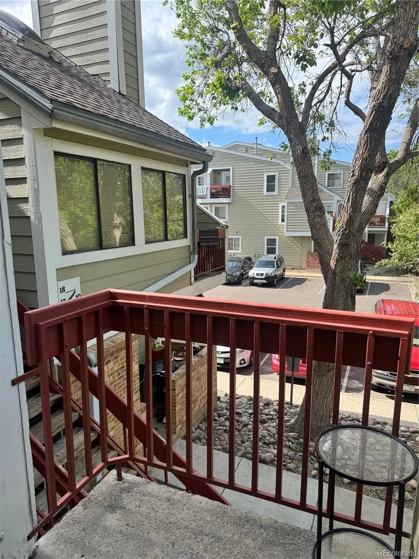
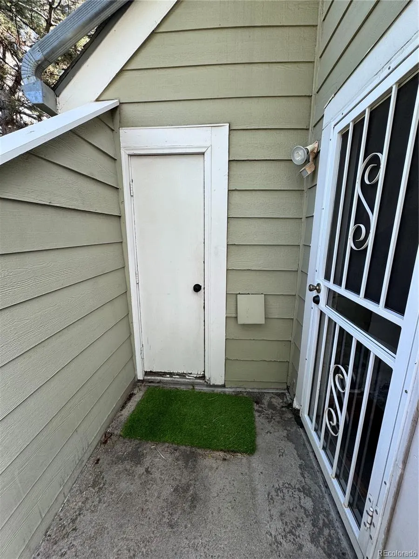
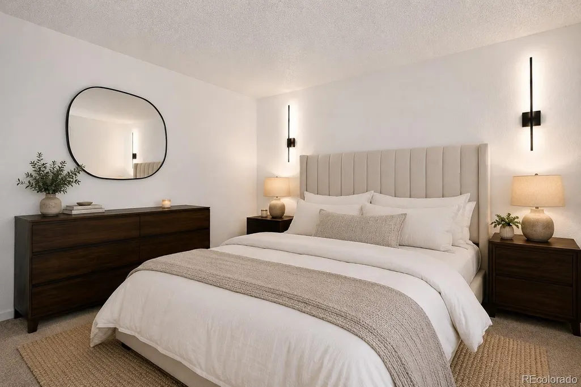
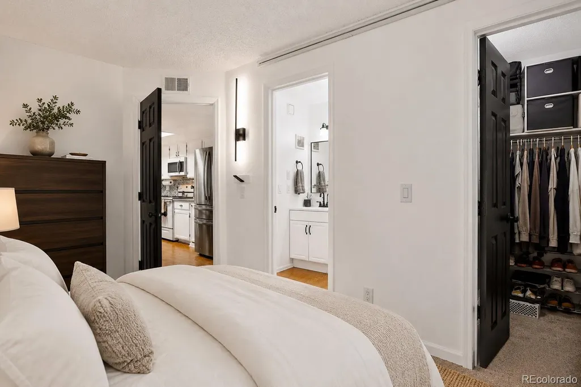
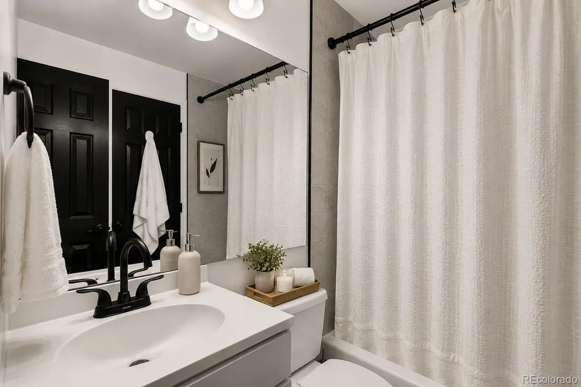
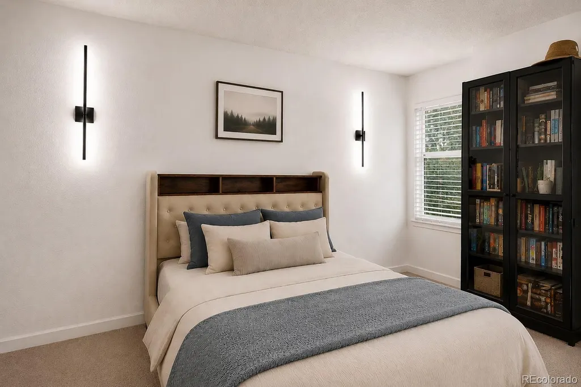
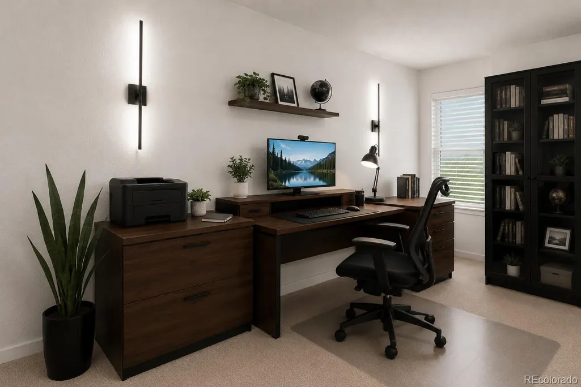
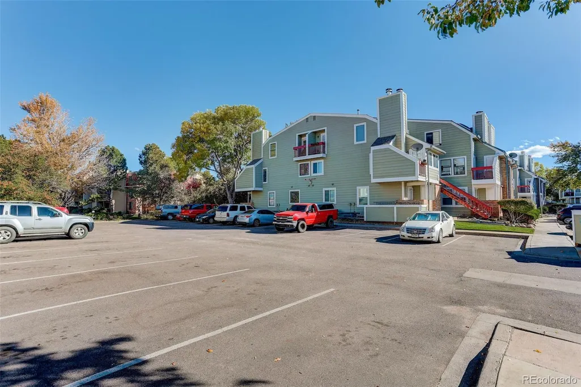
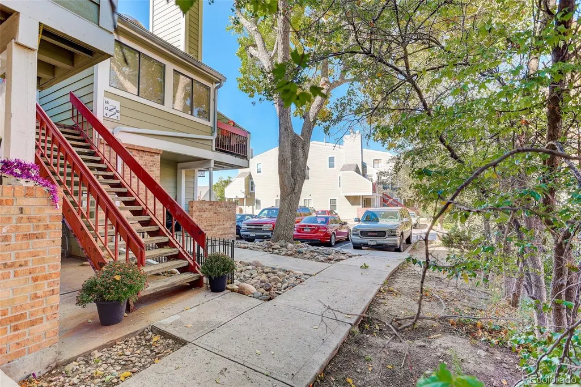
Incredible Updated Condo at an affordable price! Ask about Community Reinvestment Act incentives, lender credits, and available interest rate buy-down programs that may help reduce monthly payments. Enjoy a quieter location within the community while still being just minutes from shopping, dining, parks, recreation, and major commuter routes. This beautifully updated condo offers stylish finishes, flexible living space, and exceptional affordability opportunities. The open floor plan features hardwood floors, granite countertops, designer tile, updated lighting, and abundant natural light throughout. The kitchen includes a custom glass-door pantry and creative under-stair storage, ideal for a coffee bar, beverage station, wine storage, or additional pantry space. The desirable main-level primary bedroom provides everyday convenience, while the upper-level bedroom offers flexibility for guests, a home office, fitness space, or roommate arrangement. Relax by the cozy fireplace or unwind in the spa-inspired bathroom featuring upgraded finishes and a steam shower head. Additional highlights include in-unit laundry, low HOA dues, and thoughtful updates throughout. Step outside to your private patio with exterior storage, perfect for enjoying Colorado's beautiful weather. Residents and guests will appreciate the plentiful parking, while the community pool provides the perfect place to cool off during the summer months. Conveniently located with quick access to I-225, DIA, the Anschutz Medical Campus, Buckley Space Force Base, Denver Tech Center, and major employment centers, this home offers an ideal combination of comfort, convenience, and value. A rare opportunity to own an updated, move-in-ready, low-maintenance living, and an exceptional location.
| Elementary School | Middle School | High School |
|---|---|---|
| Tollgate Elementary School | Aurora Hills Middle School | Gateway High School |
| Price History | |
|---|---|
| 6/2/2026 | Listed $225,000 |
| 9/22/2026 | 3$219,000 |
General Features
| Sewer | Public Sewer |
|---|---|
| Heating | Forced Air,Natural Gas |
| Cooling | Central Air |
| Utilities | Cable Available,Electricity Connected,Internet Access (Wired),Natural Gas Connected |
| Possession | Negotiable |
| Roof | Other |
| Appliances | Bar Fridge,Dishwasher,Dryer,Microwave,Oven,Range,Refrigerator,Washer |
| HOA Fee | 273 |
| Association Fee Includes | Irrigation,Maintenance Grounds,Sewer,Snow Removal,Trash,Water |
| Pool Features | Outdoor Pool |
| Security Features | Carbon Monoxide Detector(s),Smoke Detector(s) |
| Construction Materials | Frame |
| Exclusions | Seller's personal property |
| Year Built | 1983 |
| Electric | 110V,220 Volts |
| Levels | Two |
| Unit Number | 12 |
| Property Subtype | Condominium |
| Tax Year | 2024 |
| Ownership | Individual |
| Assoc Fee Paid Per | Monthly |
| County | Arapahoe |
| Property Type | Residential |
| Association Amenities | Pool |
| HOA | Yes |
| Attached Garage | No |
| Subdivision Name | Sable Cove |
| Facing Direction | South |
| Full Baths | 1 |
| Status | Active |
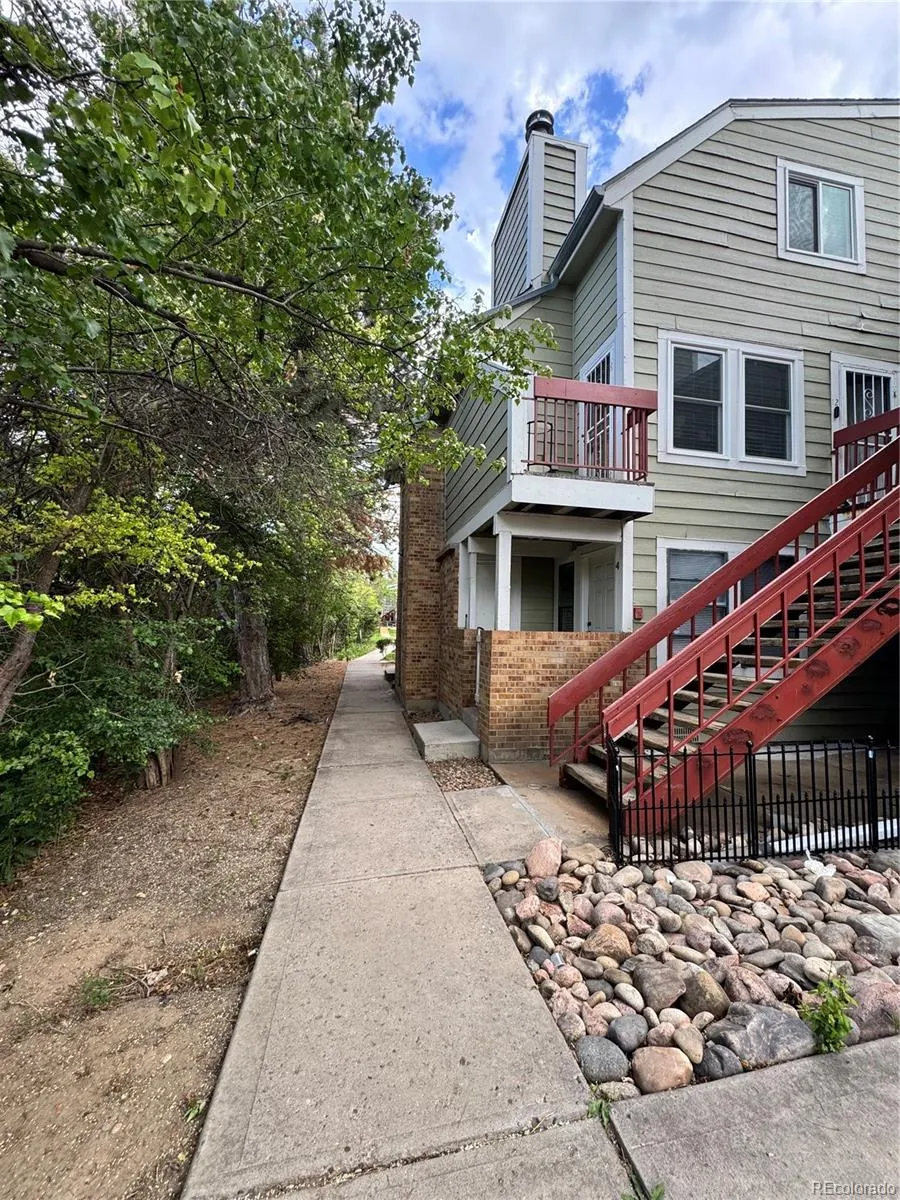
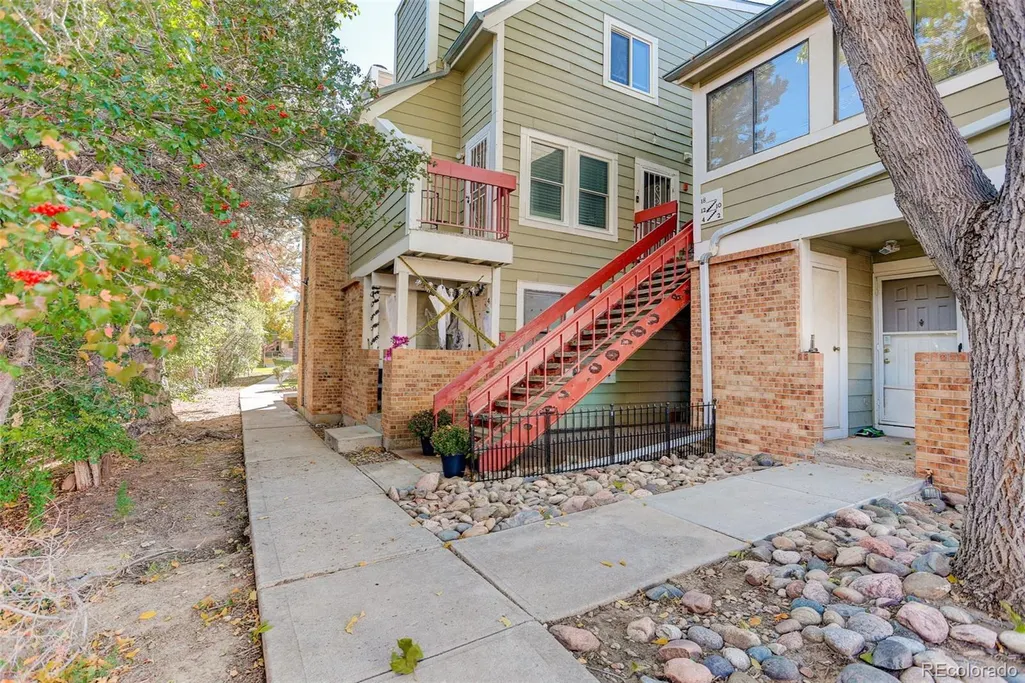
| Directions | Unit is on the quiet side of the complex by the back sidewalk and trees |
| High School | Gateway |
| City | Aurora |
| Association Name | Sable Cove |
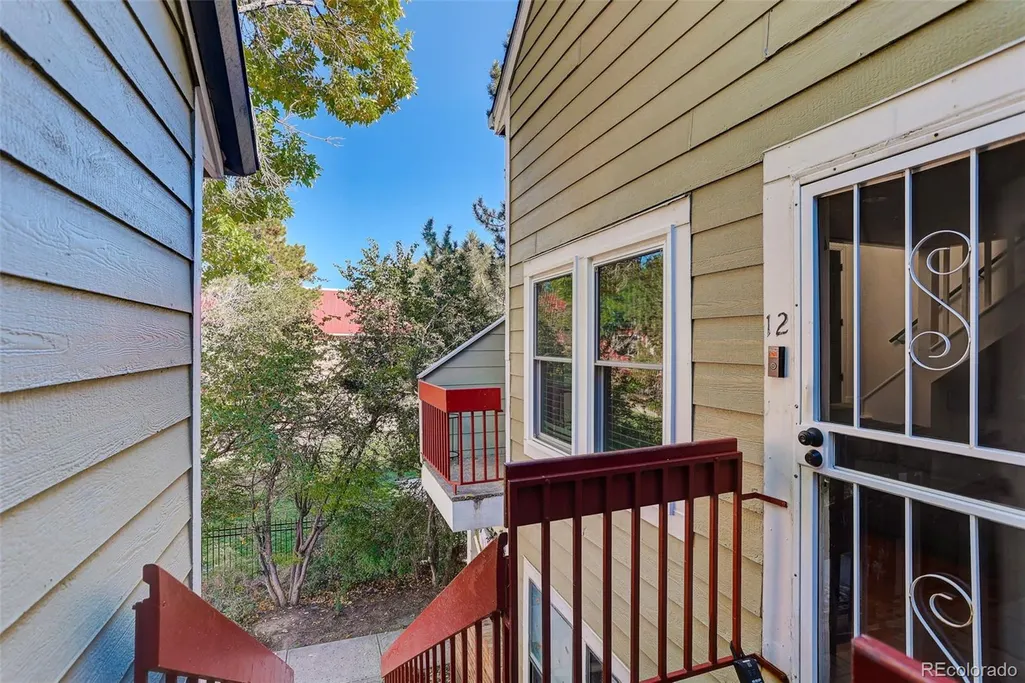
| Entry Location | Penthouse |
| Senior Community Y/N | No |
| High School District | Adams-Arapahoe 28J |
| Lot Size Units | Square Feet |
| Lot Size Square Feet | 436 |
| Listing Terms | Cash,Conventional,VA Loan |
| Elementary School | Tollgate |
| Tax Annual Amount | 1335 |
| Middle/Junior High School | Aurora Hills |
| Property Condition | Updated/Remodeled |
| Structure Type | Low Rise (1-3) |
| Standard Status | Active |
| Occupancy Type | Owner |
| Middle/Junior School District | Adams-Arapahoe 28J |
| Elementary School District | Adams-Arapahoe 28J |
Interior Features
| Interior Amenities | Breakfast Bar,Granite Counters,High Speed Internet,Open Floorplan,Pantry,Primary Suite,Smoke Free,Vaulted Ceiling(s),Walk-In Closet(s) |
|---|---|
| Flooring | Carpet,Tile,Wood |
| Total Fireplaces | 1 |
| Fireplace Features | Gas,Living Room |
| Common Walls | 2+ Common Walls |
| Basement (Y/N) | No |
| Window Features | Double Pane Windows |
| Above Grade Finished Area | 945 |
| Laundry Features | In Unit |
| Total Bedrooms | 2 |
| Entry Level | 2 |
| Main Level Bedrooms | 1 |
| Main Level Bathrooms | 1 |
| Total Baths | 1 |
Exterior Features
| Exterior Amenities | Balcony |
|---|---|
| Parking Features | Asphalt |
| Water Source | Public |
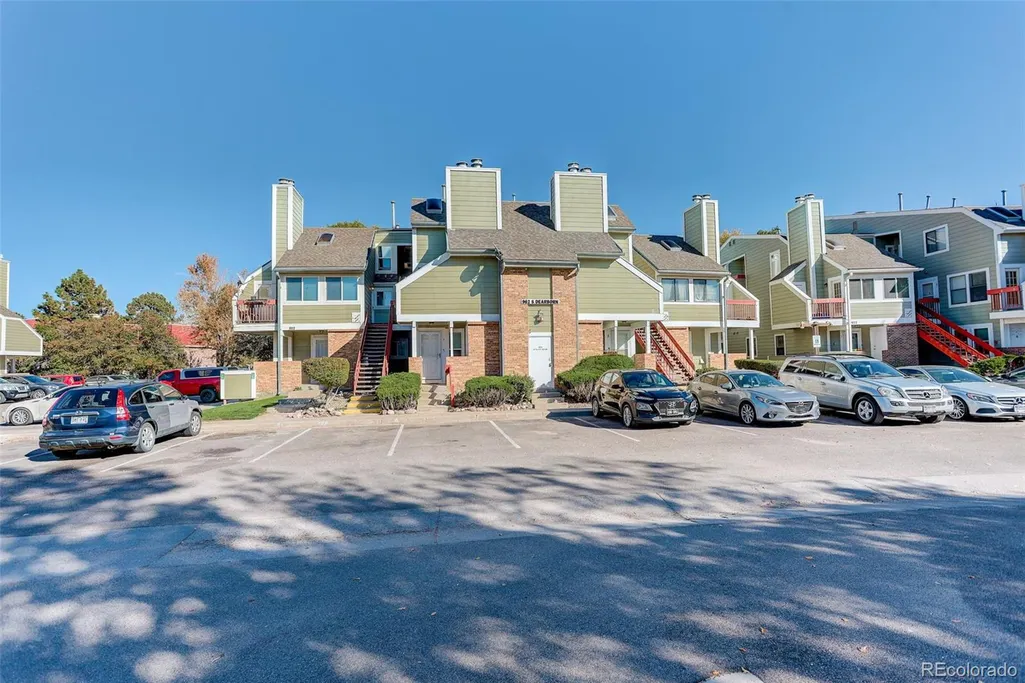
| Total Parking | 2 |
| Lot Size Area | 436 |
| Building Area Total | 945 |
| Lot Size Acres | 0.01 |
| Road Surface Type | Paved |
| Road Frontage Type | Public |
| Road Responsibility | Public Maintained Road |
Amenities
- Foreclosure
- Views
- Short Sale
- New Construction
- Adult 55+
- Lease To Own
- No HOA Fees
- Furnished
- Pets
- Primary On Main
- Air Conditioning
- Seller Finance
- Green
- Fixer Upper
- Horse
- Golf
- Fireplace
- Deck
- Garage
- Basement
- Pool
Property vs Condos Average in 80012
Price
Taxes
Year Built
Visits


 Information deemed reliable but not guaranteed by the MLS. © 2026 Information and Real Estate Services, LLC.
Information source: Information and Real Estate Services, LLC. Provided for limited non-commercial use only under IRES Rules. © Copyright IRES.
The information being provided is for the consumers personal, non-commercial use and may not be used for any purpose other than to identify prospective properties consumer may be interested in purchasing.
The IRES, LLC Data on this
Information deemed reliable but not guaranteed by the MLS. © 2026 Information and Real Estate Services, LLC.
Information source: Information and Real Estate Services, LLC. Provided for limited non-commercial use only under IRES Rules. © Copyright IRES.
The information being provided is for the consumers personal, non-commercial use and may not be used for any purpose other than to identify prospective properties consumer may be interested in purchasing.
The IRES, LLC Data on this
