
Sold

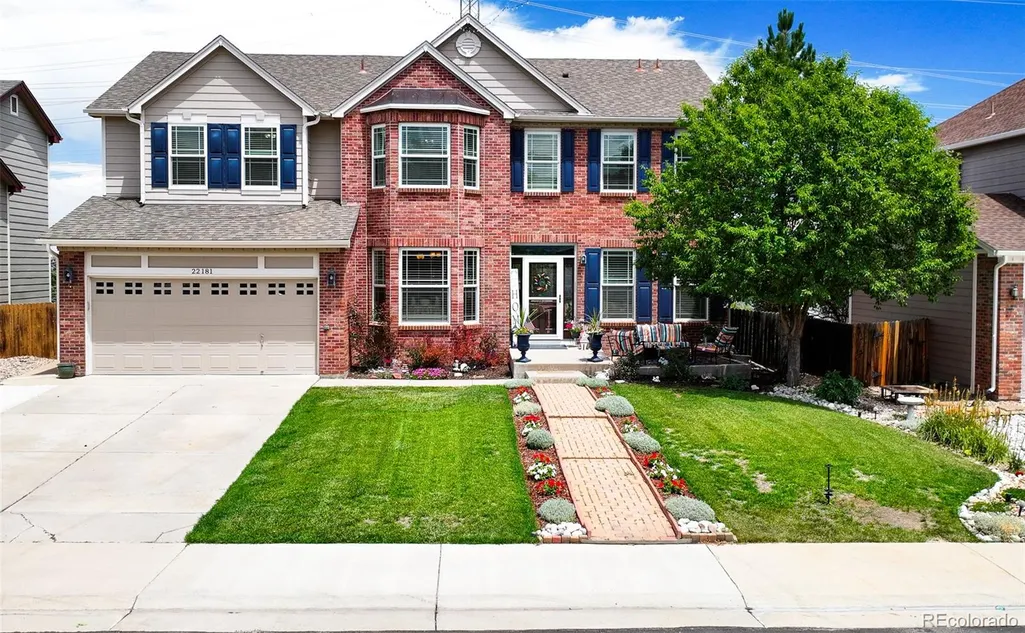
Address
22181 Pebble Brook Lane, Parker, CO
Price
$ 779,000
Property Attributes
- MLS#2985708
- TypeSingle Family
- Listing Status Closed
- CountyDOUGLAS
- CityParker
- NeighborhoodVillages of Parker
- Zip80138
- StyleHouse
- Year Built2000
- Taxes$ 4221
- Price$ 779,000
- Bedrooms6
- Full Bathrooms3
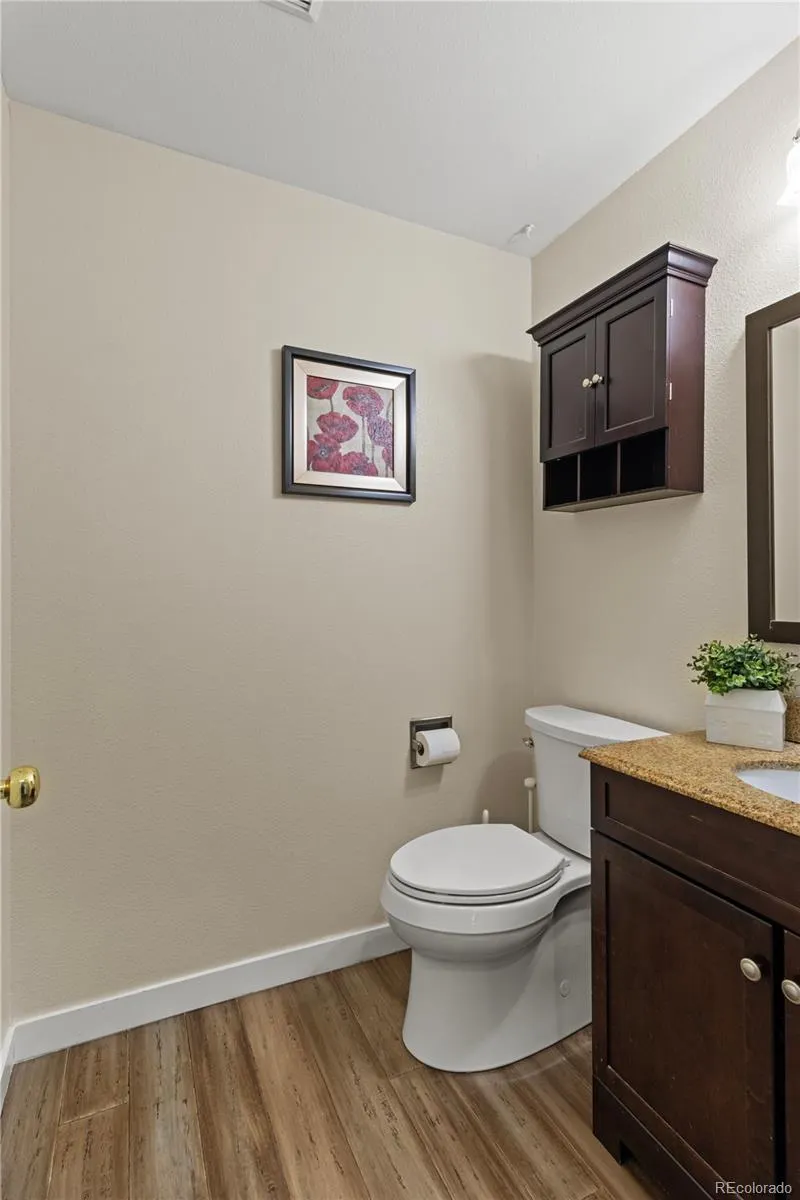
- Half Bathrooms1
- Sqr Footage4270
- Lot Size0.25 Acres
Data Source:
REColorado (MTOMLS)
Property Description
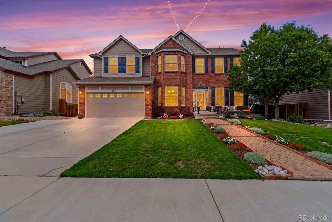
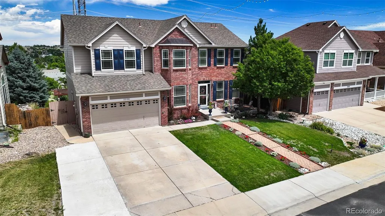
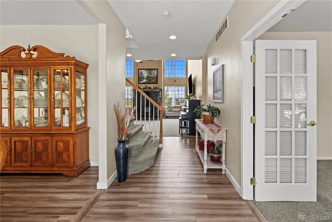
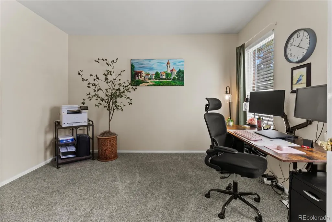
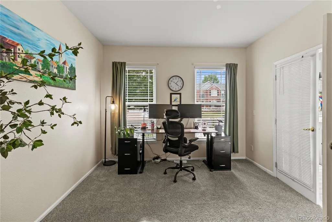
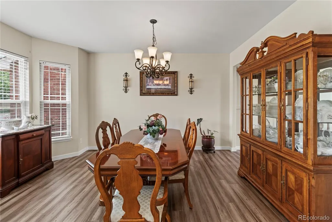
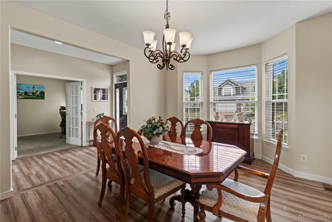
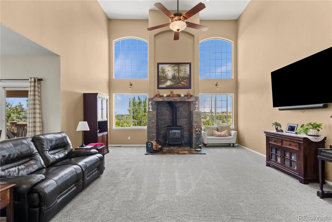
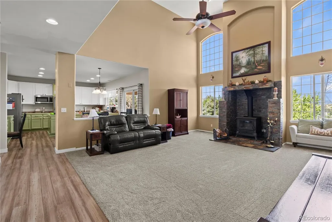
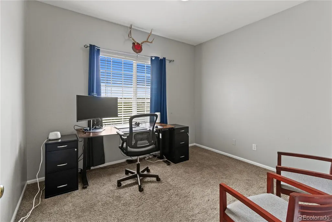
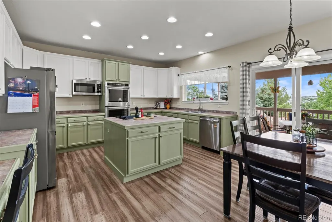
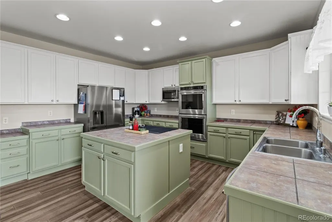
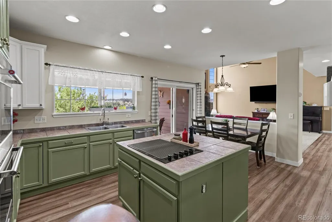
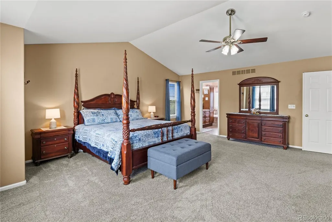
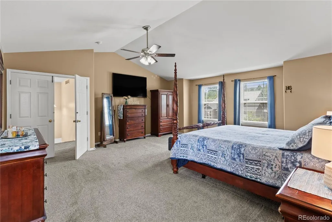
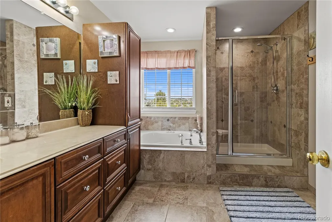
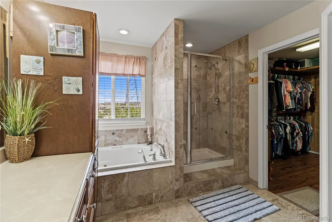
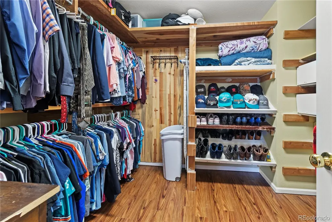
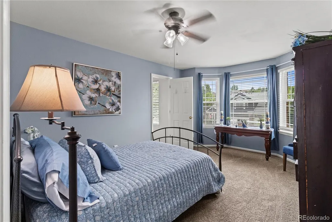
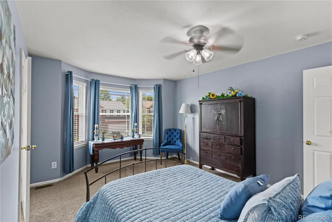
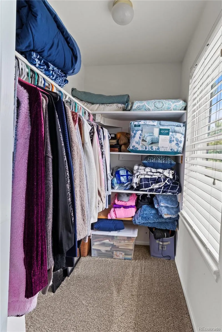
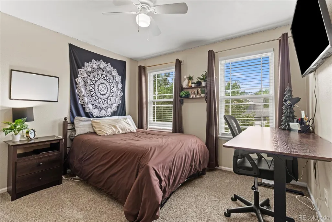
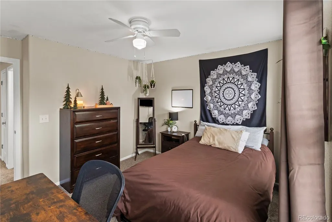
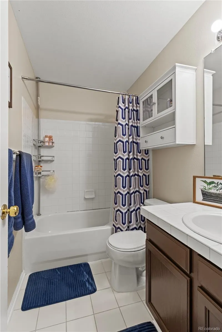
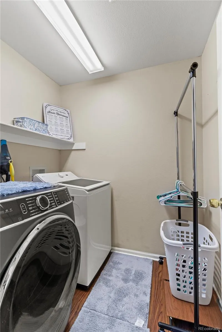
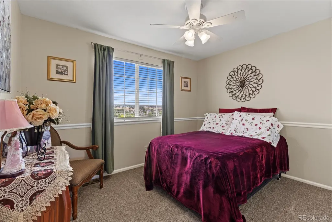
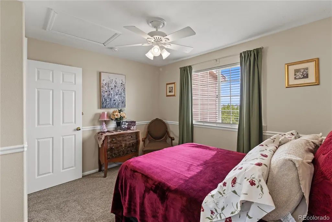
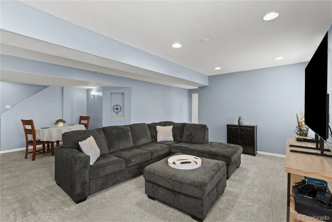
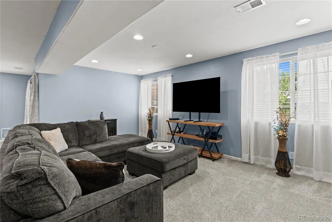
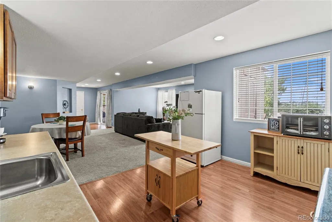
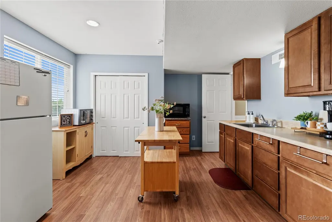
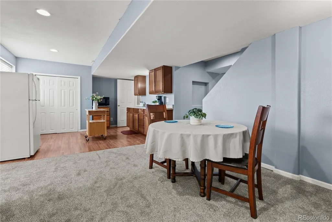
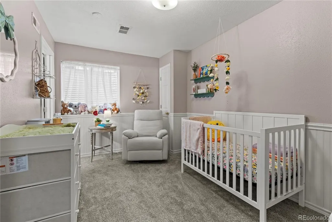
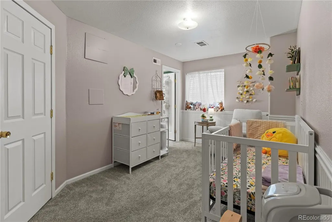
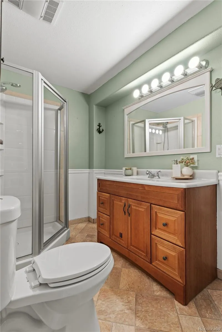
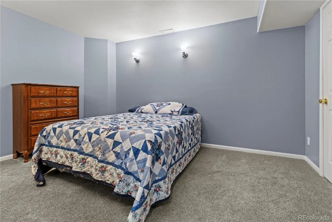
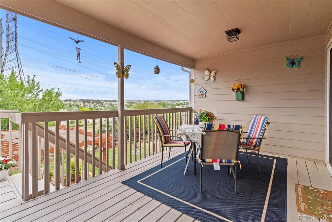
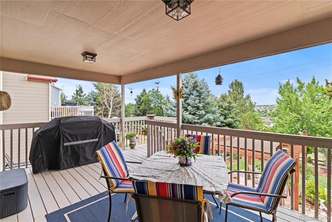
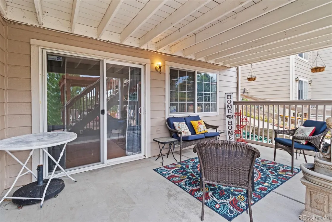
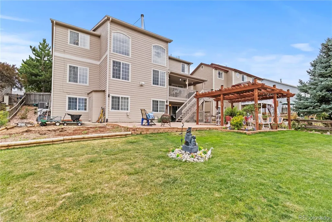
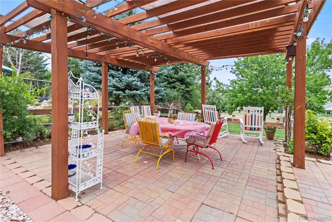
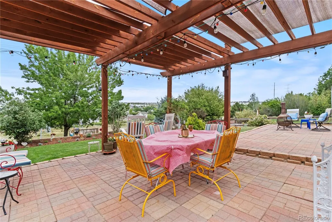
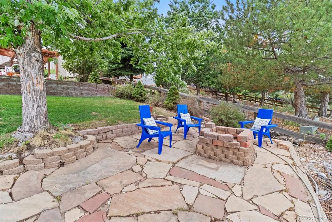
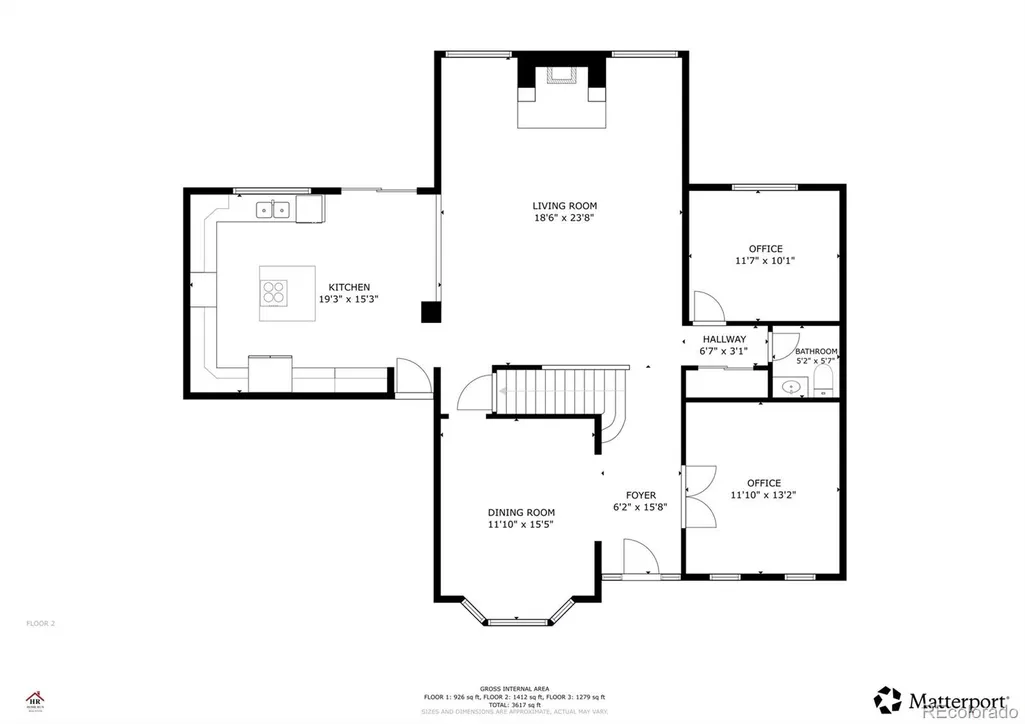
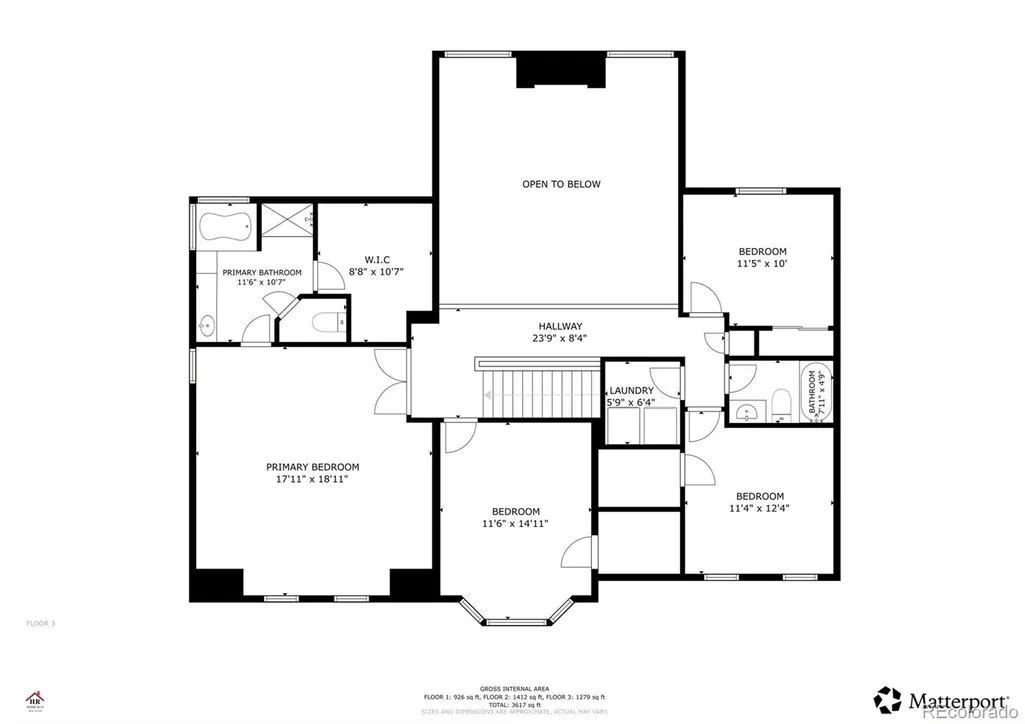
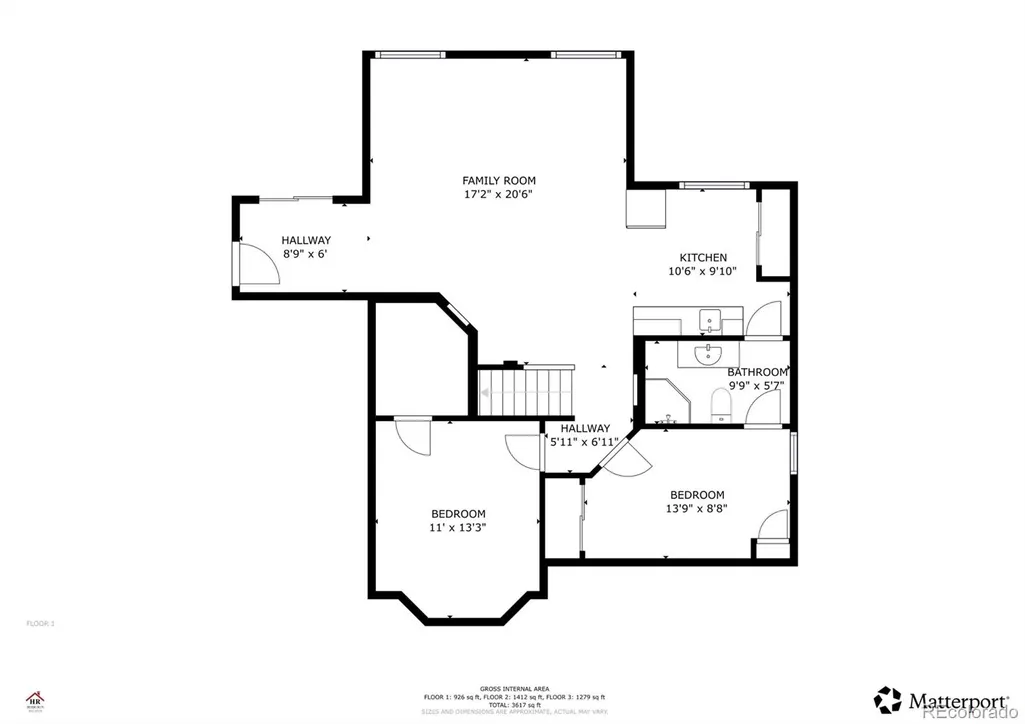
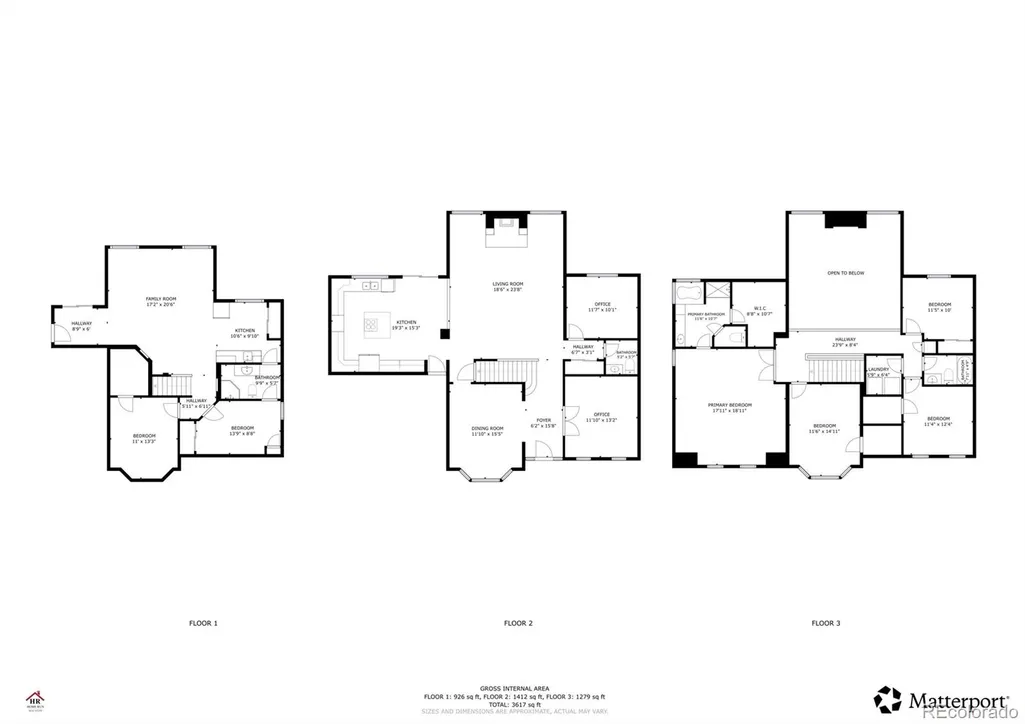
Some homes offer space, some offer views, and some offer a great layout—this Pebble Brook Lane home offers all of that, plus a true neighborhood feel. Located on a beloved Parker street known for its strong sense of community and multi-home Christmas light tradition, this home stands out from the start! With striking curb appeal, a unique full-brick exterior feature, beautiful landscaping, new south-facing windows, and an extended front sitting area perfect for enjoying the southern exposure. Backing to open space, the oversized backyard offers multiple outdoor living spaces, including a covered patio, pergola, flower beds, firepit area, and separate garden space. Inside, the sought-after Richmond James model features an open layout, soaring floor-to-ceiling windows, and practical spaces for everyday living. The main floor includes a dedicated office plus a non-conforming bedroom ideal for a second office, guest room, or flex space. The spacious living room features a wood-burning fireplace stove and newer carpet, while the large dining room is perfect for holidays and gatherings. The eat-in kitchen offers beautiful views, deck access, generous counter space, abundant cabinet storage, double ovens, stainless steel appliances, and a practical layout for cooking and entertaining. Upstairs are four bedrooms, including an oversized primary suite with high ceilings, ensuite bath, jetted tub, and walk-in closet. Two additional bedrooms also have walk-in closets, and upstairs laundry adds convenience. The finished walk-out basement offers a secondary living area with family room, kitchenette with full refrigerator, sink, pantry, additional bedroom with attached 3/4 bath, and bonus room. With open space behind, flexible living spaces, beautiful outdoor areas, and a one-of-a-kind neighborhood feel, this home is ready to welcome its next owners!
| Price History |
|---|
General Features
| Cooling | Central Air |
|---|---|
| Builder Name | Richmond American Homes |
| Year Built | 2000 |
| Elementary School | Pioneer |
| Buyer Financing | Conventional |
| Appliances | Dishwasher,Microwave,Oven,Range,Refrigerator |
| Assoc Fee Paid Per | Quarterly |
| Security Features | Carbon Monoxide Detector(s),Smoke Detector(s) |
| Patio/Porch Features | Covered,Deck |
| Levels | Two |
| Lot Size Square Feet | 11021 |
| Virtual Tour | https://my.matterport.com/show/?m=Xvi76dDVh6D |
| Lot Size Units | Square Feet |
| Middle/Junior High School | Cimarron |
| Occupancy Type | Owner |
| Association Fee Includes | Maintenance Grounds,Recycling,Trash |
| Elementary School District | Douglas RE-1 |
| Association Name | Canterberry Crossing Master |
| High School District | Douglas RE-1 |
| Contingency | Kickout - Contingent on home sale |
| County | Douglas |
| Listing Terms | Cash,Conventional,FHA,Jumbo,Other,VA Loan |
| Tax Year | 2025 |
| Property Type | Residential |
| Middle/Junior School District | Douglas RE-1 |
| Senior Community Y/N | No |
| Subdivision Name | Villages of Parker |
| Sewer | Public Sewer |
| Association Amenities | Clubhouse,Park,Playground,Pool,Tennis Court(s) |
| AssociationName2 | The Downs |
| Standard Status | Closed |
| City | Parker |
| Concessions | Yes |
| High School | Legend |
| Status | Closed |
| Roof | Shingle |
| Exclusions | Sellers personal property,curtains in SE bedroom,all attached TVs. |
| Possession | Closing/DOD |
| HOA Fee | 230 |
| Tax Annual Amount | 4221 |
| Full Baths | 2 |
| Heating | Forced Air |
| Attached Garage | Yes |
| Construction Materials | Brick,Wood Siding |
| Property Subtype | Single Family Residence |
| HOA | Yes |
| Facing Direction | South |
| Structure Type | House |
| Garage Spaces | 2 |
| Ownership | Individual |
Interior Features
| Total Fireplaces | 1 |
|---|---|
| Above Grade Finished Area | 2837 |
| 3/4 Baths | 1 |
| Window Features | Bay Window(s),Window Coverings |
| Basement (Y/N) | Yes |
| Total Bedrooms | 6 |
| Total Baths | 4 |
| Basement | Bath/Stubbed,Crawl Space,Finished,Walk-Out Access |
| Interior Amenities | Ceiling Fan(s),Eat-in Kitchen,High Ceilings,Kitchen Island,Open Floorplan,Primary Suite,Smoke Free,Walk-In Closet(s) |
| Below Grade Finished Area | 1200 |
| Main Level Bedrooms | 1 |
| Main Level Bathrooms | 1 |
| Flooring | Bamboo,Carpet,Laminate,Vinyl |
| Half Baths | 1 |
| Fireplace Features | Wood Burning Stove |
Exterior Features
| Exterior Amenities | Balcony,Garden |
|---|---|
| Lot Features | Irrigated,Landscaped,Many Trees,Open Space,Sprinklers In Front,Sprinklers In Rear |
| Lot Size Area | 11021 |
| Foundation Details | Structural |
| Lot Size Acres | 0.25 |
| Builder Model | James |
| Street Suffix | Lane |
| Fencing | Full |
| Parking Features | Concrete,Exterior Access Door |
| Street Name | Pebble Brook |
| Building Area Total | 4270 |
| Total Parking | 2 |
| Water Source | Public |
Amenities
- Foreclosure
- Views
- Short Sale
- New Construction
- Adult 55+
- Lease To Own
- No HOA Fees
- Furnished
- Primary On Main
- Air Conditioning
- Seller Finance
- Green
- Fixer Upper
- Horse
- Golf
- Fireplace
- Deck
- Garage
- Basement
- Pool
Property vs Single Family Average in 80138
Price
Taxes
Year Built
In The Neighborhood
Just Listed
Parker
$ 599,000
- Type
- Single Family
- Size
- 2,580 SqFt
- Rooms
- 5 Beds + 3.5 Baths
 Osgood Team Real Estate #5714539
Open House
Parker
$ 799,900
- Type
- Single Family
- Size
- 4,952 SqFt
- Rooms
- 5 Beds + 3.5 Baths
Weichert Realtors Professionals #9143102
Parker
$ 789,500
- Type
- Single Family
- Size
- 3,784 SqFt
- Rooms
- 6 Beds + 3 Baths
Brokers Guild Real Estate #3493575
Parker
$ 675,000
- Type
- Single Family
- Size
- 3,548 SqFt
- Rooms
- 5 Beds + 3 Baths
Brokers Guild Homes #7346325
Parker
$ 549,900
- Type
- Single Family
- Size
- 2,381 SqFt
- Rooms
- 3 Beds + 2 Baths
Compass - Denver #8607933
Parker
$ 509,000
- Type
- Single Family
- Size
- 2,594 SqFt
- Rooms
- 3 Beds + 2.5 Baths
Atlas Real Estate Group #2659324
Parker
$ 859,000
- Type
- Single Family
- Size
- 4,474 SqFt
- Rooms
- 4 Beds + 3.5 Baths
Infinity Group Realty Denver #9287216
Open House
Parker
$ 849,000
- Type
- Single Family
- Size
- 5,583 SqFt
- Rooms
- 4 Beds + 4 Baths
RE/MAX Alliance #1629647
Parker
$ 799,000
- Type
- Single Family
- Size
- 3,779 SqFt
- Rooms
- 5 Beds + 3.5 Baths
Vision Real Estate Llc #5115396
Parker
$ 700,000
- Type
- Single Family
- Size
- 4,240 SqFt
- Rooms
- 5 Beds + 3.5 Baths
Berkshire Hathaway HomeServices Colorado Real Estate, LLC #7825630
Parker
$ 514,000
- Type
- Single Family
- Size
- 1,360 SqFt
- Rooms
- 3 Beds + 2 Baths
LoKation Real Estate #9800313
Parker
$ 800,000
- Type
- Single Family
- Size
- 4,471 SqFt
- Rooms
- 5 Beds + 4.5 Baths
RE/MAX Synergy #9142937

 Information deemed reliable but not guaranteed by the MLS. © 2026 Information and Real Estate Services, LLC.
Information source: Information and Real Estate Services, LLC. Provided for limited non-commercial use only under IRES Rules. © Copyright IRES.
The information being provided is for the consumers personal, non-commercial use and may not be used for any purpose other than to identify prospective properties consumer may be interested in purchasing.
The IRES, LLC Data on this
Information deemed reliable but not guaranteed by the MLS. © 2026 Information and Real Estate Services, LLC.
Information source: Information and Real Estate Services, LLC. Provided for limited non-commercial use only under IRES Rules. © Copyright IRES.
The information being provided is for the consumers personal, non-commercial use and may not be used for any purpose other than to identify prospective properties consumer may be interested in purchasing.
The IRES, LLC Data on this
