
Sold















Address
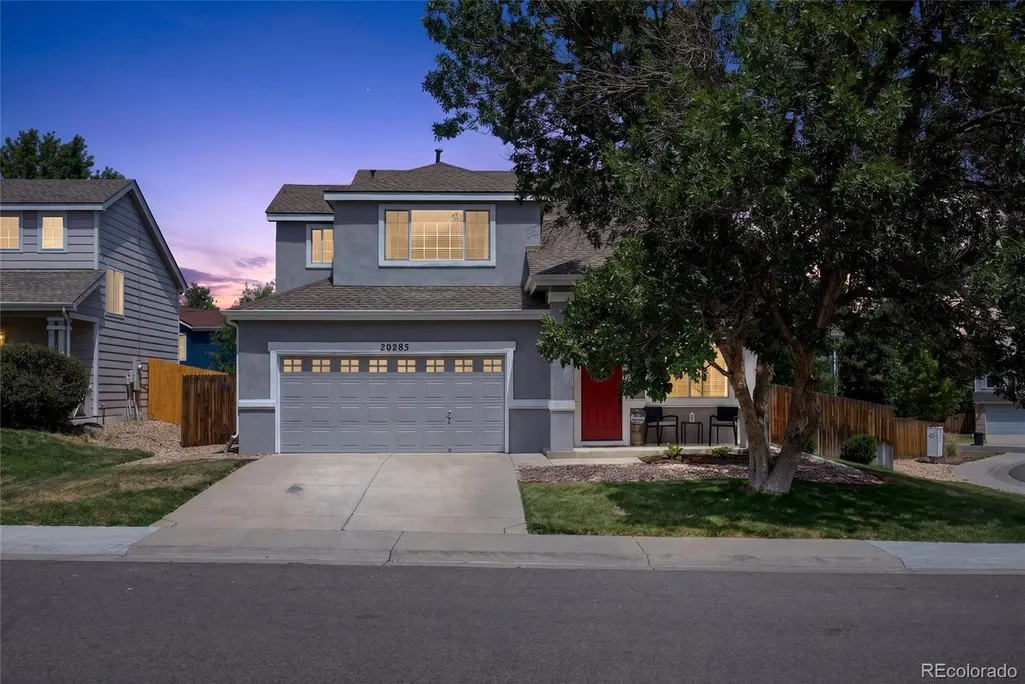
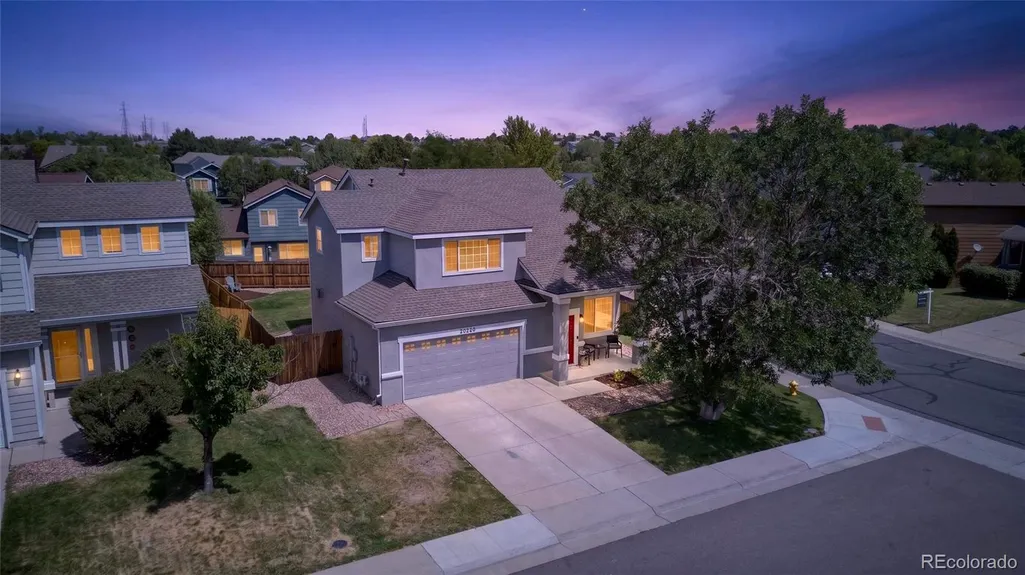
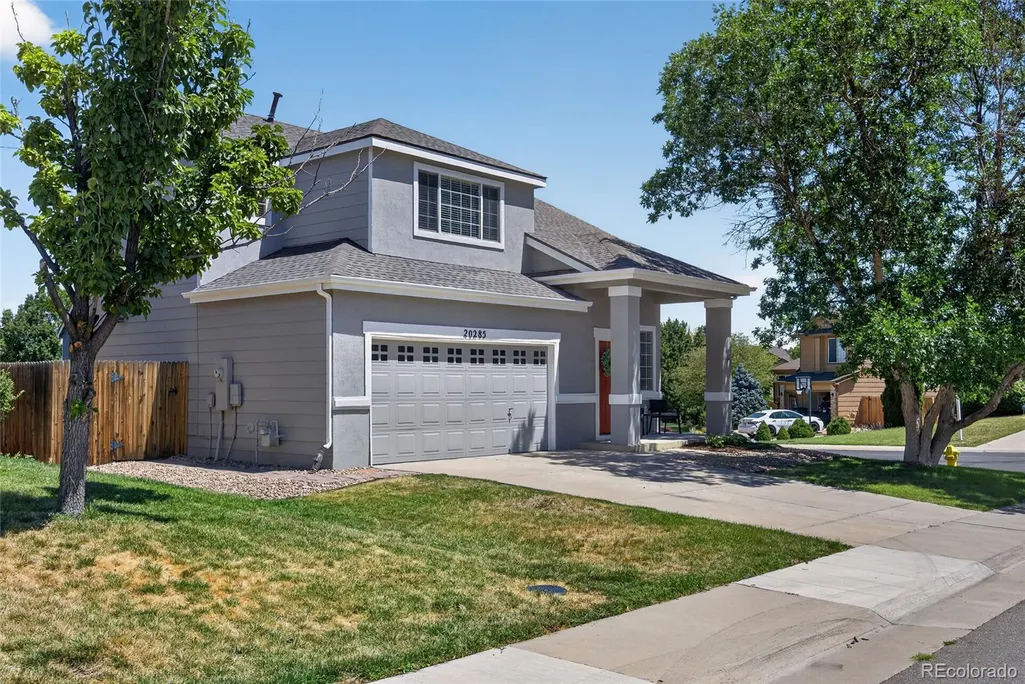
20285 E Belleview Lane, Centennial, CO
Price
$ 480,000
Property Attributes
- MLS#3617890
- TypeSingle Family
- Listing Status Closed
- CountyARAPAHOE
- CityCentennial
- NeighborhoodPark View Meadows
- Zip80015
- StyleHouse
- Year Built1998
- Taxes$ 3647
- Price$ 480,000
- Bedrooms2
- Full Bathrooms2
- Half Bathrooms1
- Sqr Footage1591
- Lot Size0.15 Acres
Data Source:
REColorado (MTOMLS)
Property Description
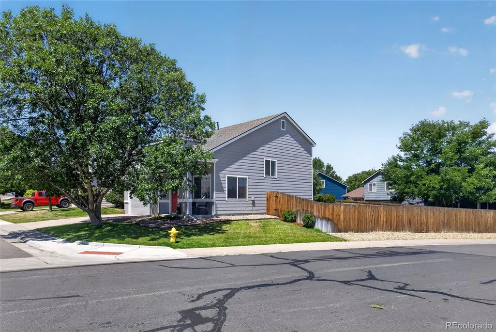
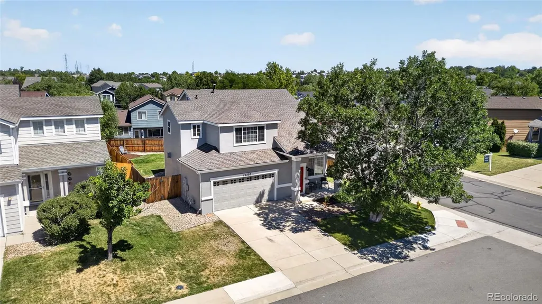
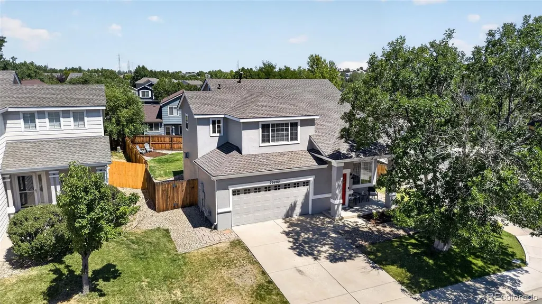
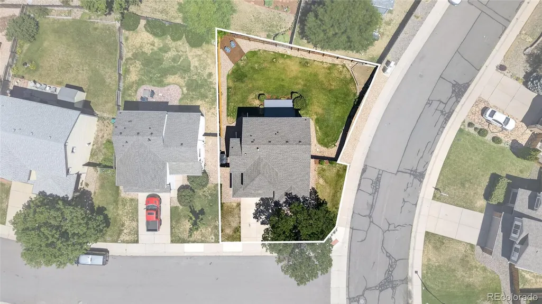
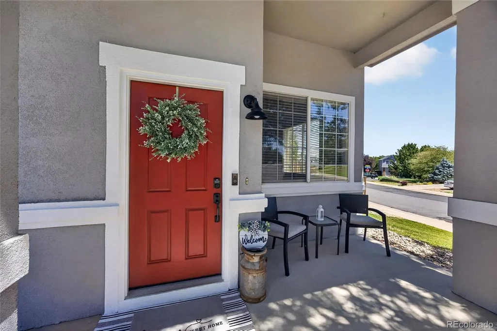
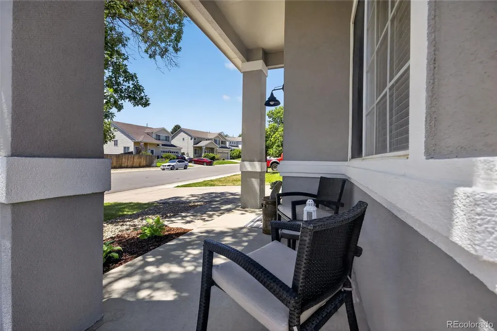
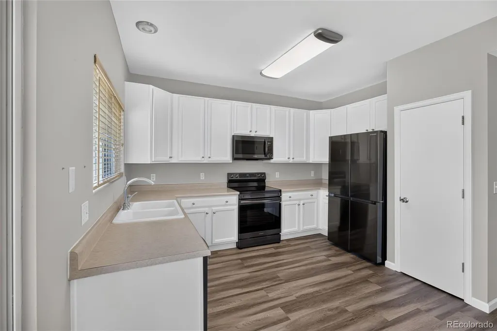
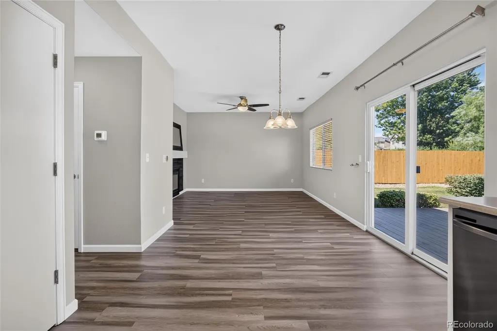
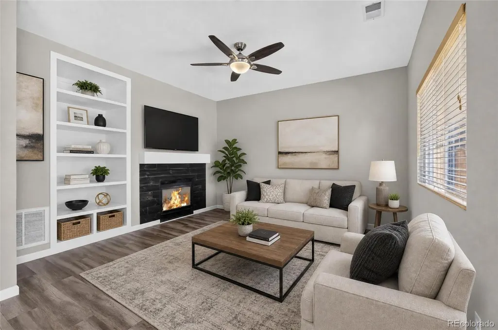
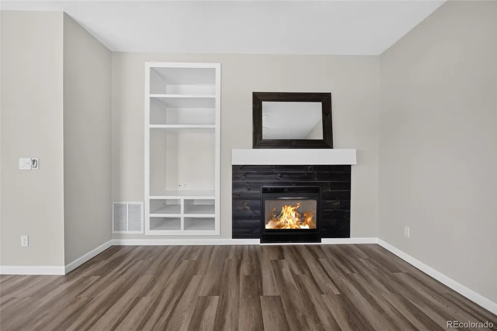
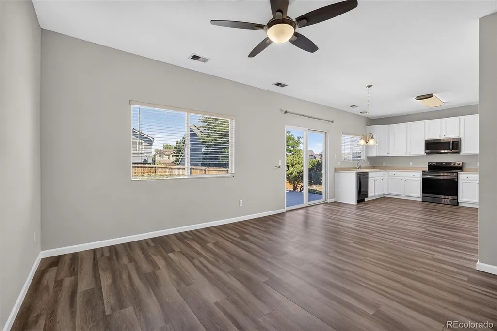
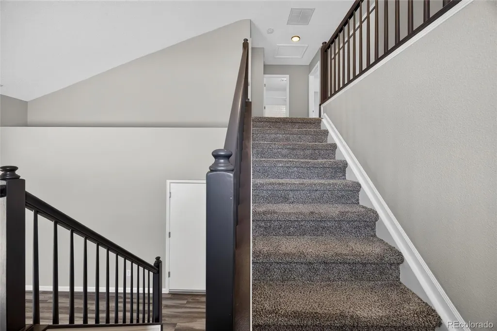
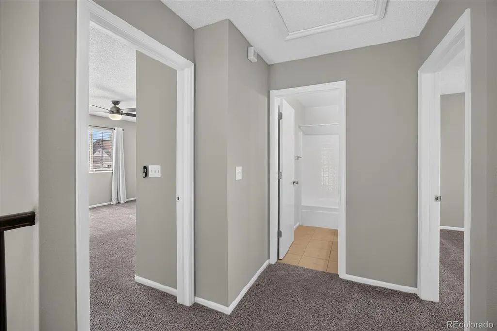
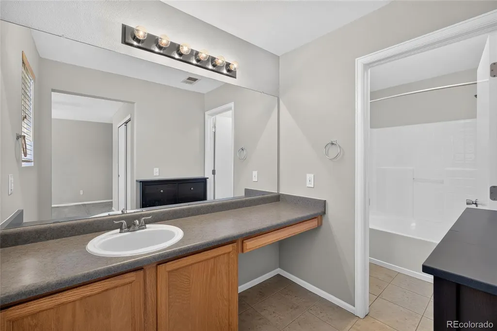
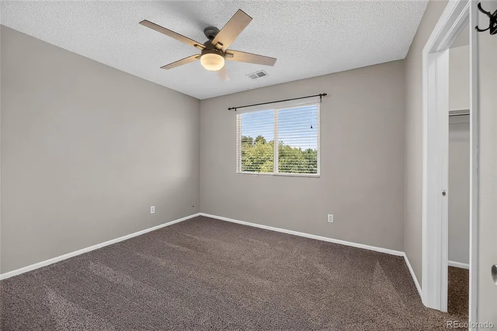
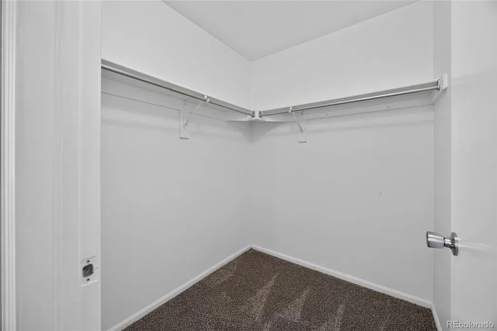
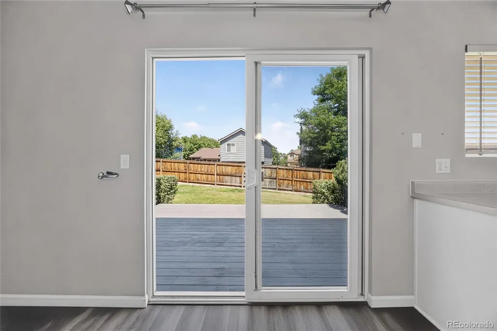
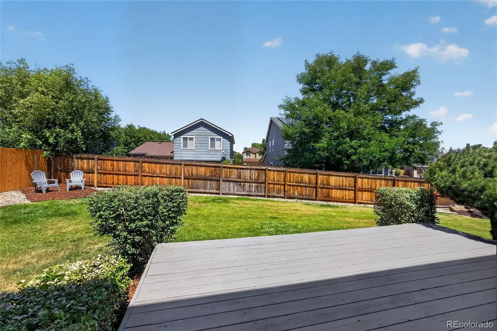
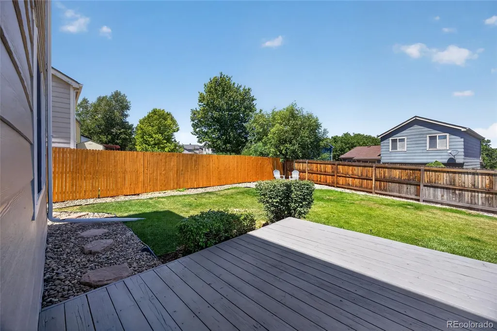
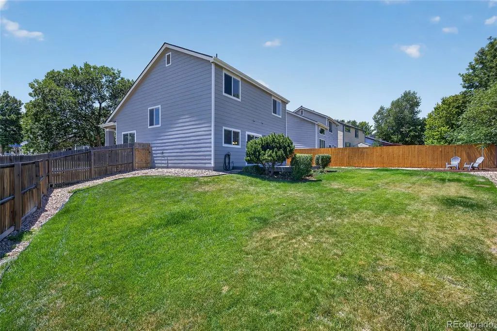
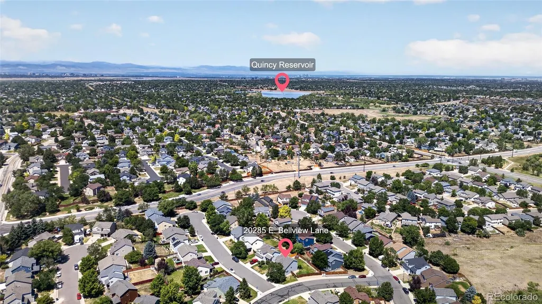
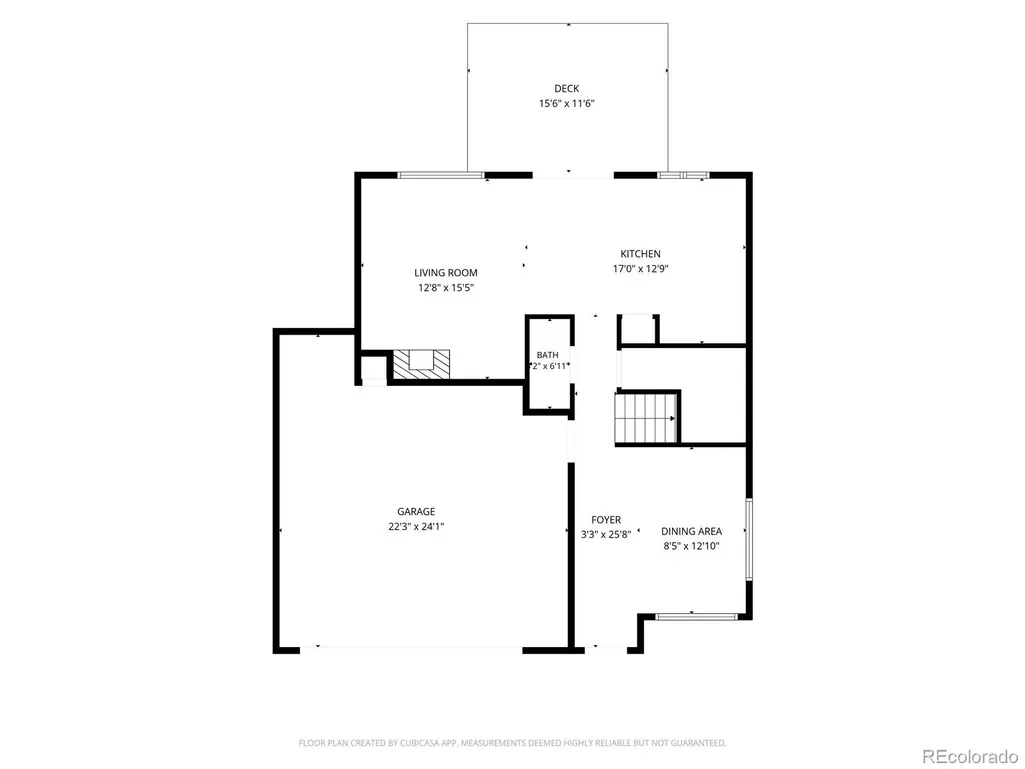
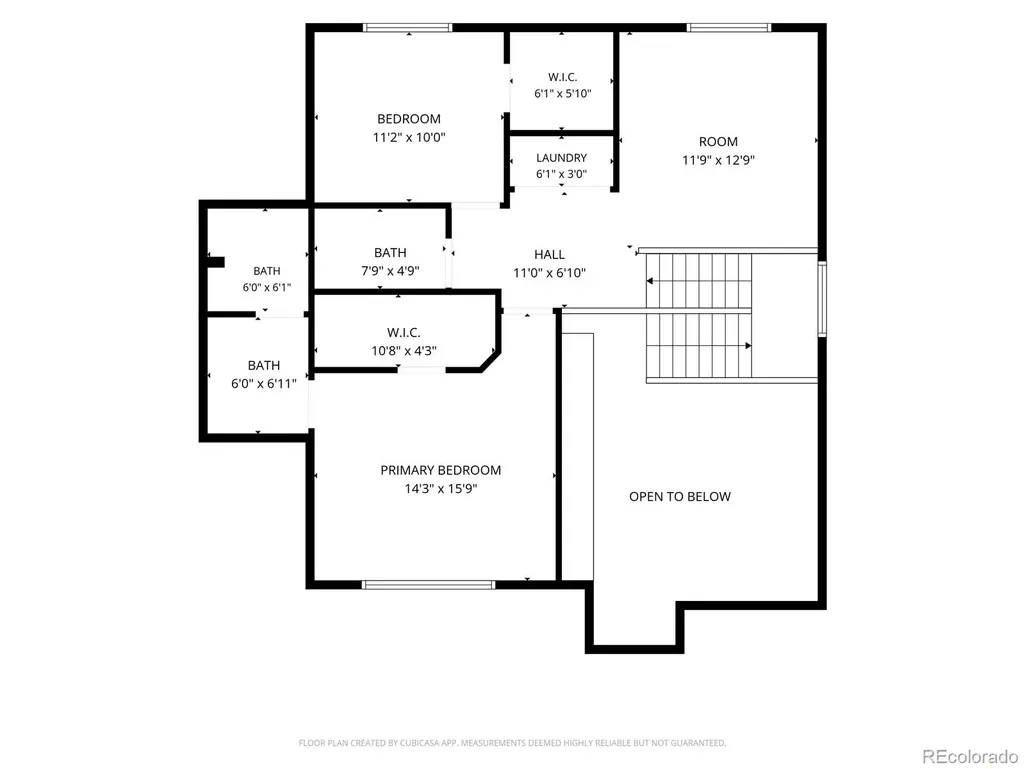
Welcome to 20285 E. Belleview Lane located in The Meadows at parkview. This beautifully maintained home ideally situated on a desirable corner lot at the end of a quiet cul-de-sac. Thoughtfully updated and move-in ready, this 2-bedroom, 3-bath home offers a versatile floor plan designed to fit a variety of lifestyles. From first time home buyers to a great rental opportunity, this home is turnkey and ready for your finishing touches. Step inside to find durable luxury vinyl plank flooring that flows throughout the main living areas, creating a warm, modern feel. The spacious loft provides exceptional flexibility and can easily be converted into a third bedroom, home office, or bonus living space to suit your needs. Recent updates offer added value and peace of mind, including a new air conditioning system(2026), fresh exterior paint(2026), and a newly sealed back porch(2026) that's ready for relaxing or entertaining. The corner lot provides added privacy and outdoor space while the peaceful cul-de-sac location offers a quiet neighborhood setting with minimal traffic. Whether you're looking for low-maintenance living, room to grow, or a home with thoughtful upgrades already completed, this property delivers comfort, functionality, and an exceptional location. Don't miss your opportunity to make this inviting Aurora home your own! Home also has a new furnace as of 2025 (furnace and ac both have transferable warranty) -New never used washer and dryer just steps from the bedrooms make launndry a breeze -New roof in 2023 -New exterior paint as of 07-16-2026
| Price History |
|---|
General Features
| Cooling | Central Air |
|---|---|
| Year Built | 1998 |
| Elementary School | Timberline |
| Buyer Financing | Conventional |
| Appliances | Dryer,Microwave,Oven,Refrigerator,Washer |
| Assoc Fee Paid Per | Monthly |
| Security Features | Security System |
| Patio/Porch Features | Deck,Front Porch,Patio |
| Levels | Two |
| Lot Size Square Feet | 6665 |
| Lot Size Units | Square Feet |
| Middle/Junior High School | Thunder Ridge |
| Elementary School District | Cherry Creek 5 |
| Association Name | Park View Community/Brightstar Management |
| High School District | Cherry Creek 5 |
| Contingency | None Known |
| County | Arapahoe |
| Listing Terms | Cash,Conventional,FHA,VA Loan |
| Tax Year | 2025 |
| Property Type | Residential |
| Middle/Junior School District | Cherry Creek 5 |
| Senior Community Y/N | No |
| Subdivision Name | Park View Meadows |
| Sewer | Public Sewer |
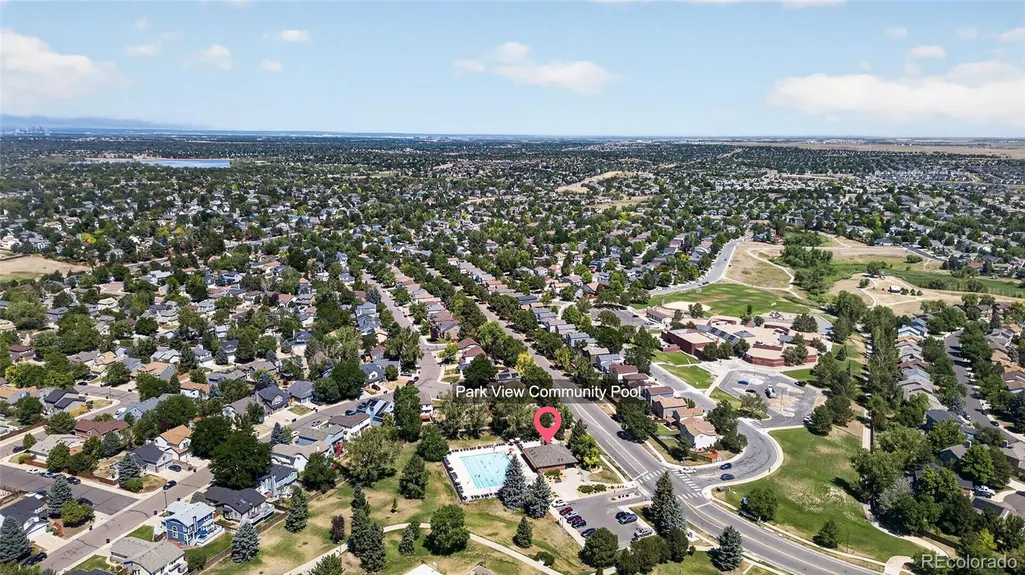
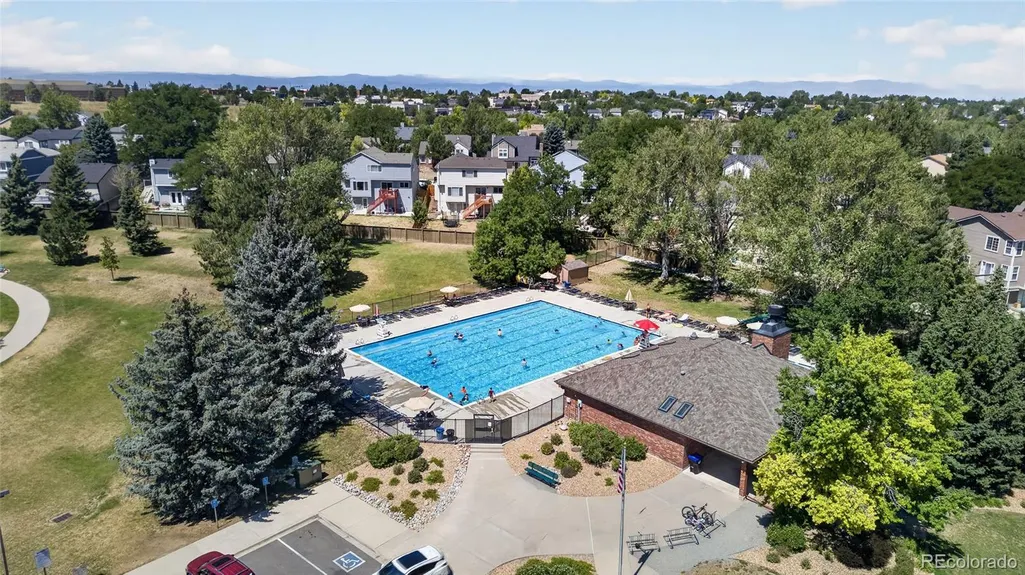
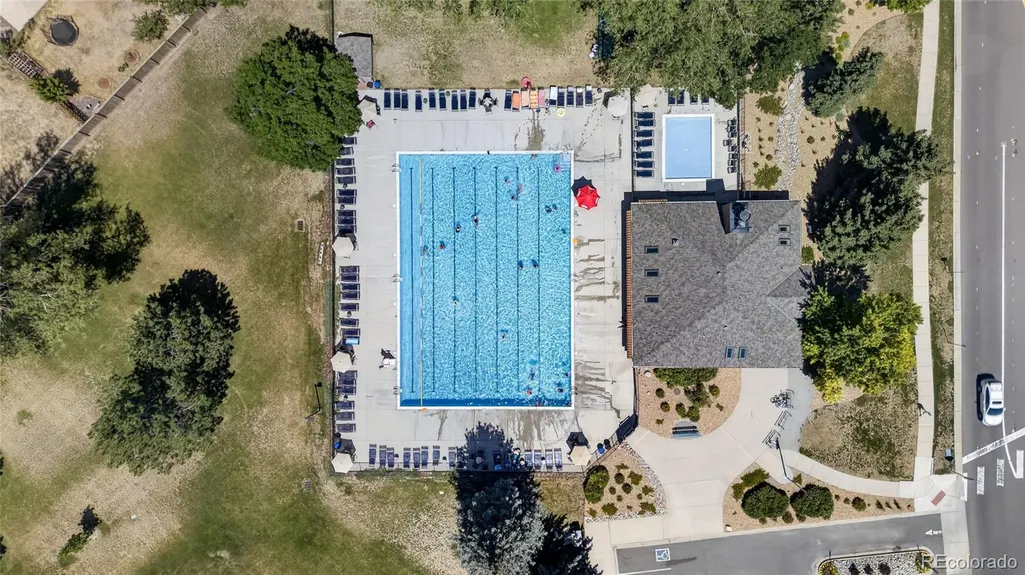
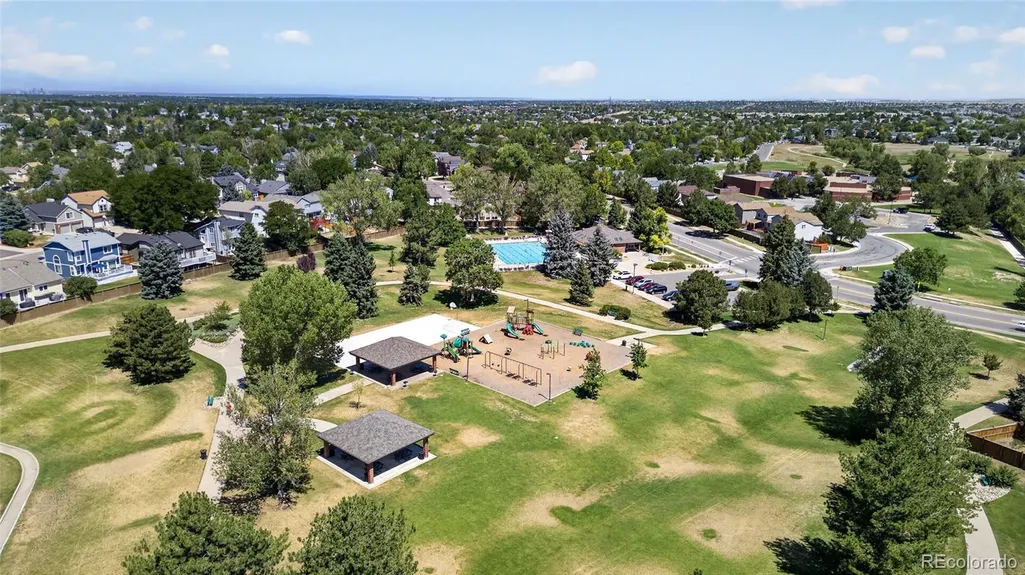
| Association Amenities | Park,Playground,Trail(s) |
| Standard Status | Closed |
| City | Centennial |
| Concessions | Yes |
| High School | Eaglecrest |
| Status | Closed |
| Roof | Shingle |
| Exclusions | Sellers Personal Property,any staging items. |
| Possession | Closing/DOD |
| HOA Fee | 90 |
| Tax Annual Amount | 3647 |
| Full Baths | 2 |
| Heating | Forced Air |
| Attached Garage | Yes |
| Construction Materials | Stucco,Wood Siding |
| Property Subtype | Single Family Residence |
| Directions | There are a number of entrances into The Meadows at Parkview. Please use GPS or call listing agent for assistance. Quickest entrance is off of S. Himalaya St. |
| HOA | Yes |
| Facing Direction | South |
| Structure Type | House |
| Garage Spaces | 2 |
| Ownership | Individual |
Interior Features
| Total Fireplaces | 1 |
|---|---|
| Above Grade Finished Area | 1591 |
| Basement (Y/N) | No |
| Total Bedrooms | 2 |
| Total Baths | 3 |
| Laundry Features | Laundry Closet |
| Main Level Bathrooms | 1 |
| Flooring | Carpet,Linoleum,Vinyl |
| Half Baths | 1 |
| Fireplace Features | Family Room |
Exterior Features
| Exterior Amenities | Private Yard |
|---|---|
| Road Frontage Type | Public |
| Road Responsibility | Public Maintained Road |
| Lot Features | Level,Sprinklers In Front,Sprinklers In Rear |
| Lot Size Area | 6665 |
| Foundation Details | Slab |
| Lot Size Acres | 0.15 |
| Street Suffix | Lane |
| Fencing | Partial |
| Parking Features | Finished Garage,Insulated Garage,Oversized |
| Street Name | Belleview |
| Building Area Total | 1591 |
| Total Parking | 2 |
| Road Surface Type | Paved |
| Water Source | Public |
Amenities
- Foreclosure
- Views
- Short Sale
- New Construction
- Adult 55+
- Lease To Own
- No HOA Fees
- Furnished
- Primary On Main
- Air Conditioning
- Seller Finance
- Green
- Fixer Upper
- Horse
- Golf
- Fireplace
- Deck
- Garage
- Basement
- Pool
Property vs Single Family Average in 80015
Price
Taxes
Year Built
In The Neighborhood
Open House
Centennial
$ 500,000
- Type
- Single Family
- Size
- 1,310 SqFt
- Rooms
- 3 Beds + 2 Baths
 Keller Williams DTC #3387532
Aurora
$ 530,000
- Type
- Single Family
- Size
- 1,327 SqFt
- Rooms
- 3 Beds + 2 Baths
Your Castle Realty LLC #9006790
Aurora
$ 465,000
- Type
- Single Family
- Size
- 2,110 SqFt
- Rooms
- 3 Beds + 2 Baths
Greenwood Estates Realty LLC #1989149
Aurora
$ 559,900
- Type
- Single Family
- Size
- 2,251 SqFt
- Rooms
- 3 Beds + 3 Baths
Blue Olive Properties #4587606
Aurora
$ 517,500
- Type
- Single Family
- Size
- 2,783 SqFt
- Rooms
- 4 Beds + 4 Baths
Flowers Power Realty, LLC #5916759
Centennial
$ 520,000
- Type
- Single Family
- Size
- 2,460 SqFt
- Rooms
- 4 Beds + 2.5 Baths
LIV Sotheby's International Realty #1949022
Centennial
$ 455,000
- Type
- Single Family
- Size
- 1,707 SqFt
- Rooms
- 4 Beds + 3.5 Baths
EXIT Realty DTC, Cherry Creek, Pikes Peak. #9419189

 Information deemed reliable but not guaranteed by the MLS. © 2026 Information and Real Estate Services, LLC.
Information source: Information and Real Estate Services, LLC. Provided for limited non-commercial use only under IRES Rules. © Copyright IRES.
The information being provided is for the consumers personal, non-commercial use and may not be used for any purpose other than to identify prospective properties consumer may be interested in purchasing.
The IRES, LLC Data on this
Information deemed reliable but not guaranteed by the MLS. © 2026 Information and Real Estate Services, LLC.
Information source: Information and Real Estate Services, LLC. Provided for limited non-commercial use only under IRES Rules. © Copyright IRES.
The information being provided is for the consumers personal, non-commercial use and may not be used for any purpose other than to identify prospective properties consumer may be interested in purchasing.
The IRES, LLC Data on this
