
Address
12713 E 105th Place, Commerce City, CO
Price
$ 494,900
Property Attributes
- MLS#4037999
- TypeSingle Family
- Listing Status Active
- CountyADAMS
- CityCommerce City
- NeighborhoodTurnberry
- Zip80022
- StyleHouse
- Year Built2011
- Taxes$ 6804
- Price$ 494,900
- Bedrooms3
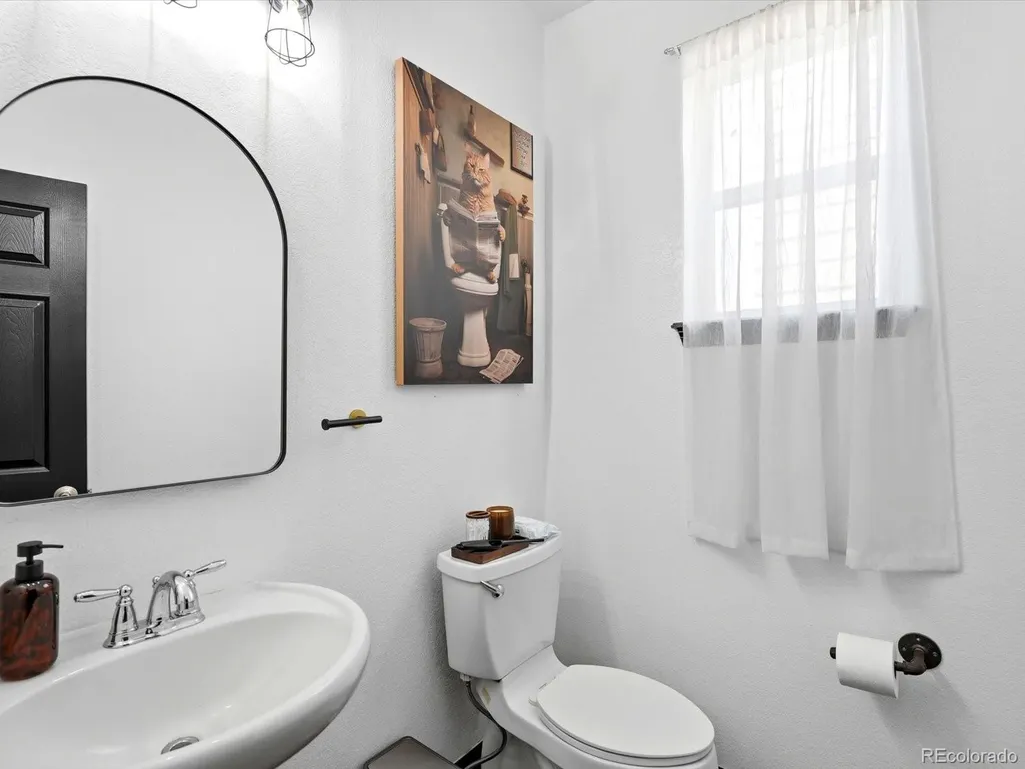
- Full Bathrooms2
- Half Bathrooms1
- Sqr Footage2577
- Lot Size0.17 Acres
Data Source:
REColorado (MTOMLS)
Property Description
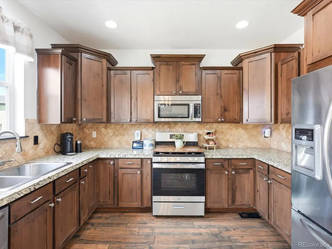
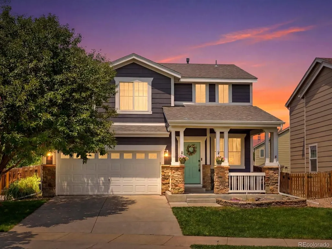
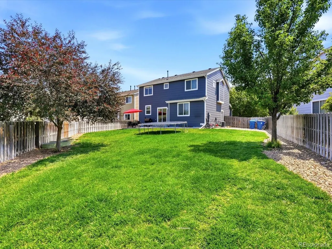
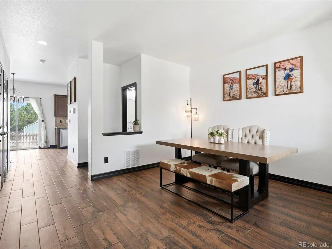
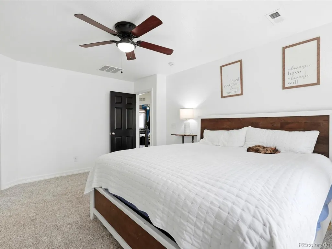
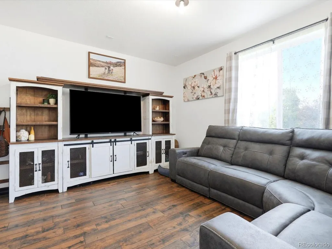
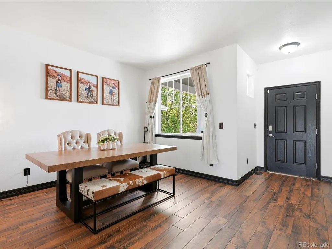
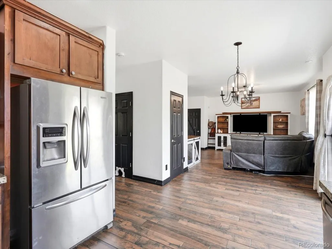
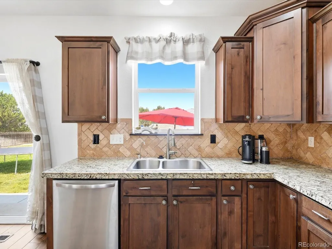
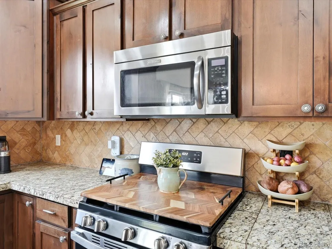
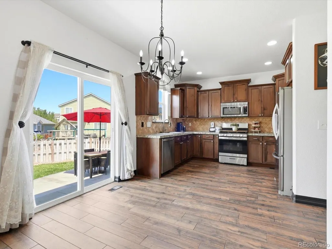
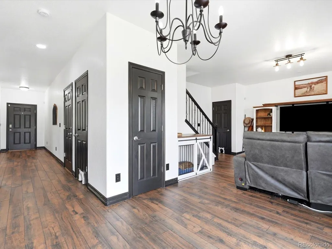
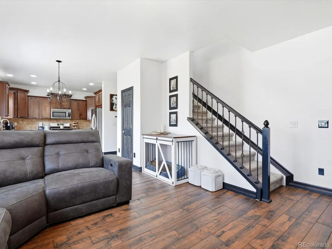
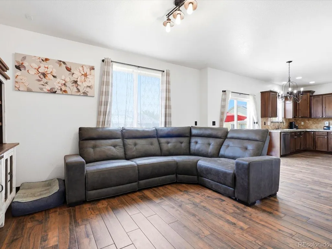
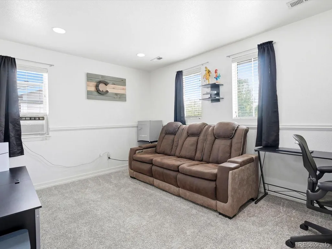
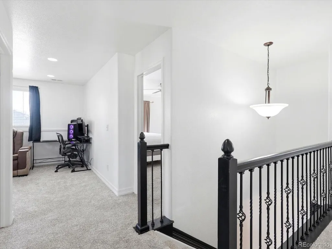
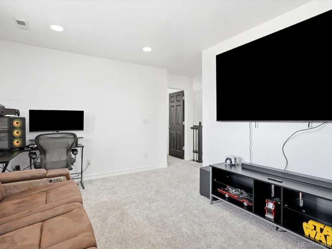
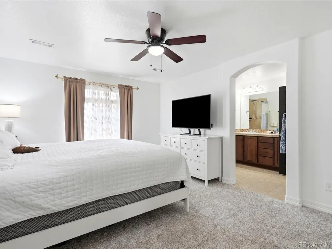
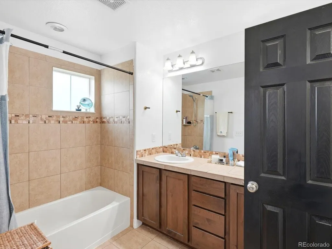
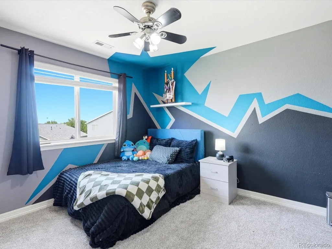
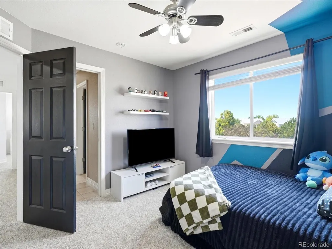
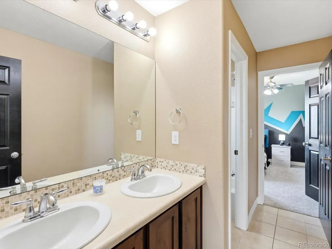
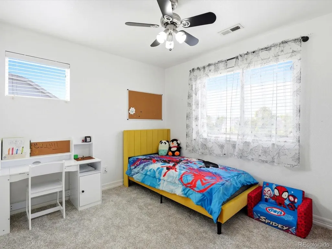
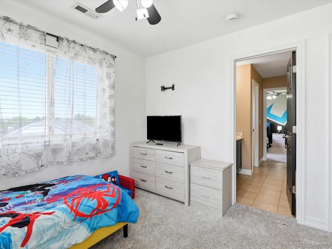
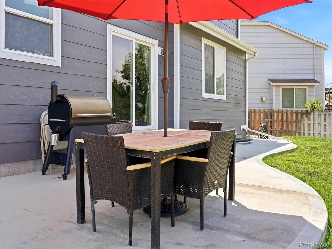
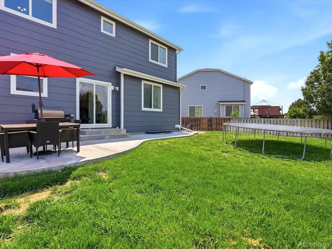
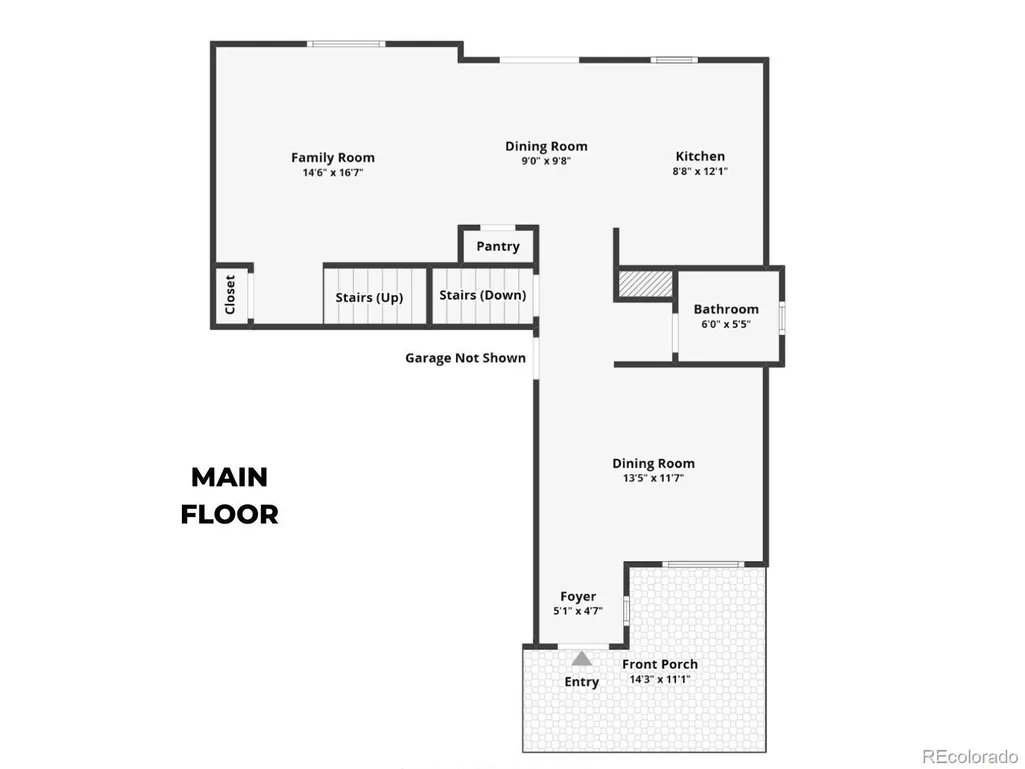
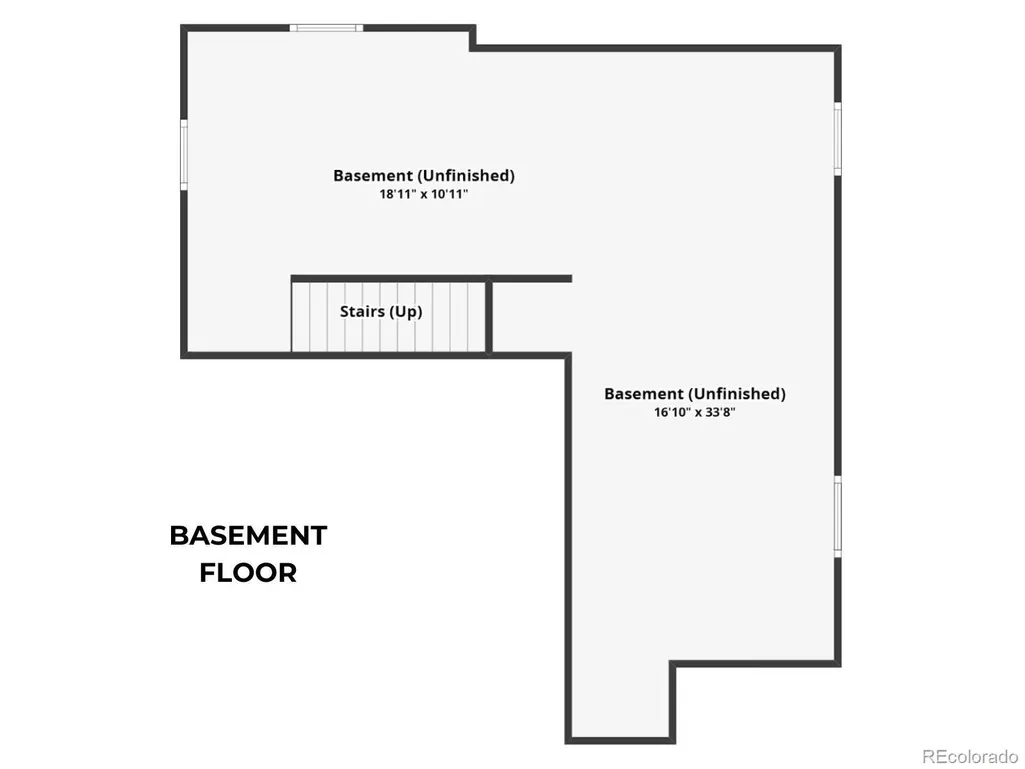
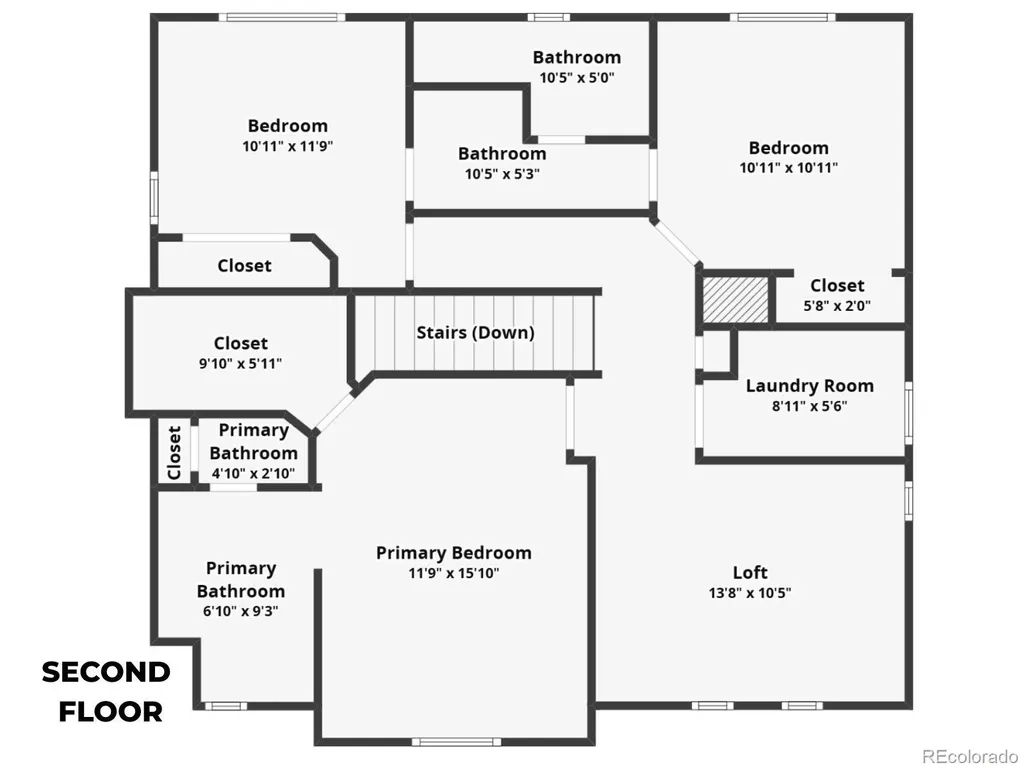
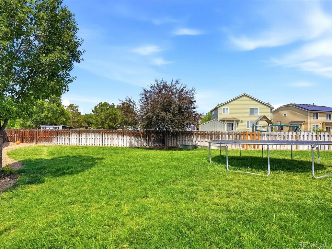
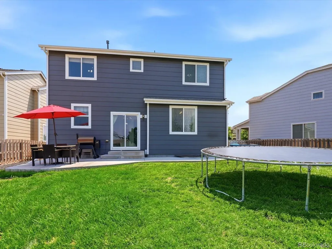
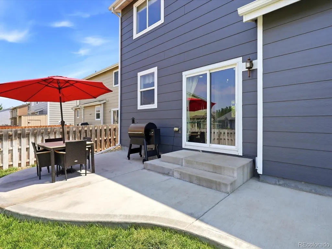
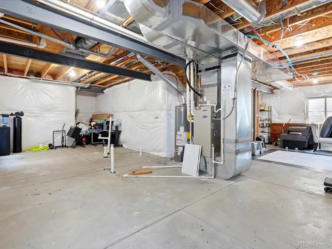
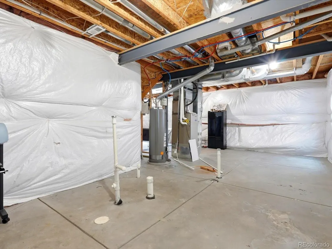
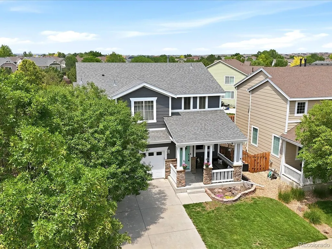
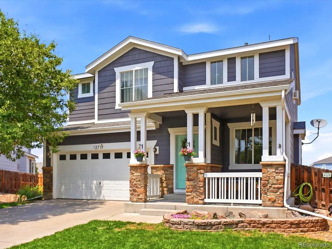
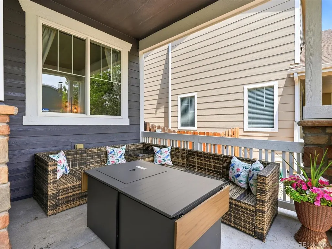
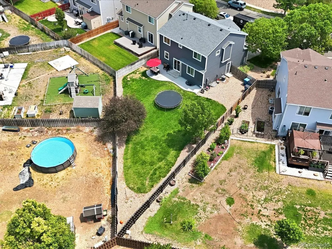
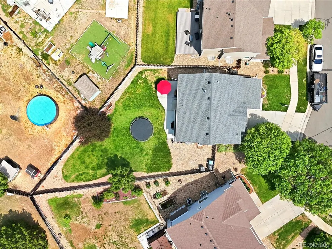
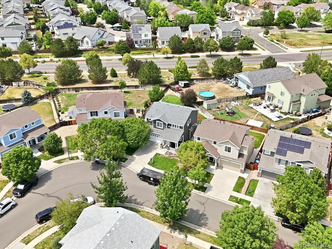
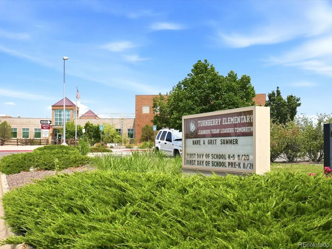
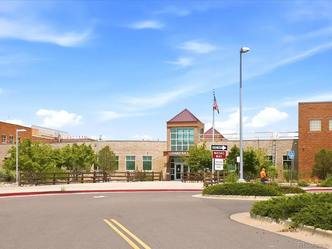
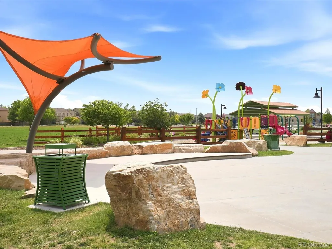
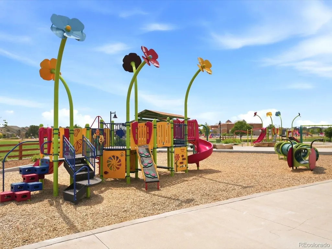
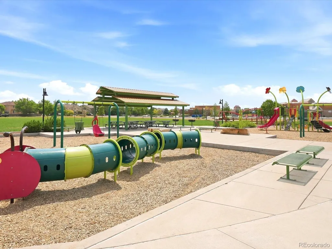
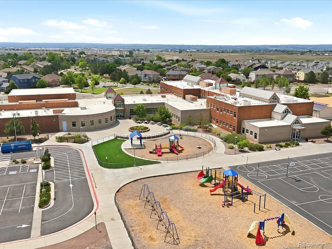
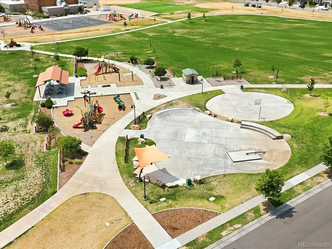
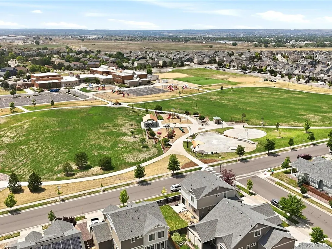
NEW PRICE! Previous buyers financing fell through - their loss is your gain! Situated on an expansive 0.17-acre lot, this beautifully maintained home offers 3 bedrooms + loft + front flex room + a HUGE yard in a pool community! The oversized backyard is designed to be enjoyed, featuring mature trees, a spacious concrete patio, and plenty of room for pets to roam, yard games, outdoor gatherings, gardening, or simply relaxing in your own private retreat. Inside, you'll find inviting spaces that fit the way you live. The open-concept main level showcases high-end wood plank tile flooring, creating a warm, durable, and stylish foundation for daily living and entertaining. The kitchen is thoughtfully upgraded with a tile backsplash, stainless steel appliances, and elegant crown molding on the cabinetry, making it a welcoming space for everything from weeknight dinners to hosting family and friends. Upstairs, the versatile loft provides endless possibilities as a home office, playroom, media room, fitness area, or additional living space. The primary suite and additional bedrooms with dual entry bathroom offer comfortable retreats, while the unfinished basement presents an opportunity to create the space you've always wanted—whether it's a home theater, gym, recreation room, or extra storage. Recent improvements add both value and peace of mind, including a new roof, new carpet, epoxy flooring in the garage, and updated railings and balusters that enhance the home's modern appeal. Filled with natural light throughout, this home offers the perfect balance of open gathering spaces and private areas to relax and recharge. Conveniently located with easy access to I75, Hwy 85, Downtown Denver and Denver International Airport, this move-in-ready home combines thoughtful upgrades, flexible living spaces, and an incredible backyard that truly sets it apart. Turnberry is lovely community with activities, a community pool and an Elementary School and large park.
| Elementary School | Middle School | High School |
|---|---|---|
| Turnberry Elementary School | Prairie View Middle School | Prairie View High School |
| Price History | |
|---|---|
| 6/26/2026 | Listed $499,900 |
| 7/8/2026 | 2$494,900 |
General Features
| Sewer | Public Sewer |
|---|---|
| Heating | Forced Air |
| Cooling | Central Air |
| Utilities | Electricity Connected,Natural Gas Connected |
| Possession | Negotiable |
| Roof | Composition |
| Appliances | Dishwasher,Disposal,Gas Water Heater,Microwave,Oven,Refrigerator,Sump Pump,Water Softener |
| Garage Spaces | 2 |
| Association Fee Includes | Reserves,Maintenance Grounds,Recycling,Snow Removal |
| Patio/Porch Features | Deck,Front Porch |
| Security Features | Smart Locks,Smoke Detector(s) |
| Construction Materials | Frame |
| Exclusions | Seller's personal property. |
| Year Built | 2011 |
| Levels | Two |
| Property Subtype | Single Family Residence |
| Tax Year | 2025 |
| Ownership | Individual |
| Assoc Fee Paid Per | Included in Property Tax |
| County | Adams |
| Property Type | Residential |
| Association Amenities | Clubhouse,Park,Playground,Pool,Trail(s) |
| HOA | Yes |
| Attached Garage | Yes |
| Subdivision Name | Turnberry |
| Full Baths | 2 |
| Status | Active |
| High School | Prairie View |
| City | Commerce City |
| Association Name | Turnberry Metro Dist 1 |
| Senior Community Y/N | No |
| High School District | School District 27-J |
| Lot Size Units | Square Feet |
| Lot Size Square Feet | 7258 |
| Listing Terms | Cash,Conventional,FHA,VA Loan |
| Elementary School | Turnberry |
| Tax Annual Amount | 6804 |
| Middle/Junior High School | Prairie View |
| Virtual Tour | https://iframe.videodelivery.net/eb96e055c8ab2c5ef48f980f54745030 |
| Structure Type | House |
| Standard Status | Active |
| Occupancy Type | Owner |
| Middle/Junior School District | School District 27-J |
| Elementary School District | School District 27-J |
Interior Features
| Interior Amenities | Ceiling Fan(s),Jack & Jill Bathroom,Primary Suite,Walk-In Closet(s) |
|---|---|
| Basement | Sump Pump,Unfinished |
| Flooring | Carpet,Tile,Vinyl |
| Basement (Y/N) | Yes |
| Window Features | Egress Windows |
| Above Grade Finished Area | 1756 |
| Half Baths | 1 |
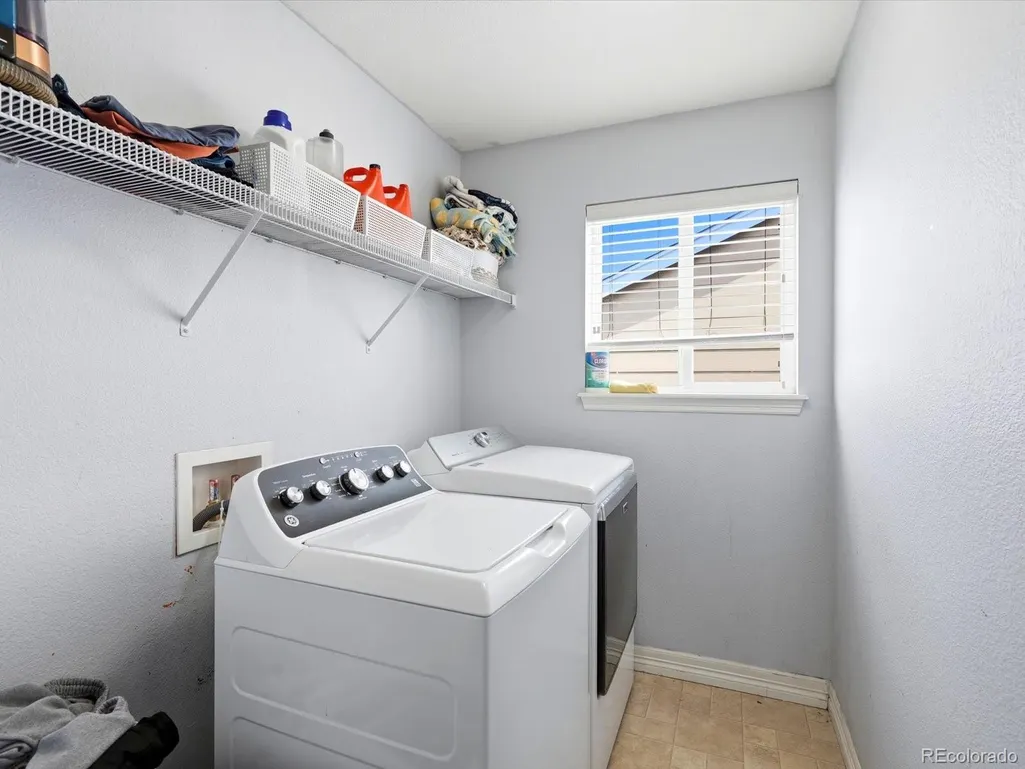
| Laundry Features | In Unit |
| Total Bedrooms | 3 |
| Main Level Bathrooms | 1 |
| Total Baths | 3 |
Exterior Features
| Exterior Amenities | Private Yard |
|---|---|
| Fencing | Full |
| Parking Features | Concrete,Dry Walled,Exterior Access Door,Floor Coating,Lighted |
| Water Source | Public |
| Total Parking | 2 |
| Lot Size Area | 7258 |
| Building Area Total | 2577 |
| Lot Size Acres | 0.17 |
Amenities
- Foreclosure
- Views
- Short Sale
- New Construction
- Adult 55+
- Lease To Own
- No HOA Fees
- Furnished
- Primary On Main
- Air Conditioning
- Seller Finance
- Green
- Fixer Upper
- Horse
- Golf
- Fireplace
- Deck
- Garage
- Basement
- Pool
Property vs Single Family Average in 80022
Price
Taxes
Year Built
Visits
In The Neighborhood
Commerce City
$ 611,440
- Type
- Single Family
- Size
- 3,590 SqFt
- Rooms
- 3 Beds + 2.5 Baths
 Kerrie A. Young (Independent) #4718581
Commerce City
$ 568,577
- Type
- Single Family
- Size
- 2,998 SqFt
- Rooms
- 3 Beds + 2.5 Baths
Kerrie A. Young (Independent) #5191338
Commerce City
$ 536,900
- Type
- Single Family
- Size
- 2,862 SqFt
- Rooms
- 3 Beds + 2.5 Baths
RE/MAX Momentum #9845916
Commerce City
$ 625,000
- Type
- Single Family
- Size
- 3,284 SqFt
- Rooms
- 3 Beds + 3 Baths
MB Team Lassen #6917149
Commerce City
$ 650,000
- Type
- Single Family
- Size
- 3,570 SqFt
- Rooms
- 3 Beds + 2.5 Baths
MB Team Lassen #4579245
Commerce City
$ 649,900
- Type
- Single Family
- Size
- 3,320 SqFt
- Rooms
- 5 Beds + 3.5 Baths
Brokers Guild Homes #3812847
Commerce City
$ 487,500
- Type
- Single Family
- Size
- 3,075 SqFt
- Rooms
- 4 Beds + 2 Baths
RE/MAX Momentum #9959184
Commerce City
$ 519,900
- Type
- Single Family
- Size
- 3,278 SqFt
- Rooms
- 4 Beds + 2.5 Baths
RE/MAX Northwest Inc #6797234
Commerce City
$ 499,999
- Type
- Single Family
- Size
- 2,862 SqFt
- Rooms
- 3 Beds + 2.5 Baths
West and Main Homes Inc #8673423
Commerce City
$ 550,000
- Type
- Single Family
- Size
- 2,651 SqFt
- Rooms
- 3 Beds + 2.5 Baths
MB Team Lassen #7275921
Commerce City
$ 460,000
- Type
- Single Family
- Size
- 1,831 SqFt
- Rooms
- 4 Beds + 2.5 Baths
Weichert Realtors Professionals #4732846
Commerce City
$ 449,000
- Type
- Single Family
- Size
- 1,934 SqFt
- Rooms
- 3 Beds + 2.5 Baths
eXp Realty, LLC #5640924

 Information deemed reliable but not guaranteed by the MLS. © 2026 Information and Real Estate Services, LLC.
Information source: Information and Real Estate Services, LLC. Provided for limited non-commercial use only under IRES Rules. © Copyright IRES.
The information being provided is for the consumers personal, non-commercial use and may not be used for any purpose other than to identify prospective properties consumer may be interested in purchasing.
The IRES, LLC Data on this
Information deemed reliable but not guaranteed by the MLS. © 2026 Information and Real Estate Services, LLC.
Information source: Information and Real Estate Services, LLC. Provided for limited non-commercial use only under IRES Rules. © Copyright IRES.
The information being provided is for the consumers personal, non-commercial use and may not be used for any purpose other than to identify prospective properties consumer may be interested in purchasing.
The IRES, LLC Data on this
