
Address
13494 E 110th Lane, Commerce City, CO
Price
$ 550,000
Property Attributes
- MLS#7275921
- TypeSingle Family
- Listing Status Active
- CountyADAMS
- CityCommerce City
- NeighborhoodTurnberry
- Zip80022
- StyleTraditional
- Year Built2026
- Taxes$ 2052
- Price$ 550,000
- Bedrooms3
- Full Bathrooms2
- Half Bathrooms1
- Sqr Footage2651
- Lot Size0.14 Acres
Data Source:
REColorado (MTOMLS)
Property Description
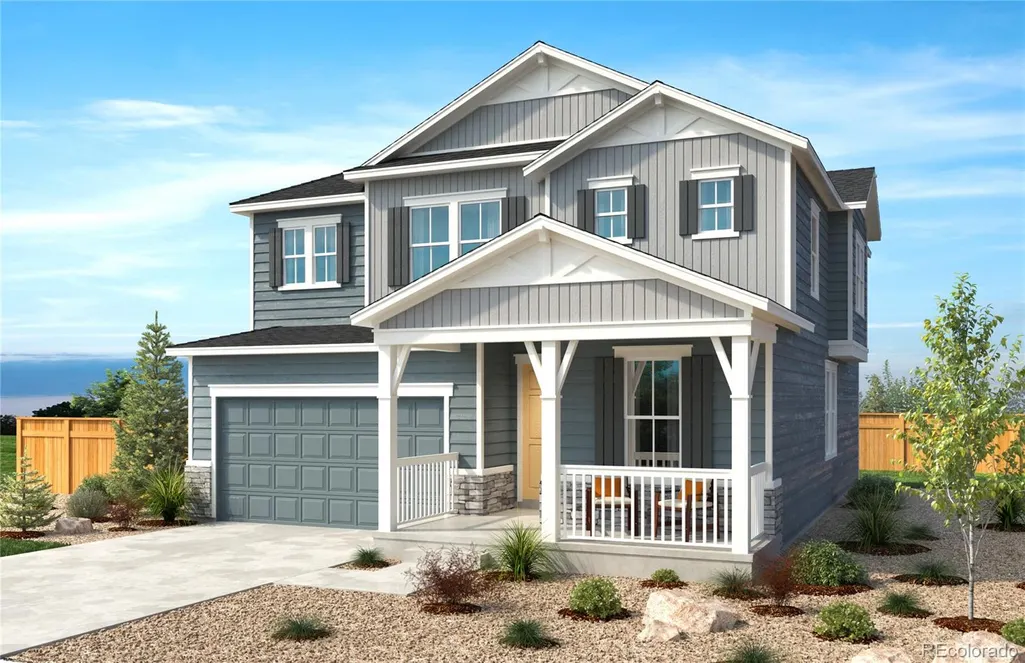
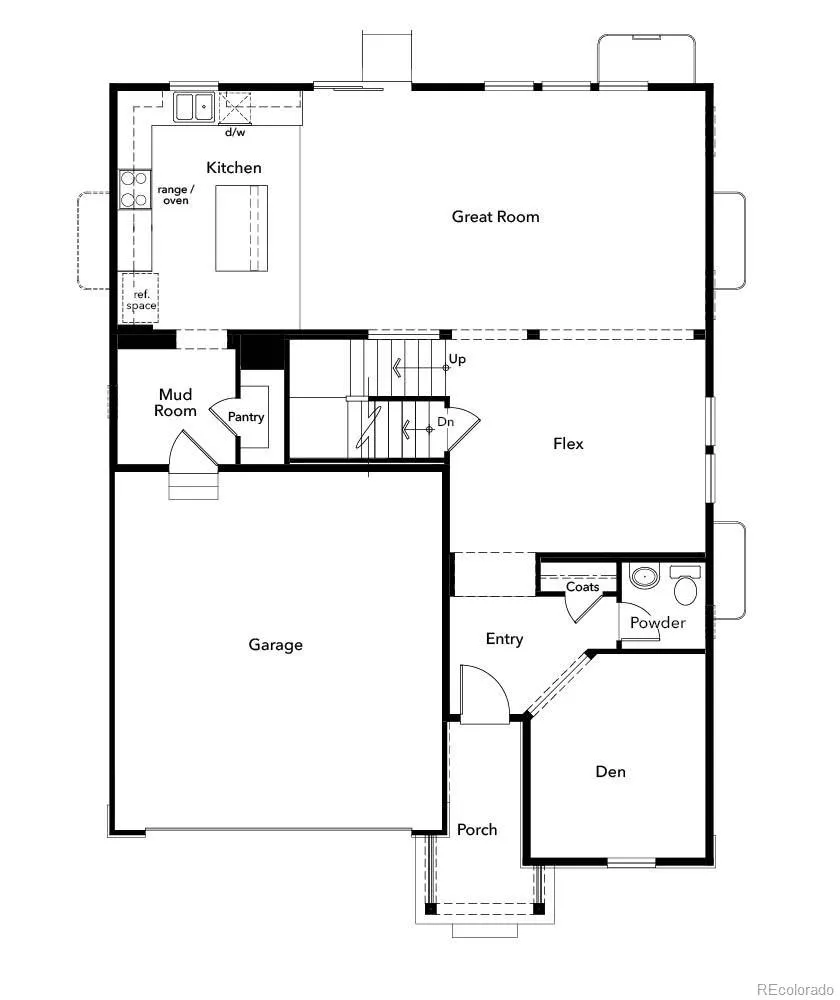
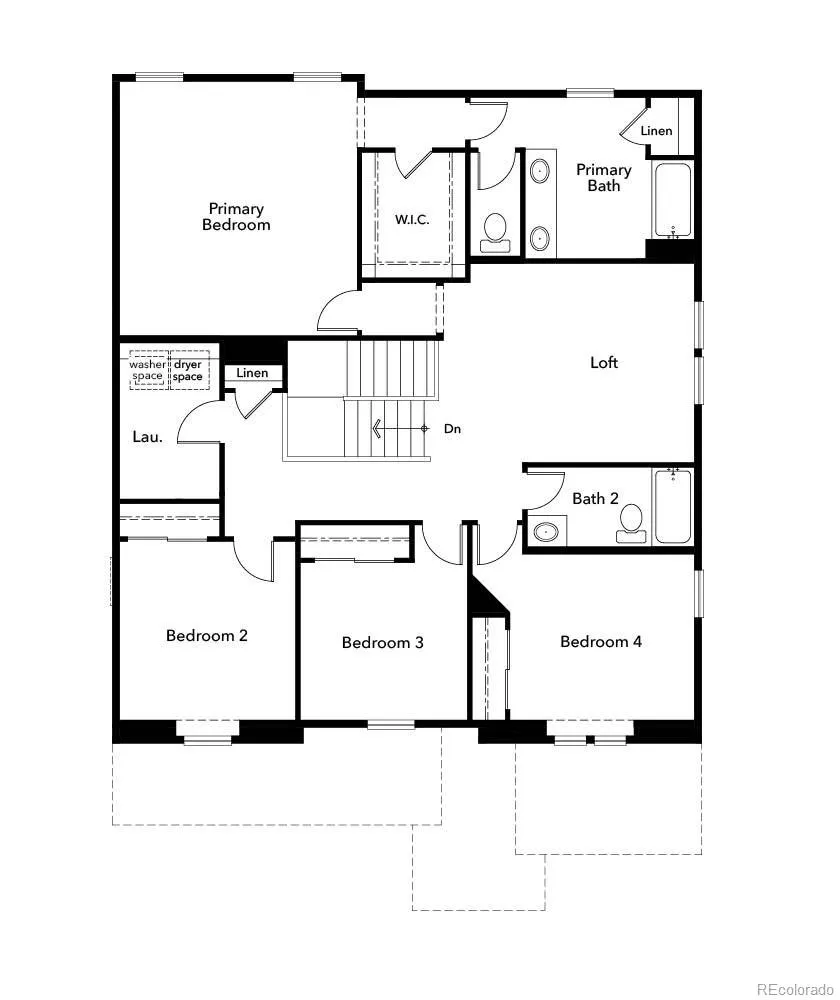
Welcome to Turnberry, where modern design meets everyday functionality. This spacious home offers the flexible living space today's buyers are looking for, including a dedicated home office and an upstairs loft perfect for a media room, workout space, play area, or second workspace.The open-concept main level is designed for entertaining and connection, featuring a stylish kitchen with a large center island, sleek quartz countertops, GE appliances, and durable luxury vinyl plank flooring throughout the main living areas. The kitchen flows seamlessly into the dining and great room, creating the ideal setting for hosting friends, family gatherings, or relaxing nights at home.Upstairs, the versatile loft provides additional living space while the generous primary suite offers a private retreat. Three additional bedrooms provide room for guests, growing families, or personalized spaces to fit your lifestyle.Located in the desirable Turnberry community, this home combines modern finishes, flexible living areas, and energy-efficient construction with convenient access to parks, trails, shopping, dining, and major commuter routes.This is the space, style, and flexibility you've been searching for—welcome home. Near 9.5-acre Turnberry Park, inspired by the children’s book, “The Very Hungry Caterpillar” Walking distance to on-site Turnberry Elementary School Close to the 108,000-sq.-ft. Bison Ridge Recreation Center, which features an indoor pool, gym, walking trails and pickleball courts Shopping, dining and entertainment nearby at Reunion Marketplace Short drive to Barr Lake and wetlands for hiking, birdwatching, boating, fishing and picnicking Convenient to I-76, Hwy. 85 and E-470 Team Lassen represents the seller/builder as a Transaction Broker. Builder Providing 6% Lending Incentives using their Inhouse Lender.
| Elementary School | Middle School | High School |
|---|---|---|
| Turnberry Elementary School | Prairie View Middle School | Prairie View High School |
| Price History | |
|---|---|
| 6/22/2026 | Listed $573,000 |
| 9/3/2026 | 5$550,000 |
General Features
| Sewer | Public Sewer |
|---|---|
| Heating | Natural Gas |
| Cooling | Central Air |
| Utilities | Cable Available,Electricity Connected,Natural Gas Connected,Phone Available |
| Possession | Immediate |
| Roof | Shingle |
| Appliances | Disposal,Microwave,Range,Sump Pump,Tankless Water Heater |
| Garage Spaces | 2 |
| Patio/Porch Features | Front Porch |
| Architectural Style | Traditional |
| Construction Materials | Cement Siding,Frame,Stone |
| Exclusions | Home is under construction and will be complete in Sept - Oct All incentives are toward financing with our Mortgage company KBHS |
| Year Built | 2026 |
| Levels | Two |
| Property Subtype | Single Family Residence |
| Tax Year | 2025 |
| Ownership | Builder |
| County | Adams |
| Property Type | Residential |
| HOA | No |
| Attached Garage | Yes |
| Subdivision Name | Turnberry |
| Facing Direction | North |
| Full Baths | 2 |
| Status | Active |
| Directions | Sales Office 11041 Wheeling St,Commerce City,CO 80022 |
| High School | Prairie View |
| City | Commerce City |
| Senior Community Y/N | No |
| High School District | School District 27-J |
| Lot Size Units | Square Feet |
| Lot Size Square Feet | 5952 |
| Listing Terms | 1031 Exchange,Cash,Conventional,FHA,VA Loan |
| Elementary School | Turnberry |
| Tax Annual Amount | 2052 |
| Home Warranty Y/N | Yes |
| Middle/Junior High School | Prairie View |
| Property Condition | Under Construction |
| Structure Type | House |
| Builder Name | KB Home |
| Standard Status | Active |
| Elementary School District | School District 27-J |
Interior Features
| Interior Amenities | Entrance Foyer,Kitchen Island,Pantry,Primary Suite,Quartz Counters,Smoke Free,Walk-In Closet(s),Wired for Data |
|---|---|
| Basement | Crawl Space,Sump Pump |
| Flooring | Carpet,Vinyl |
| Basement (Y/N) | No |
| Window Features | Double Pane Windows |
| Above Grade Finished Area | 2651 |
| Half Baths | 1 |
| Total Bedrooms | 3 |
| Main Level Bathrooms | 1 |
| Total Baths | 3 |
Exterior Features
| Exterior Amenities | Smart Irrigation |
|---|---|
| Fencing | Partial |
| Lot Features | Corner Lot,Master Planned,Sprinklers In Front |
| Water Source | Public |
| Total Parking | 2 |
| Lot Size Area | 5952 |
| Building Area Total | 2651 |
| Lot Size Acres | 0.14 |
| Road Surface Type | Paved |
| Road Frontage Type | Public |
| Builder Model | 2651 |
| Road Responsibility | Public Maintained Road |
Amenities
- Foreclosure
- Views
- Short Sale
- New Construction
- Adult 55+
- Lease To Own
- No HOA Fees
- Furnished
- Primary On Main
- Air Conditioning
- Seller Finance
- Green
- Fixer Upper
- Horse
- Golf
- Fireplace
- Deck
- Garage
- Basement
- Pool
Property vs Single Family Average in 80022
Price
Taxes
Year Built
Visits
In The Neighborhood
Commerce City
$ 611,440
- Type
- Single Family
- Size
- 3,590 SqFt
- Rooms
- 3 Beds + 2.5 Baths
 Kerrie A. Young (Independent) #4718581
Commerce City
$ 568,577
- Type
- Single Family
- Size
- 2,998 SqFt
- Rooms
- 3 Beds + 2.5 Baths
Kerrie A. Young (Independent) #5191338
Commerce City
$ 536,900
- Type
- Single Family
- Size
- 2,862 SqFt
- Rooms
- 3 Beds + 2.5 Baths
RE/MAX Momentum #9845916
Commerce City
$ 625,000
- Type
- Single Family
- Size
- 3,284 SqFt
- Rooms
- 3 Beds + 3 Baths
MB Team Lassen #6917149
Commerce City
$ 650,000
- Type
- Single Family
- Size
- 3,570 SqFt
- Rooms
- 3 Beds + 2.5 Baths
MB Team Lassen #4579245
Commerce City
$ 649,900
- Type
- Single Family
- Size
- 3,320 SqFt
- Rooms
- 5 Beds + 3.5 Baths
Brokers Guild Homes #3812847
Commerce City
$ 487,500
- Type
- Single Family
- Size
- 3,075 SqFt
- Rooms
- 4 Beds + 2 Baths
RE/MAX Momentum #9959184
Commerce City
$ 519,900
- Type
- Single Family
- Size
- 3,278 SqFt
- Rooms
- 4 Beds + 2.5 Baths
RE/MAX Northwest Inc #6797234
Commerce City
$ 494,900
- Type
- Single Family
- Size
- 2,577 SqFt
- Rooms
- 3 Beds + 2.5 Baths
Amy Ryan Group #4037999
Commerce City
$ 499,999
- Type
- Single Family
- Size
- 2,862 SqFt
- Rooms
- 3 Beds + 2.5 Baths
West and Main Homes Inc #8673423
Commerce City
$ 639,000
- Type
- Single Family
- Size
- 3,981 SqFt
- Rooms
- 7 Beds + 4 Baths
Brick and Ivy LLC #2870574
Commerce City
$ 460,000
- Type
- Single Family
- Size
- 1,831 SqFt
- Rooms
- 4 Beds + 2.5 Baths
Weichert Realtors Professionals #4732846

 Information deemed reliable but not guaranteed by the MLS. © 2026 Information and Real Estate Services, LLC.
Information source: Information and Real Estate Services, LLC. Provided for limited non-commercial use only under IRES Rules. © Copyright IRES.
The information being provided is for the consumers personal, non-commercial use and may not be used for any purpose other than to identify prospective properties consumer may be interested in purchasing.
The IRES, LLC Data on this
Information deemed reliable but not guaranteed by the MLS. © 2026 Information and Real Estate Services, LLC.
Information source: Information and Real Estate Services, LLC. Provided for limited non-commercial use only under IRES Rules. © Copyright IRES.
The information being provided is for the consumers personal, non-commercial use and may not be used for any purpose other than to identify prospective properties consumer may be interested in purchasing.
The IRES, LLC Data on this
