
Sold
Address
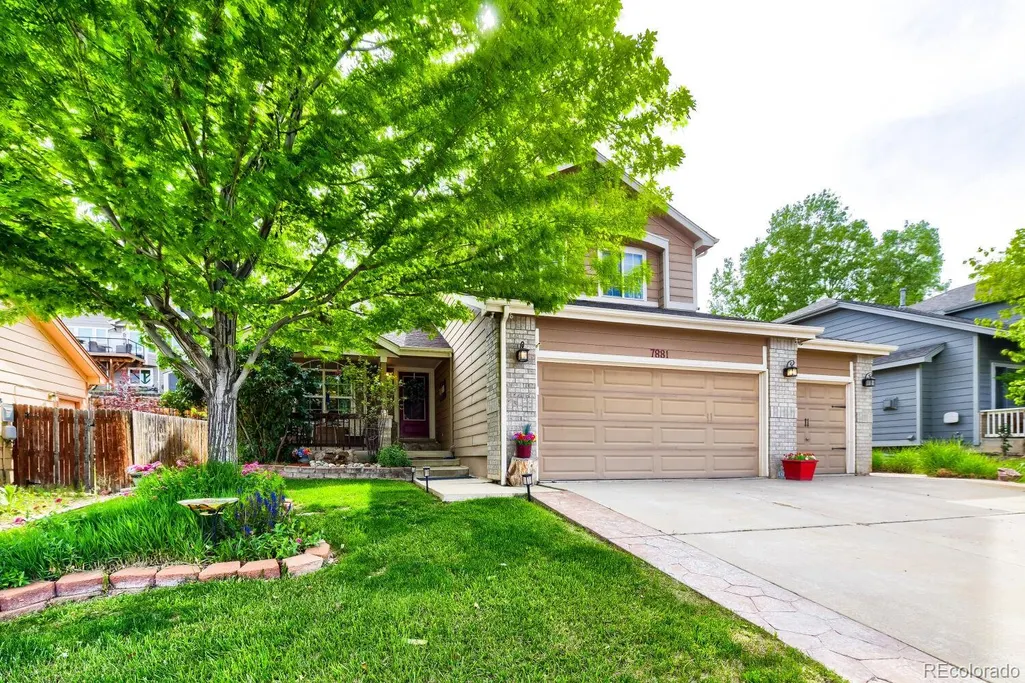
7881 Canvasback Circle, Littleton, CO
Price
$ 620,000
Property Attributes
- MLS#5444798
- TypeSingle Family
- Listing Status Closed
- CountyDOUGLAS
- CityLittleton
- NeighborhoodRoxborough Village
- Zip80125
- StyleTraditional
- Year Built2000
- Taxes$ 4364
- Price$ 620,000
- Bedrooms3
- Full Bathrooms2
- Half Bathrooms2
- Sqr Footage2672
- Lot Size0.13 Acres
Data Source:
REColorado (MTOMLS)
Property Description
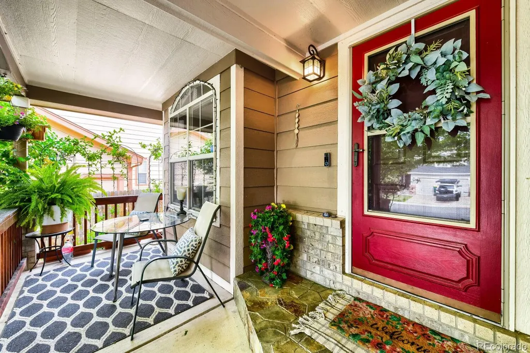
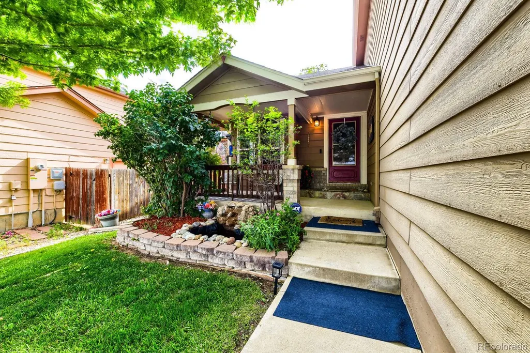
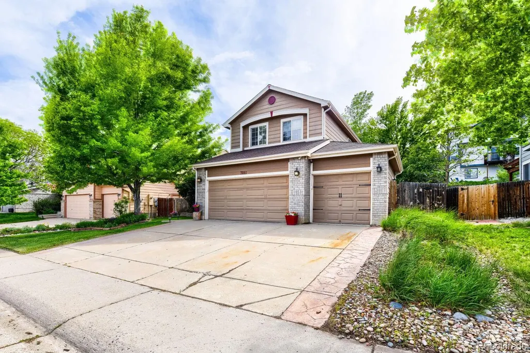
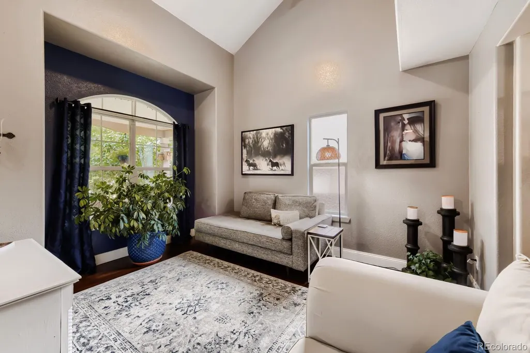
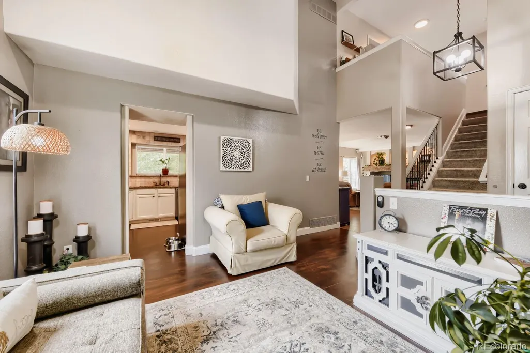
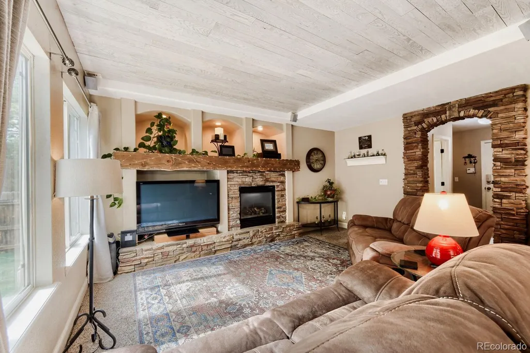
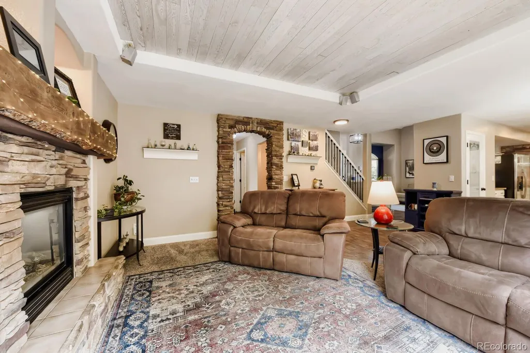
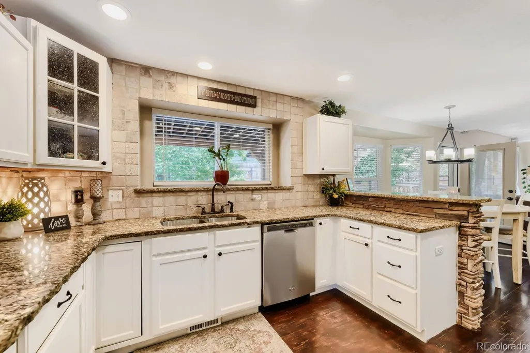
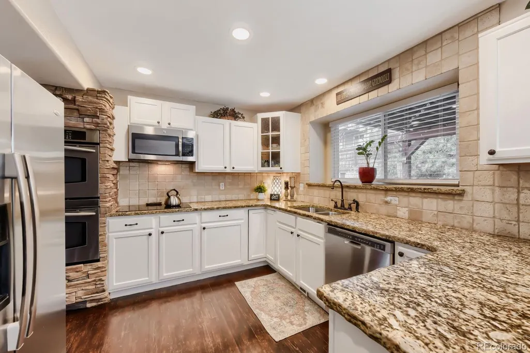
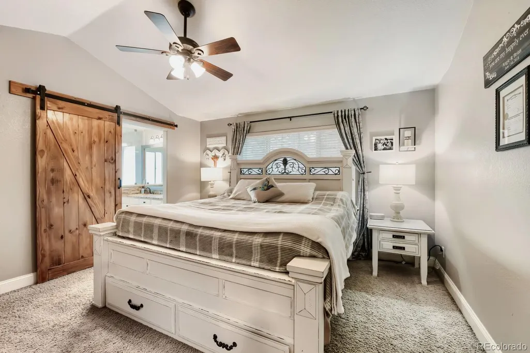
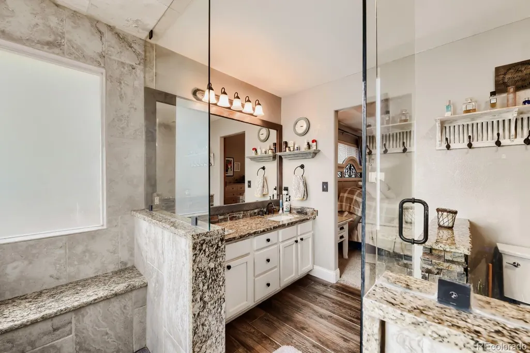
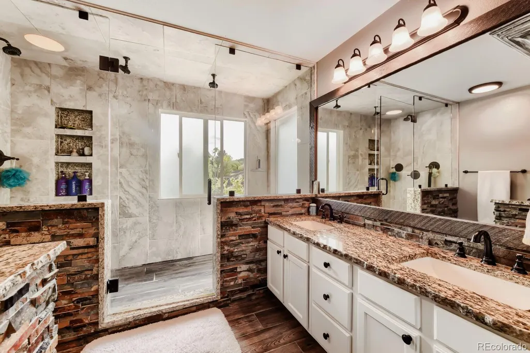
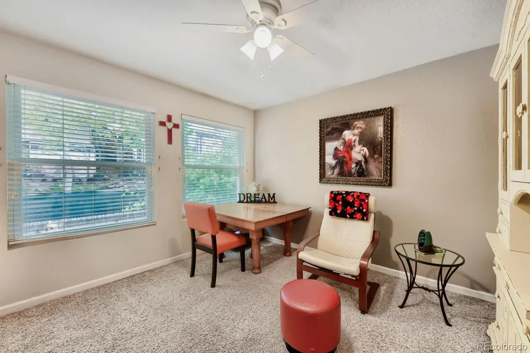
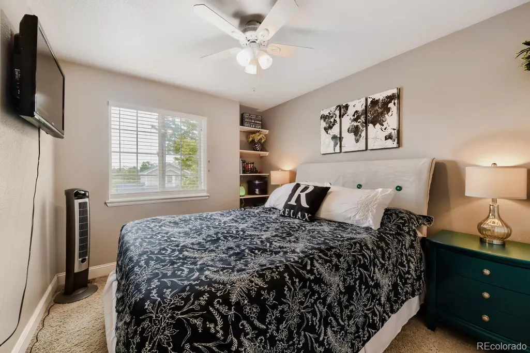
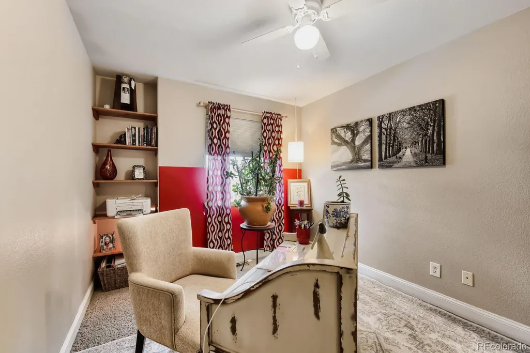
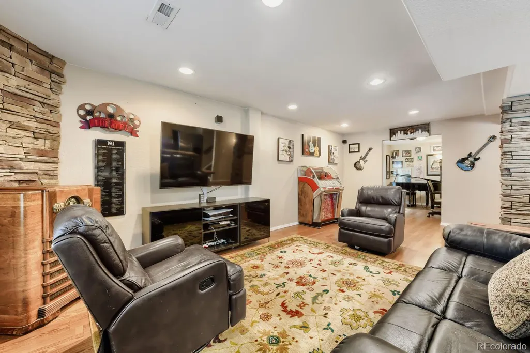
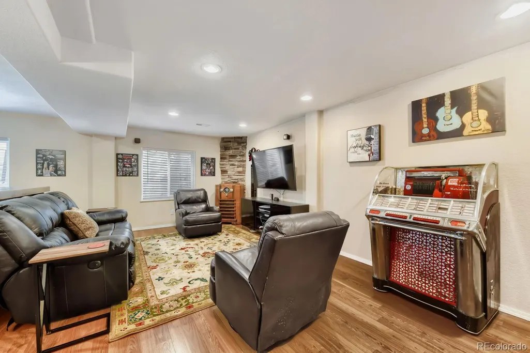
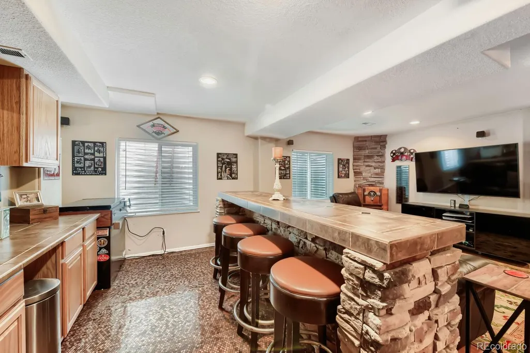
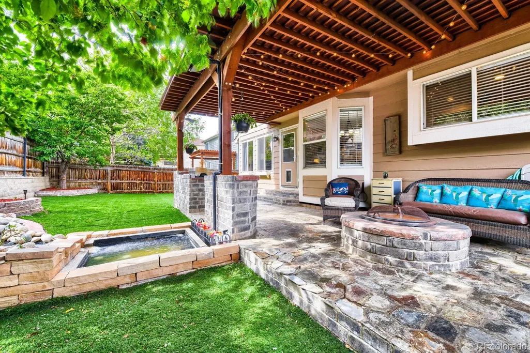
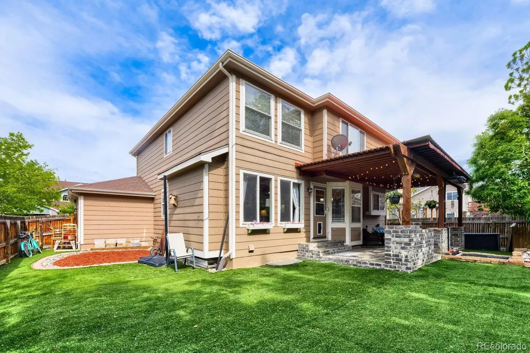
Welcome to 7881 Canvasback Circle in beautiful Roxborough Village! This well-maintained home offers comfortable living with stunning natural surroundings. Inside, you'll find bright, open living spaces and a functional floor plan designed for both everyday living and entertaining. The finished basement is ideal for hosting guests, complete with a custom bar and built-in kegerator for the ultimate entertaining experience. The property's exceptional landscaping creates a truly unique setting, featuring a tranquil front-yard pond, a second pond in the backyard accented by a beautiful water feature, and a covered patio, providing the perfect backdrop for relaxing or entertaining outdoors. Enjoy convenient access to parks, trails, shopping, dining, and outdoor recreation, including nearby Roxborough State Park and Chatfield Reservoir. Combining comfort, space, and an exceptional location, this home is ready to welcome its next owners. Take advantage of a rare financing opportunity! Qualified buyers may be able to assume the seller's existing FHA loan with an incredibly low 3.25% interest rate (subject to lender approval), potentially saving hundreds of dollars per month compared to current market rates.
| Price History |
|---|
General Features
| Cooling | Central Air |
|---|---|
| Year Built | 2000 |
| Elementary School | Roxborough |
| Buyer Financing | VA |
| Appliances | Bar Fridge,Dishwasher,Double Oven,Dryer,Refrigerator,Washer |
| Assoc Fee Paid Per | Quarterly |
| Patio/Porch Features | Covered,Deck |
| Levels | Two |
| Lot Size Square Feet | 5576 |
| Lot Size Units | Square Feet |
| Middle/Junior High School | Ranch View |
| Occupancy Type | Owner |
| Association Fee Includes | Recycling,Trash |
| Elementary School District | Douglas RE-1 |
| Architectural Style | Traditional |
| Association Name | KC & Associates / Roxborough Village |
| High School District | Douglas RE-1 |
| Contingency | None Known |
| County | Douglas |
| Listing Terms | 1031 Exchange,Cash,Conventional,FHA,VA Loan |
| Tax Year | 2025 |
| Property Type | Residential |
| Middle/Junior School District | Douglas RE-1 |
| Senior Community Y/N | No |
| Home Warranty Y/N | No |
| Utilities | Electricity Connected |
| Subdivision Name | Roxborough Village |
| Sewer | Public Sewer |
| Standard Status | Closed |
| City | Littleton |
| Concessions | Yes |
| High School | Thunderridge |
| Status | Closed |
| Roof | Composition |
| Exclusions | sellers personal property |
| Possession | Negotiable |
| HOA Fee | 166 |
| Tax Annual Amount | 4364 |
| Full Baths | 2 |
| Heating | Forced Air |
| Attached Garage | Yes |
| Construction Materials | Frame |
| Property Subtype | Single Family Residence |
| HOA | Yes |
| Structure Type | House |
| Garage Spaces | 3 |
| Ownership | Individual |
Interior Features
| Total Fireplaces | 1 |
|---|---|
| Above Grade Finished Area | 1774 |
| Basement (Y/N) | Yes |
| Total Bedrooms | 3 |
| Total Baths | 4 |
| Basement | Finished,Full |
| Below Grade Finished Area | 853 |
| Main Level Bathrooms | 1 |
| Flooring | Vinyl |
| Half Baths | 2 |
| Fireplace Features | Family Room |
Exterior Features
| Exterior Amenities | Fire Pit,Water Feature |
|---|---|
| Road Frontage Type | Public |
| Road Responsibility | Public Maintained Road |
| Lot Size Area | 5576 |
| Foundation Details | Slab |
| Lot Size Acres | 0.13 |
| Street Suffix | Circle |
| Street Name | Canvasback |
| Building Area Total | 2672 |
| Total Parking | 3 |
| Road Surface Type | Paved |
| Water Source | Public |
Amenities
- Foreclosure
- Views
- Short Sale
- New Construction
- Adult 55+
- Lease To Own
- No HOA Fees
- Furnished
- Primary On Main
- Air Conditioning
- Seller Finance
- Green
- Fixer Upper
- Horse
- Golf
- Fireplace
- Deck
- Garage
- Basement
- Pool
Property vs Single Family Average in 80125
Price
Taxes
Year Built
In The Neighborhood
Littleton
$ 519,900
- Type
- Single Family
- Size
- 2,428 SqFt
- Rooms
- 3 Beds + 2 Baths
 Orchard Brokerage LLC #5235573
Littleton
$ 489,973
- Type
- Single Family
- Size
- 1,376 SqFt
- Rooms
- 3 Beds + 2.5 Baths
Buy-Out Company Realty, LLC #2241398
Littleton
$ 849,900
- Type
- Single Family
- Size
- 4,441 SqFt
- Rooms
- 6 Beds + 3.5 Baths
Real Broker, LLC DBA Real #8076352
Littleton
$ 630,000
- Type
- Single Family
- Size
- 3,461 SqFt
- Rooms
- 4 Beds + 2.5 Baths
Orchard Brokerage LLC #4706344
Littleton
$ 620,000
- Type
- Single Family
- Size
- 2,743 SqFt
- Rooms
- 3 Beds + 2.5 Baths
Keller Williams Advantage Realty LLC #6838296
Littleton
$ 725,000
- Type
- Single Family
- Size
- 2,856 SqFt
- Rooms
- 3 Beds + 3 Baths
Coldwell Banker Global Luxury Denver #9559103
Littleton
$ 669,000
- Type
- Single Family
- Size
- 3,068 SqFt
- Rooms
- 3 Beds + 2.5 Baths
Coldwell Banker Global Luxury Denver #9776016
Littleton
$ 725,000
- Type
- Single Family
- Size
- 3,710 SqFt
- Rooms
- 4 Beds + 2.5 Baths
RE/MAX Professionals #5341156

 Information deemed reliable but not guaranteed by the MLS. © 2026 Information and Real Estate Services, LLC.
Information source: Information and Real Estate Services, LLC. Provided for limited non-commercial use only under IRES Rules. © Copyright IRES.
The information being provided is for the consumers personal, non-commercial use and may not be used for any purpose other than to identify prospective properties consumer may be interested in purchasing.
The IRES, LLC Data on this
Information deemed reliable but not guaranteed by the MLS. © 2026 Information and Real Estate Services, LLC.
Information source: Information and Real Estate Services, LLC. Provided for limited non-commercial use only under IRES Rules. © Copyright IRES.
The information being provided is for the consumers personal, non-commercial use and may not be used for any purpose other than to identify prospective properties consumer may be interested in purchasing.
The IRES, LLC Data on this
