








Address
14149 Whitney Circle, Broomfield, CO
Price
$ 1,299,500
Property Attributes
- MLS#5535492
- TypeSingle Family
- Listing Status Active
- CountyBROOMFIELD
- CityBroomfield
- NeighborhoodThe Broadlands
- Zip80023
- StyleHouse
- Year Built2004
- Taxes$ 7544
- Price$ 1,299,500
- Bedrooms5
- Full Bathrooms3
- Half Bathrooms0
- Sqr Footage4374
- Lot Size0.23 Acres
Data Source:
REColorado (MTOMLS)
Property Description
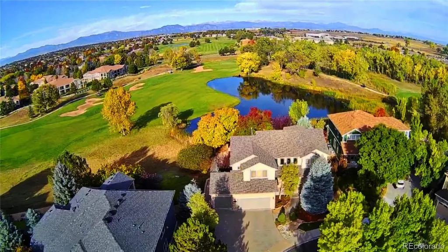
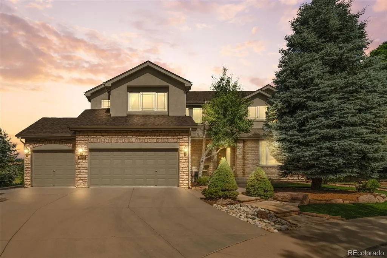
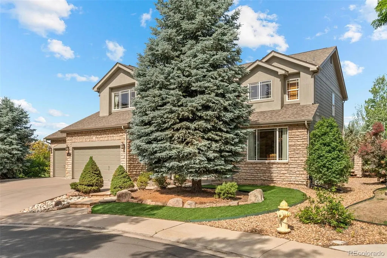
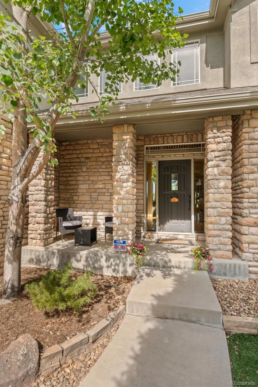
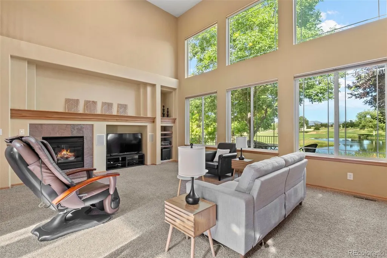
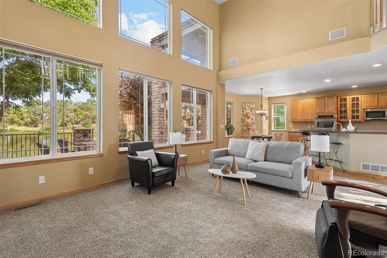
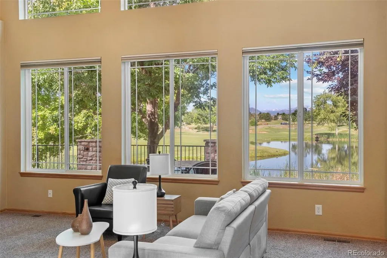
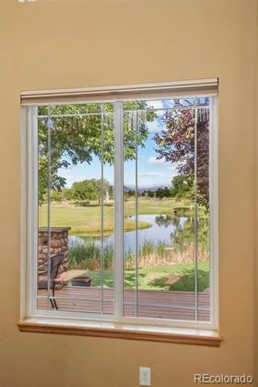
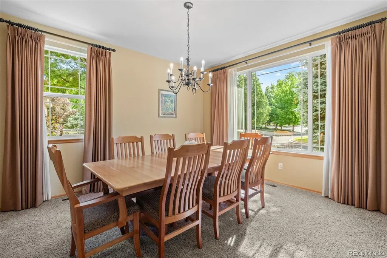
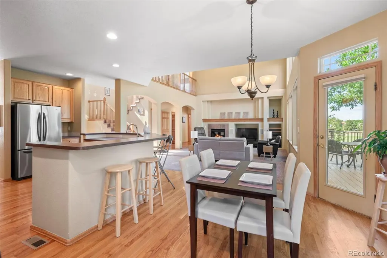
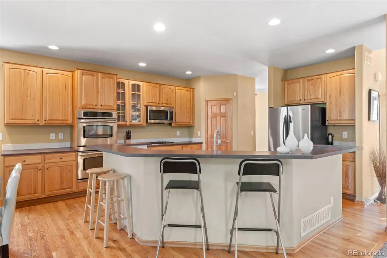
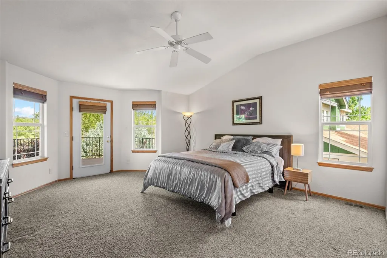
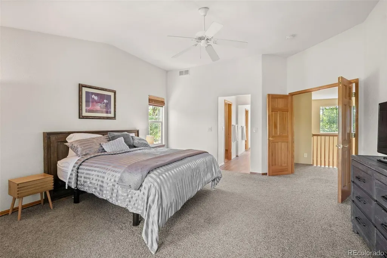
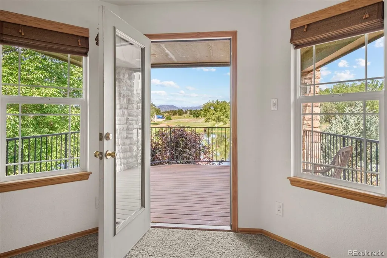
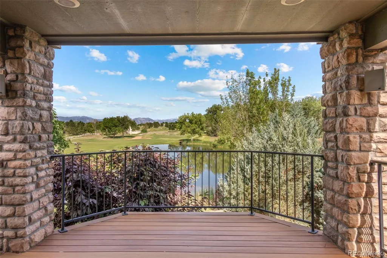
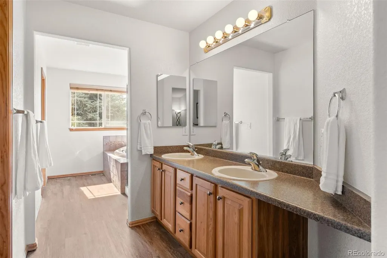
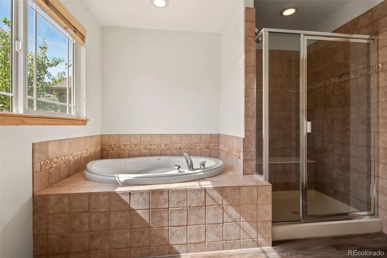
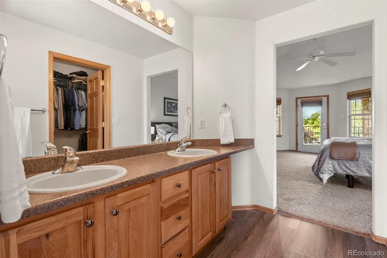
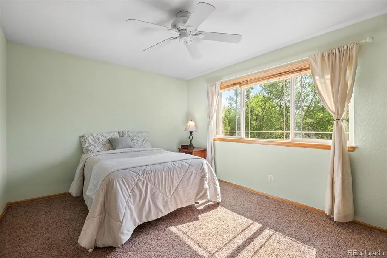
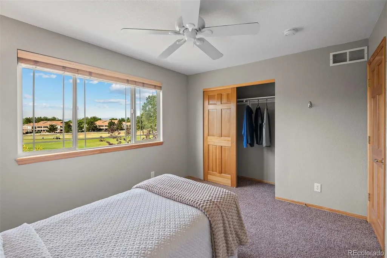
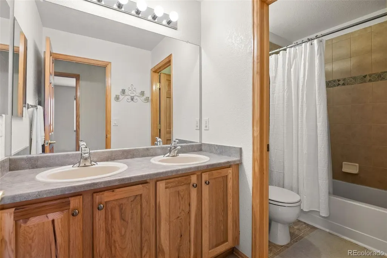
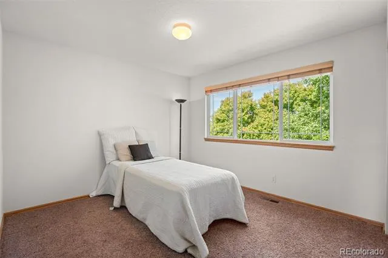
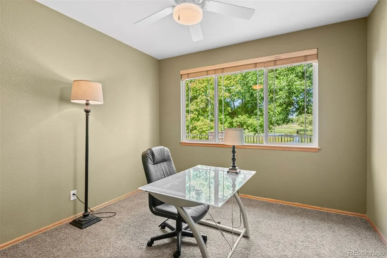
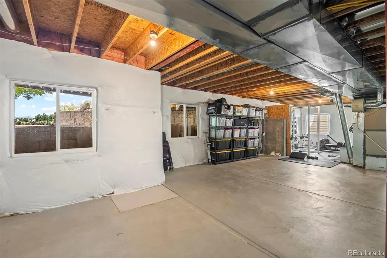
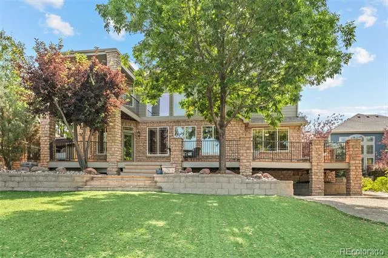
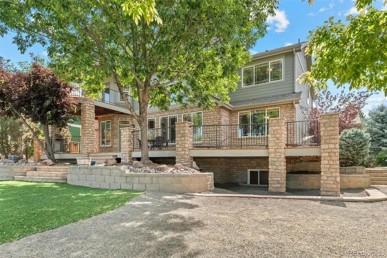
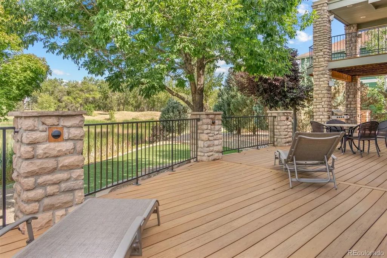
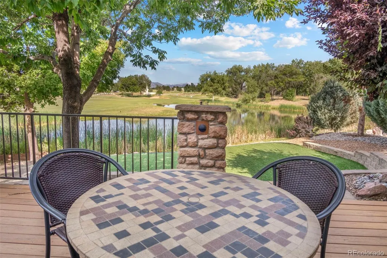
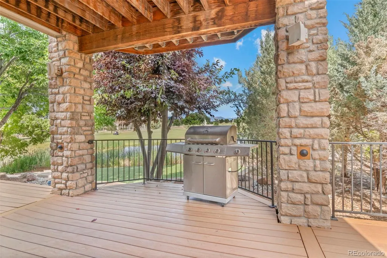
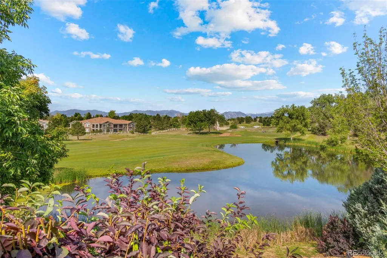
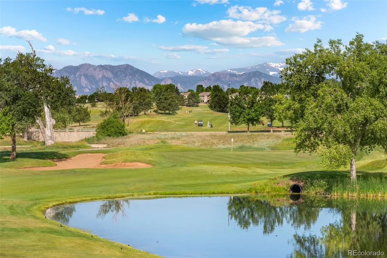
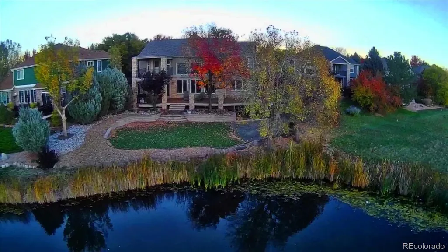
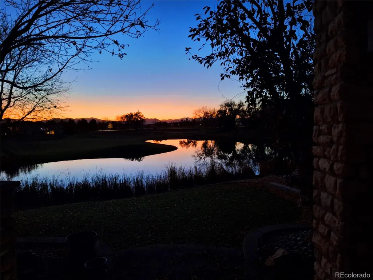
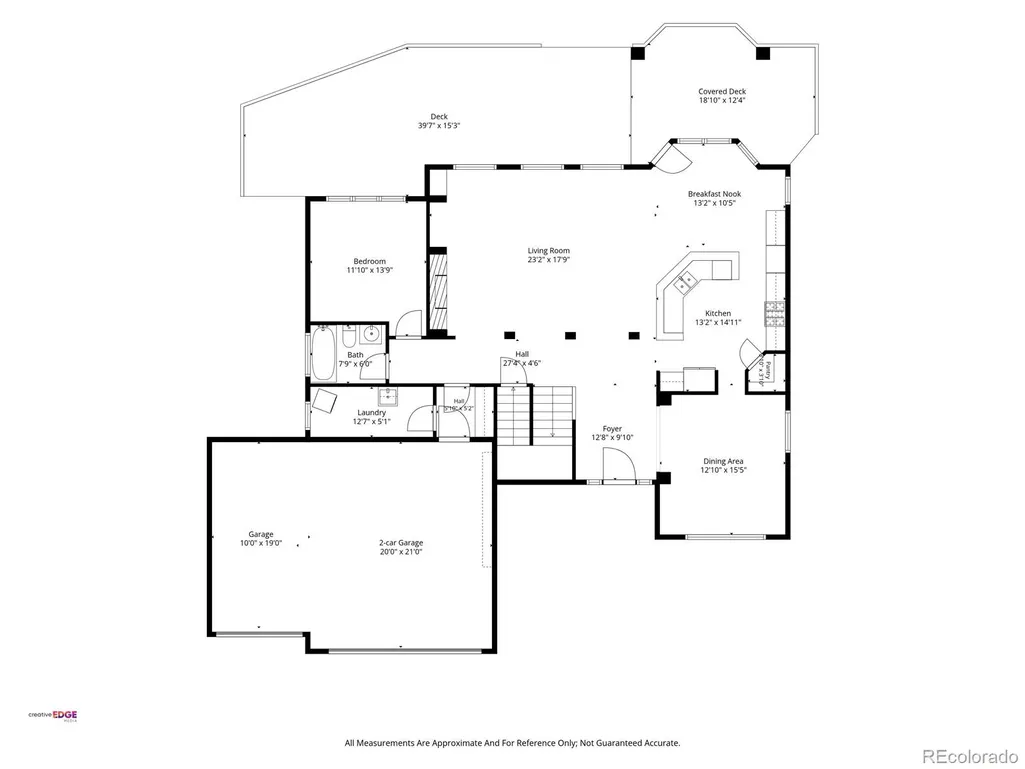
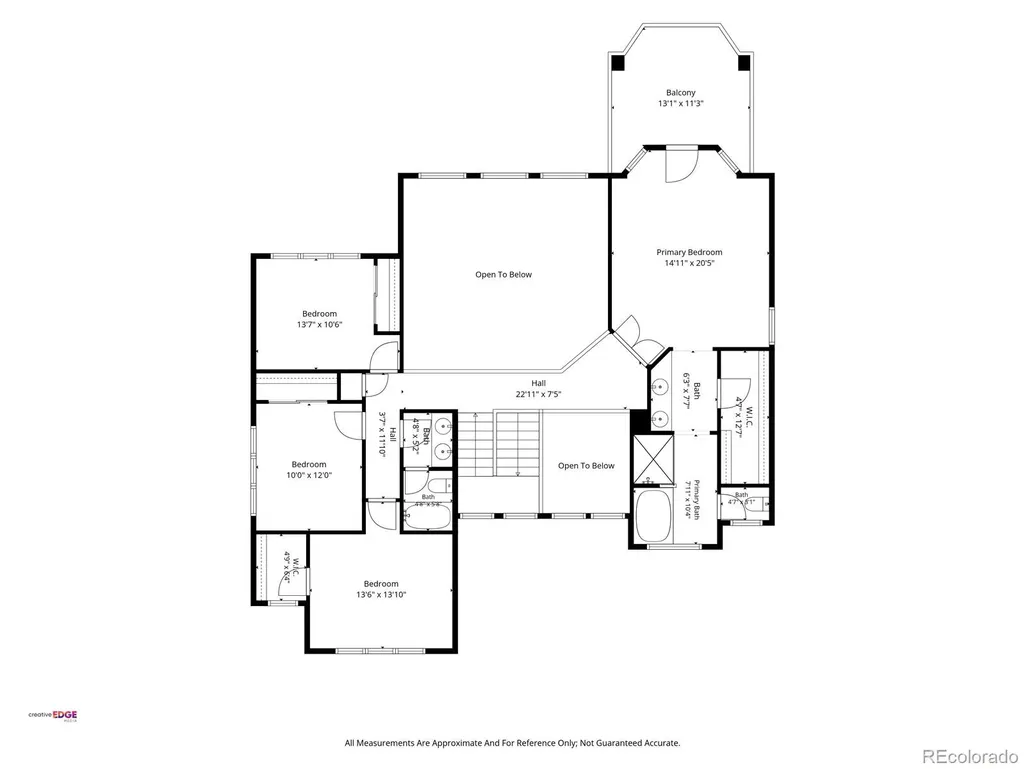
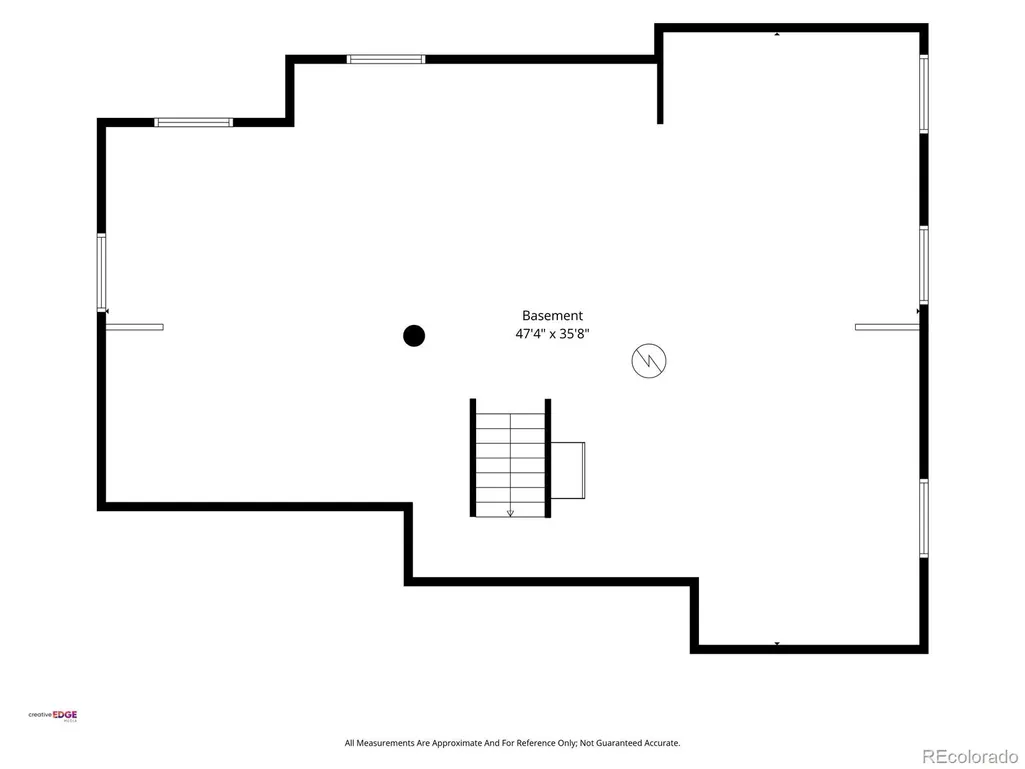
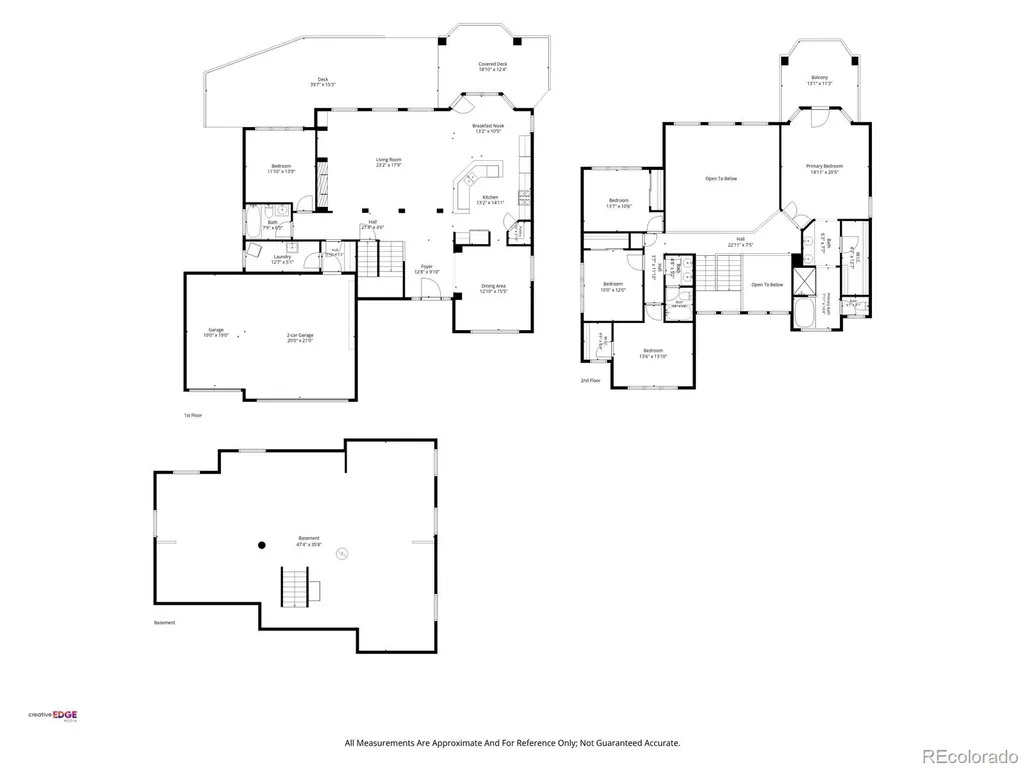
Don't miss out on the incredibly rare opportunity to own this exquisite property in a truly unmatched direct waterfront location on the prestigious Broadlands golf course with breathtaking panoramic mountain views throughout the house. Be welcomed by an elegant curb appeal with Tuscany inspired low maintenance stone & stucco exterior with an inviting covered front porch while located at the end of a peaceful Cul-de-sac. Interior features a spacious entry leading into a dramatic two story great room with large windows allowing picturesque views of the pond, golf course and the mountains. Enjoy your evenings with gas fireplace and sound system or step outside to the large deck to watch the sunset reflecting off a pond with wildlife frequenting the pond, open space & golf course. Open and functional kitchen with an eat in island, stainless steel appliances, built in gas stovetop, double oven, breakfast area and a walk-in pantry. Additional spaces on the main floor include a large formal dining room, a flexible room with nearby full bath that can be used as an office or a conforming bedroom, mud room leading into the garage, and a large laundry room. The second floor offers more and more views from serene sleeping quarters of the house. Spacious master bedroom with high ceiling, large deck grand views, and adjacent 5 piece bath with a walk-in closet. Finalize your walk through with large 1552 sqft basement with 9' ceiling & ample natural light via 2 garden level windows, 2 egress windows and 3 additional full windows, offering extra space for storage or workout. Additional features of the home include newer upgraded roof, sturdy helical piers, 2 sump pumps with whole house drainage system, low maintenence front and back yards with artificial turf, radon fan and built-in safety ventilation system. HOA community offers the Indoor Activity Center with pool, jacuzzi and fitness center. The community also has an outdoor pool, tot lots and several parks to enjoy!
| Elementary School | Middle School | High School |
|---|---|---|
| Meridian Elementary School | Westlake Middle School | Legacy High School |
| Price History | |
|---|---|
| 6/24/2026 | Listed $1,440,000 |
| 7/22/2026 | 4$1,390,000 |
| 8/21/2026 | 2$1,374,500 |
| 8/28/2026 | 2$1,349,500 |
| 9/4/2026 | 2$1,324,500 |
| 9/17/2026 | 2$1,299,500 |
General Features
| Sewer | Public Sewer |
|---|---|
| Heating | Forced Air |
| Cooling | Central Air |
| Utilities | Electricity Connected,Natural Gas Connected |
| Possession | Closing/DOD |
| Roof | Composition |
| Appliances | Cooktop,Dishwasher,Disposal,Double Oven,Dryer,Microwave,Refrigerator,Washer |
| Zoning | PUD |
| HOA Fee | 80 |
| Garage Spaces | 3 |
| Association Fee Includes | Reserves,Recycling,Trash |
| Patio/Porch Features | Covered,Deck,Front Porch |
| Construction Materials | Brick,Frame |
| Exclusions | Seller's personal property |
| Year Built | 2004 |
| View | Golf Course,Mountain(s),Water |
| Levels | Two |
| Property Subtype | Single Family Residence |
| Tax Year | 2025 |
| Ownership | Individual |
| Waterfront Features | Pond |
| Assoc Fee Paid Per | Quarterly |
| County | Broomfield |
| Property Type | Residential |
| Association Amenities | Clubhouse,Fitness Center,Park,Pool,Trail(s) |
| HOA | Yes |
| Attached Garage | Yes |
| Subdivision Name | The Broadlands |
| Facing Direction | East |
| Full Baths | 3 |
| Status | Active |
| High School | Legacy |
| City | Broomfield |
| Association Name | Broadlands Master |
| Senior Community Y/N | No |
| High School District | Adams 12 5 Star Schl |
| Lot Size Units | Square Feet |
| Lot Size Square Feet | 10210 |
| Listing Terms | Cash,Conventional |
| Elementary School | Meridian |
| Tax Annual Amount | 7544 |
| Middle/Junior High School | Westlake |
| Property Condition | Updated/Remodeled |
| Structure Type | House |
| AssociationName2 | Broadlands Vetanan |
| Standard Status | Active |
| Occupancy Type | Owner |
| Middle/Junior School District | Adams 12 5 Star Schl |
| Elementary School District | Adams 12 5 Star Schl |
Interior Features
| Interior Amenities | Breakfast Bar,Ceiling Fan(s),Eat-in Kitchen,Five Piece Bath,High Ceilings,Kitchen Island,Laminate Counters,Primary Suite,Smoke Free,Walk-In Closet(s) |
|---|---|
| Basement | Unfinished |
| Flooring | Carpet,Vinyl,Wood |
| Total Fireplaces | 1 |
| Fireplace Features | Gas,Living Room |
| Basement (Y/N) | Yes |
| Above Grade Finished Area | 2822 |
| Laundry Features | In Unit |
| Total Bedrooms | 5 |
| Main Level Bedrooms | 1 |
| Main Level Bathrooms | 1 |
| Total Baths | 3 |
Exterior Features
| Exterior Amenities | Balcony,Private Yard |
|---|---|
| Lot Features | Cul-De-Sac,Landscaped,Level,On Golf Course |
| Total Parking | 3 |
| Lot Size Area | 10210 |
| Building Area Total | 4374 |
| Lot Size Acres | 0.23 |
| Road Surface Type | Paved |
| Road Frontage Type | Public |
| Road Responsibility | Public Maintained Road |
Amenities
- Foreclosure
- Views
- Short Sale
- New Construction
- Adult 55+
- Lease To Own
- No HOA Fees
- Furnished
- Primary On Main
- Air Conditioning
- Seller Finance
- Green
- Fixer Upper
- Horse
- Golf
- Fireplace
- Deck
- Garage
- Basement
- Pool
Property vs Single Family Average in 80023
Price
Taxes
Year Built
Visits
In The Neighborhood
Just Listed
Broomfield
$ 545,000
- Type
- Single Family
- Size
- 3,251 SqFt
- Rooms
- 3 Beds + 2 Baths
 Distinct Real Estate LLC #7169616
Broomfield
$ 1,390,000
- Type
- Single Family
- Size
- 5,365 SqFt
- Rooms
- 5 Beds + 4.5 Baths
HomeSmart Realty #5506921
Broomfield
$ 549,000
- Type
- Single Family
- Size
- 2,359 SqFt
- Rooms
- 3 Beds + 3.5 Baths
Brokers Guild Real Estate #6634509
Broomfield
$ 525,000
- Type
- Single Family
- Size
- 1,716 SqFt
- Rooms
- 3 Beds + 2 Baths
Keller Williams Realty Northern Colorado #8797920
Broomfield
$ 470,000
- Type
- Single Family
- Size
- 3,280 SqFt
- Rooms
- 3 Beds + 2 Baths
MB The Brian Petrelli Team #9672692
Broomfield
$ 1,125,000
- Type
- Single Family
- Size
- 5,729 SqFt
- Rooms
- 6 Beds + 4.5 Baths
Keller Williams DTC #6728812
Broomfield
$ 974,900
- Type
- Single Family
- Size
- 4,197 SqFt
- Rooms
- 5 Beds + 4 Baths
eXp Realty, LLC #2458808
Broomfield
$ 557,400
- Type
- Single Family
- Size
- 2,693 SqFt
- Rooms
- 3 Beds + 3.5 Baths
RE/MAX Alliance #3108859
Broomfield
$ 535,000
- Type
- Single Family
- Size
- 2,100 SqFt
- Rooms
- 3 Beds + 2.5 Baths
RE/MAX Alliance #6177248

 Information deemed reliable but not guaranteed by the MLS. © 2026 Information and Real Estate Services, LLC.
Information source: Information and Real Estate Services, LLC. Provided for limited non-commercial use only under IRES Rules. © Copyright IRES.
The information being provided is for the consumers personal, non-commercial use and may not be used for any purpose other than to identify prospective properties consumer may be interested in purchasing.
The IRES, LLC Data on this
Information deemed reliable but not guaranteed by the MLS. © 2026 Information and Real Estate Services, LLC.
Information source: Information and Real Estate Services, LLC. Provided for limited non-commercial use only under IRES Rules. © Copyright IRES.
The information being provided is for the consumers personal, non-commercial use and may not be used for any purpose other than to identify prospective properties consumer may be interested in purchasing.
The IRES, LLC Data on this
