



Address
14322 Wright Way, Broomfield, CO
Price
$ 525,000
Property Attributes
- MLS#8797920
- TypeSingle Family
- Listing Status Active
- CountyBROOMFIELD
- CityBroomfield
- NeighborhoodThe Broadlands
- Zip80023
- StyleSpanish
- Year Built2000
- Taxes$ 4266
- Price$ 525,000
- Bedrooms3
- Full Bathrooms2
- Half Bathrooms0
- Sqr Footage1716
- Lot Size0.07 Acres
Data Source:
REColorado (MTOMLS)
Property Description
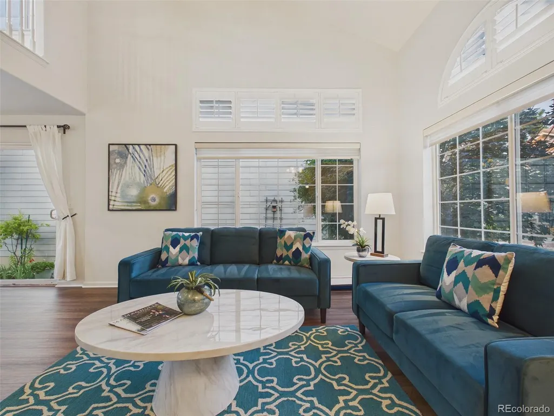
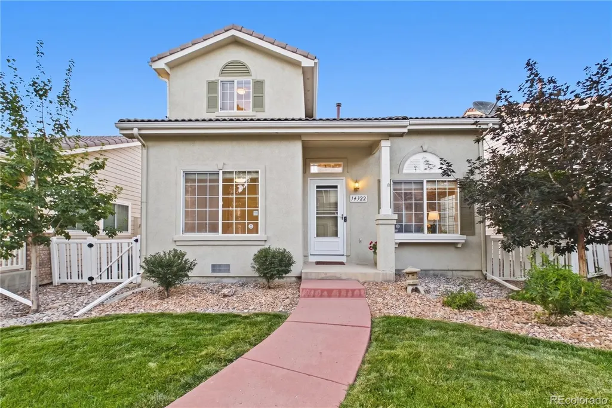
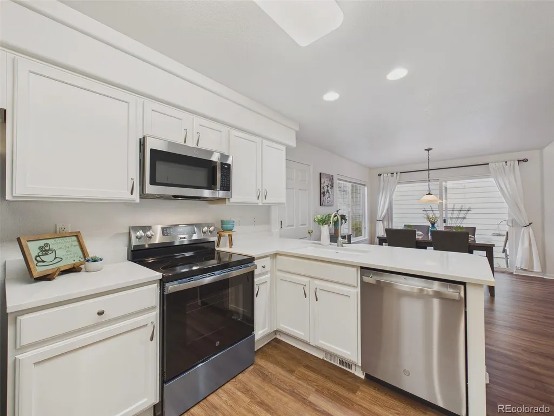
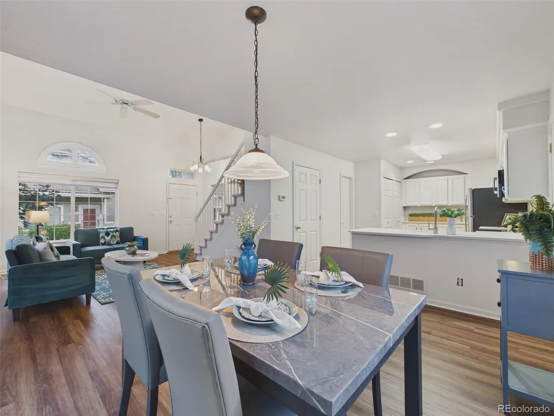
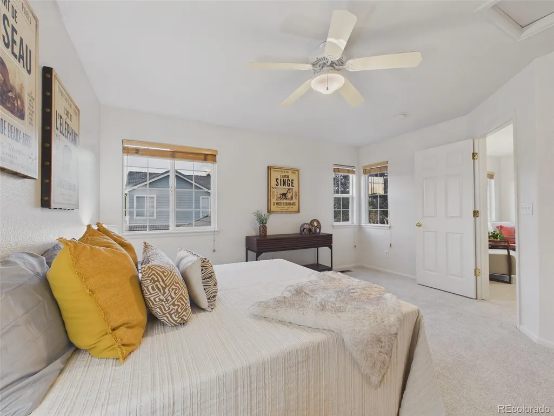
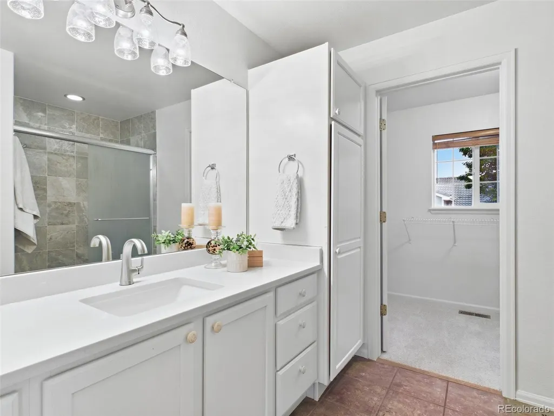
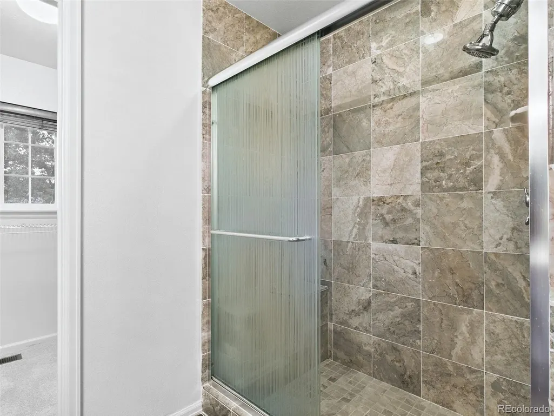
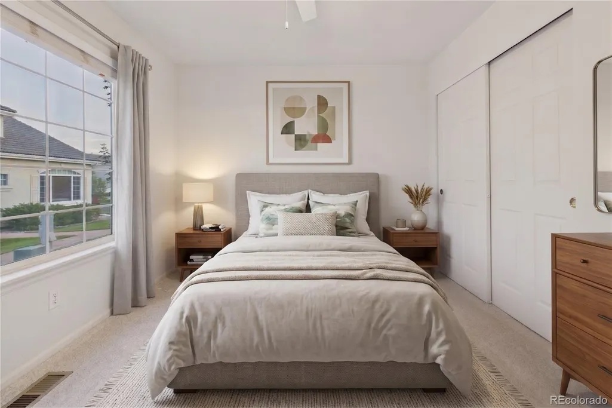
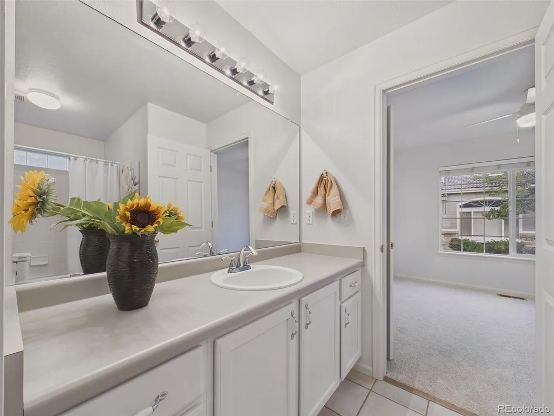
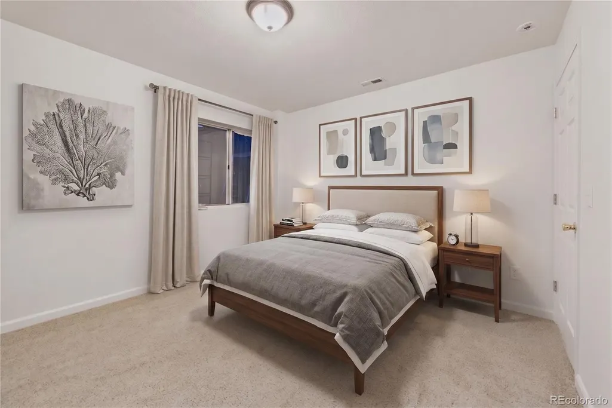
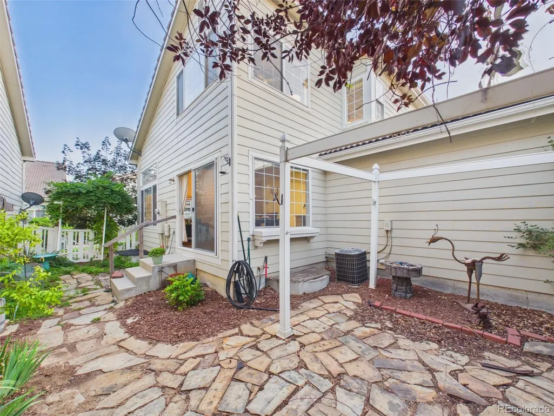
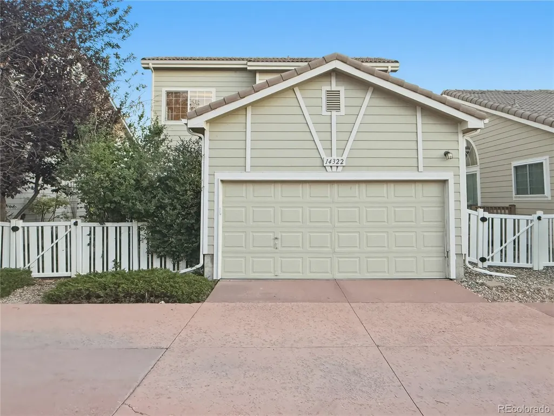
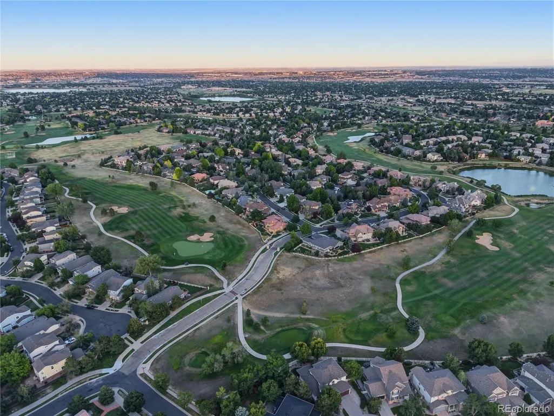
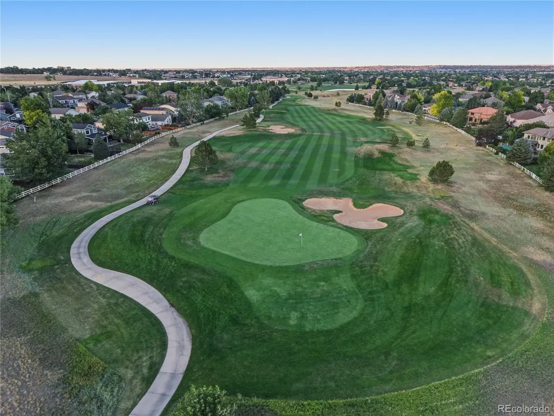
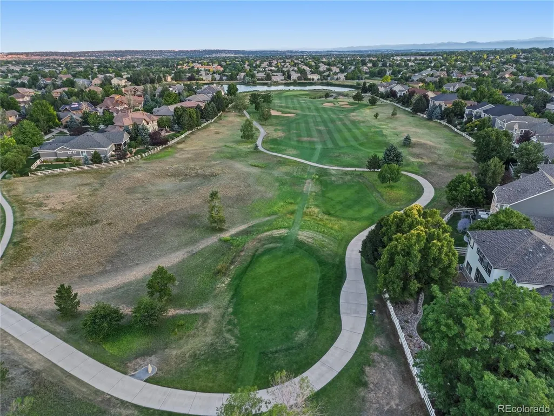
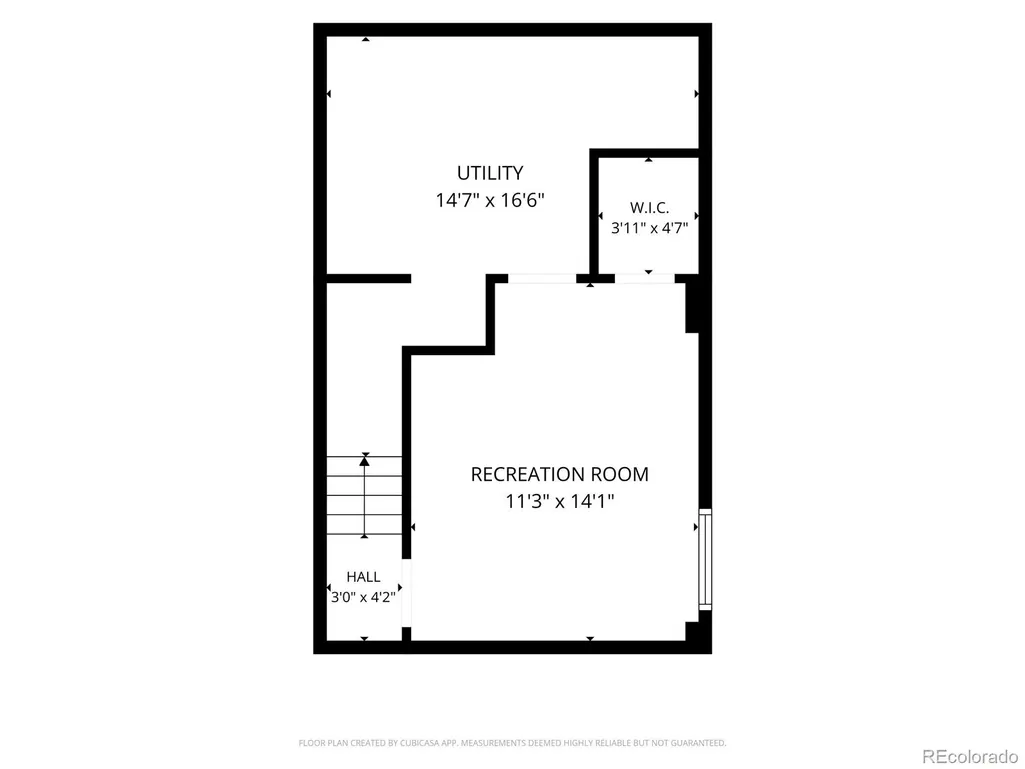
***OPEN HOUSE - SAT 19th 11am-1pm***Welcome to this absolutely charming cottage-style home nestled in the highly sought-after Broadlands community, where timeless curb appeal, thoughtful design, and modern updates come together beautifully. With rear alley access to the garage, the front elevation is free from a dominating garage door, creating an inviting streetscape that enhances the home’s storybook charm. Step inside and prepare to be impressed by the extensive updates throughout. Fresh designer paint from floor to ceiling creates a light, bright atmosphere, while luxury vinyl plank flooring flows throughout most of the main level and new carpet enhances the entire second floor. The beautifully remodeled kitchen is truly the heart of the home, featuring creamy white cabinetry, stunning quartz countertops, never-used stainless steel appliances, abundant storage, and generous prep space perfect for everyday living and entertaining. The spacious dining room is ideal for gatherings. A desirable main-level bedroom and full bath provide exceptional flexibility for guests, multi-generational living, or a private home office. Upstairs, you’ll find an expansive loft that could easily be enclosed to create a study, den, or fourth bedroom. The generous primary suite offers a relaxing retreat with a luxurious bathroom and ample closet space. The finished basement adds valuable living space with an additional bedroom and a roughed-in bathroom, offering an excellent opportunity for future expansion and added equity. Outside, the low-maintenance backyard is beautifully landscaped to provide privacy and tranquility without requiring hours of upkeep. Located just minutes from I-25, the Northwest Parkway, top-rated schools, golf, miles of trails, parks, shopping, dining, and countless recreational amenities, this move-in-ready home offers the perfect blend of charm, comfort, style, and functionality in one of Broomfield’s most desirable neighborhoods. Welcome Home!
| Elementary School | Middle School | High School |
|---|---|---|
| Coyote Ridge Elementary School | Westlake Middle School | Legacy High School |
| Price History | |
|---|---|
| 8/26/2026 | Listed $535,000 |
| 9/16/2026 | 2$525,000 |
General Features
| Sewer | Public Sewer |
|---|---|
| Heating | Forced Air |
| Cooling | Central Air |
| Utilities | Electricity Connected |
| Roof | Spanish Tile |
| Appliances | Dishwasher,Dryer,Microwave,Range,Refrigerator,Washer |
| Zoning | PUD |
| HOA Fee | 210 |
| Garage Spaces | 2 |
| Association Fee Includes | Reserves,Maintenance Grounds,Recycling,Snow Removal,Trash |
| Architectural Style | Spanish |
| Construction Materials | Stucco,Wood Siding |
| Exclusions | Seller's Personal Property and All Staging Items |
| Year Built | 2000 |
| Levels | Two |
| Property Subtype | Single Family Residence |
| Tax Year | 2025 |
| Ownership | Individual |
| Assoc Fee Paid Per | Monthly |
| County | Broomfield |
| Property Type | Residential |
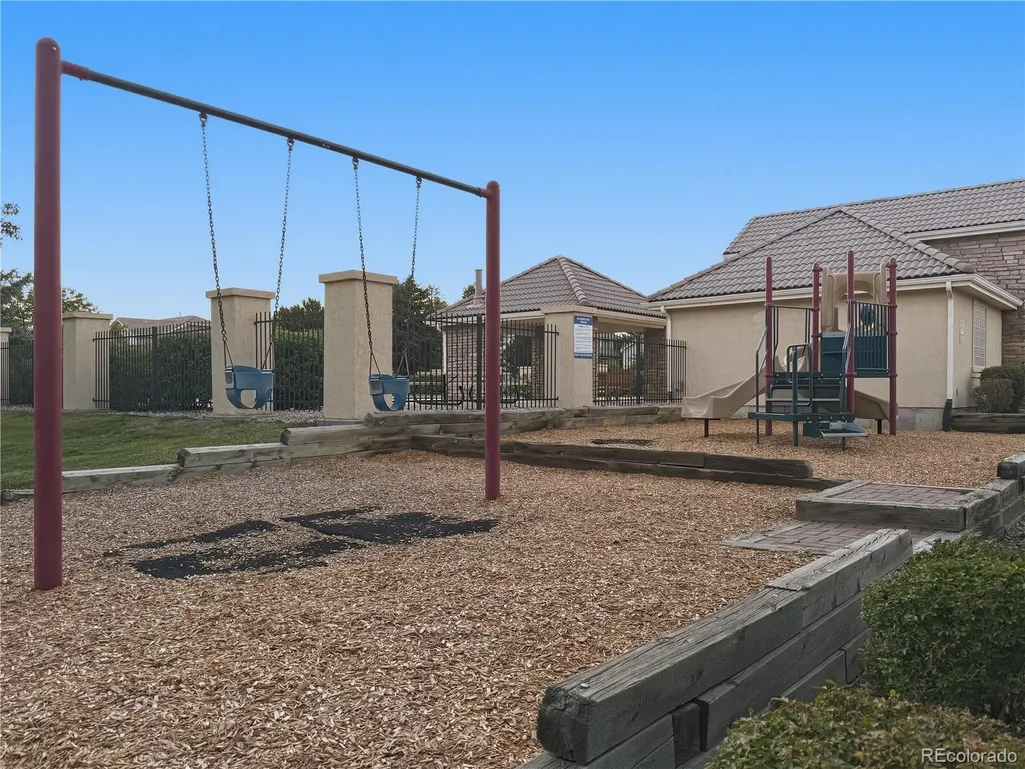
| Association Amenities | Clubhouse,Park,Playground,Pool,Trail(s) |
| HOA | Yes |
| Attached Garage | Yes |
| Subdivision Name | The Broadlands |
| Full Baths | 2 |
| Status | Active |
| High School | Legacy |
| City | Broomfield |
| Association Name | Cottages at The Broadlands |
| Senior Community Y/N | No |
| High School District | Adams 12 5 Star Schl |
| Lot Size Units | Square Feet |
| Lot Size Square Feet | 3000 |
| Listing Terms | Cash,Conventional,FHA,VA Loan |
| Elementary School | Coyote Ridge |
| Tax Annual Amount | 4266 |
| Middle/Junior High School | Westlake |
| Virtual Tour | https://drive.google.com/file/d/1_sFL6Shu__LoE9LGPw1m2XsZ9eGwd5SK/view?usp=drive_link |
| Structure Type | Patio |
| AssociationName2 | Broadlands Master Association |
| Standard Status | Active |
| Middle/Junior School District | Adams 12 5 Star Schl |
| Elementary School District | Adams 12 5 Star Schl |
Interior Features
| Interior Amenities | Ceiling Fan(s),Pantry,Walk-In Closet(s) |
|---|---|
| Basement | Bath/Stubbed,Crawl Space,Finished,Partial |
| Basement (Y/N) | Yes |
| Above Grade Finished Area | 1300 |
| Laundry Features | Laundry Closet |
| Total Bedrooms | 3 |
| Below Grade Finished Area | 200 |
| Main Level Bedrooms | 1 |
| Main Level Bathrooms | 1 |
| Total Baths | 2 |
Exterior Features
| Exterior Amenities | Private Yard,Rain Gutters |
|---|---|
| Fencing | Full |
| Parking Features | Concrete |
| Lot Features | Landscaped,Level,Master Planned |
| Water Source | Public |
| Total Parking | 2 |
| Lot Size Area | 3000 |
| Building Area Total | 1716 |
| Lot Size Acres | 0.07 |
| Road Surface Type | Paved |
| Road Frontage Type | Public |
| Horse Y/N | No |
Amenities
- Foreclosure
- Views
- Short Sale
- New Construction
- Adult 55+
- Lease To Own
- No HOA Fees
- Furnished
- Primary On Main
- Air Conditioning
- Seller Finance
- Green
- Fixer Upper
- Horse
- Golf
- Fireplace
- Deck
- Garage
- Basement
- Pool
Property vs Single Family Average in 80023
Price
Taxes
Year Built
Visits
In The Neighborhood
Just Listed
Broomfield
$ 545,000
- Type
- Single Family
- Size
- 3,251 SqFt
- Rooms
- 3 Beds + 2 Baths
 Distinct Real Estate LLC #7169616
Broomfield
$ 1,390,000
- Type
- Single Family
- Size
- 5,365 SqFt
- Rooms
- 5 Beds + 4.5 Baths
HomeSmart Realty #5506921
Broomfield
$ 549,000
- Type
- Single Family
- Size
- 2,359 SqFt
- Rooms
- 3 Beds + 3.5 Baths
Brokers Guild Real Estate #6634509
Broomfield
$ 470,000
- Type
- Single Family
- Size
- 3,280 SqFt
- Rooms
- 3 Beds + 2 Baths
MB The Brian Petrelli Team #9672692
Broomfield
$ 1,125,000
- Type
- Single Family
- Size
- 5,729 SqFt
- Rooms
- 6 Beds + 4.5 Baths
Keller Williams DTC #6728812
Broomfield
$ 974,900
- Type
- Single Family
- Size
- 4,197 SqFt
- Rooms
- 5 Beds + 4 Baths
eXp Realty, LLC #2458808
Broomfield
$ 1,299,500
- Type
- Single Family
- Size
- 4,374 SqFt
- Rooms
- 5 Beds + 3 Baths
Blueshift Real Estate Services LLC #5535492
Broomfield
$ 557,400
- Type
- Single Family
- Size
- 2,693 SqFt
- Rooms
- 3 Beds + 3.5 Baths
RE/MAX Alliance #3108859
Broomfield
$ 535,000
- Type
- Single Family
- Size
- 2,100 SqFt
- Rooms
- 3 Beds + 2.5 Baths
RE/MAX Alliance #6177248

 Information deemed reliable but not guaranteed by the MLS. © 2026 Information and Real Estate Services, LLC.
Information source: Information and Real Estate Services, LLC. Provided for limited non-commercial use only under IRES Rules. © Copyright IRES.
The information being provided is for the consumers personal, non-commercial use and may not be used for any purpose other than to identify prospective properties consumer may be interested in purchasing.
The IRES, LLC Data on this
Information deemed reliable but not guaranteed by the MLS. © 2026 Information and Real Estate Services, LLC.
Information source: Information and Real Estate Services, LLC. Provided for limited non-commercial use only under IRES Rules. © Copyright IRES.
The information being provided is for the consumers personal, non-commercial use and may not be used for any purpose other than to identify prospective properties consumer may be interested in purchasing.
The IRES, LLC Data on this
