
Just Listed
Address
1811 S Quebec Way # 57, Denver, CO
Price
$ 300,000
Property Attributes
- MLS#5576931
- TypeTownhouse
- Listing Status Active
- CountyDENVER
- CityDenver
- NeighborhoodGranville
- Zip80231
- StyleTownhouse
- Year Built1983
- Taxes$ 1455
- Price$ 300,000
- Bedrooms2
- Full Bathrooms2
- Half Bathrooms0
- Sqr Footage1598
- Lot Size0.01 Acres
Data Source:
REColorado (MTOMLS)
Property Description
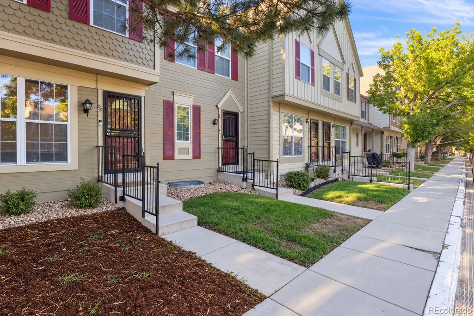
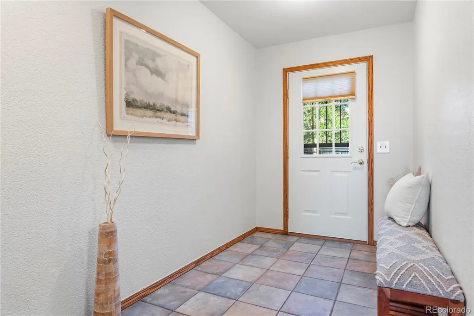
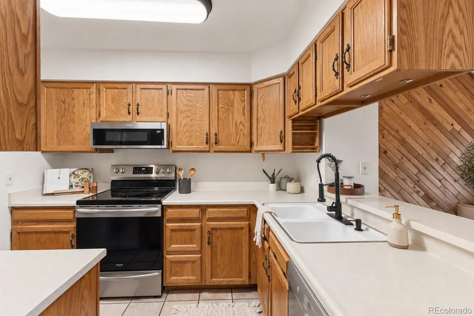
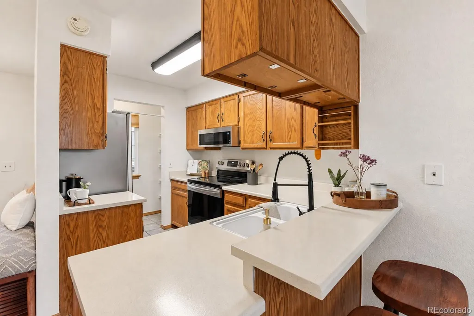
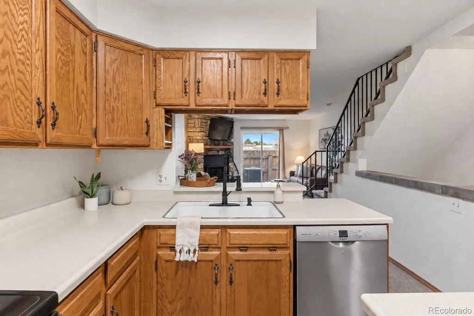
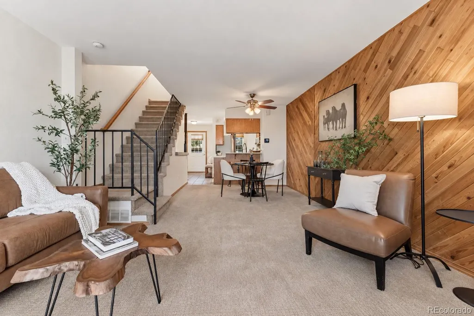
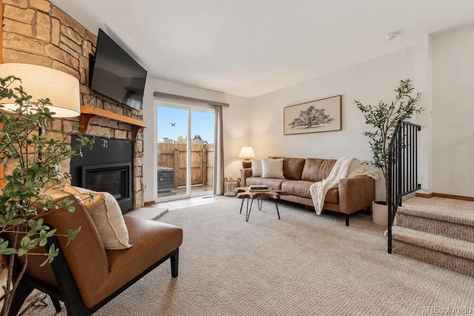
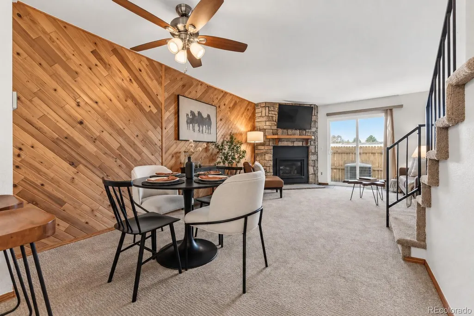
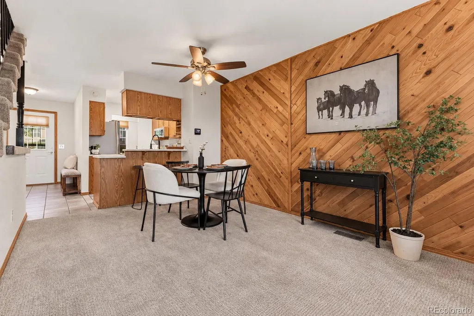
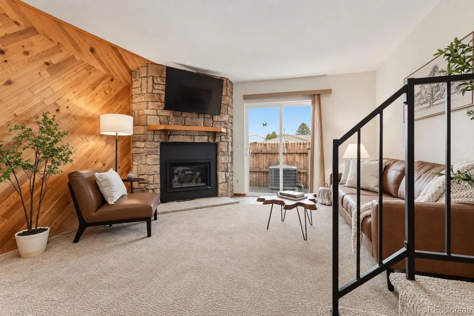
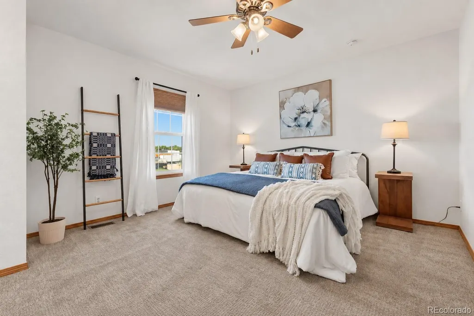
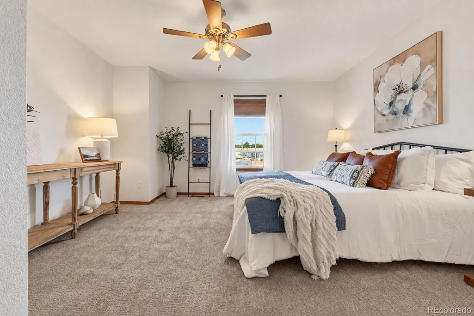
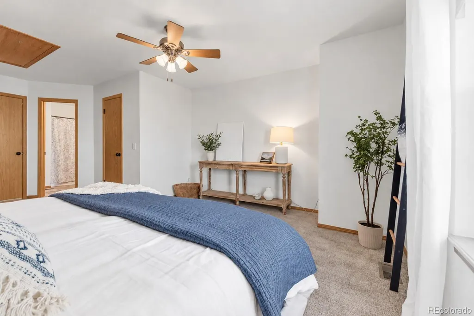
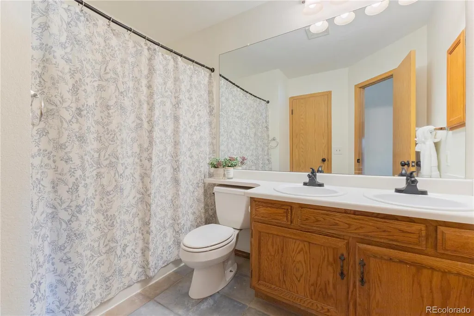
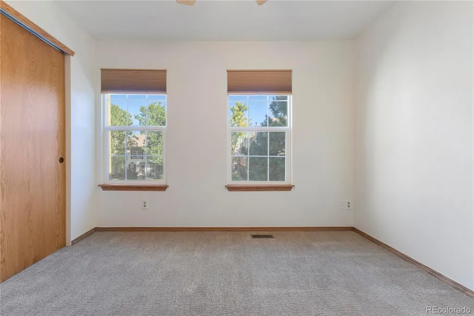
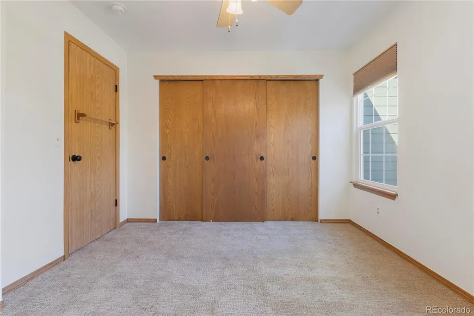
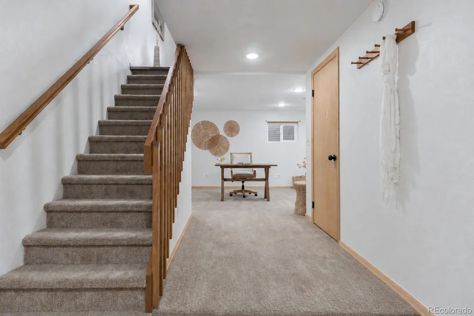
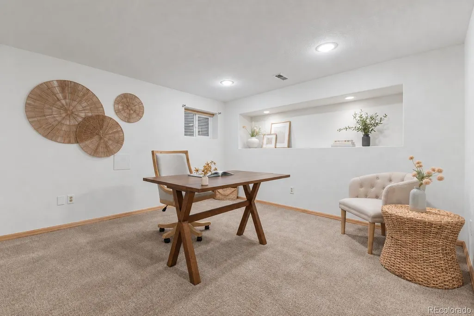
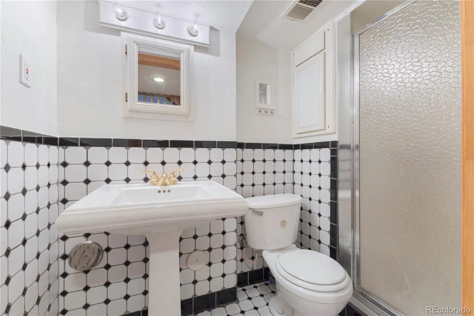
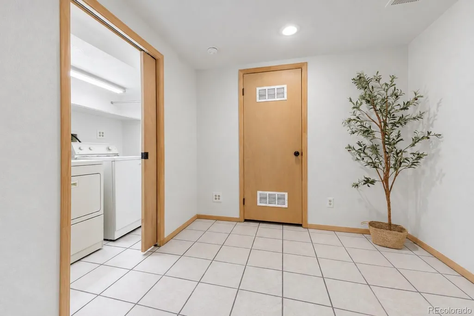
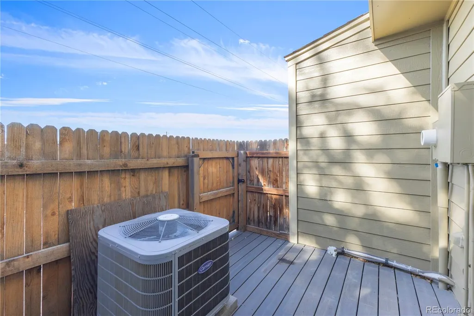
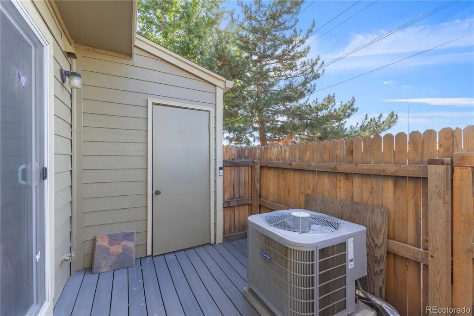
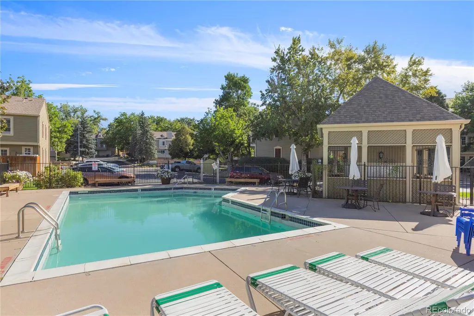
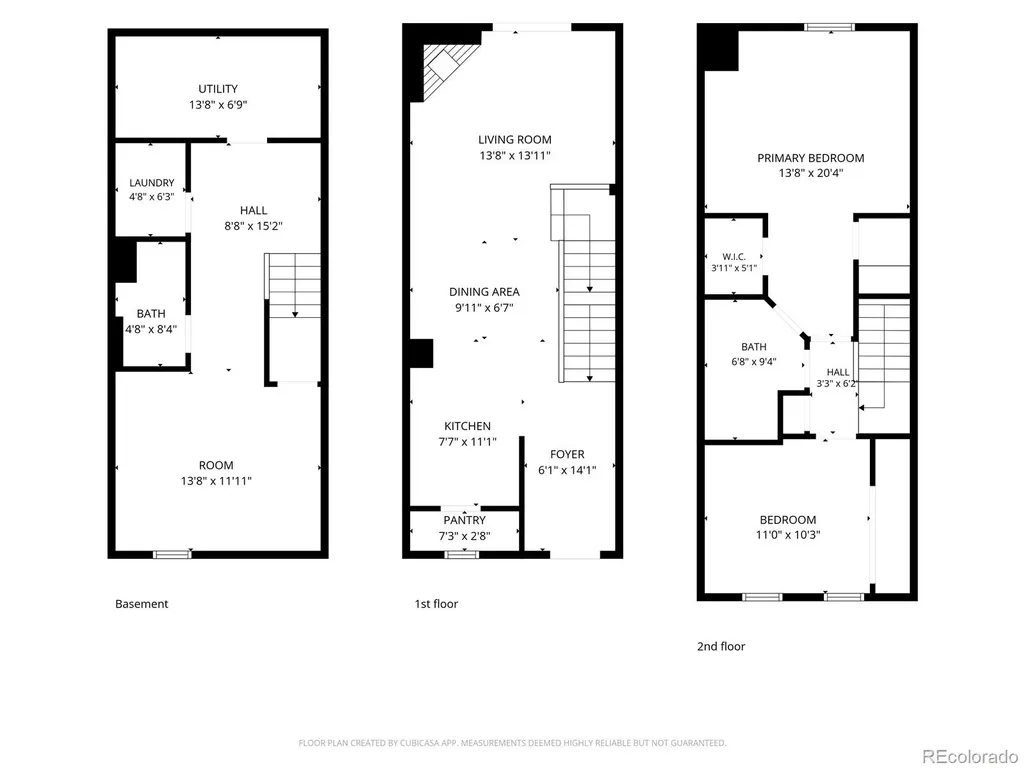
A finished basement, newly added central air, and a full interior refresh set this 2-bedroom, 2-bath Denver townhome apart. Fresh paint throughout, updated kitchen appliances, refinished countertops and sinks, and new faucets and door hardware make the home move-in ready. The open main level brings the kitchen, dining area, and fireplace-anchored living room together, and a private back deck with a storage shed extends the living space outdoors. Upstairs, the primary bedroom opens directly to a full bath with a double vanity, and the second bedroom sits just down the hall. The finished basement, a rare find in this townhome community, adds a flexible family room or home office, a 3/4 bath, and a laundry room with the washer and dryer included. Recent updates include a new furnace and central air conditioning in 2019, new windows in 2020, and a new water heater. Your assigned parking space sits directly in front of the door, and HOA dues cover water, sewer, snow removal, grounds and exterior maintenance, the master insurance policy, and the private community pool. The High Line Canal, nearby parks, and a dog park are steps away, with Cherry Creek State Park and the Denver Tech Center a short drive from home.
| Elementary School | Middle School | High School |
|---|---|---|
| McMeen Elementary School | Hill Middle School | George Washington High School |
| Price History | |
|---|---|
| 9/11/2026 | Listed $300,000 |
General Features
| Sewer | Public Sewer |
|---|---|
| Heating | Forced Air,Natural Gas |
| Cooling | Central Air |
| Utilities | Electricity Connected,Natural Gas Connected |
| Possession | Closing/DOD |
| Roof | Composition |
| Appliances | Dishwasher,Disposal,Dryer,Microwave,Oven,Range,Refrigerator,Washer |
| Zoning | R-4 |
| HOA Fee | 331.33 |
| Association Fee Includes | Insurance,Maintenance Grounds,Maintenance Structure,Sewer,Snow Removal,Water |
| Patio/Porch Features | Deck,Front Porch |
| Security Features | Smoke Detector(s),Video Doorbell |
| Construction Materials | Frame,Wood Siding |
| Exclusions | Seller's personal property and staging items. |
| Pets Allowed | Cats OK,Dogs OK |
| Year Built | 1983 |
| Levels | Two |
| Unit Number | 57 |
| Property Subtype | Townhouse |
| Tax Year | 2025 |
| Ownership | Individual |
| Building Name | Granville Townhomes |
| Assoc Fee Paid Per | Monthly |
| County | Denver |
| Property Type | Residential |
| Association Amenities | Pool |
| HOA | Yes |
| Attached Garage | No |
| Subdivision Name | Granville |
| Facing Direction | North |
| Full Baths | 1 |
| Status | Active |
| Directions | Use GPS. |
| High School | George Washington |
| City | Denver |
| Association Name | Granville HOA |
| Senior Community Y/N | No |
| High School District | Denver 1 |
| Lot Size Units | Square Feet |
| Lot Size Square Feet | 638 |
| Listing Terms | 1031 Exchange,Cash,Conventional,FHA,VA Loan |
| Elementary School | McMeen |
| Tax Annual Amount | 1455 |
| Home Warranty Y/N | No |
| Middle/Junior High School | Hill |
| Virtual Tour | https://www.ryanfeaster.com/condo-townhouse/mco/5576931/1811-s-quebec-way-57-denver-co-80231 |
| Structure Type | Townhouse |
| Standard Status | Active |
| Middle/Junior School District | Denver 1 |
| Elementary School District | Denver 1 |
Interior Features
| Interior Amenities | Ceiling Fan(s),Open Floorplan |
|---|---|
| Basement | Finished,Full,Interior Entry |
| Flooring | Carpet,Tile |
| Furnished Y/N | Unfurnished |
| Total Fireplaces | 1 |
| Fireplace Features | Gas,Insert,Living Room |
| Common Walls | 2+ Common Walls |
| Basement (Y/N) | Yes |
| Window Features | Double Pane Windows |
| Above Grade Finished Area | 1075 |
| 3/4 Baths | 1 |
| Laundry Features | In Unit,Laundry Closet |
| Total Bedrooms | 2 |
| Below Grade Finished Area | 418 |
| Total Baths | 2 |
Exterior Features
| Exterior Amenities | Rain Gutters |
|---|---|
| Parking Features | Asphalt |
| Water Source | Public |
| Total Parking | 1 |
| Lot Size Area | 638 |
| Building Area Total | 1598 |
| Lot Size Acres | 0.01 |
| Road Surface Type | Paved |
| Road Frontage Type | Public |
| Road Responsibility | Public Maintained Road |
Amenities
- Foreclosure
- Views
- Short Sale
- New Construction
- Adult 55+
- Lease To Own
- No HOA Fees
- Furnished
- Pets
- Primary On Main
- Air Conditioning
- Seller Finance
- Green
- Fixer Upper
- Horse
- Golf
- Fireplace
- Deck
- Garage
- Basement
- Pool
Property vs Townhouse Average in 80231
Price
Taxes
Year Built
Visits


 Information deemed reliable but not guaranteed by the MLS. © 2026 Information and Real Estate Services, LLC.
Information source: Information and Real Estate Services, LLC. Provided for limited non-commercial use only under IRES Rules. © Copyright IRES.
The information being provided is for the consumers personal, non-commercial use and may not be used for any purpose other than to identify prospective properties consumer may be interested in purchasing.
The IRES, LLC Data on this
Information deemed reliable but not guaranteed by the MLS. © 2026 Information and Real Estate Services, LLC.
Information source: Information and Real Estate Services, LLC. Provided for limited non-commercial use only under IRES Rules. © Copyright IRES.
The information being provided is for the consumers personal, non-commercial use and may not be used for any purpose other than to identify prospective properties consumer may be interested in purchasing.
The IRES, LLC Data on this
