
Just Listed
Address
9712 Queenscliffe Drive, Highlands Ranch, CO
Price
$ 565,000
Property Attributes
- MLS#7594855
- TypeSingle Family
- Listing Status Active
- CountyDOUGLAS
- CityHighlands Ranch
- NeighborhoodHighlands Ranch
- Zip80130
- StyleTraditional
- Year Built1996
- Taxes$ 3645
- Price$ 565,000
- Bedrooms4
- Full Bathrooms3
- Half Bathrooms0
- Sqr Footage1840
- Lot Size0.1 Acres
Data Source:
REColorado (MTOMLS)
Property Description
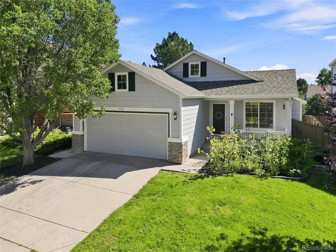
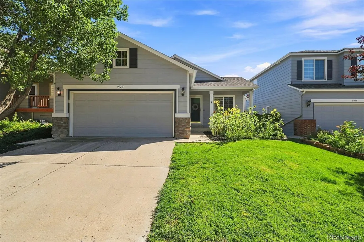
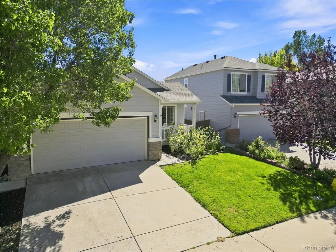
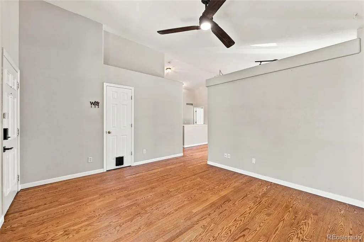
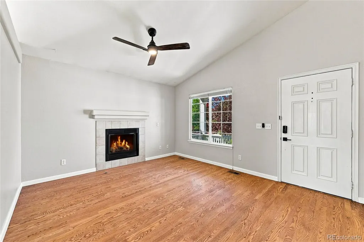
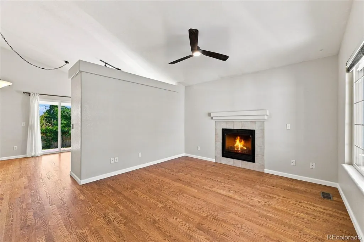
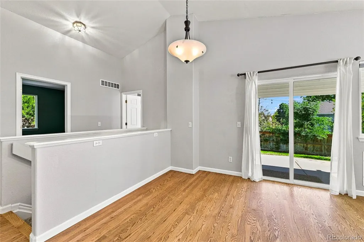
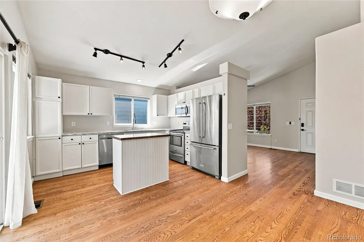
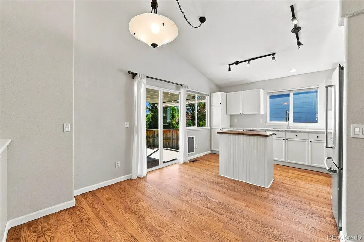
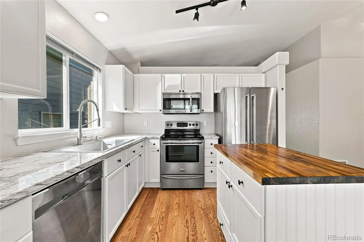
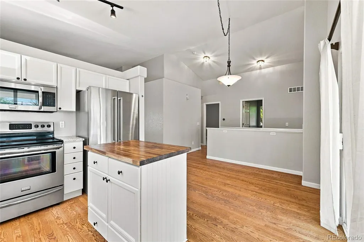
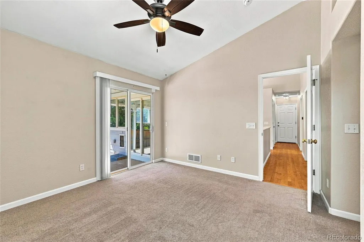
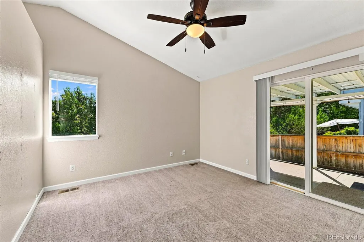
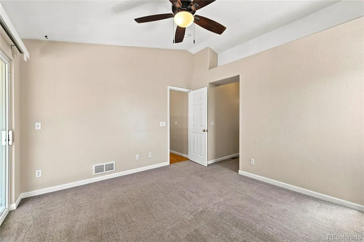
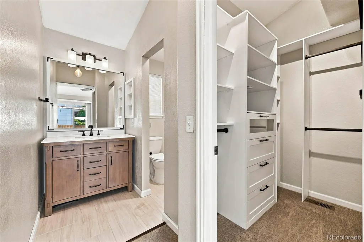
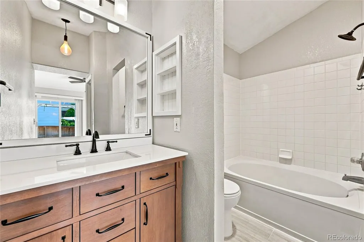
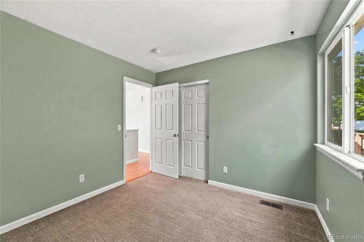
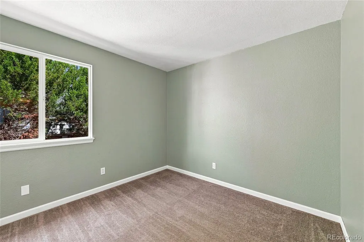
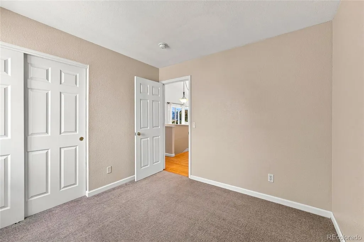
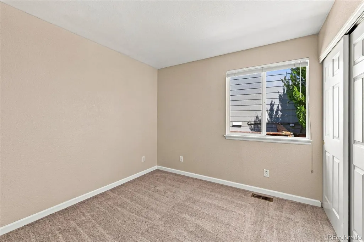
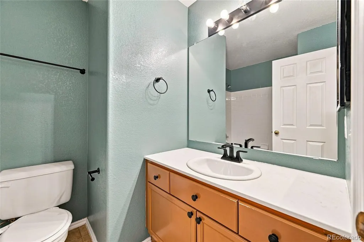
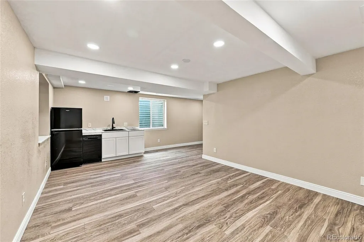
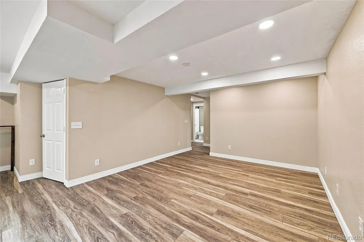
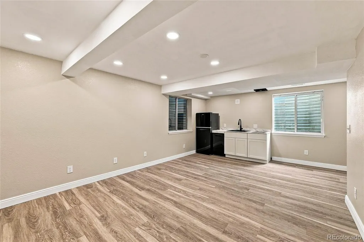
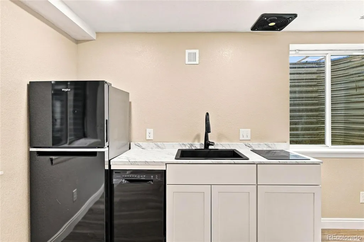
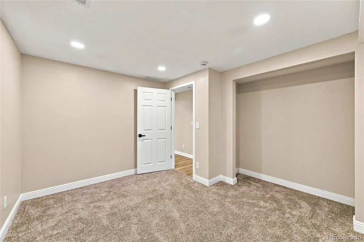
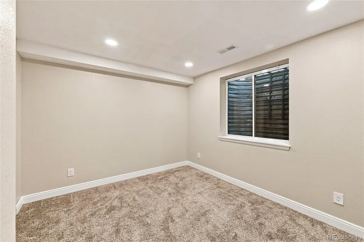
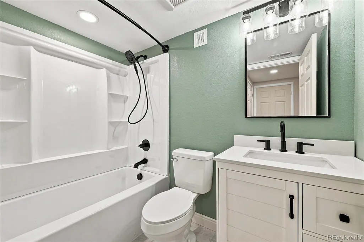
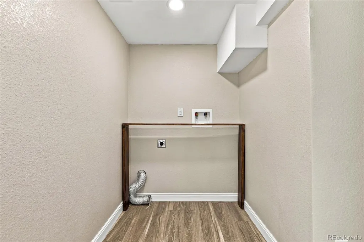
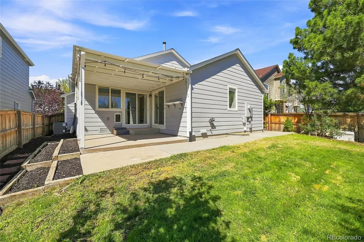
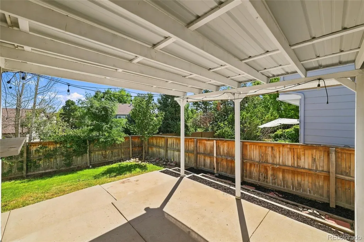
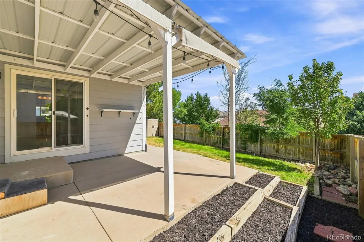
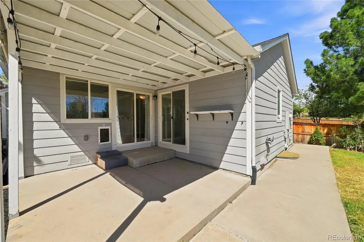
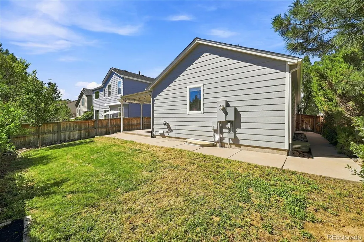
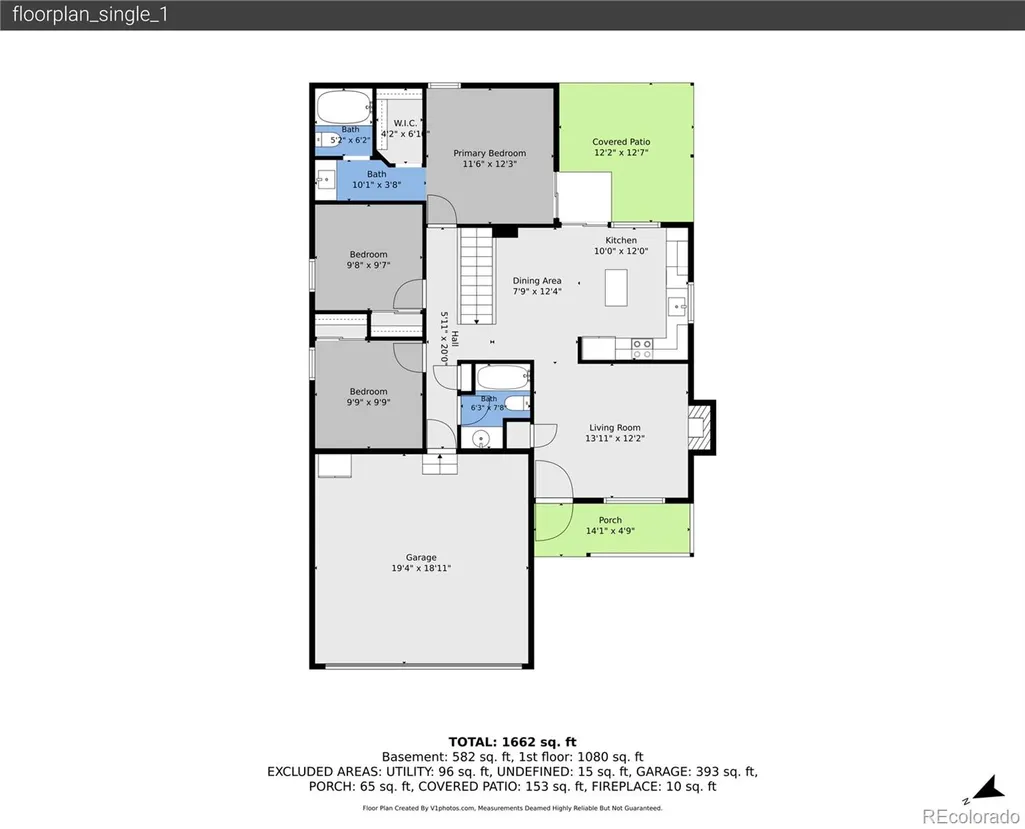
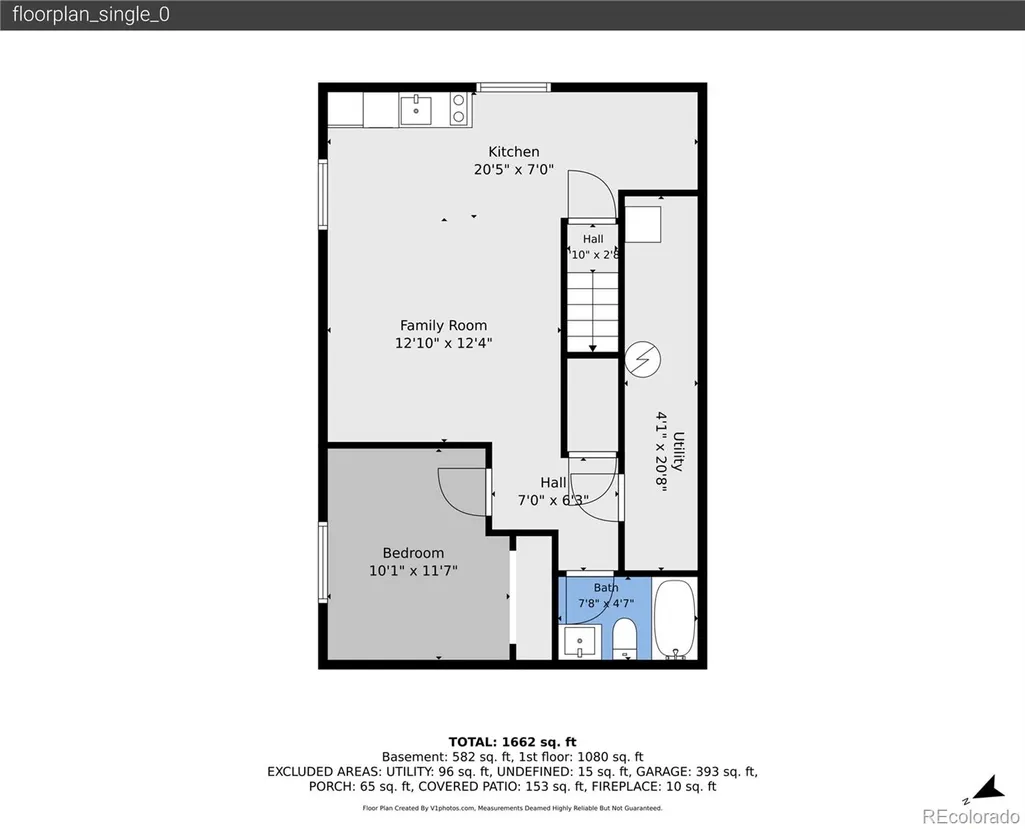
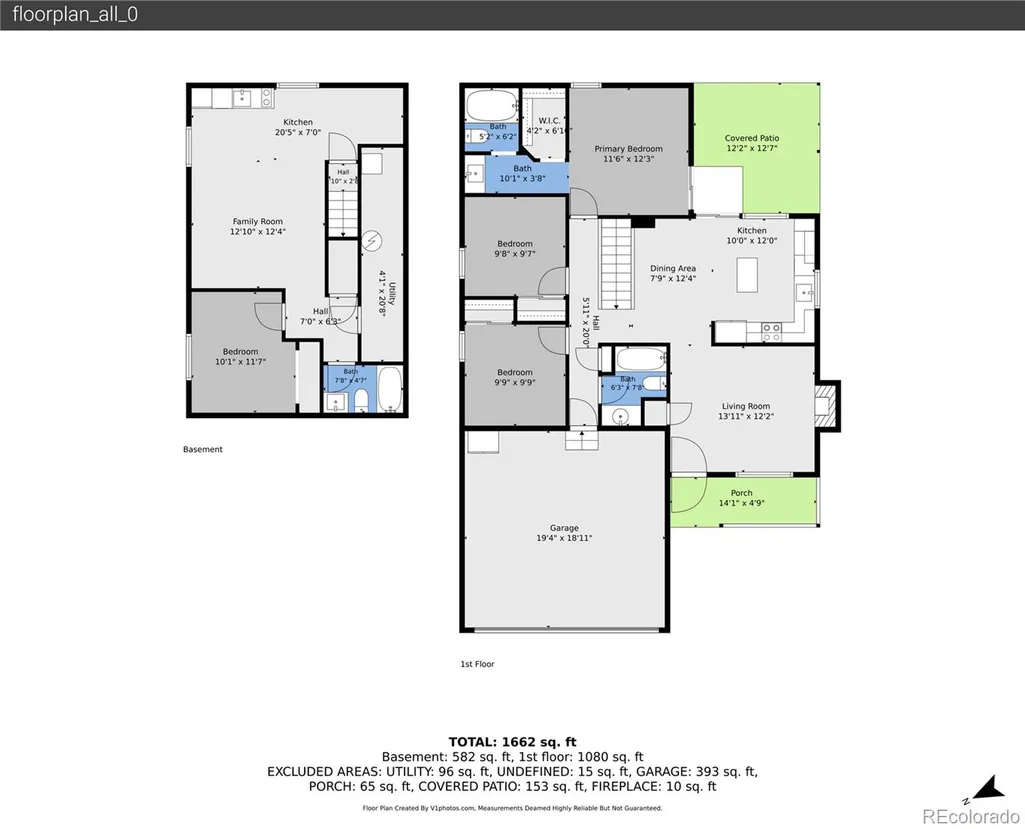
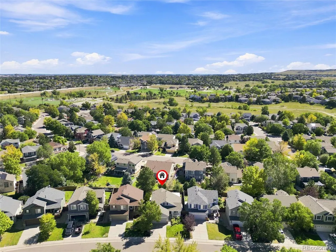
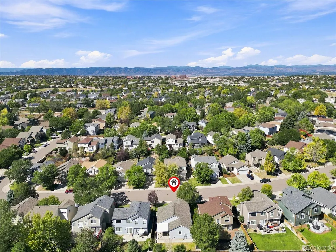
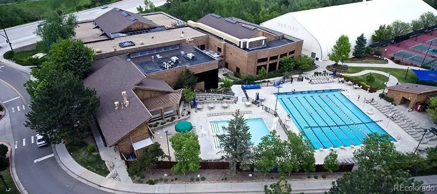
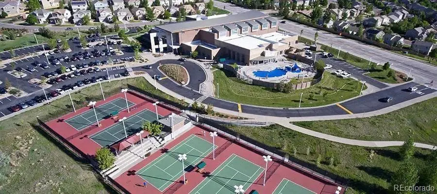
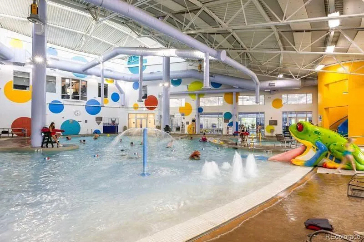
Looking for an opportunity to call Highlands Ranch home? Welcome to 9712 Queenscliffe Drive! This charming 4-bedroom, 3-full-bath home delivers an impressive combination of flexible living space, thoughtful updates and access to the amenities that make Highlands Ranch one of the Denver metro area's most desirable communities. The bright main level features vaulted ceilings, hardwood floors and a welcoming living room centered around a cozy gas fireplace. The open kitchen offers white cabinetry, stainless steel appliances, generous counter space and a butcher-block island, flowing easily into the dining area and covered backyard patio. Three bedrooms are conveniently located on the main floor, including a primary suite with vaulted ceiling, custom walk-in closet, private bath and direct patio access. The finished basement adds tremendous versatility with a second living area, LVP flooring, recessed lighting and a kitchenette with refrigerator, dishwasher, sink and induction cooktop. A fourth bedroom and beautifully updated full bath create excellent options for guests, extended stays or multigenerational living. Outside, enjoy a fully fenced backyard with mature landscaping and a spacious covered patio perfect for outdoor dining, entertaining or simply relaxing. Several major-ticket updates are already complete, including a new roof in 2024 plus furnace, A/C and water heater replaced in 2020. Highlands Ranch residents enjoy four recreation centers offering pools, fitness facilities, tennis and basketball courts and year-round activities, along with miles of trails and abundant open space. A fantastic opportunity to own in Highlands Ranch and enjoy the community, amenities and Colorado lifestyle that make this area so sought after!
| Elementary School | Middle School | High School |
|---|---|---|
| Arrowwood Elementary School | Cresthill Middle School | Highlands Ranch High School |
| Price History | |
|---|---|
| 9/10/2026 | Listed $565,000 |
General Features
| Sewer | Public Sewer |
|---|---|
| Heating | Forced Air |
| Cooling | Central Air |
| Utilities | Cable Available,Electricity Connected,Natural Gas Connected,Phone Available |
| Possession | Immediate |
| Roof | Composition |
| Appliances | Bar Fridge,Cooktop,Dishwasher,Disposal,Microwave,Range,Refrigerator,Sump Pump |
| Zoning | PDU |
| HOA Fee | 174 |
| Garage Spaces | 2 |
| Association Fee Includes | Snow Removal |
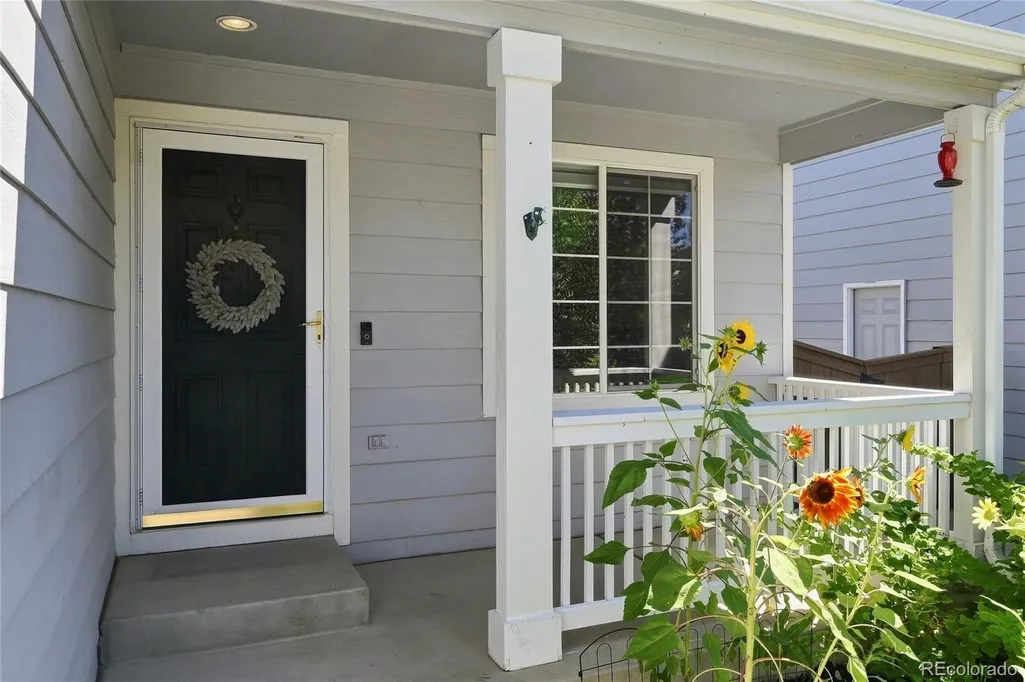
| Patio/Porch Features | Covered,Front Porch,Patio |
| Architectural Style | Traditional |
| Security Features | Carbon Monoxide Detector(s),Smart Locks,Smoke Detector(s),Video Doorbell |
| Construction Materials | Rock,Wood Siding |
| Exclusions | Seller's Personal Property,Fridge In Garage |
| Year Built | 1996 |
| Electric | Single Phase |
| Levels | One |
| Property Subtype | Single Family Residence |
| Tax Year | 2026 |
| Ownership | Individual |
| Assoc Fee Paid Per | Quarterly |
| County | Douglas |
| Property Type | Residential |
| Association Amenities | Clubhouse,Fitness Center,Park,Playground,Pool,Spa/Hot Tub,Tennis Court(s),Trail(s) |
| HOA | Yes |
| Attached Garage | Yes |
| Subdivision Name | Highlands Ranch |
| Full Baths | 3 |
| Status | Active |
| Directions | From Quebec St & University Blvd: West on University Blvd,left (south) on Cresthill Lane,left on Queenscliffe Drive. Follow Queenscliffe Drive to 9712 Queenscliffe Dr. |
| High School | Highlands Ranch |
| City | Highlands Ranch |
| Association Name | HRCA |
| Senior Community Y/N | No |
| High School District | Douglas RE-1 |
| Lot Size Units | Square Feet |
| Lot Size Square Feet | 4182 |
| Listing Terms | Cash,Conventional,FHA,VA Loan |
| Elementary School | Arrowwood |
| Tax Annual Amount | 3645 |
| Middle/Junior High School | Cresthill |
| Property Condition | Updated/Remodeled |
| Virtual Tour | https://vimeo.com/1225366781 |
| Structure Type | House |
| Standard Status | Active |
| Middle/Junior School District | Douglas RE-1 |
| Elementary School District | Douglas RE-1 |
Interior Features
| Interior Amenities | Ceiling Fan(s),Eat-in Kitchen,Granite Counters,In-Law Floorplan,Kitchen Island,Radon Mitigation System,Smart Thermostat,Smoke Free,Walk-In Closet(s) |
|---|---|
| Basement | Finished,Partial |
| Flooring | Carpet,Laminate,Tile,Wood |
| Total Fireplaces | 1 |
| Fireplace Features | Gas,Living Room |
| Basement (Y/N) | Yes |
| Above Grade Finished Area | 1086 |
| Total Bedrooms | 4 |
| Below Grade Finished Area | 660 |
| Main Level Bedrooms | 3 |
| Main Level Bathrooms | 2 |
| Total Baths | 3 |
Exterior Features
| Exterior Amenities | Private Yard |
|---|---|
| Vegetation | Mixed |
| Fencing | Full |
| Parking Features | Concrete |
| Lot Features | Landscaped,Sprinklers In Front,Sprinklers In Rear |
| Water Source | Public |
| Total Parking | 2 |
| Lot Size Area | 4182 |
| Building Area Total | 1840 |
| Lot Size Acres | 0.1 |
| Road Surface Type | Paved |
| Road Frontage Type | Public |
| Road Responsibility | Public Maintained Road |
| Horse Y/N | No |
Amenities
- Foreclosure
- Views
- Short Sale
- New Construction
- Adult 55+
- Lease To Own
- No HOA Fees
- Furnished
- Primary On Main
- Air Conditioning
- Seller Finance
- Green
- Fixer Upper
- Horse
- Golf
- Fireplace
- Deck
- Garage
- Basement
- Pool
Property vs Single Family Average in 80130
Price
Taxes
Year Built
In The Neighborhood
Just Listed
Highlands Ranch
$ 710,000
- Type
- Single Family
- Size
- 2,552 SqFt
- Rooms
- 3 Beds + 2.5 Baths
 Coldwell Banker Realty 24 #9191787
Open House
Highlands Ranch
$ 712,000
- Type
- Single Family
- Size
- 3,455 SqFt
- Rooms
- 4 Beds + 3 Baths
Opendoor Brokerage LLC #9720702
Open House
Littleton
$ 1,795,000
- Type
- Single Family
- Size
- 4,892 SqFt
- Rooms
- 5 Beds + 5 Baths
Keller Williams DTC #2195485
Just Listed
Highlands Ranch
$ 800,000
- Type
- Single Family
- Size
- 3,309 SqFt
- Rooms
- 5 Beds + 4 Baths
eXp Realty, LLC #5125980
Open House
Highlands Ranch
$ 825,000
- Type
- Single Family
- Size
- 4,315 SqFt
- Rooms
- 4 Beds + 2.5 Baths
Banyan Real Estate LLC #9338890
Just Listed
Highlands Ranch
$ 482,900
- Type
- Single Family
- Size
- 1,422 SqFt
- Rooms
- 2 Beds + 2 Baths
Compass - Denver #3167824
Open House
Highlands Ranch
$ 825,000
- Type
- Single Family
- Size
- 3,715 SqFt
- Rooms
- 5 Beds + 3 Baths
Compass - Denver #9742545
Open House
Highlands Ranch
$ 729,000
- Type
- Single Family
- Size
- 2,742 SqFt
- Rooms
- 3 Beds + 2.5 Baths
Coldwell Banker Realty 24 #9351929
Open House
Highlands Ranch
$ 725,000
- Type
- Single Family
- Size
- 3,040 SqFt
- Rooms
- 4 Beds + 3.5 Baths
8z Real Estate #9965417
Highlands Ranch
$ 920,000
- Type
- Single Family
- Size
- 4,586 SqFt
- Rooms
- 5 Beds + 4 Baths
RE/MAX Professionals #8175724
Highlands Ranch
$ 990,000
- Type
- Single Family
- Size
- 4,044 SqFt
- Rooms
- 5 Beds + 3 Baths
Kentwood Real Estate DTC, LLC #3214673

 Information deemed reliable but not guaranteed by the MLS. © 2026 Information and Real Estate Services, LLC.
Information source: Information and Real Estate Services, LLC. Provided for limited non-commercial use only under IRES Rules. © Copyright IRES.
The information being provided is for the consumers personal, non-commercial use and may not be used for any purpose other than to identify prospective properties consumer may be interested in purchasing.
The IRES, LLC Data on this
Information deemed reliable but not guaranteed by the MLS. © 2026 Information and Real Estate Services, LLC.
Information source: Information and Real Estate Services, LLC. Provided for limited non-commercial use only under IRES Rules. © Copyright IRES.
The information being provided is for the consumers personal, non-commercial use and may not be used for any purpose other than to identify prospective properties consumer may be interested in purchasing.
The IRES, LLC Data on this
