
Open House Sun, Sep 13th 1:00 PM - 3:00 PM
Address
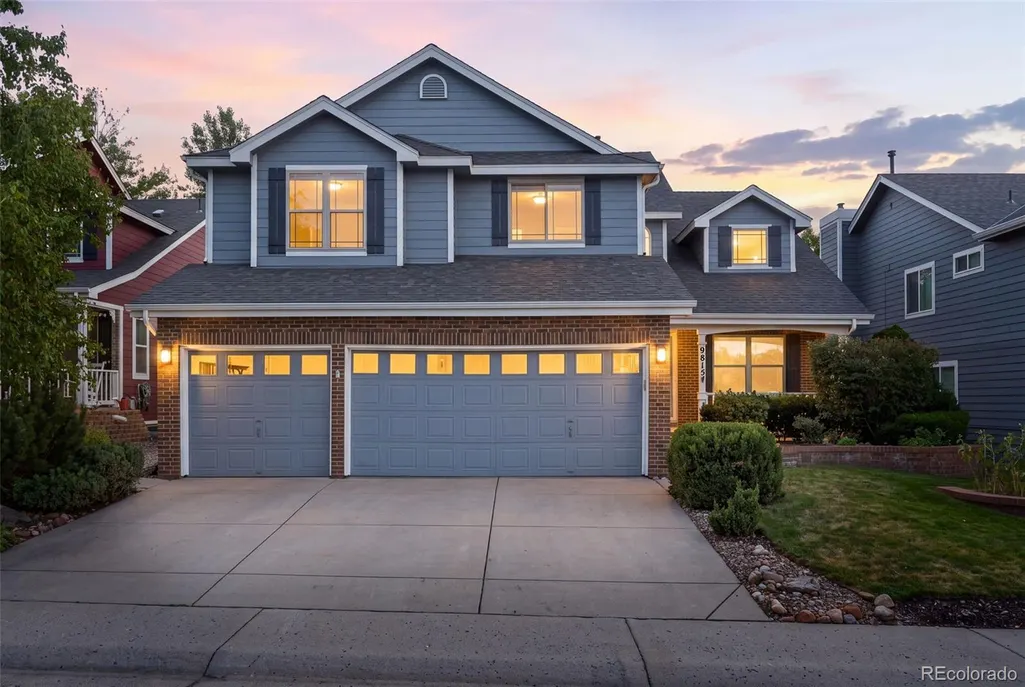
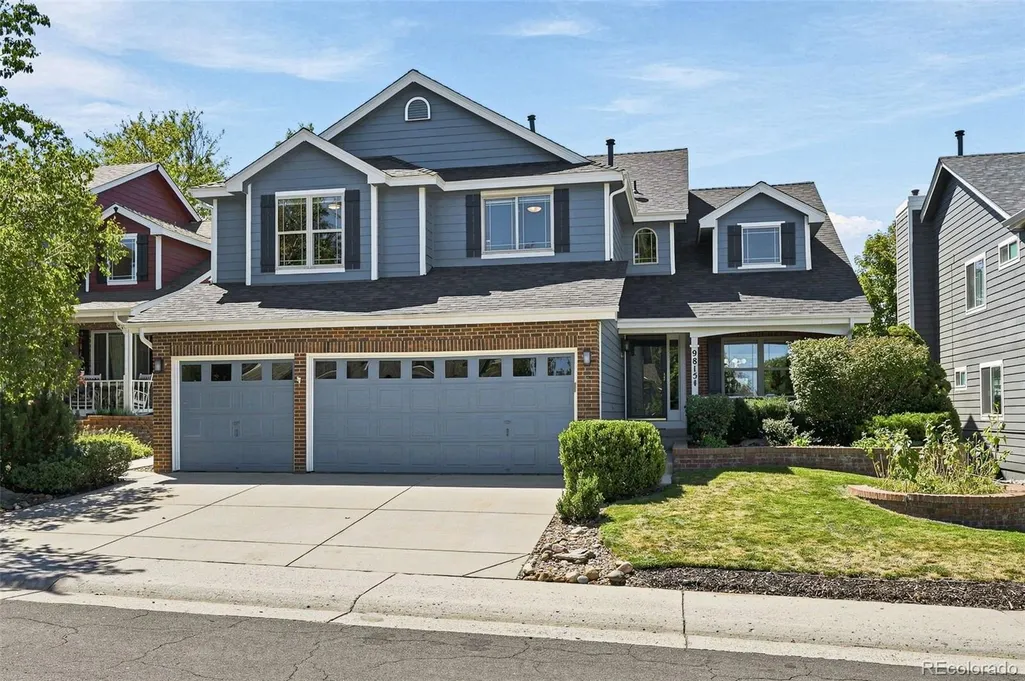
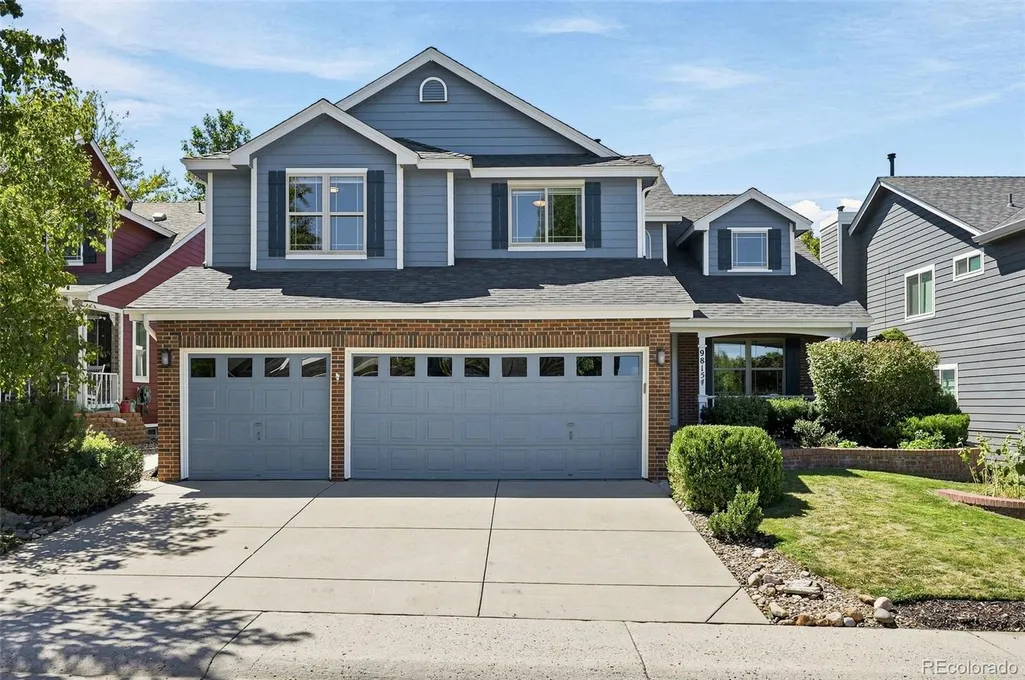
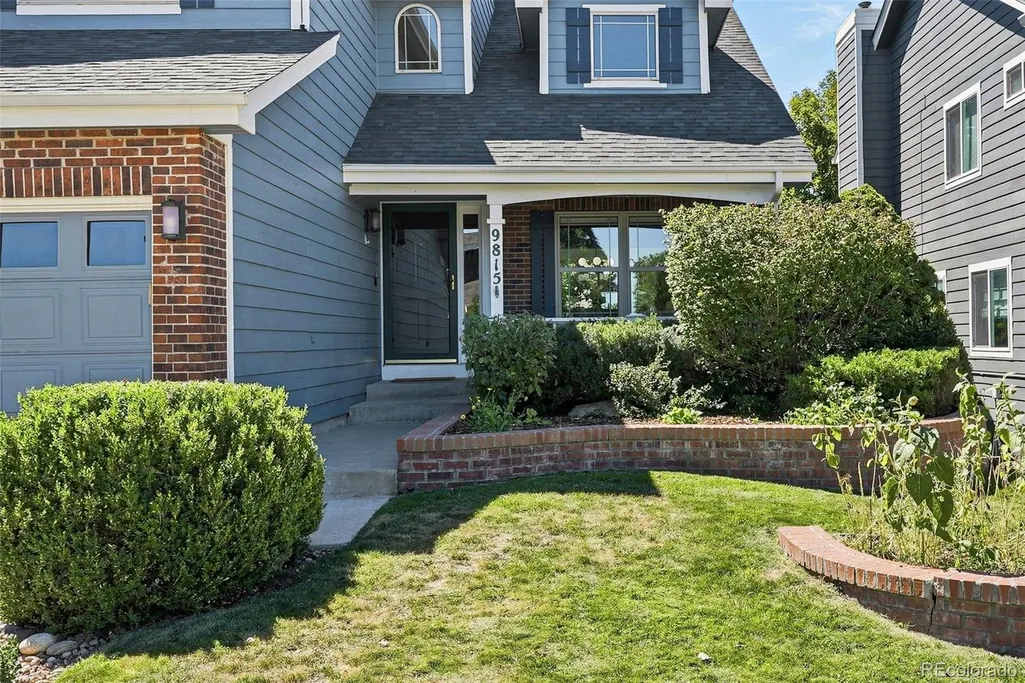
9815 Spring Hill Street, Highlands Ranch, CO
Price
$ 825,000
Property Attributes
- MLS#9742545
- TypeSingle Family
- Listing Status Active
- CountyDOUGLAS
- CityHighlands Ranch
- NeighborhoodHighlands Ranch
- Zip80129
- StyleTraditional
- Year Built1993
- Taxes$ 5064
- Price$ 825,000
- Bedrooms5
- Full Bathrooms2
- Half Bathrooms2
- Sqr Footage3715
- Lot Size0.13 Acres
Data Source:
REColorado (MTOMLS)
Property Description
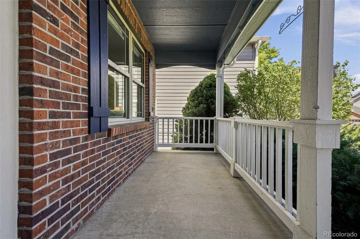
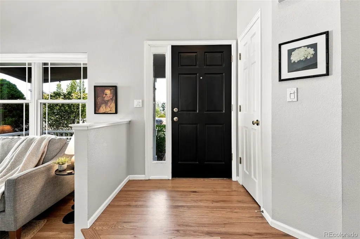
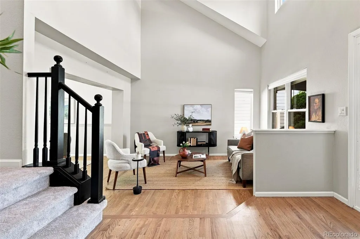
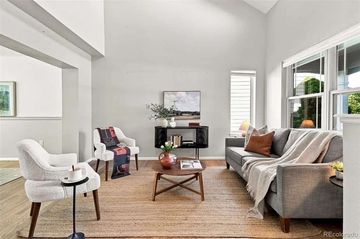
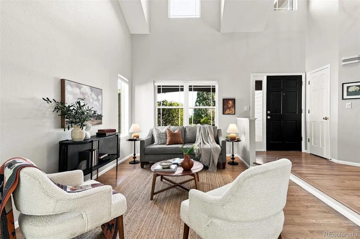
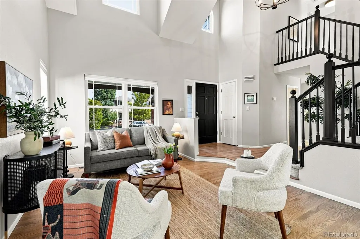
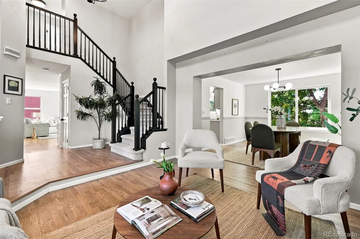
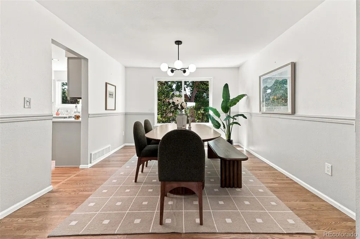
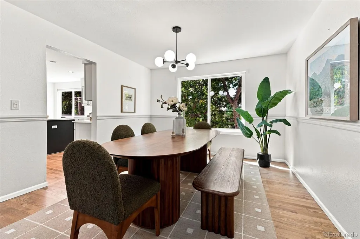
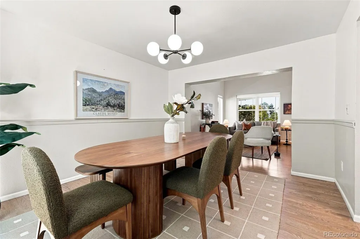
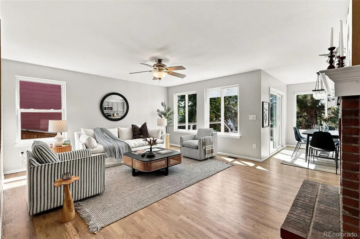
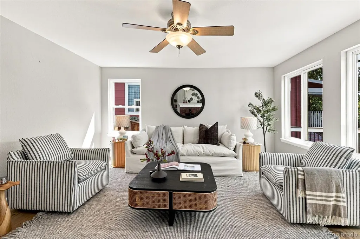
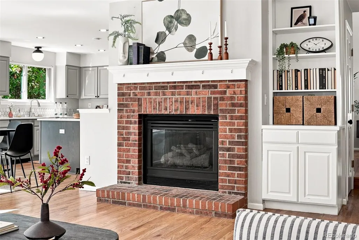
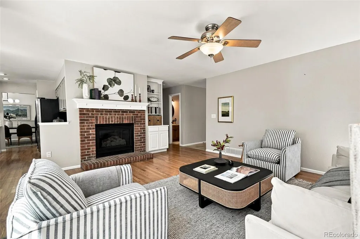
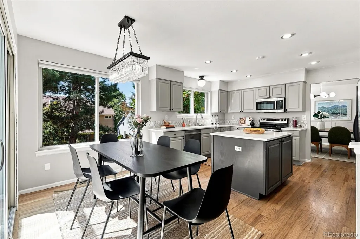
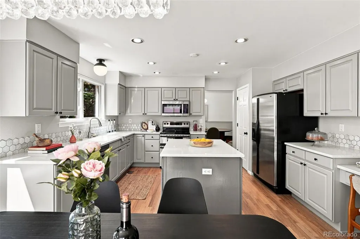
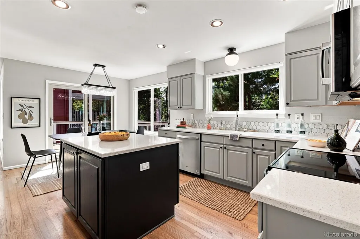
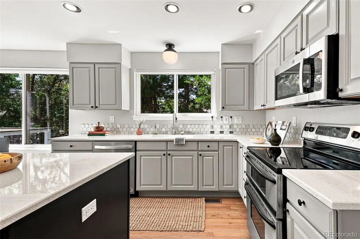
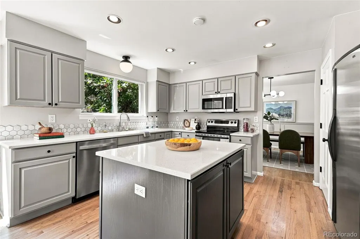
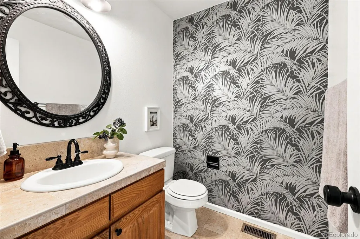
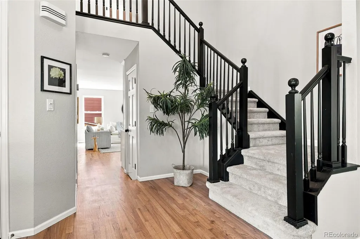
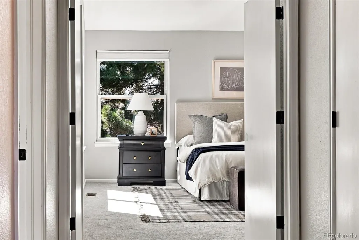
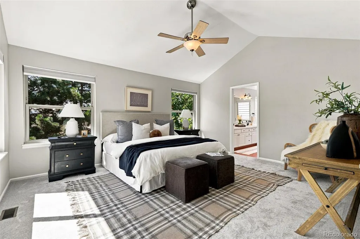
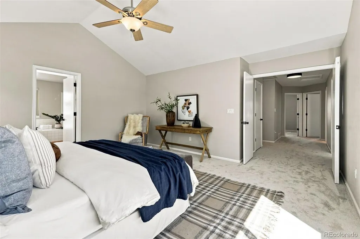
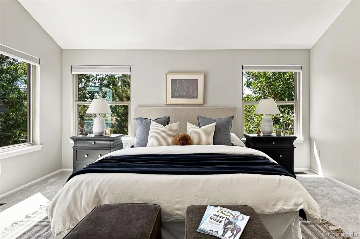
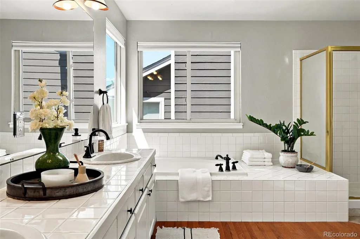
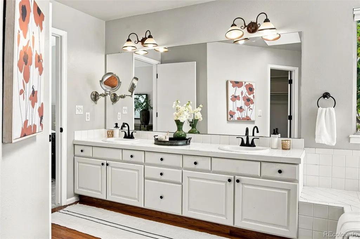
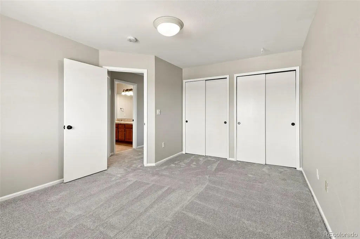
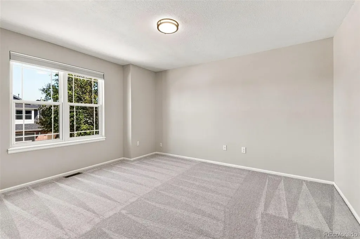
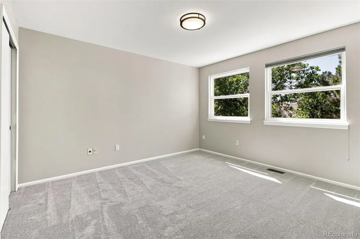
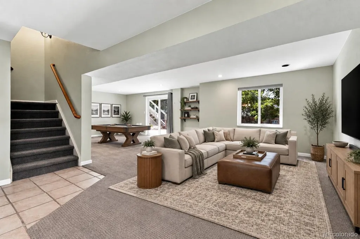
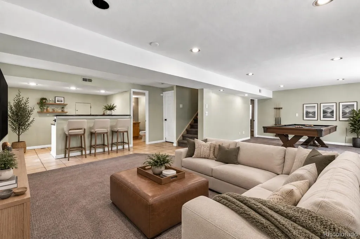
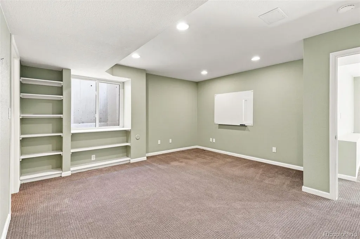
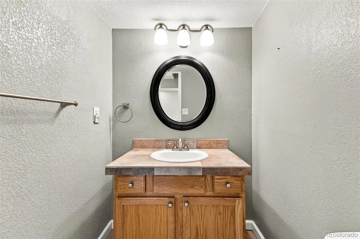
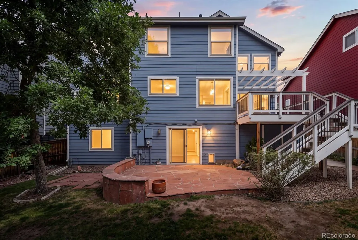
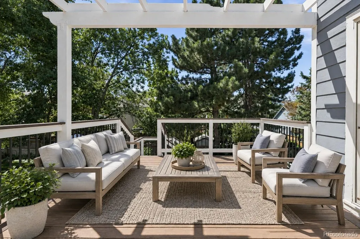
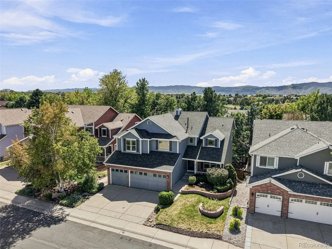
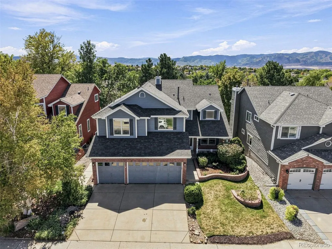
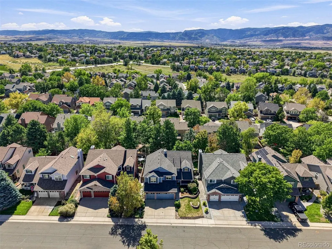
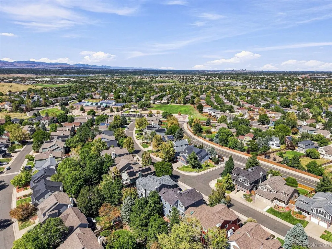
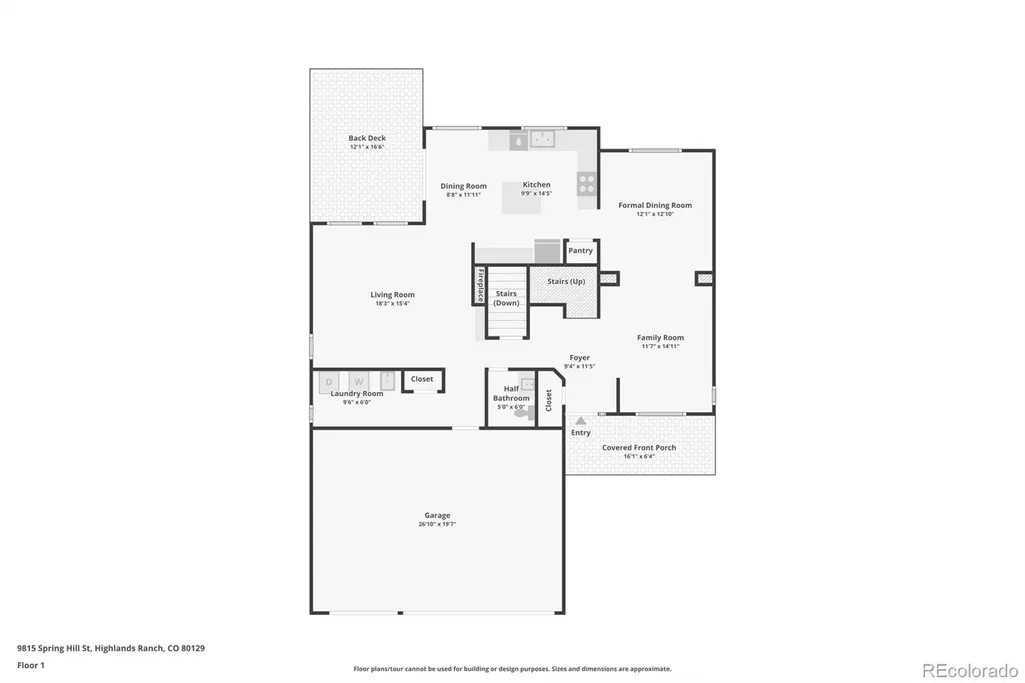
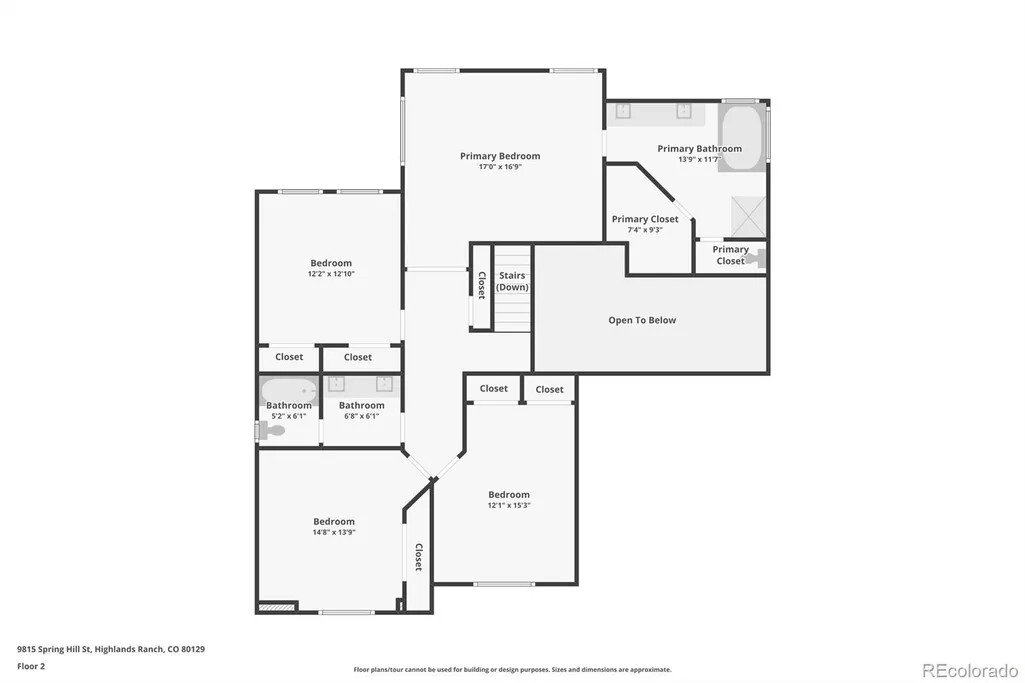
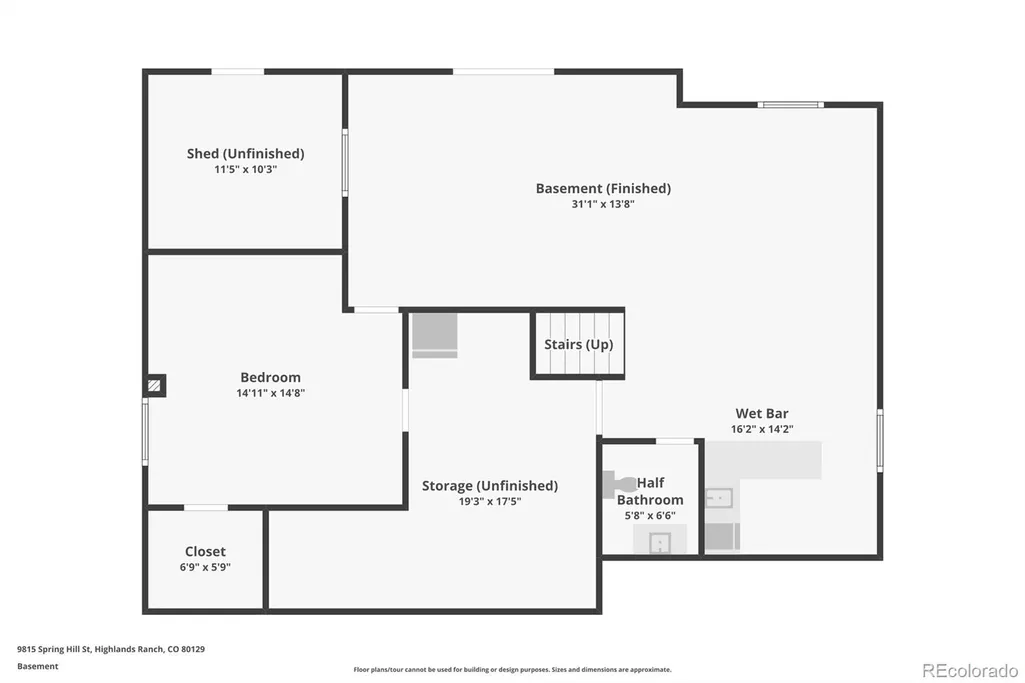
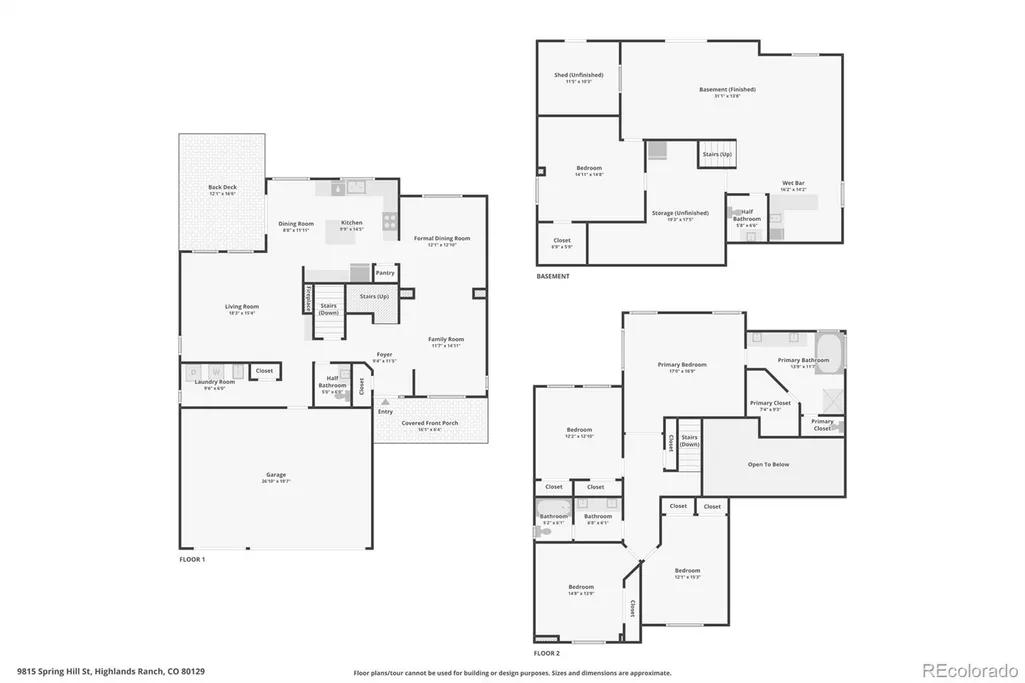
Welcome to 9815 Spring Hill Street. This beautifully updated 5-bedroom, 4-bath home offers generous living space, thoughtful upgrades, and an exceptional Highlands Ranch location. Step inside to a bright and welcoming two-story foyer, where soaring ceilings and abundant natural light create an immediate sense of warmth and openness. Fresh interior paint, new carpet, and updated lighting throughout give the home a crisp, modern feel. The renovated kitchen is designed for both everyday living and entertaining, featuring quartz countertops, updated finishes, ample cabinetry, and plenty of space for gathering with family and friends. Upstairs, the spacious primary suite provides a relaxing retreat with vaulted ceilings, a walk-in closet, and a private ensuite bath. Three additional generously sized bedrooms are located across the hall and share a conveniently situated full bathroom. The finished walkout basement adds an impressive level of versatility, offering direct outdoor access, a wet bar, and a large recreation or living area. An additional flex room is ideal for a guest bedroom, home office, fitness space, or hobby room. The lower level also includes abundant unfinished storage and a connected unfinished shed, providing even more room for organization and seasonal storage. Ideally situated within walking distance of award-winning schools, the home also includes access to Highlands Ranch’s four recreation centers, offering pools, fitness facilities, tennis and pickleball courts, sports programs, and year-round activities. With nearby parks, trails, shopping, and dining, 9815 Spring Hill Drive combines fresh updates, abundant natural light, and a highly sought-after Highlands Ranch lifestyle.
| Elementary School | Middle School | High School |
|---|---|---|
| Trailblazer Elementary School | Ranch View Middle School | Thunderridge High School |
| Price History | |
|---|---|
| 9/6/2026 | Listed $825,000 |
General Features
| Sewer | Public Sewer |
|---|---|
| Heating | Forced Air,Natural Gas |
| Cooling | Central Air |
| Utilities | Electricity Available,Natural Gas Available |
| Possession | Negotiable |
| Roof | Composition |
| Appliances | Dishwasher,Disposal,Double Oven,Dryer,Microwave,Refrigerator,Washer |
| Zoning | PDU |
| HOA Fee | 174 |
| Garage Spaces | 3 |
| Association Fee Includes | Maintenance Grounds,Road Maintenance,Snow Removal |
| Patio/Porch Features | Covered,Front Porch,Patio |
| Architectural Style | Traditional |
| Security Features | Smoke Detector(s) |
| Construction Materials | Brick,Frame,Vinyl Siding |
| Exclusions | seller's personal property and staging items |
| Year Built | 1993 |
| View | Mountain(s) |
| Levels | Two |
| Property Subtype | Single Family Residence |
| Tax Year | 2025 |
| Ownership | Individual |
| Assoc Fee Paid Per | Quarterly |
| County | Douglas |
| Property Type | Residential |
| Association Amenities | Clubhouse,Fitness Center,Park,Playground,Pool,Sauna,Spa/Hot Tub,Tennis Court(s),Trail(s) |
| HOA | Yes |
| Attached Garage | Yes |
| Subdivision Name | Highlands Ranch |
| Facing Direction | East |
| Full Baths | 2 |
| Status | Active |
| High School | Thunderridge |
| City | Highlands Ranch |
| Association Name | HRCA |
| Entry Location | Ground |
| Senior Community Y/N | No |
| High School District | Douglas RE-1 |
| Lot Size Units | Square Feet |
| Lot Size Square Feet | 5532 |
| Listing Terms | Cash,Conventional,FHA,VA Loan |
| Elementary School | Trailblazer |
| Tax Annual Amount | 5064 |
| Middle/Junior High School | Ranch View |
| Virtual Tour | https://www.zillow.com/view-imx/29ec6f35-da49-4bad-9492-8526c104cfc9?setAttribution=mls&wl=true&initialViewType=pano |
| Structure Type | House |
| Standard Status | Active |
| Occupancy Type | Owner |
| Middle/Junior School District | Douglas RE-1 |
| Elementary School District | Douglas RE-1 |
Interior Features
| Interior Amenities | Ceiling Fan(s),Eat-in Kitchen,Five Piece Bath,Kitchen Island,Quartz Counters,Vaulted Ceiling(s),Walk-In Closet(s),Wet Bar |
|---|---|
| Basement | Finished,Partial,Walk-Out Access |
| Flooring | Carpet,Tile,Wood |
| Furnished Y/N | Unfurnished |
| Total Fireplaces | 1 |
| Fireplace Features | Family Room,Gas,Gas Log |
| Basement (Y/N) | Yes |
| Window Features | Double Pane Windows,Skylight(s),Window Treatments |
| Above Grade Finished Area | 2515 |
| Half Baths | 2 |
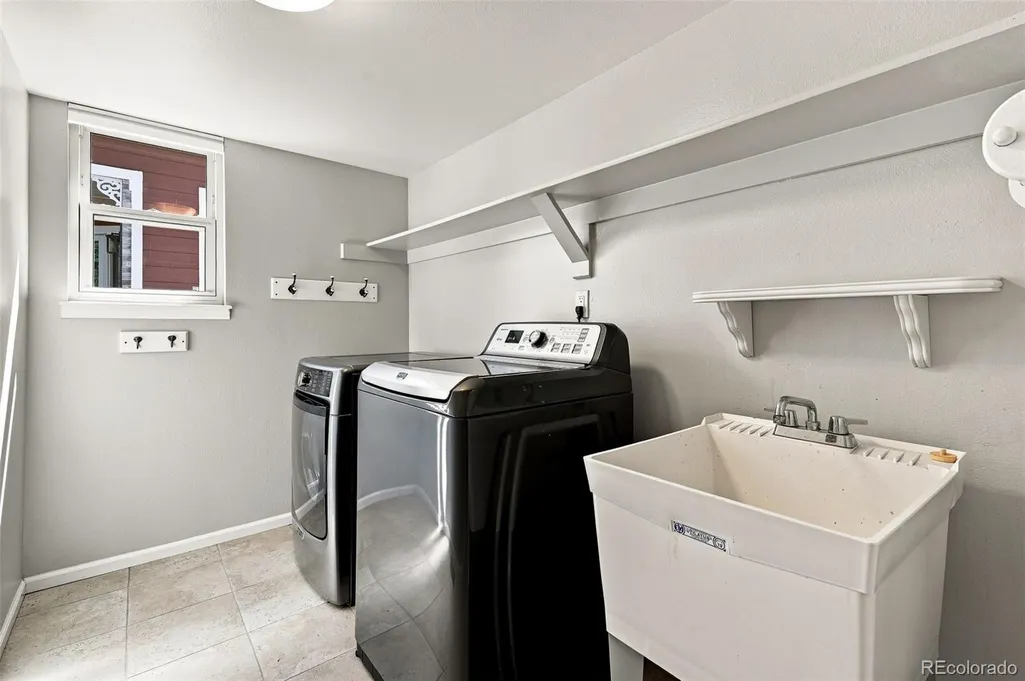
| Laundry Features | Sink,In Unit |
| Total Bedrooms | 5 |
| Below Grade Finished Area | 955 |
| Main Level Bathrooms | 1 |
| Total Baths | 4 |
Exterior Features
| Exterior Amenities | Lighting,Private Yard |
|---|---|
| Fencing | Full |
| Lot Features | Irrigated,Landscaped |
| Water Source | Public |
| Total Parking | 3 |
| Lot Size Area | 5532 |
| Foundation Details | Slab |
| Building Area Total | 3715 |
| Lot Size Acres | 0.13 |
| Road Surface Type | Paved |
| Road Frontage Type | Public |
| Road Responsibility | Public Maintained Road |
Amenities
- Foreclosure
- Views
- Short Sale
- New Construction
- Adult 55+
- Lease To Own
- No HOA Fees
- Furnished
- Primary On Main
- Air Conditioning
- Seller Finance
- Green
- Fixer Upper
- Horse
- Golf
- Fireplace
- Deck
- Garage
- Basement
- Pool
Property vs Single Family Average in 80129
Price
Taxes
Year Built
Visits
In The Neighborhood
Just Listed
Highlands Ranch
$ 710,000
- Type
- Single Family
- Size
- 2,552 SqFt
- Rooms
- 3 Beds + 2.5 Baths
 Coldwell Banker Realty 24 #9191787
Open House
Highlands Ranch
$ 712,000
- Type
- Single Family
- Size
- 3,455 SqFt
- Rooms
- 4 Beds + 3 Baths
Opendoor Brokerage LLC #9720702
Open House
Littleton
$ 1,795,000
- Type
- Single Family
- Size
- 4,892 SqFt
- Rooms
- 5 Beds + 5 Baths
Keller Williams DTC #2195485
Just Listed
Highlands Ranch
$ 800,000
- Type
- Single Family
- Size
- 3,309 SqFt
- Rooms
- 5 Beds + 4 Baths
eXp Realty, LLC #5125980
Open House
Highlands Ranch
$ 825,000
- Type
- Single Family
- Size
- 4,315 SqFt
- Rooms
- 4 Beds + 2.5 Baths
Banyan Real Estate LLC #9338890
Just Listed
Highlands Ranch
$ 565,000
- Type
- Single Family
- Size
- 1,840 SqFt
- Rooms
- 4 Beds + 3 Baths
Highland Properties #7594855
Just Listed
Highlands Ranch
$ 482,900
- Type
- Single Family
- Size
- 1,422 SqFt
- Rooms
- 2 Beds + 2 Baths
Compass - Denver #3167824
Open House
Highlands Ranch
$ 729,000
- Type
- Single Family
- Size
- 2,742 SqFt
- Rooms
- 3 Beds + 2.5 Baths
Coldwell Banker Realty 24 #9351929
Open House
Highlands Ranch
$ 725,000
- Type
- Single Family
- Size
- 3,040 SqFt
- Rooms
- 4 Beds + 3.5 Baths
8z Real Estate #9965417
Highlands Ranch
$ 920,000
- Type
- Single Family
- Size
- 4,586 SqFt
- Rooms
- 5 Beds + 4 Baths
RE/MAX Professionals #8175724
Highlands Ranch
$ 990,000
- Type
- Single Family
- Size
- 4,044 SqFt
- Rooms
- 5 Beds + 3 Baths
Kentwood Real Estate DTC, LLC #3214673

 Information deemed reliable but not guaranteed by the MLS. © 2026 Information and Real Estate Services, LLC.
Information source: Information and Real Estate Services, LLC. Provided for limited non-commercial use only under IRES Rules. © Copyright IRES.
The information being provided is for the consumers personal, non-commercial use and may not be used for any purpose other than to identify prospective properties consumer may be interested in purchasing.
The IRES, LLC Data on this
Information deemed reliable but not guaranteed by the MLS. © 2026 Information and Real Estate Services, LLC.
Information source: Information and Real Estate Services, LLC. Provided for limited non-commercial use only under IRES Rules. © Copyright IRES.
The information being provided is for the consumers personal, non-commercial use and may not be used for any purpose other than to identify prospective properties consumer may be interested in purchasing.
The IRES, LLC Data on this
