
Address
125 S Terry Street, Golden, CO
Price
$ 769,990
Property Attributes
- MLS#7690729
- TypeSingle Family
- Listing Status Active
- CountyJEFFERSON
- CityGolden
- NeighborhoodGolden Overlook
- Zip80401
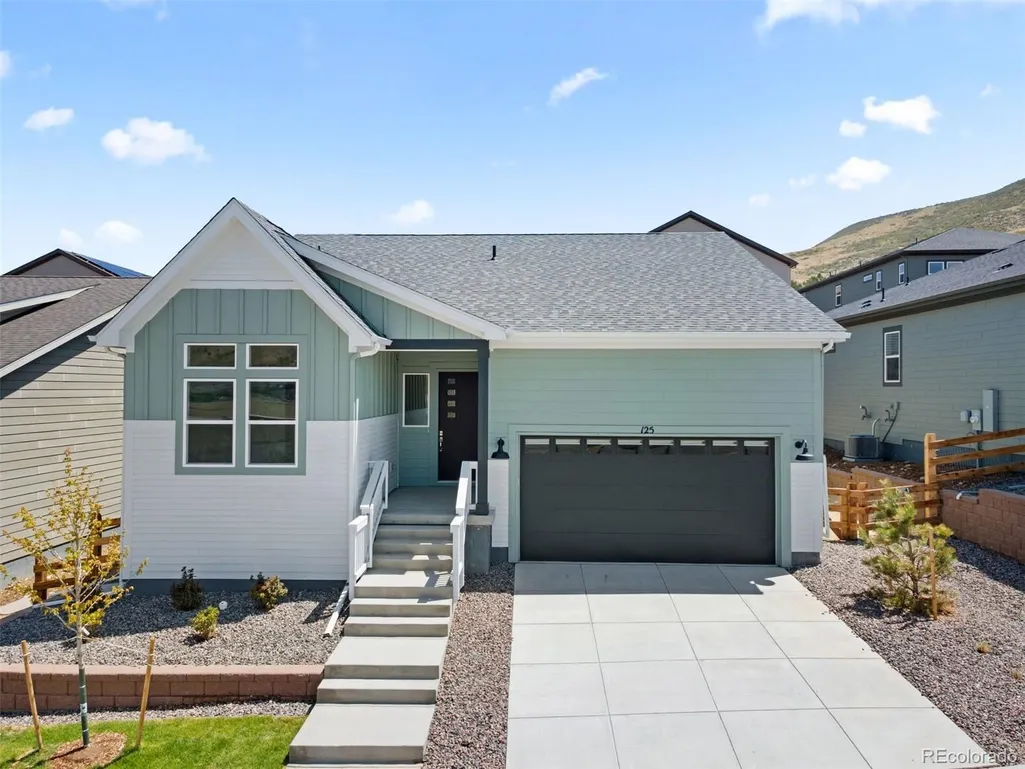
- StyleA-Frame
- Year Built2026
- Taxes$ 8000
- Price$ 769,990
- Bedrooms3
- Full Bathrooms2
- Half Bathrooms0
- Sqr Footage3072
- Lot Size0.14 Acres
Data Source:
REColorado (MTOMLS)
Property Description
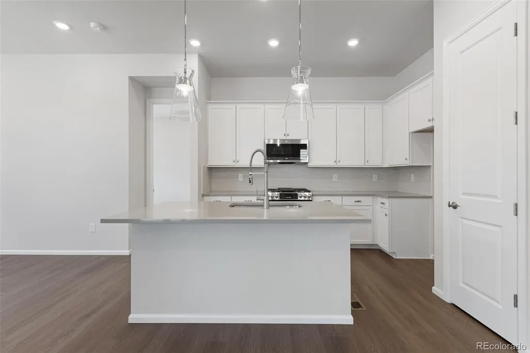
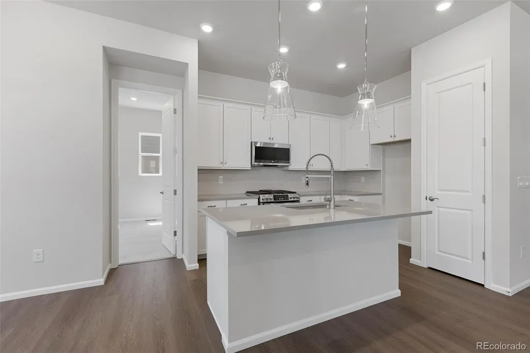
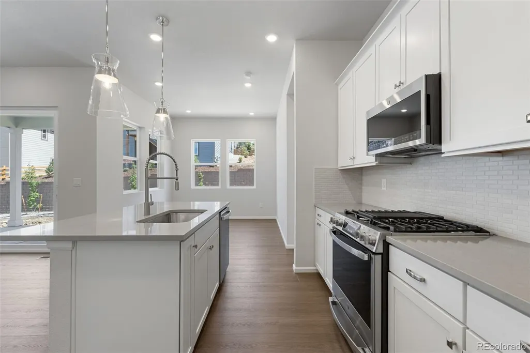
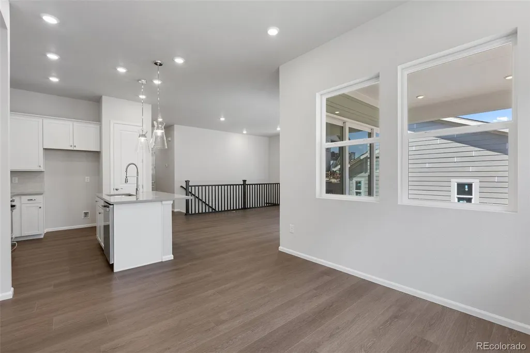
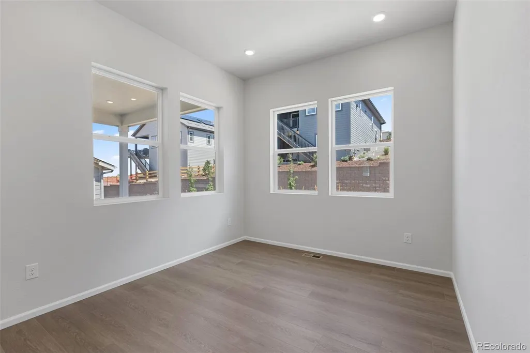
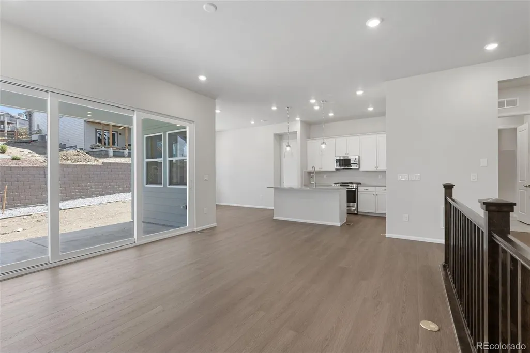
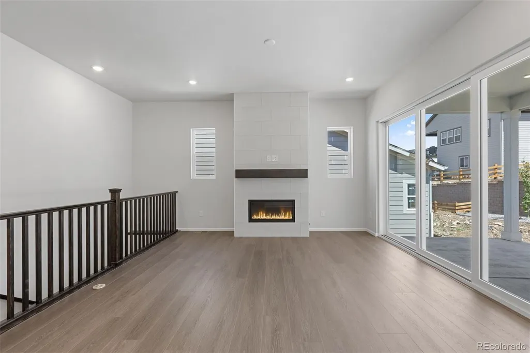
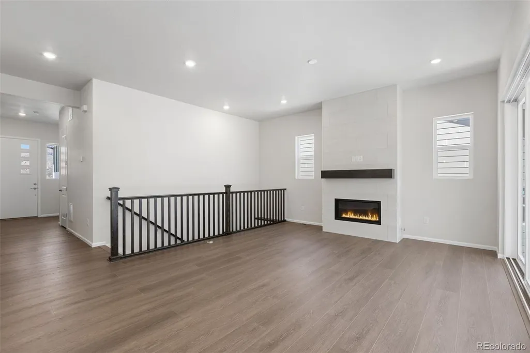
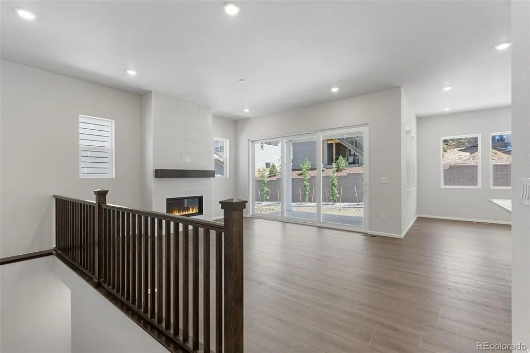
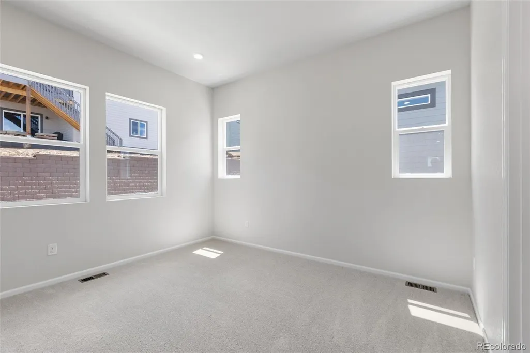
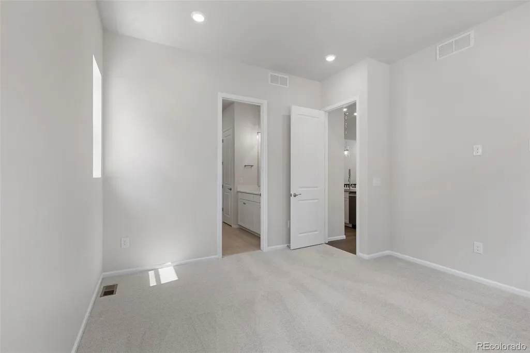
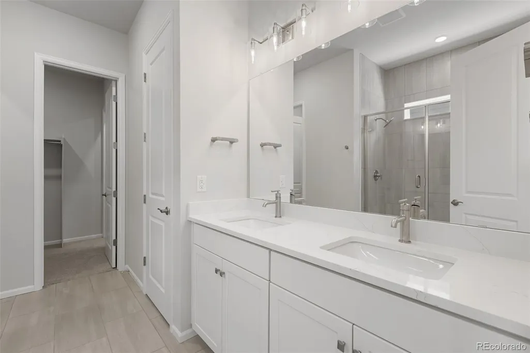
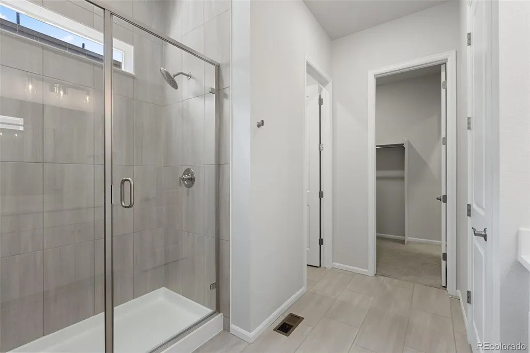
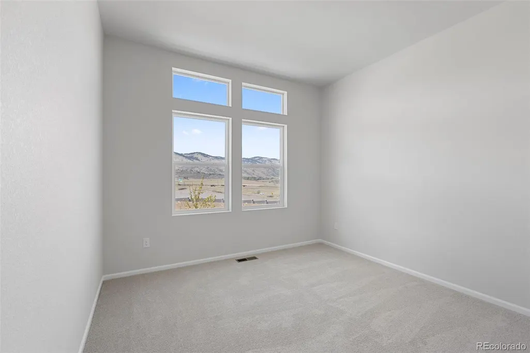
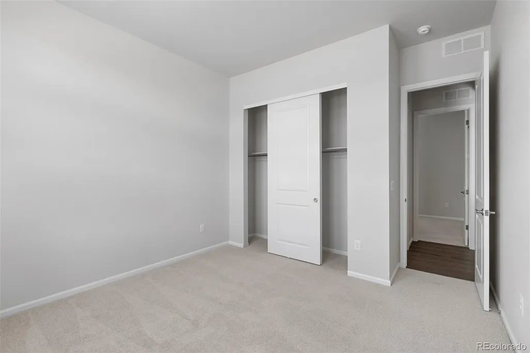
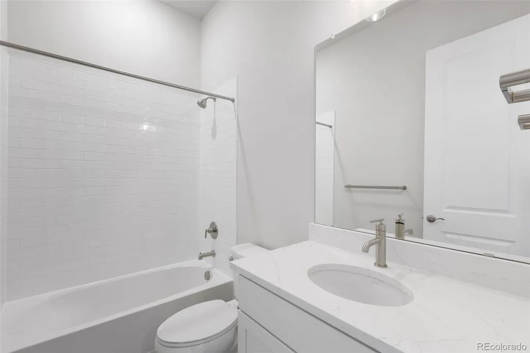
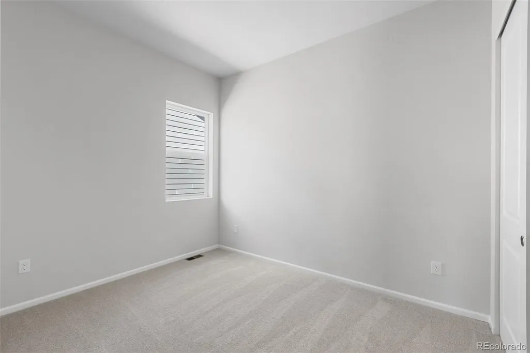
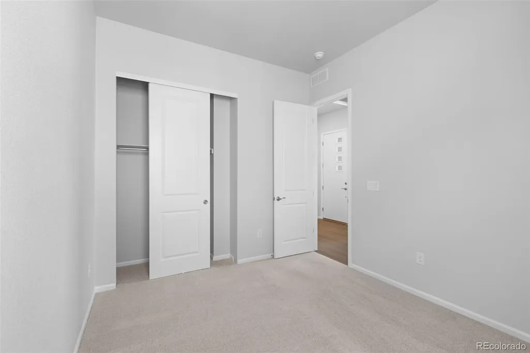
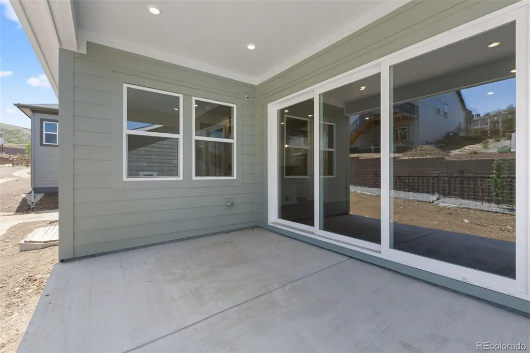
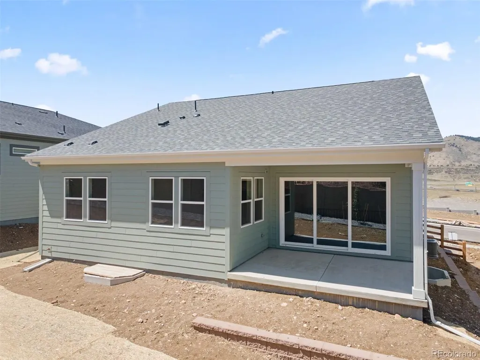
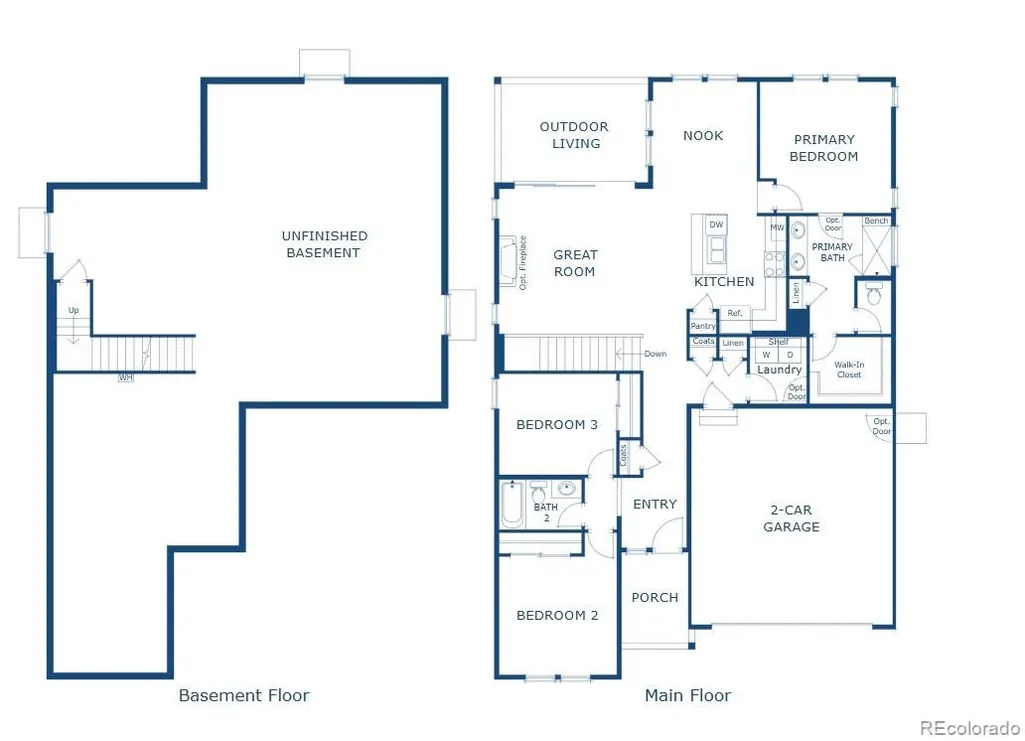
This cozy yet spacious ranch-style home offers the perfect blend of comfort and modern design, featuring 3 bedrooms and 2 bathrooms thoughtfully arranged for easy living. The open-concept layout creates a warm, inviting atmosphere, highlighted by a charming fireplace that serves as the heart of the living space. The kitchen is both stylish and functional, showcasing beautiful white cabinetry and sleek quartz countertops throughout. A cozy breakfast nook provides the perfect spot to start your day, while the seamless flow into the living area makes entertaining effortless. A multi-sliding glass door floods the space with natural light and opens to a covered patio, ideal for indoor-outdoor living year-round. The primary suite is a true retreat, conveniently connected to a private bath and a laundry room for added ease and efficiency. Two additional bedrooms offer flexibility for guests, a home office, or hobbies. With its thoughtful layout, modern finishes, and inviting charm, this home presents an incredible opportunity to enjoy comfortable living in Golden.
| Elementary School | Middle School | High School |
|---|---|---|
| Kyffin Elementary School | Bell Middle School | Golden High School |
| Price History | |
|---|---|
| 12/18/2025 | Listed $858,215 |
| 2/26/2026 | 1$853,950 |
| 5/15/2026 | 7$799,950 |
| 8/20/2026 | 4$769,990 |
General Features
| Sewer | Public Sewer |
|---|---|
| Heating | Forced Air,Natural Gas |
| Cooling | Central Air |
| Utilities | Cable Available,Electricity Available,Electricity Connected,Natural Gas Available,Natural Gas Connected,Phone Available |
| Possession | Closing/DOD |
| Roof | Composition |
| Appliances | Dishwasher,Disposal,Gas Water Heater,Microwave,Range,Self Cleaning Oven,Sump Pump,Tankless Water Heater |
| HOA Fee | 85 |
| Garage Spaces | 2 |
| Association Fee Includes | Maintenance Grounds,Recycling,Road Maintenance,Trash |
| Patio/Porch Features | Covered,Front Porch |
| Architectural Style | A-Frame |
| Security Features | Carbon Monoxide Detector(s),Smoke Detector(s) |
| Construction Materials | Concrete,Frame,Stone,Wood Siding |
| Exclusions | Seller's personal possessions and any staging items that may be in use. |
| Pets Allowed | Breed Restrictions,Cats OK,Dogs OK,Yes |
| Year Built | 2026 |
| Levels | One |
| Property Subtype | Single Family Residence |
| Tax Year | 2025 |
| Ownership | Builder |
| Building Name | The Manors Collection |
| Assoc Fee Paid Per | Monthly |
| County | Jefferson |
| Property Type | Residential |
| Association Amenities | Park,Playground |
| HOA | Yes |
| Attached Garage | Yes |
| Subdivision Name | Golden Overlook |
| Facing Direction | West |
| Full Baths | 1 |
| Status | Active |
| Directions | From 6th Avenue,Take the Indiana Road exit and turn left. Turn right onto 6th Avenue,pass the Jefferson County Fairgrounds. 6th Avenue turns into Orchard St. Turn right onto 4th Avenue and go up the |
| High School | Golden |
| City | Golden |
| Association Name | Golden Overlook |
| Senior Community Y/N | No |
| High School District | Jefferson County R-1 |
| Lot Size Units | Square Feet |
| Lot Size Square Feet | 6229 |
| Listing Terms | 1031 Exchange,Cash,Conventional,FHA,VA Loan |
| Elementary School | Kyffin |
| Tax Annual Amount | 8000 |
| Home Warranty Y/N | Yes |
| Middle/Junior High School | Bell |
| Property Condition | New Construction,Under Construction |
| Structure Type | House |
| Builder Name | Risewell Homes |
| Standard Status | Active |
| Middle/Junior School District | Jefferson County R-1 |
| Elementary School District | Jefferson County R-1 |
Interior Features
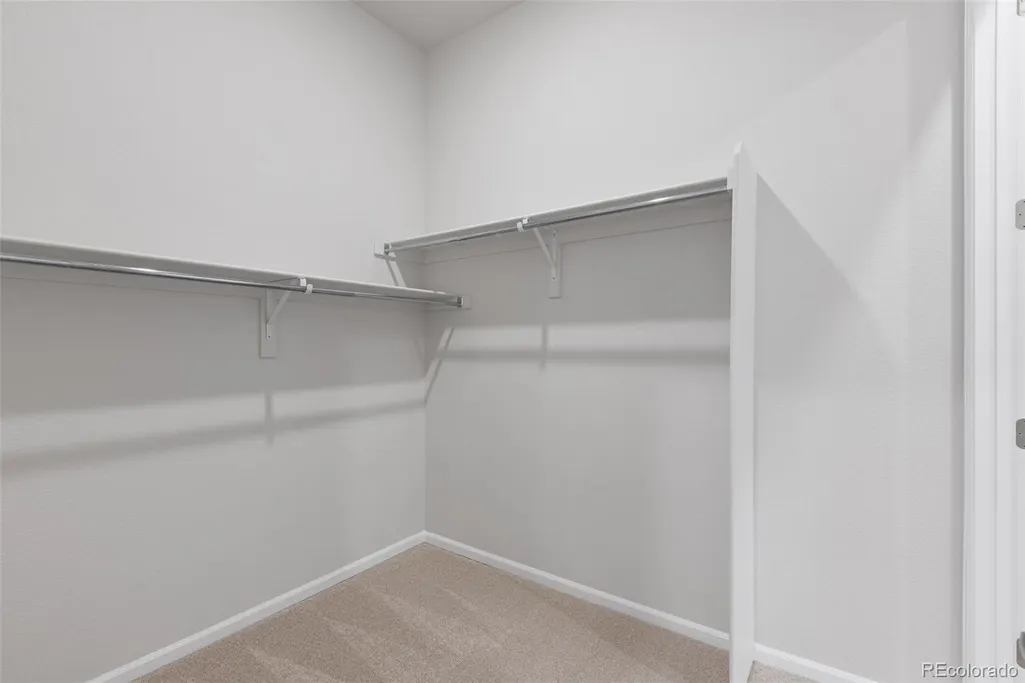
| Interior Amenities | Kitchen Island,Open Floorplan,Pantry,Primary Suite,Quartz Counters,Smoke Free,Solid Surface Counters,Walk-In Closet(s),Wired for Data |
|---|---|
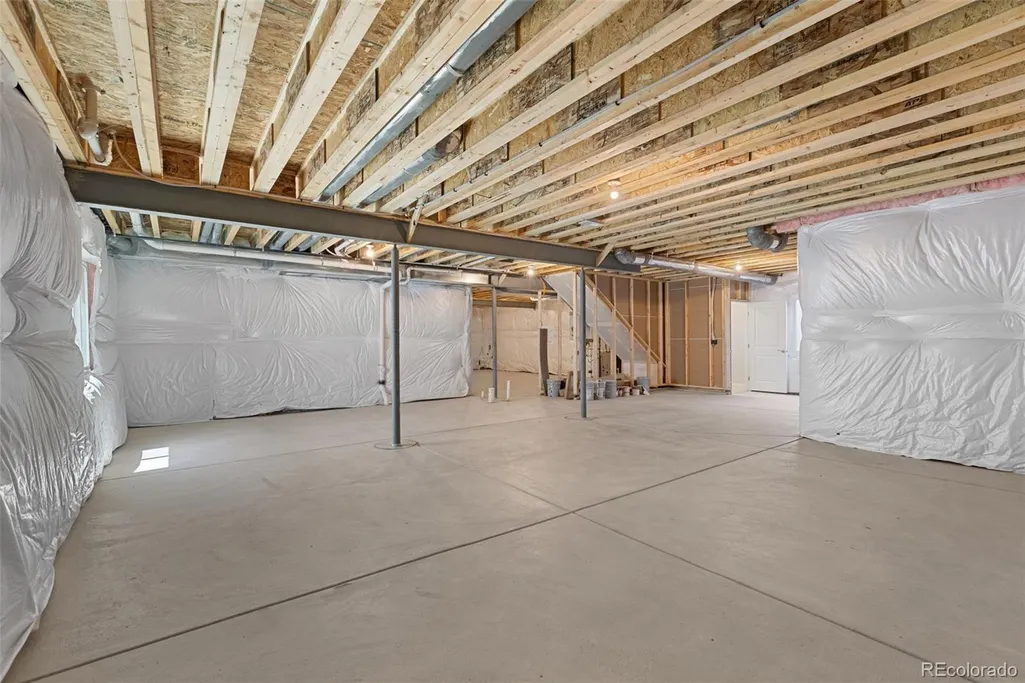
| Basement | Full,Sump Pump,Unfinished |
| Flooring | Carpet,Tile,Vinyl |
| Total Fireplaces | 1 |
| Fireplace Features | Gas |
| Basement (Y/N) | Yes |
| Window Features | Double Pane Windows |
| Above Grade Finished Area | 1600 |
| 3/4 Baths | 1 |
| Laundry Features | In Unit |
| Total Bedrooms | 3 |
| Main Level Bedrooms | 3 |
| Main Level Bathrooms | 2 |
| Total Baths | 2 |
Exterior Features
| Exterior Amenities | Lighting,Rain Gutters,Smart Irrigation |
|---|---|
| Parking Features | Concrete,Lighted,Smart Garage Door |
| Lot Features | Landscaped,Sprinklers In Front |
| Water Source | Public |
| Total Parking | 2 |
| Lot Size Area | 6229 |
| Foundation Details | Slab |
| Building Area Total | 3072 |
| Lot Size Acres | 0.14 |
| Road Surface Type | Paved |
| Road Frontage Type | Public,Year Round |
| Builder Model | Plan 4001 |
| Road Responsibility | Public Maintained Road |
Amenities
- Foreclosure
- Views
- Short Sale
- New Construction
- Adult 55+
- Lease To Own
- No HOA Fees
- Furnished
- Primary On Main
- Air Conditioning
- Seller Finance
- Green
- Fixer Upper
- Horse
- Golf
- Fireplace
- Deck
- Garage
- Basement
- Pool
Property vs Single Family Average in 80401
Price
Taxes
Year Built
Visits


 Information deemed reliable but not guaranteed by the MLS. © 2026 Information and Real Estate Services, LLC.
Information source: Information and Real Estate Services, LLC. Provided for limited non-commercial use only under IRES Rules. © Copyright IRES.
The information being provided is for the consumers personal, non-commercial use and may not be used for any purpose other than to identify prospective properties consumer may be interested in purchasing.
The IRES, LLC Data on this
Information deemed reliable but not guaranteed by the MLS. © 2026 Information and Real Estate Services, LLC.
Information source: Information and Real Estate Services, LLC. Provided for limited non-commercial use only under IRES Rules. © Copyright IRES.
The information being provided is for the consumers personal, non-commercial use and may not be used for any purpose other than to identify prospective properties consumer may be interested in purchasing.
The IRES, LLC Data on this
