
Sold
Address
1530 Masters Drive, Woodland Park, CO
Price
$ 725,000
Property Attributes
- MLS#7756483
- TypeSingle Family
- Listing Status Closed
- CountyTELLER
- CityWoodland Park
- NeighborhoodFairway Pines
- Zip80863
- StyleHouse
- Year Built2005
- Taxes$ 3118
- Price$ 725,000
- Bedrooms4
- Full Bathrooms3
- Half Bathrooms0
- Sqr Footage3814
- Lot Size0.34 Acres
Data Source:
REColorado (MTOMLS)
Property Description
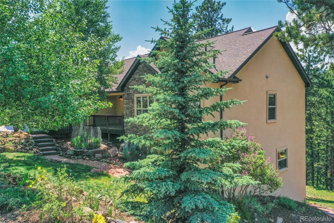
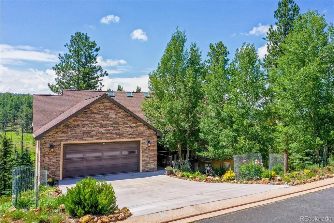
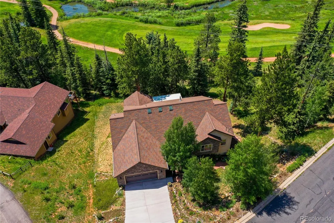
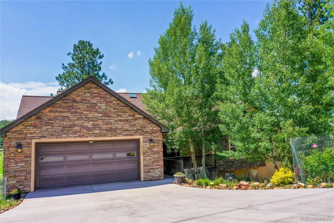
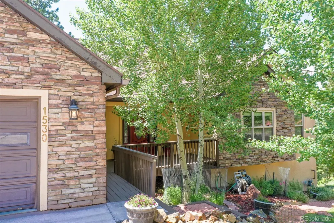
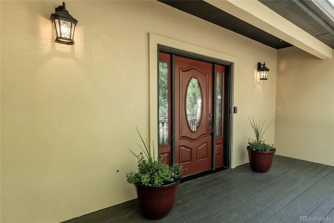
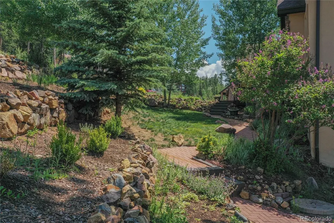
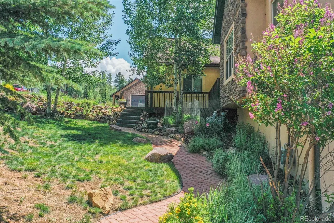
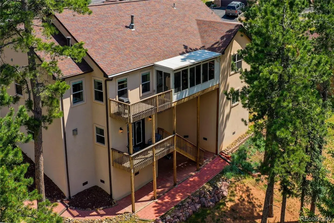
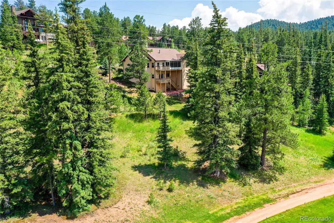
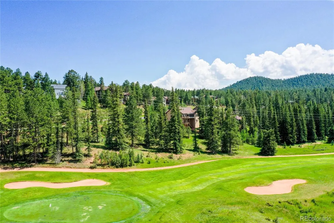
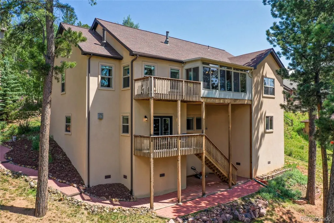
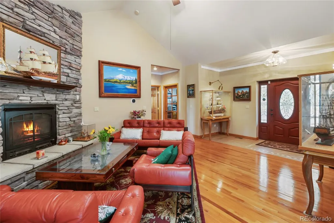
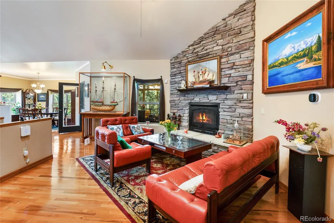
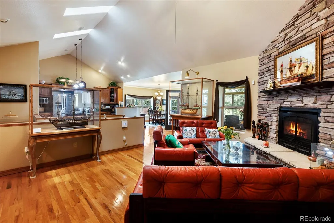
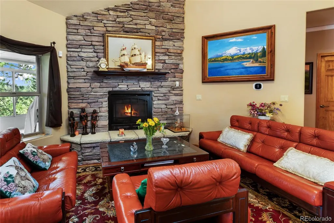
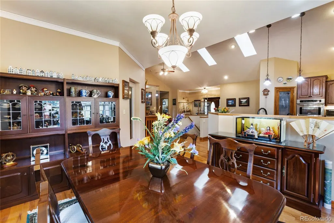
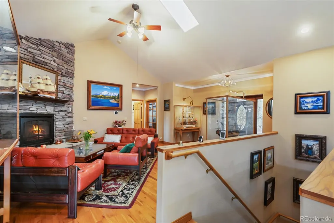
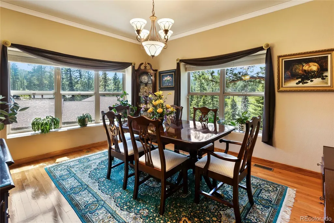
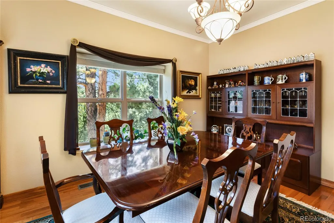
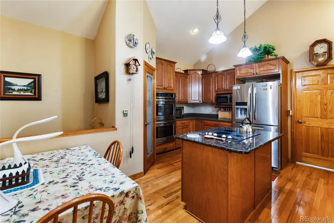
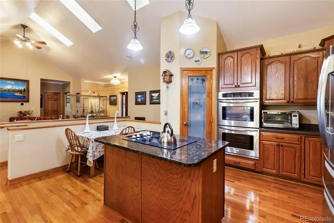
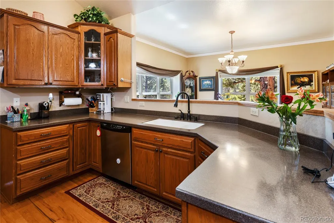
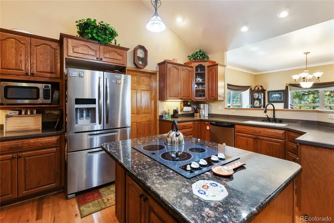
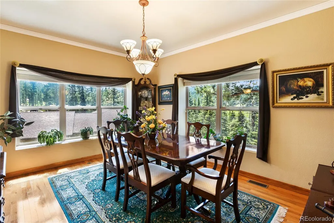
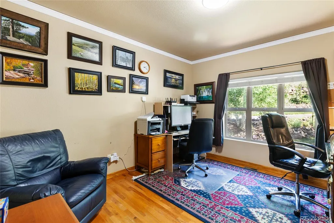
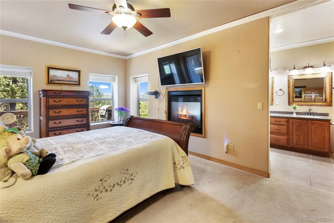
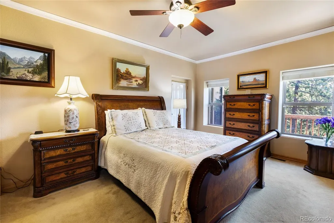
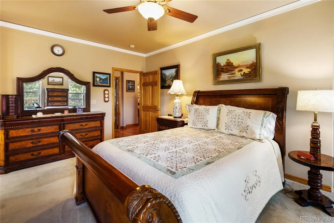
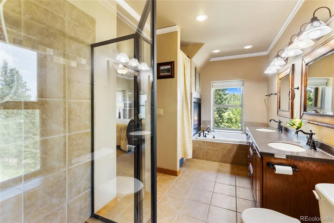
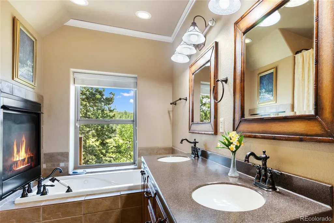
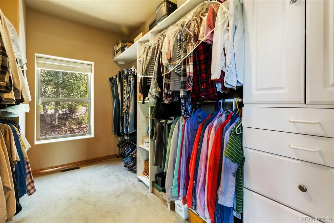
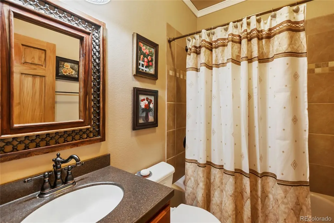
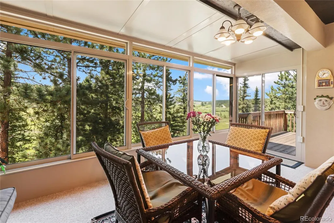
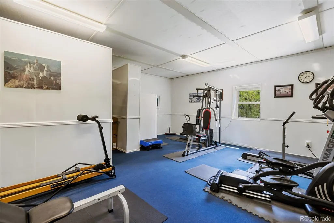
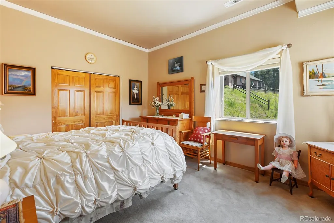
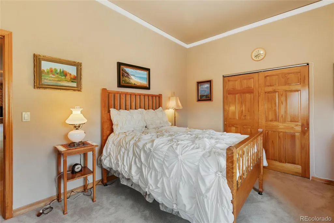
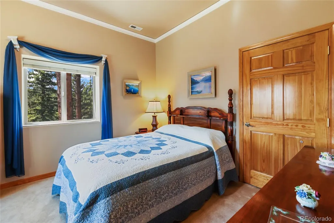
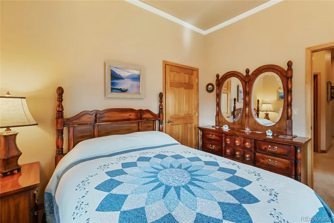
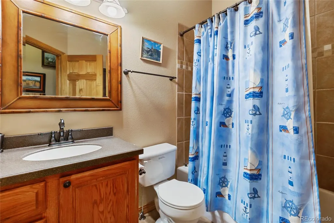
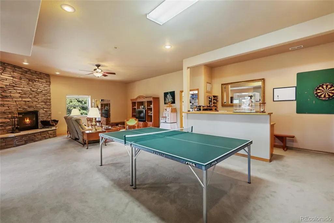
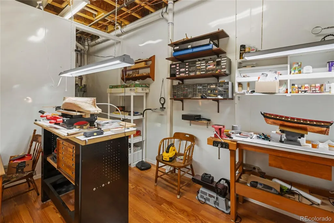
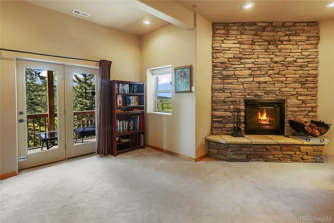
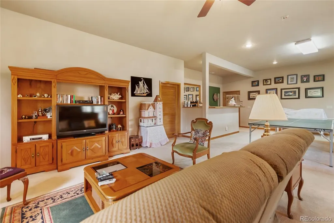
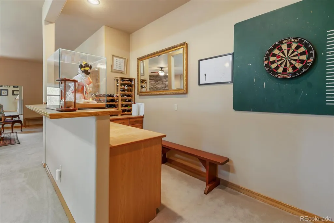
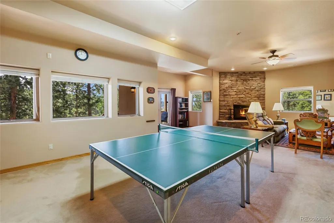
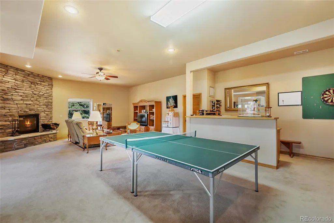
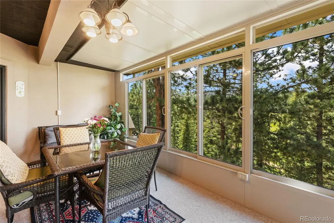
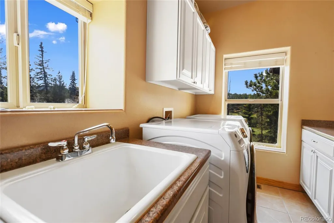
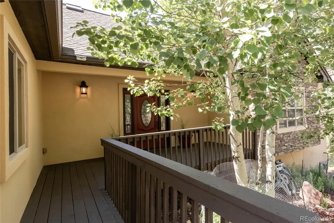
Tour this Hidden Gem!!!!Magnificent Custom Home on Golf Course lot, with Spectacular views. Built with energy-efficient and exceptionally durable ICF (insulated concrete forms), this home also offers outstanding quiet and comfort. The spacious kitchen features granite and Corian countertops, a pantry, oak cabinets, all appliances included, and gorgeous wood floors throughout the main level. Enjoy meals in the formal dining room, then relax in the living room with its gas fireplace, vaulted ceilings, crown molding, and three skylights that fill the space with natural light. A laundry room just off the kitchen includes built-in closets and a convenient entrance from the garage, perfect for bringing in groceries. The main-level master suite has a gas fireplace, a five-piece bath with a jetted tub and separate shower, and a fantastic walk-in closet with built-in cabinets. Bonus- an enclosed sunroom, step out onto the upper deck overlooking the golf course. A second full bath and bedroom, currently set up as an office, complete the main floor. Downstairs, you'll find a large 21x21 gym with a treadmill, weight machine, refrigerator, and a full bath. There are also two more bedrooms, a huge family room 34x22 with a wet bar and gas fireplace, a hobby room, and a furnace room. The walk-out lower level leads to a deck and stairs down to the backyard. Additional highlights include Class 4 roofing, beautiful landscaping, a driveway replaced just last year, and a furnace replaced in December 2023. Ring and cameras Included. Come experience all this wonderful home has to offer. Thank you for showing!
| Price History |
|---|
General Features
| Zoning | A-1 |
|---|---|
| Cooling | Other |
| Year Built | 2005 |
| Elementary School | Columbine |
| Buyer Financing | Conventional |
| Appliances | Dishwasher,Disposal,Double Oven,Oven,Range,Refrigerator |
| Levels | One |
| Lot Size Square Feet | 14810.4 |
| Lot Size Units | Acres |
| Middle/Junior High School | Woodland Park |
| Elementary School District | Woodland Park RE-2 |
| High School District | Woodland Park RE-2 |
| Contingency | Kickout - Contingent on home sale |
| County | Teller |
| Listing Terms | Cash,Conventional,VA Loan |
| Tax Year | 2024 |
| Property Type | Residential |
| Middle/Junior School District | Woodland Park RE-2 |
| Senior Community Y/N | No |
| Utilities | Electricity Connected,Natural Gas Connected |
| Subdivision Name | Fairway Pines |
| Sewer | Public Sewer |
| Standard Status | Closed |
| City | Woodland Park |
| Concessions | No |
| High School | Woodland Park |
| Status | Closed |
| Roof | Composition |
| Exclusions | Personal property |
| Tax Annual Amount | 3118 |
| Full Baths | 3 |
| Heating | Forced Air |
| Attached Garage | Yes |
| Construction Materials | Concrete,Frame |
| Property Subtype | Single Family Residence |
| Directions | Highway 24 to Woodland Park,onto Hwy 67 North to Research,left on Research,Left on Woodland Valley Ranch Dr.,Right onto Flagstick,right on Masters to property on the left. |
| HOA | No |
| Structure Type | House |
| Garage Spaces | 2 |
| Ownership | Individual |
Interior Features
| Above Grade Finished Area | 1984 |
|---|---|
| Basement (Y/N) | Yes |
| Total Bedrooms | 4 |
| Total Baths | 3 |
| Basement | Finished |
| Below Grade Finished Area | 1830 |
| Main Level Bedrooms | 2 |
| Main Level Bathrooms | 2 |
| Flooring | Carpet,Wood |
Exterior Features
| Lot Features | Many Trees |
|---|---|
| Lot Size Area | 0.34 |
| Lot Size Acres | 0.34 |
| Street Suffix | Drive |
| Street Name | Masters |
| Building Area Total | 3814 |
| Total Parking | 2 |
| Water Source | Public |
Amenities
- Foreclosure
- Views
- Short Sale
- New Construction
- Adult 55+
- Lease To Own
- No HOA Fees
- Furnished
- Primary On Main
- Air Conditioning
- Seller Finance
- Green
- Fixer Upper
- Horse
- Golf
- Fireplace
- Deck
- Garage
- Basement
- Pool
Property vs Single Family Average in 80863
Price
Taxes
Year Built


 Information deemed reliable but not guaranteed by the MLS. © 2026 Information and Real Estate Services, LLC.
Information source: Information and Real Estate Services, LLC. Provided for limited non-commercial use only under IRES Rules. © Copyright IRES.
The information being provided is for the consumers personal, non-commercial use and may not be used for any purpose other than to identify prospective properties consumer may be interested in purchasing.
The IRES, LLC Data on this
Information deemed reliable but not guaranteed by the MLS. © 2026 Information and Real Estate Services, LLC.
Information source: Information and Real Estate Services, LLC. Provided for limited non-commercial use only under IRES Rules. © Copyright IRES.
The information being provided is for the consumers personal, non-commercial use and may not be used for any purpose other than to identify prospective properties consumer may be interested in purchasing.
The IRES, LLC Data on this
