
Sold

Address
4292 W Pondview Drive, Littleton, CO
Price
$ 350,000
Property Attributes
- MLS#8138440
- TypeTownhouse
- Listing Status Closed
- CountyARAPAHOE
- CityLittleton
- NeighborhoodColumbine Lakes
- Zip80123
- StyleContemporary
- Year Built1976
- Taxes$ 3650
- Price$ 350,000
- Bedrooms3
- Full Bathrooms3
- Half Bathrooms0
- Sqr Footage2542
- Lot Size0.04 Acres
Data Source:
REColorado (MTOMLS)
Property Description
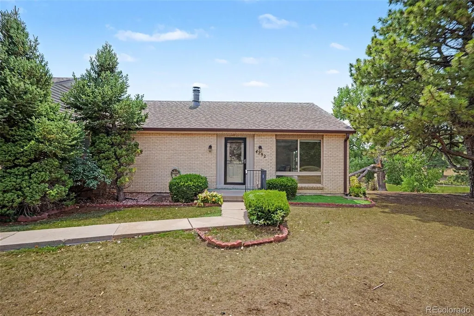
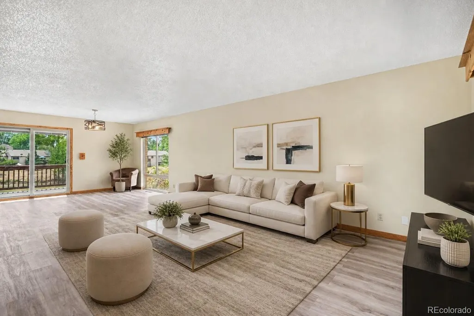
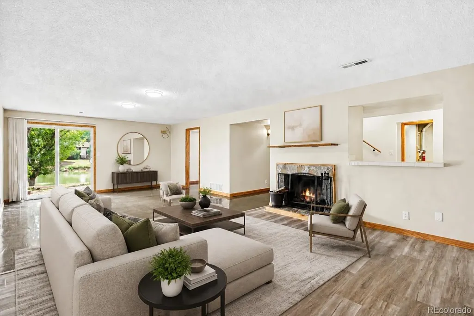
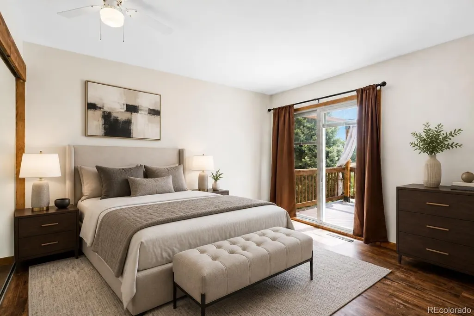
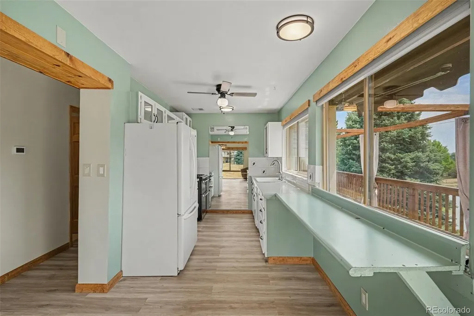
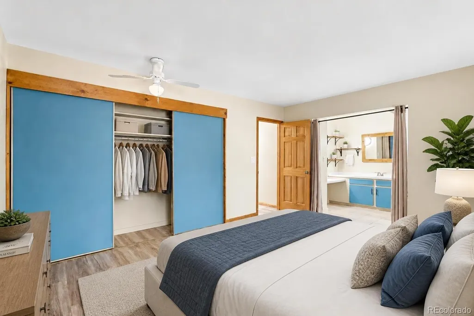
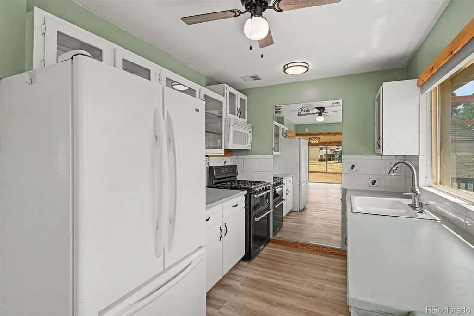
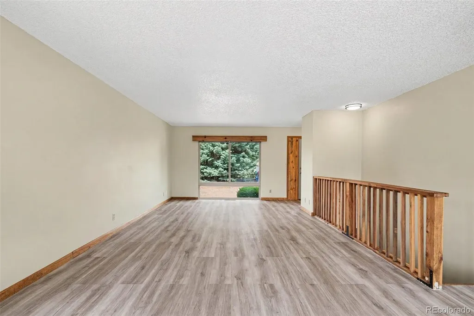
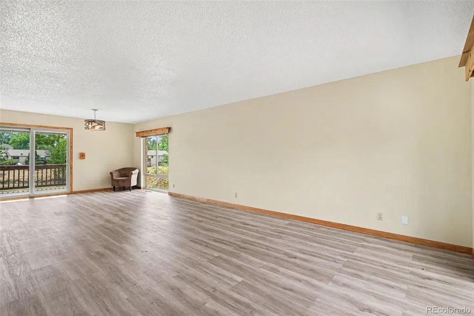
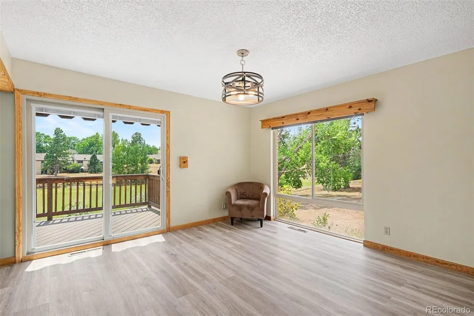
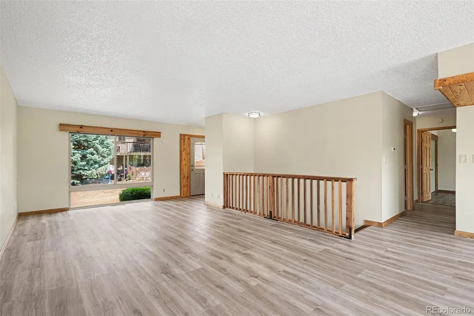
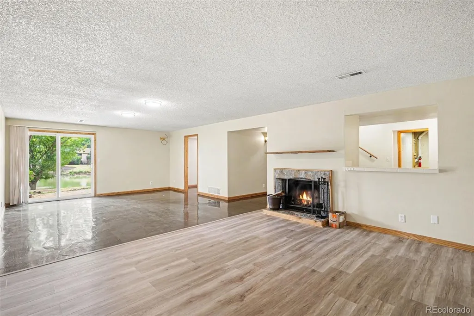
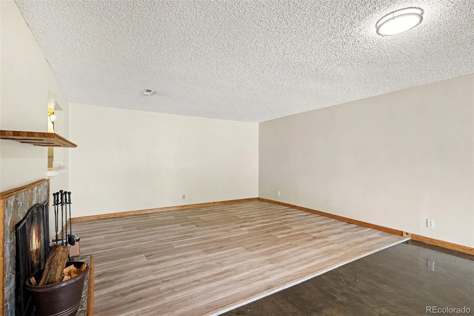
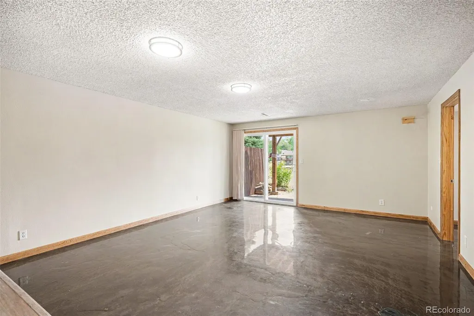
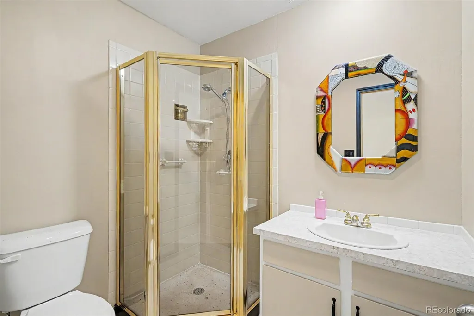
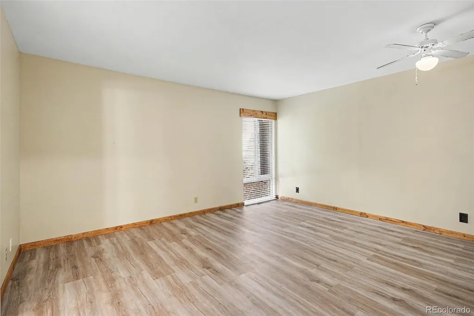
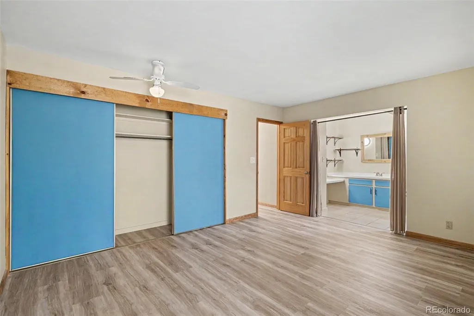
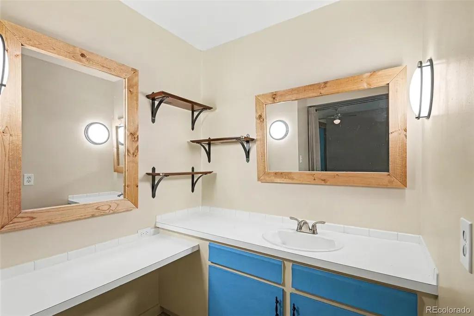
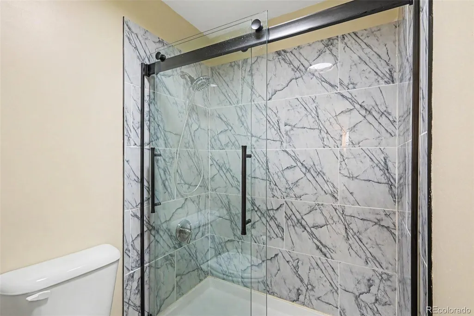
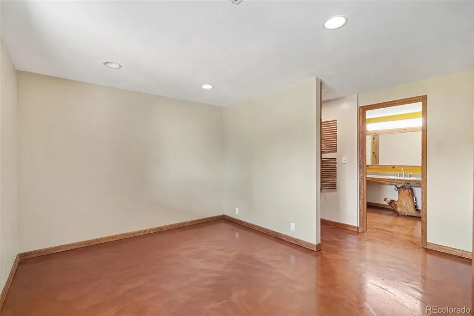
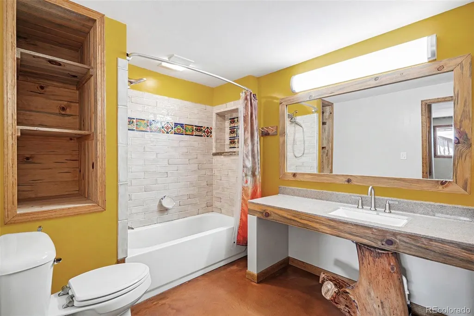
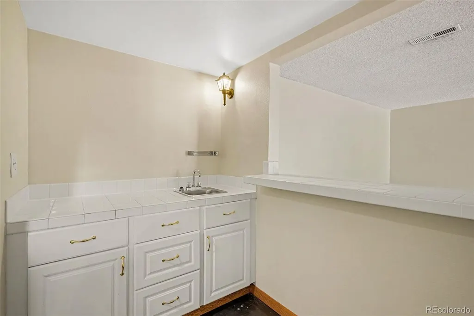
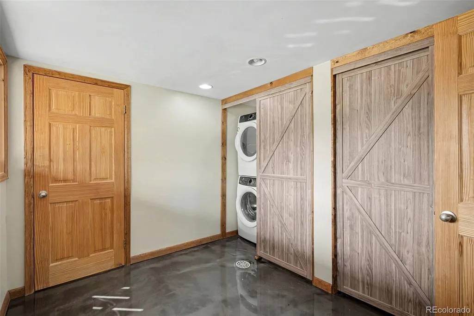
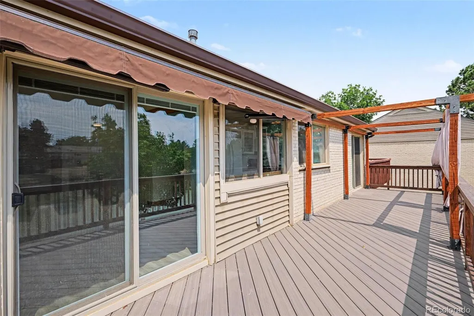
Welcome to this beautifully updated end-unit townhome in the desirable Columbine Lakes community! This spacious 3-bedroom, 3-bath home features a fully finished walkout basement, abundant natural light, and fantastic indoor/outdoor living. The main level offers an inviting living room with laminate flooring, a bright kitchen and dining area overlooking the backyard, plus the primary bedroom with a private 3/4 ensuite, a second bedroom, and an additional 3/4 bath. The finished walkout basement includes a spacious family room with fireplace, third bedroom with full ensuite bath, laundry and utility rooms, abundant storage, and durable epoxy flooring. Enjoy the outdoors from the newer Trex deck and stairs leading toward the seasonal pond—perfect for walks around the lake—plus direct access to nearby bike trails and open space. Recent improvements include updated windows, new exterior entry and sliding doors, solid pine interior doors, and newer laminate and epoxy flooring. The furnace, A/C, and appliances are also less than five years old, offering added peace of mind. Columbine Lakes residents enjoy a clubhouse, pool, hot tub, fitness center, racquetball tennis courts, pool tables, parks, pond, and more. Conveniently located near C-470 and the foothills for easy access throughout the metro area and to Colorado recreation. Click the Virtual Tour link to explore the 3D walkthrough. Discounted rate options and no-lender-fee future refinancing may be available for qualified buyers.
| Price History |
|---|
General Features
| Cooling | Central Air |
|---|---|
| Year Built | 1976 |
| Elementary School | Wilder |
| Buyer Financing | Cash |
| Appliances | Dishwasher,Disposal,Dryer,Gas Water Heater,Microwave,Range,Refrigerator,Washer |
| Assoc Fee Paid Per | Monthly |
| Patio/Porch Features | Deck,Patio |
| Levels | One |
| Lot Size Square Feet | 1655 |
| Virtual Tour | https://listings.nextdoorphotos.com/vd/260580836 |
| Lot Size Units | Square Feet |
| Middle/Junior High School | Goddard |
| Occupancy Type | Owner |
| Association Fee Includes | Insurance,Maintenance Grounds,Maintenance Structure,Road Maintenance,Sewer,Trash,Water |
| Elementary School District | Littleton 6 |
| Architectural Style | Contemporary |
| Association Name | Columbine Lake Townhouse |
| High School District | Littleton 6 |
| Contingency | None Known |
| Pets Allowed | Yes |
| County | Arapahoe |
| Listing Terms | Cash,Conventional,FHA,VA Loan |
| Tax Year | 2025 |
| Property Type | Residential |
| Middle/Junior School District | Littleton 6 |
| Senior Community Y/N | No |
| Utilities | Cable Available,Electricity Connected,Natural Gas Connected,Phone Available |
| Subdivision Name | Columbine Lakes |
| Sewer | Public Sewer |
| Entry Location | Ground |
| Electric | 110V,220 Volts |
| Association Amenities | Clubhouse,Fitness Center,Park,Parking,Pond Seasonal,Pool,Tennis Court(s) |
| Standard Status | Closed |
| City | Littleton |
| Concessions | No |
| High School | Heritage |
| Status | Closed |
| Roof | Composition |
| Exclusions | Seller's Personal Property. |
| Possession | Closing/DOD,Immediate |
| HOA Fee | 466.66 |
| Tax Annual Amount | 3650 |
| Full Baths | 1 |
| Heating | Forced Air |
| Attached Garage | No |
| Construction Materials | Brick,Wood Siding |
| Property Subtype | Townhouse |
| Carport Spaces | 2 |
| Directions | Please use GPS. |
| HOA | Yes |
| Structure Type | Townhouse |
| Ownership | Individual |
Interior Features
| Total Fireplaces | 1 |
|---|---|
| Above Grade Finished Area | 1271 |
| 3/4 Baths | 2 |
| Furnished Y/N | Unfurnished |
| Window Features | Double Pane Windows,Egress Windows,Window Coverings |
| Basement (Y/N) | Yes |
| Total Bedrooms | 3 |
| Total Baths | 3 |
| Basement | Finished,Interior Entry,Walk-Out Access |
| Interior Amenities | Breakfast Bar,Ceiling Fan(s),Eat-in Kitchen,Entrance Foyer,Five Piece Bath,Open Floorplan,Quartz Counters,Smart Thermostat,Walk-In Closet(s),Wet Bar |
| Below Grade Finished Area | 890 |
| Laundry Features | In Unit |
| Main Level Bedrooms | 2 |
| Common Walls | End Unit,1 Common Wall |
| Main Level Bathrooms | 2 |
| Flooring | Laminate |
| Fireplace Features | Basement |
Exterior Features
| Exterior Amenities | Lighting,Rain Gutters |
|---|---|
| Road Frontage Type | Public |
| Road Responsibility | Public Maintained Road |
| Lot Size Area | 1655 |
| Lot Size Acres | 0.04 |
| Street Suffix | Drive |
| Street Name | Pondview |
| Building Area Total | 2542 |
| Total Parking | 2 |
| Road Surface Type | Paved |
| Water Source | Public |
Amenities
- Foreclosure
- Views
- Short Sale
- New Construction
- Adult 55+
- Lease To Own
- No HOA Fees
- Furnished
- Pets
- Primary On Main
- Air Conditioning
- Seller Finance
- Green
- Fixer Upper
- Horse
- Golf
- Fireplace
- Deck
- Garage
- Basement
- Pool
Property vs Townhouse Average in 80123
Price
Taxes
Year Built


 Information deemed reliable but not guaranteed by the MLS. © 2026 Information and Real Estate Services, LLC.
Information source: Information and Real Estate Services, LLC. Provided for limited non-commercial use only under IRES Rules. © Copyright IRES.
The information being provided is for the consumers personal, non-commercial use and may not be used for any purpose other than to identify prospective properties consumer may be interested in purchasing.
The IRES, LLC Data on this
Information deemed reliable but not guaranteed by the MLS. © 2026 Information and Real Estate Services, LLC.
Information source: Information and Real Estate Services, LLC. Provided for limited non-commercial use only under IRES Rules. © Copyright IRES.
The information being provided is for the consumers personal, non-commercial use and may not be used for any purpose other than to identify prospective properties consumer may be interested in purchasing.
The IRES, LLC Data on this
