
Sold










Address
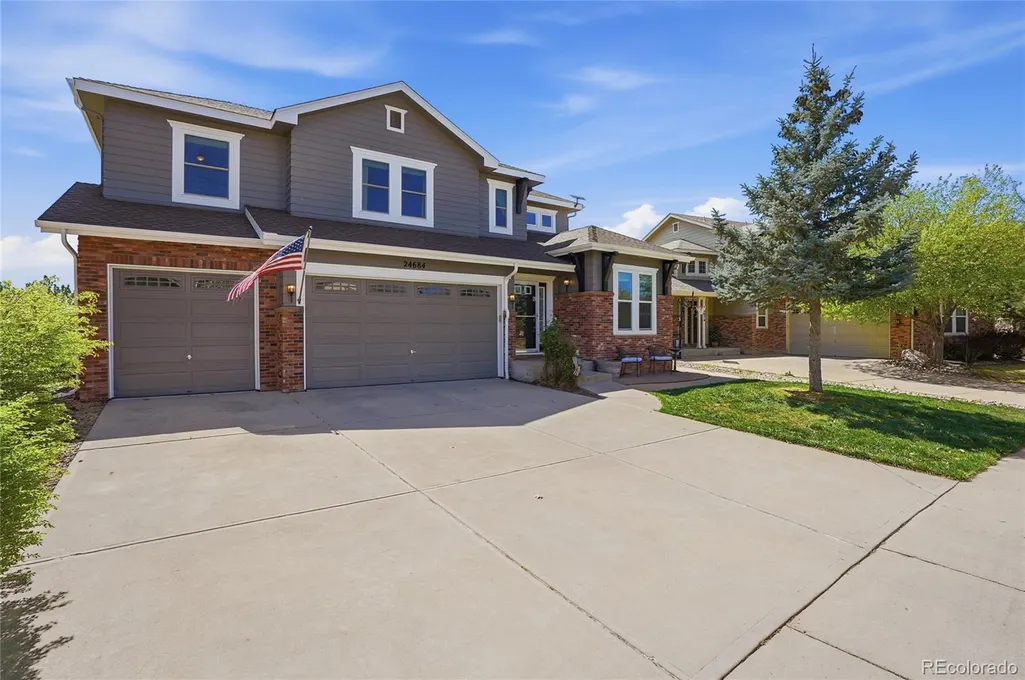
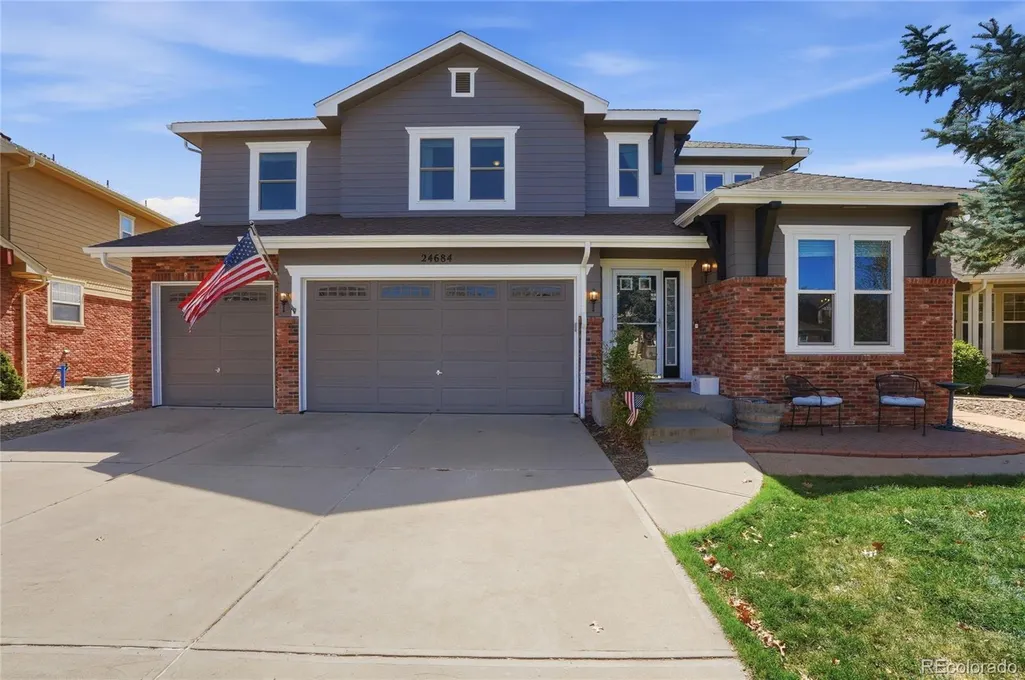
24684 E Quarto Place, Aurora, CO
Price
$ 752,000
Property Attributes
- MLS#9133581
- TypeSingle Family
- Listing Status Closed
- CountyARAPAHOE
- CityAurora
- NeighborhoodTallyns Reach North
- Zip80016
- StyleHouse
- Year Built2004
- Taxes$ 6470
- Price$ 752,000
- Bedrooms5
- Full Bathrooms4
- Half Bathrooms1
- Sqr Footage4512
- Lot Size0.2 Acres
Data Source:
REColorado (MTOMLS)
Property Description
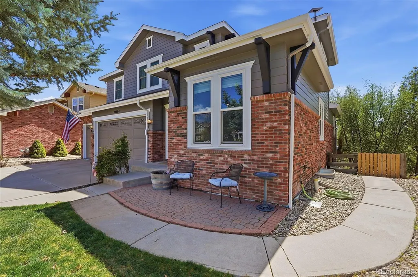
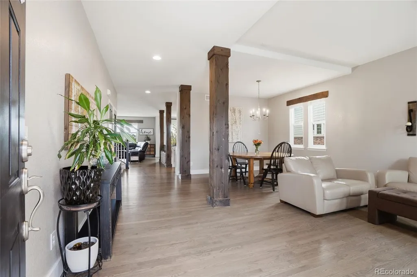
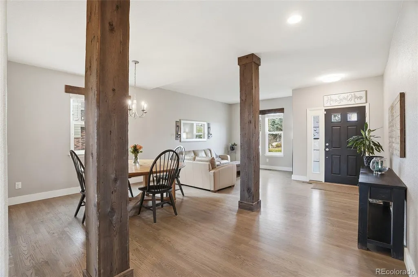
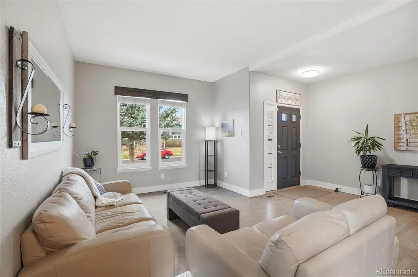
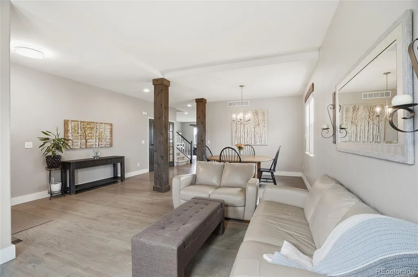
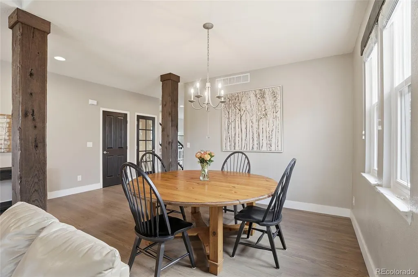
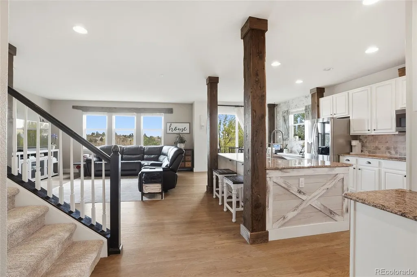
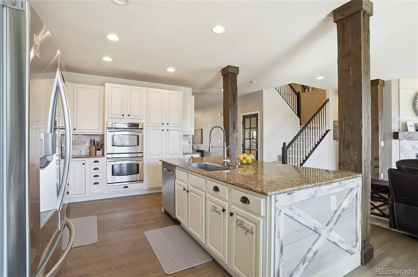
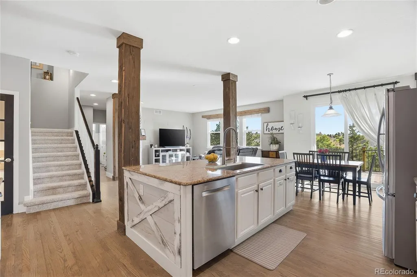
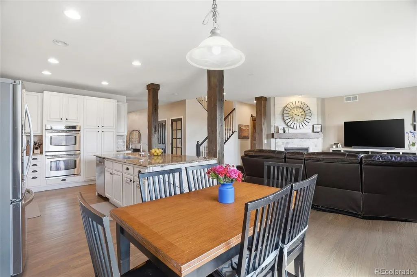
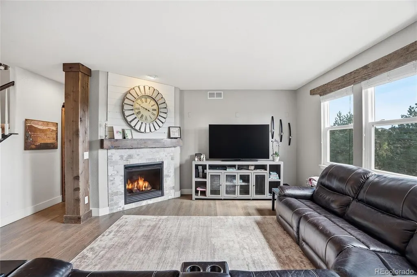
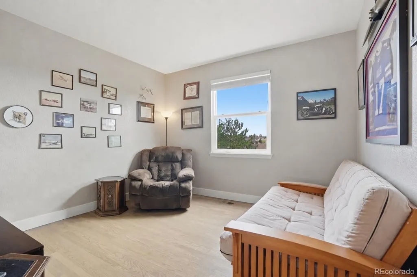
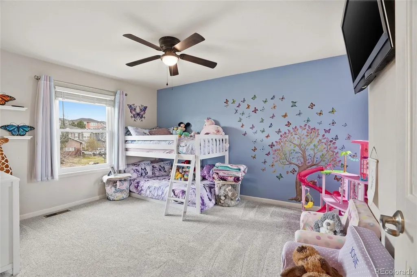
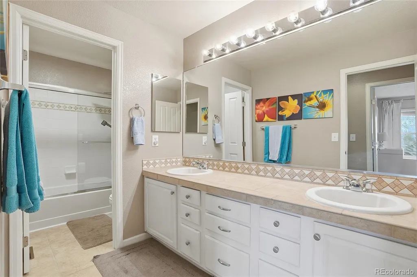
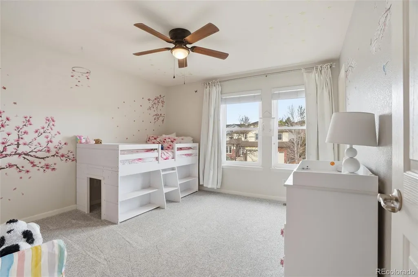
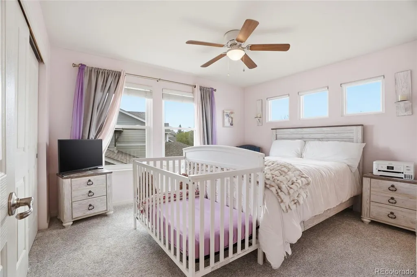
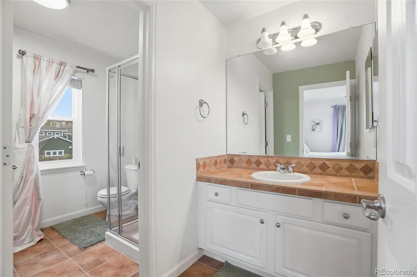
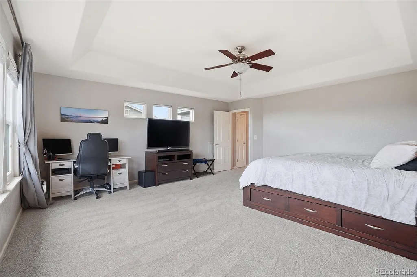
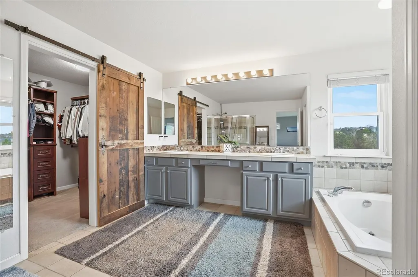
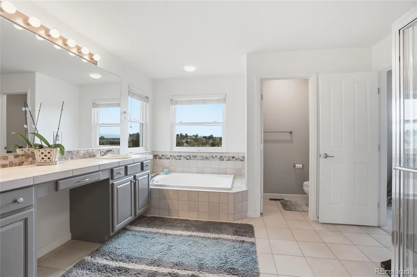
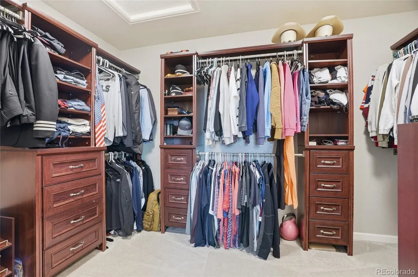
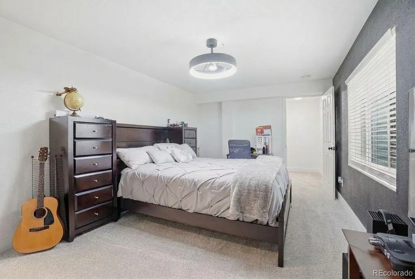
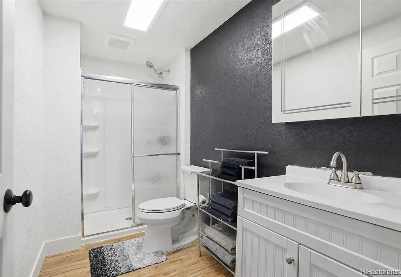
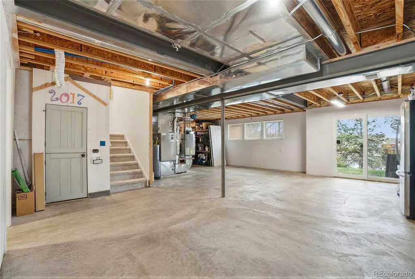
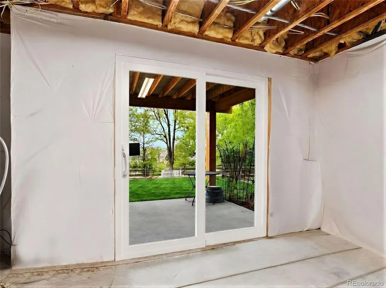
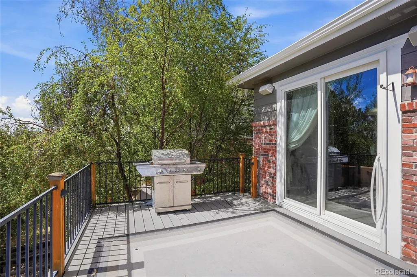
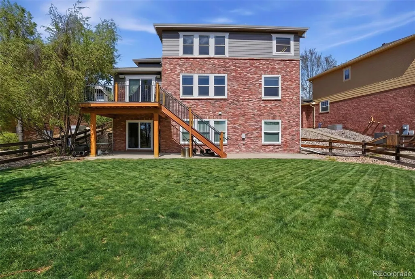
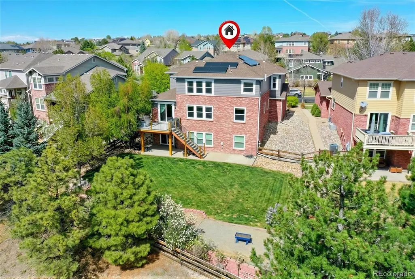
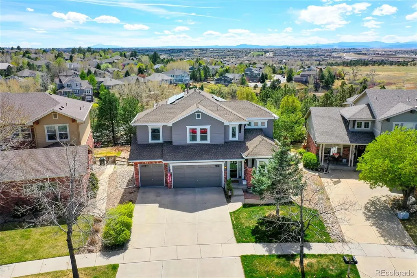
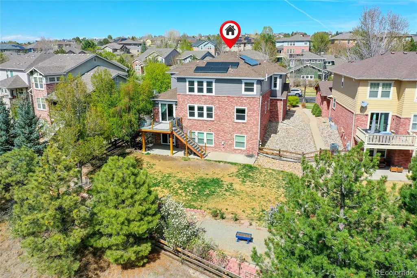
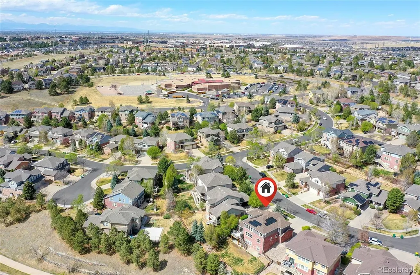
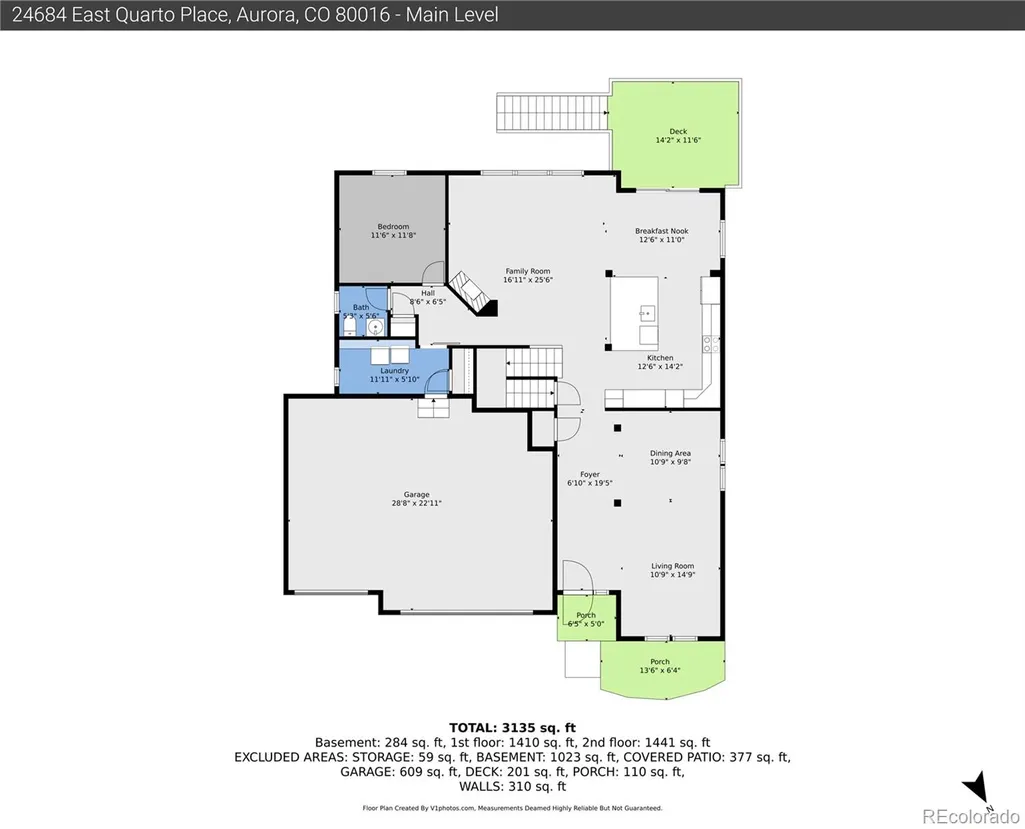
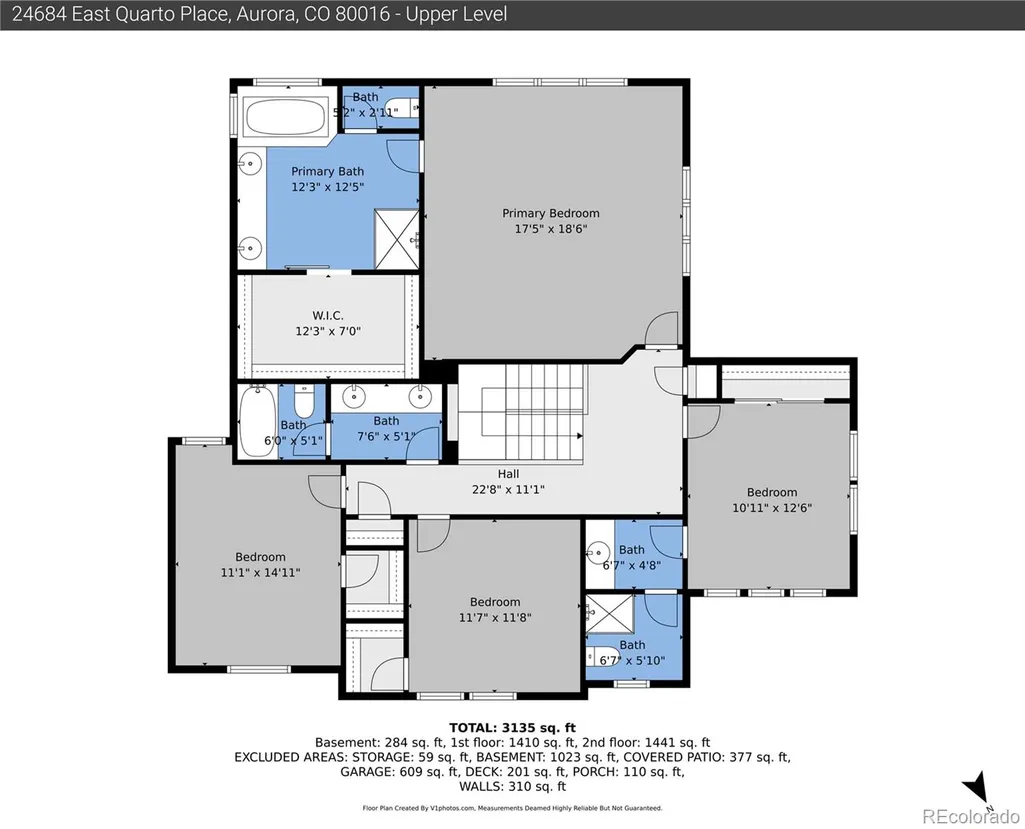
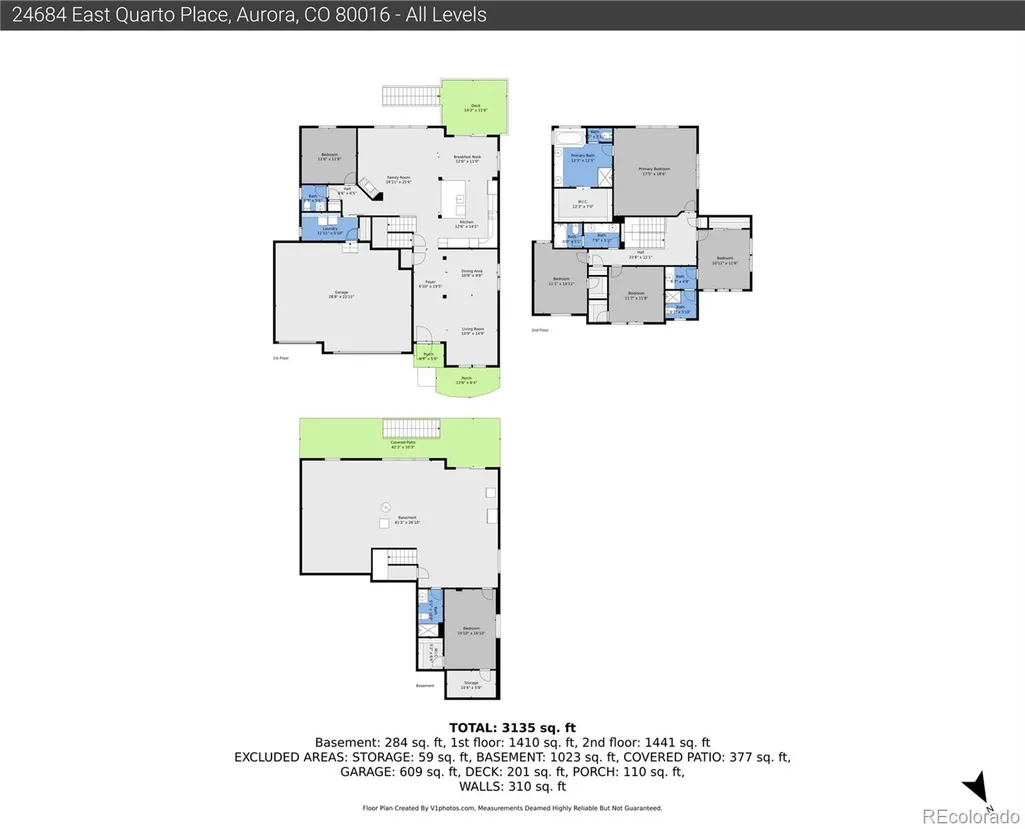
Updated 5-bedroom, 4.5-bath home in sought-after Tallyn’s Reach North with 3,317 finished square feet, including 3,028 above grade and 289 finished square feet in the basement, plus a 1,195-square-foot unfinished walkout basement offering excellent future expansion potential. Enjoy beautiful mountain views, including Pikes Peak, along with fresh interior and exterior paint, all new windows and sliding glass doors, a new basement bedroom and bathroom, new water heater, and radon mitigation system. The open floor plan is filled with natural light and offers comfortable spaces for everyday living and entertaining. The spacious kitchen features stainless steel appliances, white cabinetry, light stone countertops, a large island, and double ovens. A main-floor study provides flexible space for work, hobbies, or additional living needs. Upstairs, the primary suite features a raised ceiling, walk-in closet, and private bath, while an additional upstairs bedroom includes its own ensuite bath. The fenced backyard includes a Trex deck and patio, creating a great setting for outdoor enjoyment while taking in the Colorado views. Additional highlights include a 3-car garage, walkout basement, and a convenient location within walking distance to Coyote Hills Elementary. This home offers space, updates, functionality, and views in one of southeast Aurora’s desirable communities.
| Price History |
|---|
General Features
| Cooling | Attic Fan,Central Air |
|---|---|
| Year Built | 2004 |
| Elementary School | Coyote Hills |
| Buyer Financing | VA |
| Appliances | Cooktop,Dishwasher,Double Oven,Dryer,Microwave |
| Assoc Fee Paid Per | Annually |
| Patio/Porch Features | Deck |
| Levels | Two |
| Lot Size Square Feet | 8712 |
| Virtual Tour | https://v1tours.com/listing/63056/ |
| Lot Size Units | Square Feet |
| Middle/Junior High School | Fox Ridge |
| View | Mountain(s) |
| Occupancy Type | Owner |
| Association Fee Includes | Recycling,Trash |
| Elementary School District | Cherry Creek 5 |
| Association Name | Tallyn's Reach |
| High School District | Cherry Creek 5 |
| Contingency | None Known |
| County | Arapahoe |
| Listing Terms | Cash,Conventional,FHA,VA Loan |
| Tax Year | 2025 |
| Property Type | Residential |
| Middle/Junior School District | Cherry Creek 5 |
| Property Condition | Updated/Remodeled |
| Senior Community Y/N | No |
| Energy Efficient | Windows |
| Subdivision Name | Tallyns Reach North |
| Sewer | Public Sewer |
| Electric | 110V,220 Volts |
| Association Amenities | Clubhouse,Park,Playground,Pool |
| AssociationName2 | Tallyn's Reach Metropolitan District |
| Standard Status | Closed |
| City | Aurora |
| Concessions | Yes |
| High School | Cherokee Trail |
| Status | Closed |
| Roof | Composition |
| Exclusions | Starlink syatem |
| HOA Fee | 237 |
| Tax Annual Amount | 6470 |
| Full Baths | 2 |
| Heating | Forced Air |
| Attached Garage | Yes |
| Construction Materials | Brick,Frame |
| Property Subtype | Single Family Residence |
| HOA | Yes |
| Structure Type | House |
| Garage Spaces | 3 |
| Ownership | Individual |
Interior Features
| Total Fireplaces | 1 |
|---|---|
| Above Grade Finished Area | 3028 |
| 3/4 Baths | 2 |
| Basement (Y/N) | Yes |
| Total Bedrooms | 5 |
| Total Baths | 5 |
| Basement | Daylight,Walk-Out Access |
| Interior Amenities | Ceiling Fan(s),Eat-in Kitchen,Five Piece Bath,Granite Counters,High Ceilings,In-Law Floorplan,Kitchen Island,Open Floorplan,Pantry,Radon Mitigation System,Smoke Free,Walk-In Closet(s),Wired for Data |
| Below Grade Finished Area | 285 |
| Laundry Features | Sink |
| Main Level Bathrooms | 1 |
| Flooring | Carpet,Wood |
| Half Baths | 1 |
| Fireplace Features | Gas,Great Room |
Exterior Features
| Exterior Amenities | Garden |
|---|---|
| Lot Features | Cul-De-Sac,Level,Sprinklers In Front,Sprinklers In Rear |
| Lot Size Area | 8712 |
| Lot Size Acres | 0.2 |
| Street Suffix | Place |
| Street Name | Quarto |
| Building Area Total | 4512 |
| Total Parking | 3 |
| Water Source | Public |
Amenities
- Foreclosure
- Views
- Short Sale
- New Construction
- Adult 55+
- Lease To Own
- No HOA Fees
- Furnished
- Primary On Main
- Air Conditioning
- Seller Finance
- Green
- Fixer Upper
- Horse
- Golf
- Fireplace
- Deck
- Garage
- Basement
- Pool
Property vs Single Family Average in 80016
Price
Taxes
Year Built
In The Neighborhood
Aurora
$ 575,000
- Type
- Single Family
- Size
- 2,580 SqFt
- Rooms
- 3 Beds + 2.5 Baths
 Coldwell Banker Realty 44 #4606671
Aurora
$ 835,000
- Type
- Single Family
- Size
- 3,900 SqFt
- Rooms
- 5 Beds + 3.5 Baths
Gala Group, LLC #4807392

 Information deemed reliable but not guaranteed by the MLS. © 2026 Information and Real Estate Services, LLC.
Information source: Information and Real Estate Services, LLC. Provided for limited non-commercial use only under IRES Rules. © Copyright IRES.
The information being provided is for the consumers personal, non-commercial use and may not be used for any purpose other than to identify prospective properties consumer may be interested in purchasing.
The IRES, LLC Data on this
Information deemed reliable but not guaranteed by the MLS. © 2026 Information and Real Estate Services, LLC.
Information source: Information and Real Estate Services, LLC. Provided for limited non-commercial use only under IRES Rules. © Copyright IRES.
The information being provided is for the consumers personal, non-commercial use and may not be used for any purpose other than to identify prospective properties consumer may be interested in purchasing.
The IRES, LLC Data on this
