
Address
29819 County Road 78, Eaton, CO
Price
$ 775,000
Property Attributes
- MLS#IR1058513
- TypeSingle Family
- Listing Status Active
- CountyWELD
- CityEaton
- NeighborhoodNone - Outside City Limits
- Zip80615
- StyleContemporary
- Year Built1995
- Taxes$ 1847
- Price$ 775,000
- Bedrooms5
- Full Bathrooms4
- Half Bathrooms0
- Sqr Footage4104
- Lot Size51.26 Acres
Data Source:
REColorado (MTOMLS)
Property Description
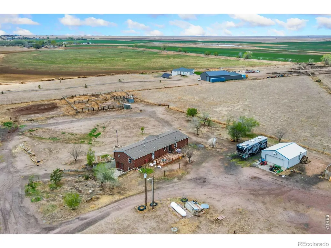
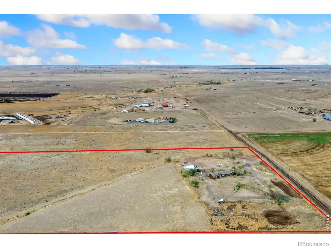
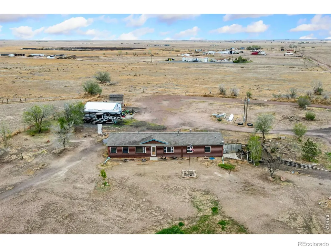
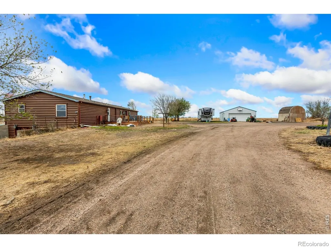
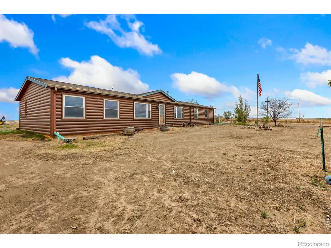
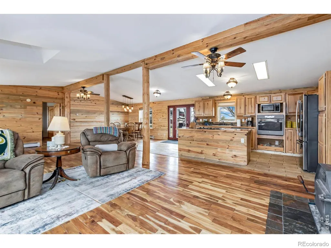
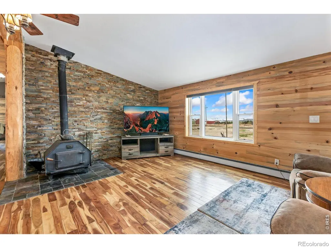
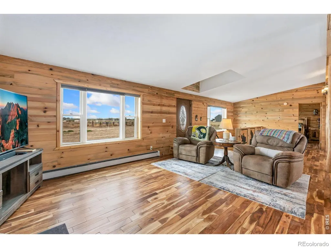
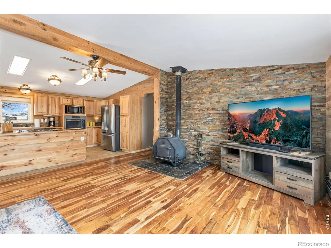
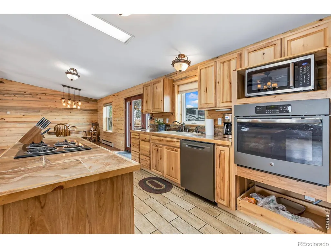
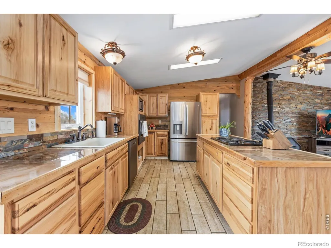
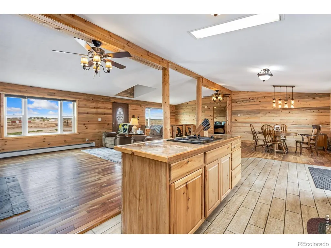
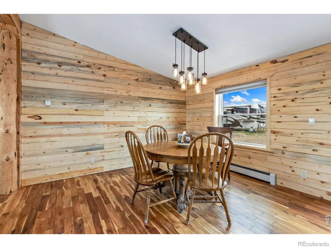
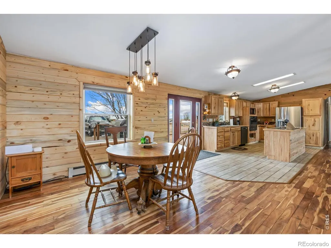
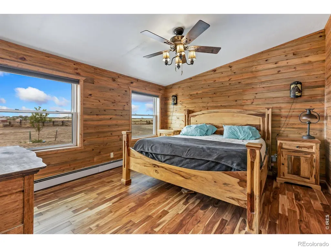
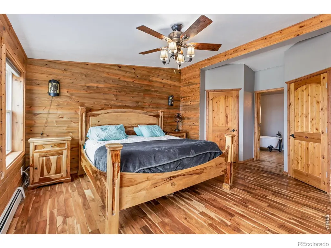
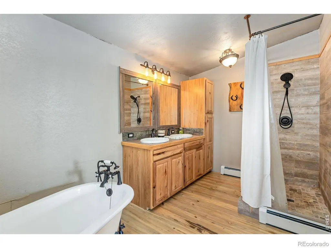
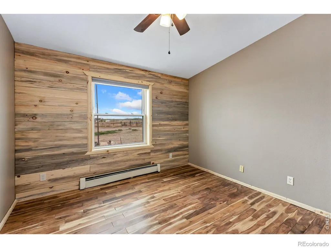
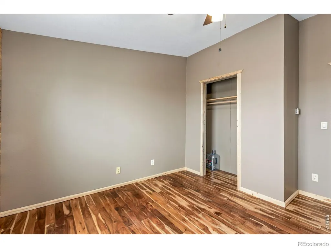
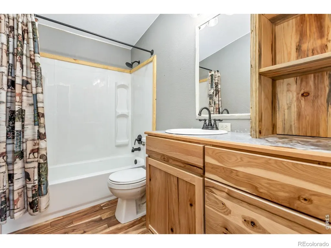
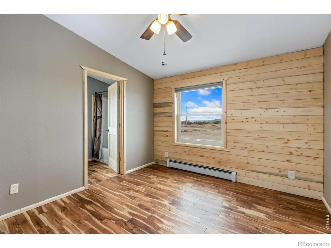
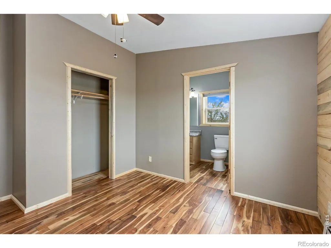
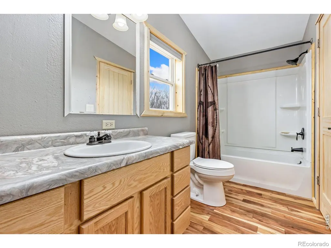
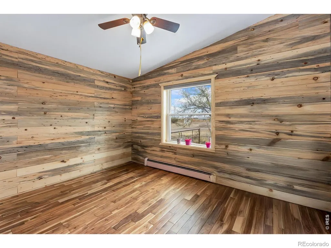
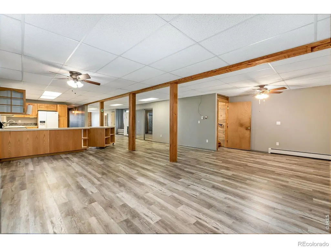
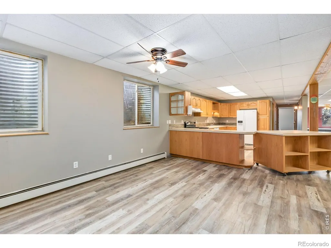
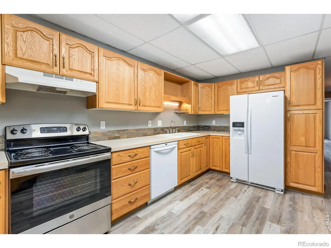
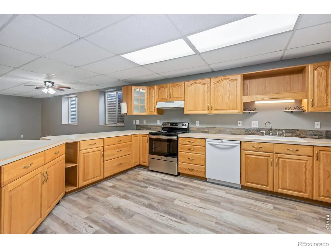
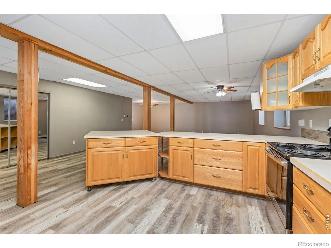
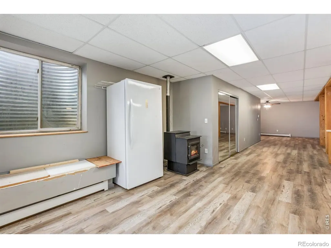
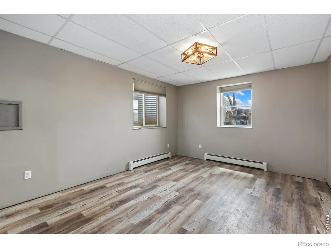
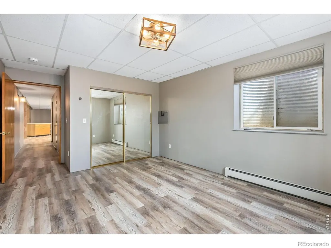
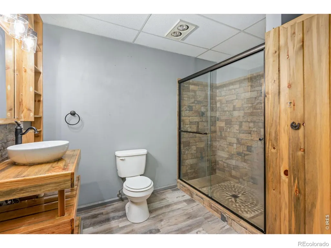
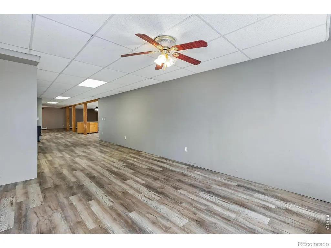
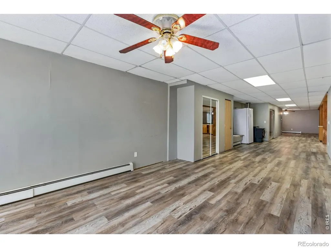
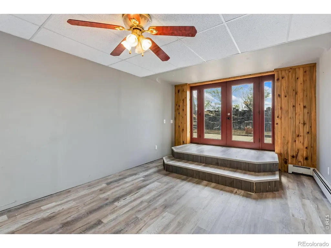
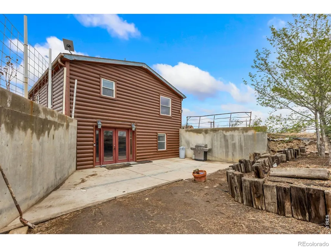
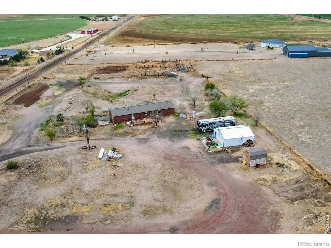
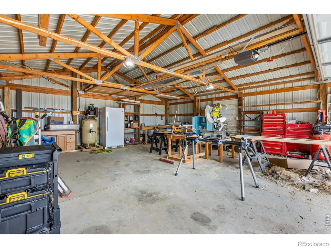
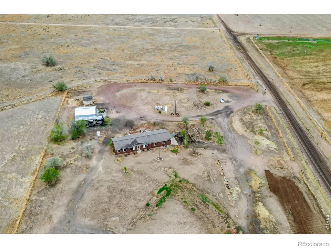
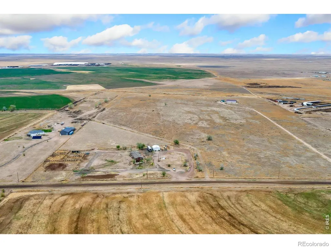
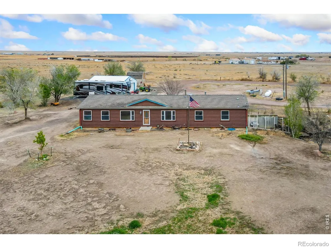
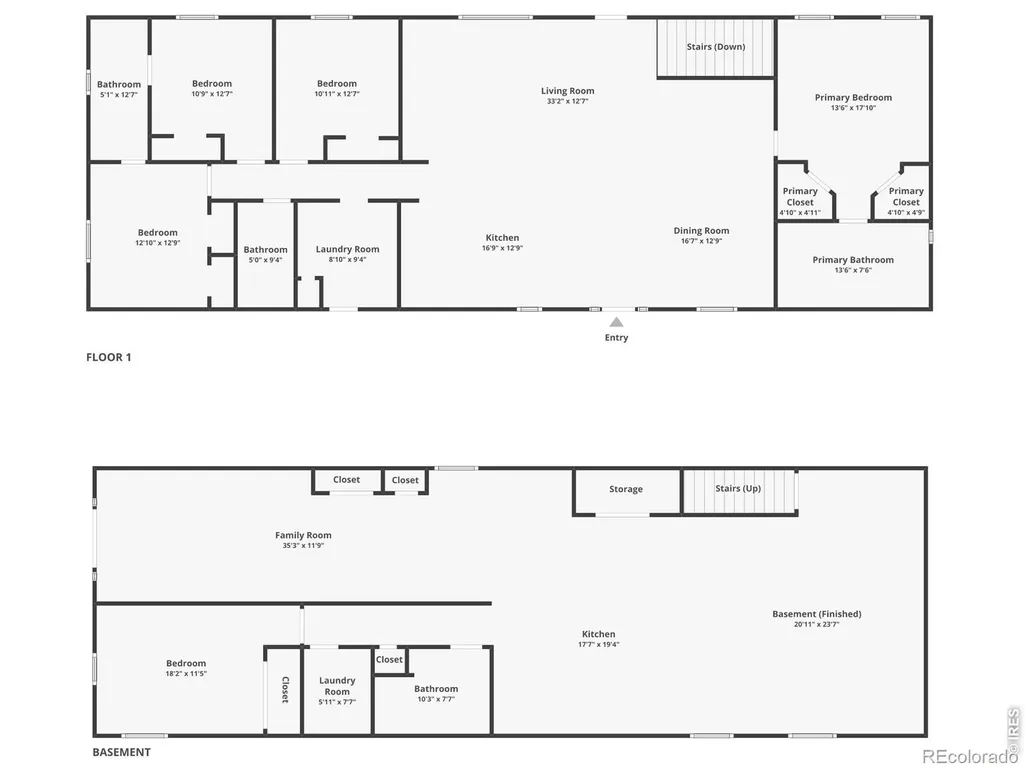
Ultimate country living experience east of Galeton, where wide-open space, thoughtful updates, and breathtaking views come together to create a truly one-of-a-kind property. With 51 acres of land, this property offers the freedom to build your dream ranch, expand, or simply enjoy the peaceful surroundings, complete with unobstructed views and some of the most stunning night skies you'll find. This custom ranch-style home features numerous recent improvements including fresh paint, new doors, remodeled bathrooms, and more, creating a move-in ready space that still holds its unique character. Step into a bright and open living area featuring beetle kill pine walls and hardwood flooring throughout, anchored by a classic wood-burning stove set against a striking stone accent wall. The spacious kitchen includes stainless steel appliances and a center island, offering plenty of room to cook, prep, and bring people together. The split-bedroom design places the primary suite apart from the additional bedrooms, featuring dual closets and a spa-like 5-piece bathroom that create a true retreat. Three more generously sized bedrooms on the main level provide space for a variety of uses, from work to hobbies or guest accommodations. The massive lower level provides extensive entertainment space, complete with its own kitchen and an additional bed and bath, perfect for extended stays or multi-generational living. Outdoor setup includes an 832-sqft shop that offers room for projects or storage, plus ample space for RV parking adds convenience for larger vehicles. A loafing shed and corral are already in place as well, making it easy to accommodate animals and embrace a true country lifestyle. New sewer pump recently installed. Whether you're looking to expand or simply enjoy the quiet beauty of the land, this property delivers a rare opportunity to live surrounded by nature while still being within reach of nearby amenities. No HOA!
| Elementary School | Middle School | High School |
|---|---|---|
| Galeton Elementary School | Eaton Middle School | Eaton High School |
| Price History | |
|---|---|
| 5/8/2026 | Listed $775,000 |
General Features
| Sewer | Septic Tank |
|---|---|
| Heating | Baseboard,Pellet Stove,Propane,Wood Stove |
| Cooling | Air Conditioning-Room,Ceiling Fan(s) |
| Utilities | Electricity Available |
| Possession | Closing/DOD |
| Roof | Fiberglass |
| Appliances | Dishwasher,Disposal,Microwave,Oven,Refrigerator |
| Zoning | AG |
| Garage Spaces | 4 |
| Patio/Porch Features | Deck |
| Architectural Style | Contemporary |
| Security Features | Smoke Detector(s) |
| Construction Materials | Frame |
| Exclusions | Personal Property,Deep Freezer,Washer & Dryer |
| Year Built | 1995 |
| View | Mountain(s),Plains |
| Levels | One |
| Property Subtype | Single Family Residence |
| Tax Year | 2025 |
| Ownership | Individual |
| County | Weld |
| Property Type | Residential |
| HOA | No |
| Subdivision Name | None,Outside City Limits |
| Possible Use | Agricultural,Residential |
| Full Baths | 3 |
| Status | Active |
| High School | Eaton |
| City | Eaton |
| High School District | Eaton RE-2 |
| Lot Size Square Feet | 2232886 |
| Listing Terms | Cash,Conventional,VA Loan |
| Elementary School | Galeton |
| Tax Annual Amount | 1847 |
| Middle/Junior High School | Eaton |
| Concessions | No |
| Virtual Tour | https://29819CountyRoad78.kittlerealestatelistings.com/ |
| Structure Type | House |
| Standard Status | Active |
| Occupancy Type | Owner |
| Elementary School District | Eaton RE-2 |
Interior Features
| Interior Amenities | Five Piece Bath,Jack & Jill Bathroom,Kitchen Island,Open Floorplan,Vaulted Ceiling(s) |
|---|---|
| Basement | Full,Walk-Out Access |
| Flooring | Tile |
| Fireplace Features | Living Room |
| Basement (Y/N) | Yes |
| Window Features | Double Pane Windows |
| Above Grade Finished Area | 2052 |
| 3/4 Baths | 1 |
| Laundry Features | In Unit |
| Total Bedrooms | 5 |
| Below Grade Finished Area | 2052 |
| Main Level Bedrooms | 4 |
| Main Level Bathrooms | 3 |
| Total Baths | 4 |
Exterior Features
| Fencing | Fenced |
|---|---|
| Parking Features | RV Access/Parking |
| Water Source | Well |
| Total Parking | 4 |
| Building Area Total | 4104 |
| Lot Size Acres | 51.26 |
| Road Surface Type | Dirt,Gravel |
| Road Frontage Type | Public |
| Other Equipment | Satellite Dish |
| Road Responsibility | Public Maintained Road |
| Horse Y/N | Yes |
| Horse Amenities | Corral(s),Loafing Shed,Pasture |
Amenities
- Foreclosure
- Views
- Short Sale
- New Construction
- Adult 55+
- Lease To Own
- No HOA Fees
- Furnished
- Primary On Main
- Air Conditioning
- Seller Finance
- Green
- Fixer Upper
- Horse
- Golf
- Fireplace
- Deck
- Garage
- Basement
- Pool
Property vs Single Family Average in 80615
Price
Taxes
Year Built
Visits


 Information deemed reliable but not guaranteed by the MLS. © 2026 Information and Real Estate Services, LLC.
Information source: Information and Real Estate Services, LLC. Provided for limited non-commercial use only under IRES Rules. © Copyright IRES.
The information being provided is for the consumers personal, non-commercial use and may not be used for any purpose other than to identify prospective properties consumer may be interested in purchasing.
The IRES, LLC Data on this
Information deemed reliable but not guaranteed by the MLS. © 2026 Information and Real Estate Services, LLC.
Information source: Information and Real Estate Services, LLC. Provided for limited non-commercial use only under IRES Rules. © Copyright IRES.
The information being provided is for the consumers personal, non-commercial use and may not be used for any purpose other than to identify prospective properties consumer may be interested in purchasing.
The IRES, LLC Data on this
