
Address
5678 County Road 74, Carr, CO
Price
$ 875,000
Property Attributes
- MLS#IR1063886
- TypeSingle Family
- Listing Status Active
- CountyLARIMER
- CityCarr
- NeighborhoodNone - Outside City Limits
- Zip80612
- StyleContemporary
- Year Built1997
- Taxes$ 3689
- Price$ 875,000
- Bedrooms4
- Full Bathrooms3
- Half Bathrooms0
- Sqr Footage2955
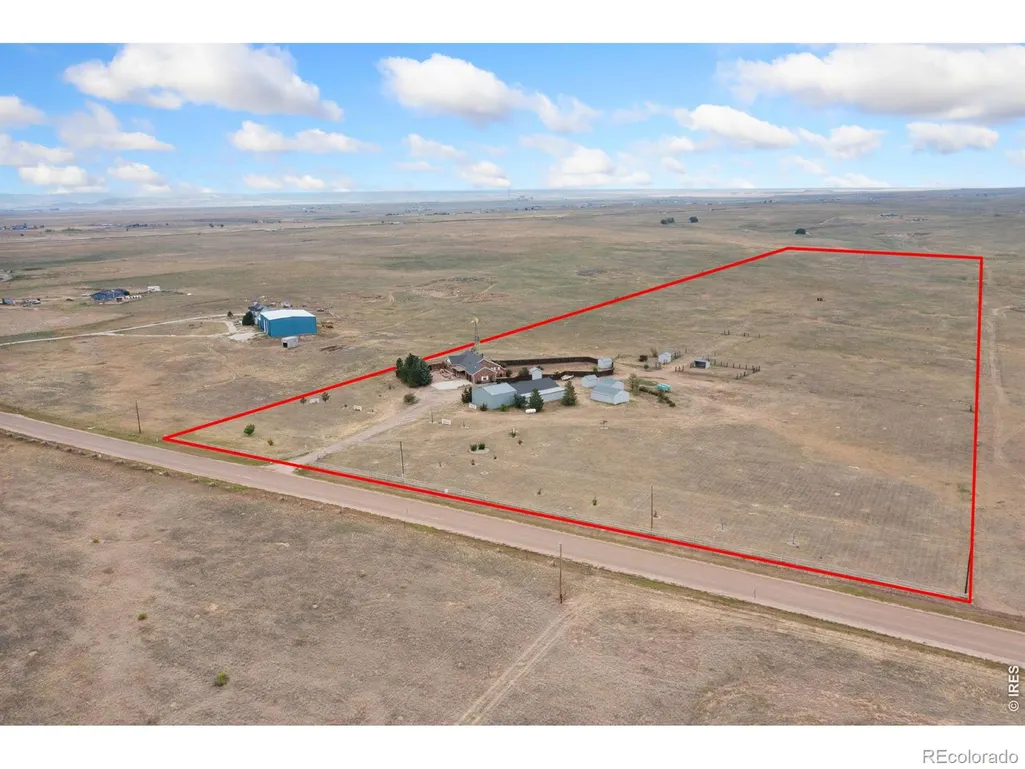
- Lot Size35 Acres
Data Source:
REColorado (MTOMLS)
Property Description
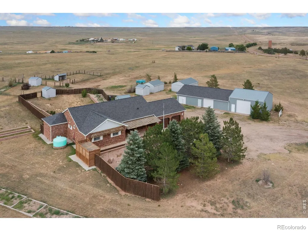
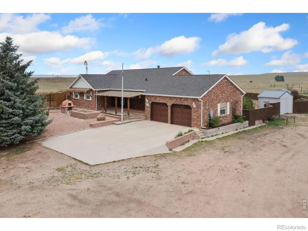
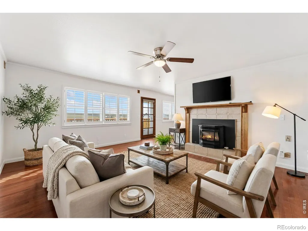
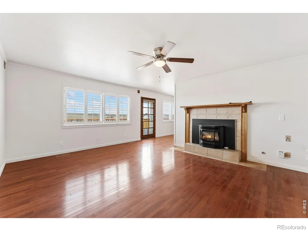
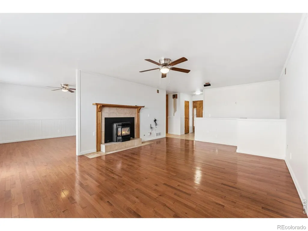
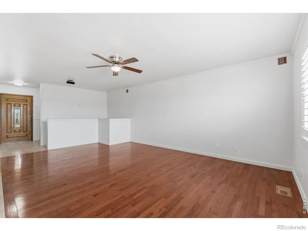
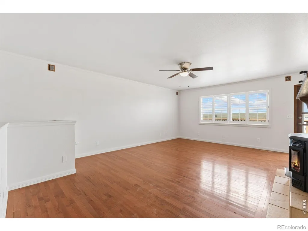
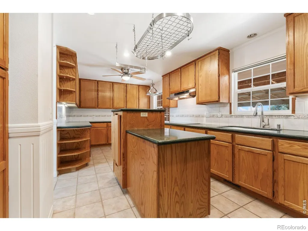
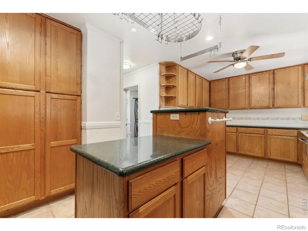
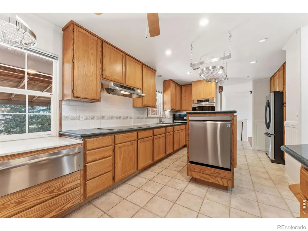
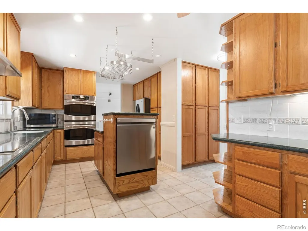
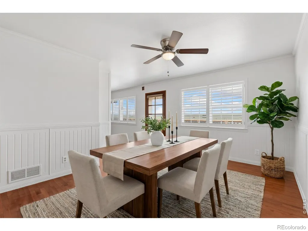
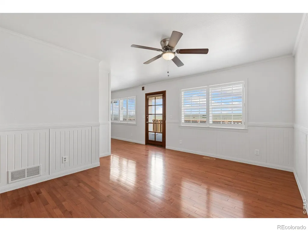
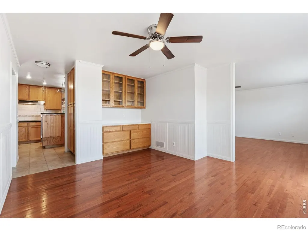
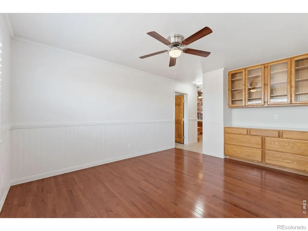
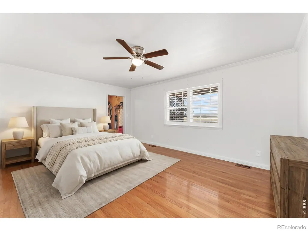
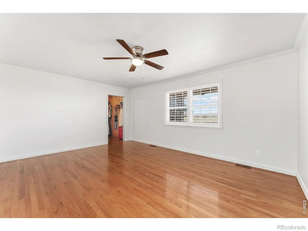
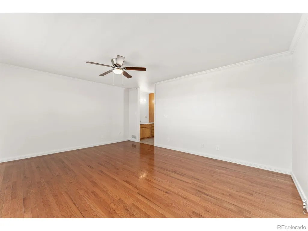
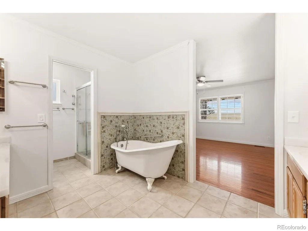
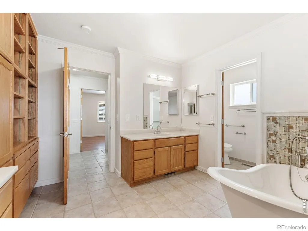
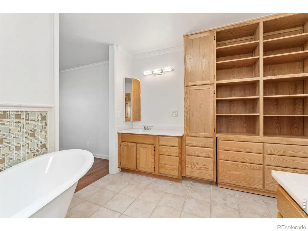
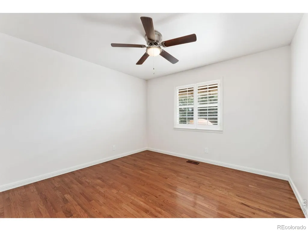
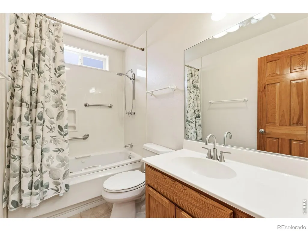
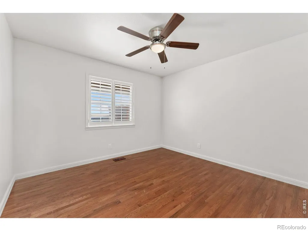
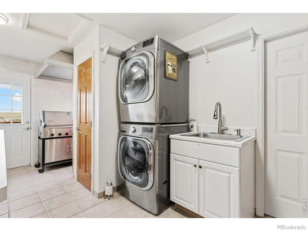
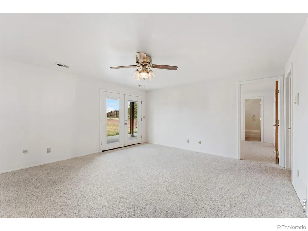
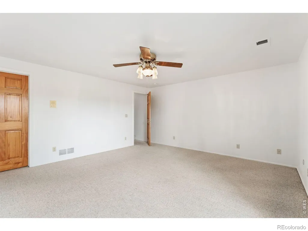
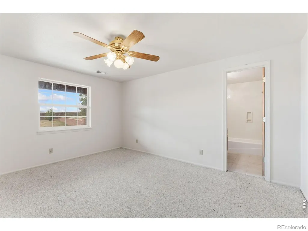
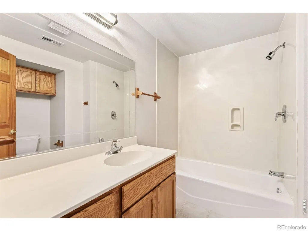
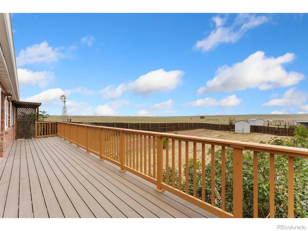
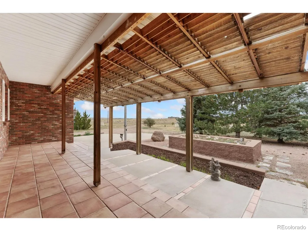
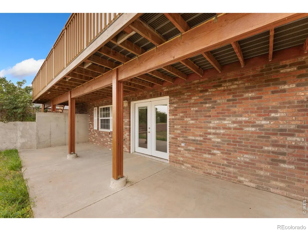
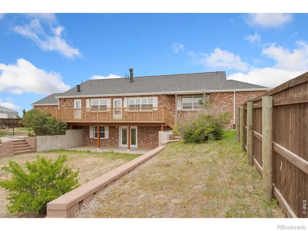
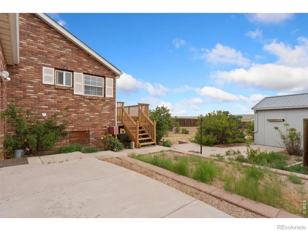
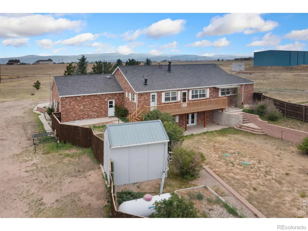
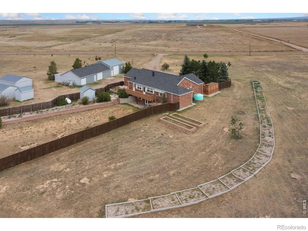
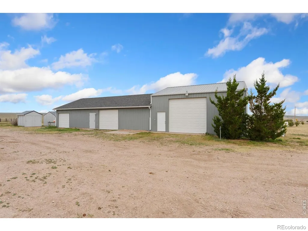
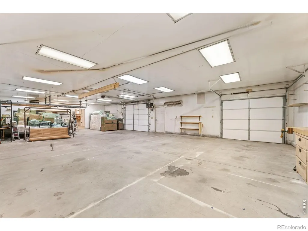
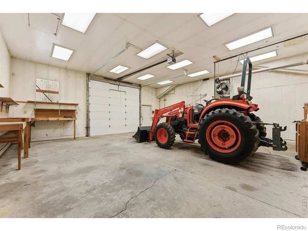
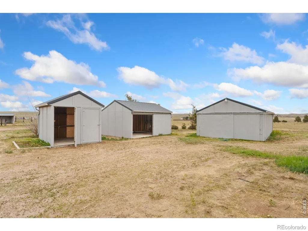
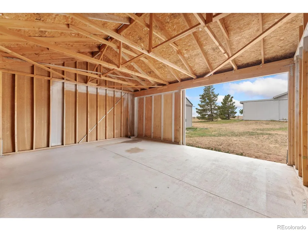
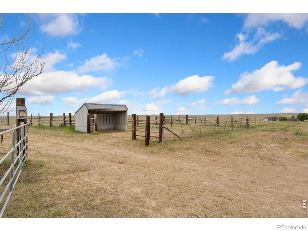
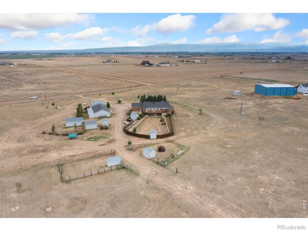
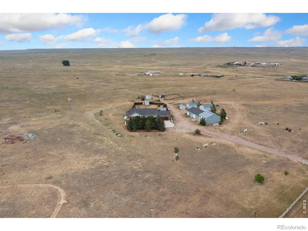
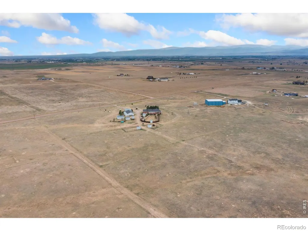
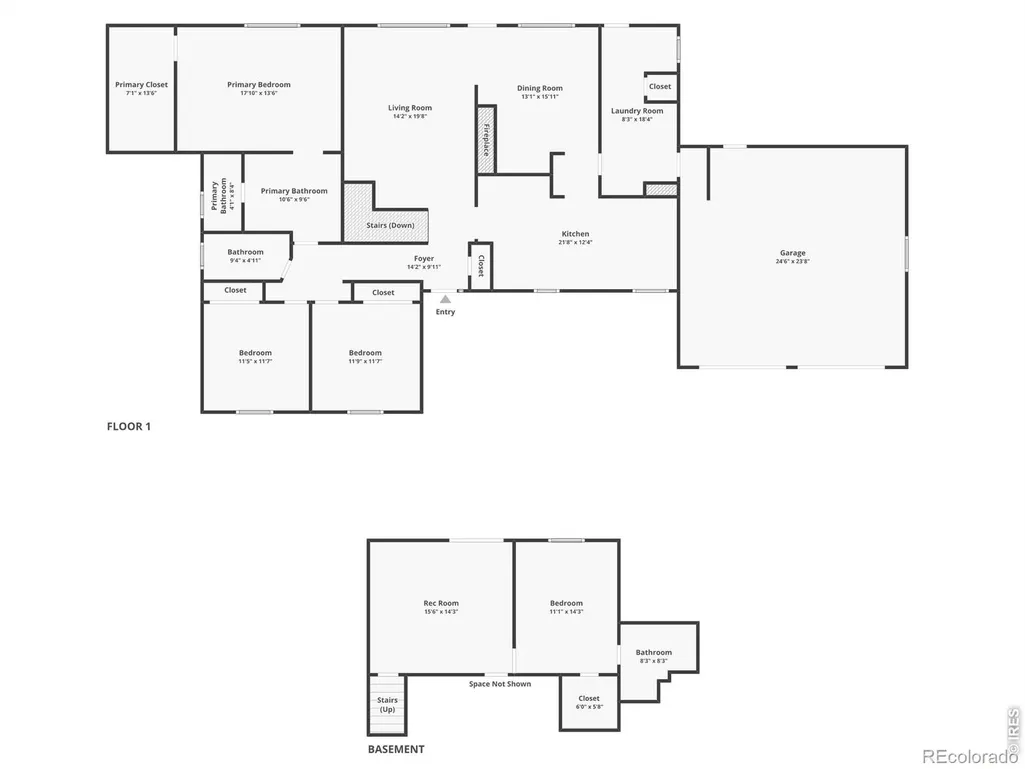
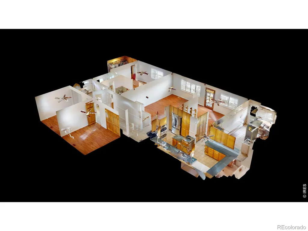
Custom brick ranch home on 35 expansive acres! This incredible estate offers wide-open acreage for horses, hobbies, and small-scale farming, the perfect setup for experiencing a true Colorado-style country lifestyle. Comfort meets character the moment you step inside, featuring fresh interior paint, a bright living area anchored by a classic pellet stove, and integrated surround sound that creates a warm, inviting environment to gather and unwind. The spacious gourmet kitchen showcases abundant prep room, stainless steel appliances including an induction cooktop, Silestone countertops, and a separate formal dining room for hosting. Three generously sized bedrooms are located on the main level, highlighted by a primary suite complete with a large walk-in closet and a spa-like 5-piece en-suite bath featuring a timeless clawfoot tub. The finished walkout basement includes an additional entertainment area and a private secondary bedroom suite with its own walk-in closet and en-suite bath, ideal for guests or multi-generational living. Outside, enjoy a massive fenced backyard complete with an elevated raised deck and a covered patio below, offering multiple venues for entertaining or taking in the surrounding acreage. Unique features include an indoor grill area, a custom outdoor wood-fired pizza oven near the front porch, and an additional double oven tucked inside the attached garage. The property also boasts multiple outbuildings, including a massive 2,900 sq ft heated shop, alongside functional corrals and loafing sheds that are fully ready for horses and livestock. Enjoy peaceful country privacy with fast, convenient access to I-25 for effortless travel to nearby towns and amenities. No HOA!
| Elementary School | Middle School | High School |
|---|---|---|
| Eyestone Elementary School | Wellington Middle School | Poudre High School |
| Price History | |
|---|---|
| 7/10/2026 | Listed $875,000 |
General Features
| Sewer | Septic Tank |
|---|---|
| Heating | Forced Air,Propane |
| Cooling | Ceiling Fan(s) |
| Utilities | Electricity Available |
| Possession | Closing/DOD |
| Roof | Composition |
| Appliances | Dishwasher,Disposal,Dryer,Microwave,Oven,Refrigerator,Washer,Water Softener |
| Zoning | O |
| Garage Spaces | 7 |
| Patio/Porch Features | Deck,Patio |
| Architectural Style | Contemporary |
| Security Features | Smoke Detector(s) |
| Construction Materials | Brick |
| Exclusions | Personal Property,Porch Swing |
| Year Built | 1997 |
| View | Mountain(s),Plains |
| Levels | One |
| Property Subtype | Single Family Residence |
| Tax Year | 2025 |
| Ownership | Individual |
| County | Larimer |
| Property Type | Residential |
| HOA | No |
| Subdivision Name | None,Outside City Limits |
| Possible Use | Residential |
| Full Baths | 3 |
| Status | Active |
| High School | Poudre |
| City | Carr |
| High School District | Poudre R-1 |
| Lot Size Square Feet | 1524600 |
| Listing Terms | Cash,Conventional,VA Loan |
| Spa Features | Bath |
| Elementary School | Eyestone |
| Tax Annual Amount | 3689 |
| Middle/Junior High School | Wellington |
| Concessions | No |
| Virtual Tour | https://5678ECountyRoad74.kittlerealestatelistings.com |
| Structure Type | House |
| Standard Status | Active |
| Occupancy Type | Owner |
| Elementary School District | Poudre R-1 |
Interior Features
| Interior Amenities | Eat-in Kitchen,Five Piece Bath,Kitchen Island,Pantry,Walk-In Closet(s) |
|---|---|
| Basement | Walk-Out Access |
| Flooring | Tile,Wood |
| Fireplace Features | Living Room |
| Basement (Y/N) | Yes |
| Above Grade Finished Area | 1985 |
| Laundry Features | In Unit |
| Total Bedrooms | 4 |
| Below Grade Finished Area | 550 |
| Main Level Bedrooms | 3 |
| Main Level Bathrooms | 2 |
| Total Baths | 3 |
Exterior Features
| Exterior Amenities | Gas Grill |
|---|---|
| Fencing | Fenced |
| Parking Features | Heated Garage,Oversized,Oversized Door,RV Access/Parking,Tandem |
| Lot Features | Rolling Slope |
| Water Source | Well |
| Total Parking | 7 |
| Building Area Total | 2955 |
| Lot Size Acres | 35 |
| Road Surface Type | Dirt |
| Road Frontage Type | Public |
| Road Responsibility | Public Maintained Road |
| Horse Y/N | Yes |
| Horse Amenities | Corral(s),Loafing Shed,Pasture,Tack Room |
Amenities
- Foreclosure
- Views
- Short Sale
- New Construction
- Adult 55+
- Lease To Own
- No HOA Fees
- Furnished
- Primary On Main
- Air Conditioning
- Seller Finance
- Green
- Fixer Upper
- Horse
- Golf
- Fireplace
- Deck
- Garage
- Basement
- Pool
Property vs Single Family Average in 80612
Price
Taxes
Year Built
Visits


 Information deemed reliable but not guaranteed by the MLS. © 2026 Information and Real Estate Services, LLC.
Information source: Information and Real Estate Services, LLC. Provided for limited non-commercial use only under IRES Rules. © Copyright IRES.
The information being provided is for the consumers personal, non-commercial use and may not be used for any purpose other than to identify prospective properties consumer may be interested in purchasing.
The IRES, LLC Data on this
Information deemed reliable but not guaranteed by the MLS. © 2026 Information and Real Estate Services, LLC.
Information source: Information and Real Estate Services, LLC. Provided for limited non-commercial use only under IRES Rules. © Copyright IRES.
The information being provided is for the consumers personal, non-commercial use and may not be used for any purpose other than to identify prospective properties consumer may be interested in purchasing.
The IRES, LLC Data on this
