
Sold










Address
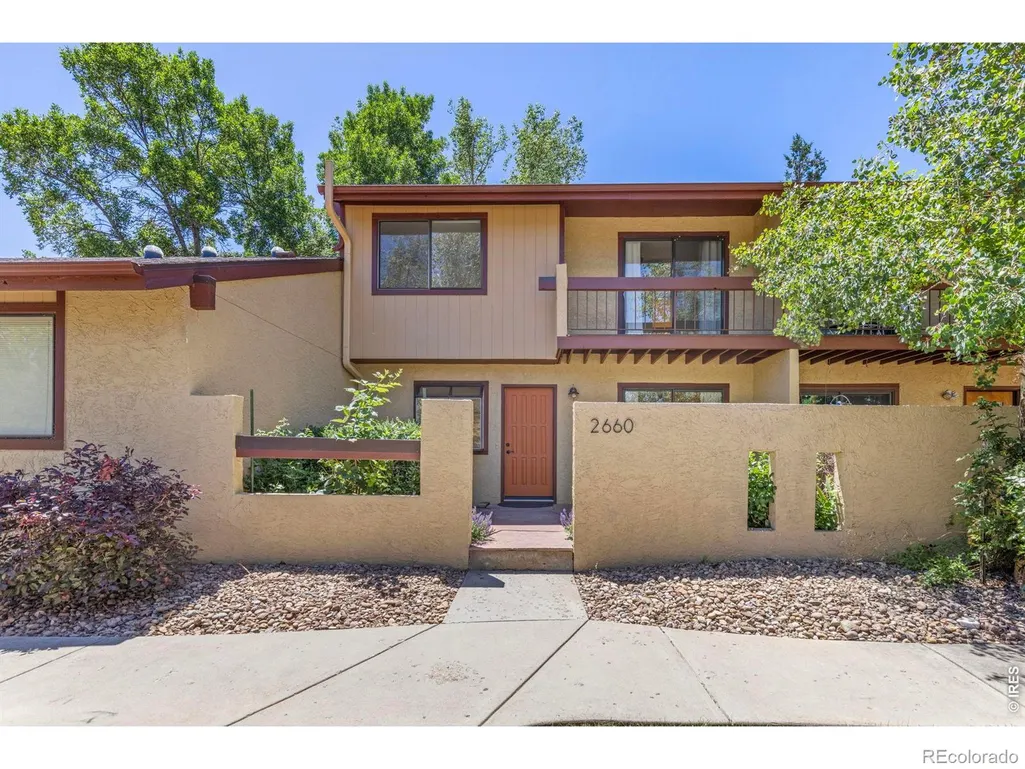
2660 Hawthorne Place, Boulder, CO
Price
$ 720,000
Property Attributes
- MLS#IR1061642
- TypeTownhouse
- Listing Status Closed
- CountyBOULDER
- CityBoulder
- NeighborhoodGrapewood
- Zip80304
- StyleTownhouse
- Year Built1977
- Taxes$ 4716
- Price$ 720,000
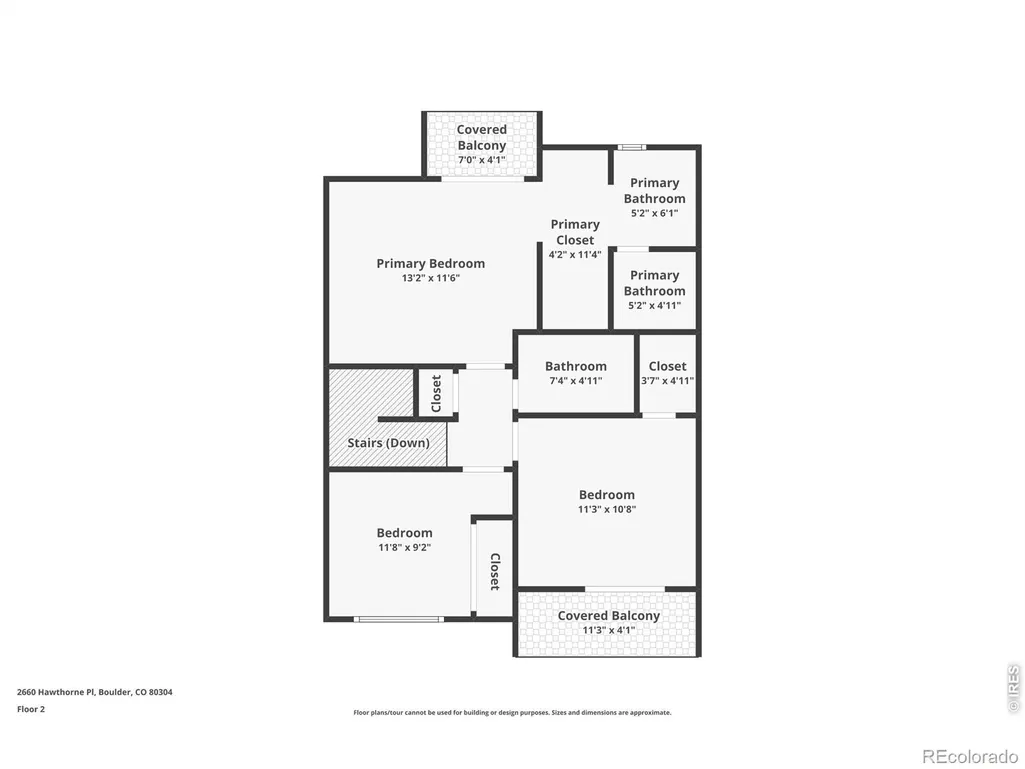
- Bedrooms3
- Full Bathrooms2
- Half Bathrooms1
- Sqr Footage1876
- Lot Size0.04 Acres
Data Source:
REColorado (MTOMLS)
Property Description
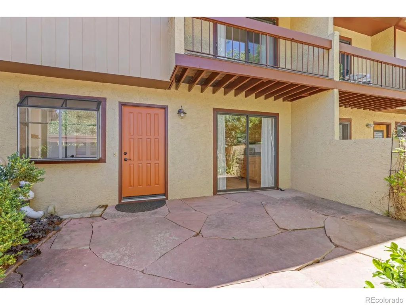
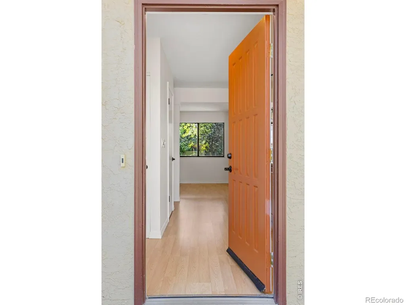
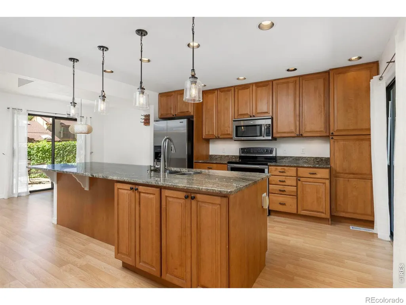
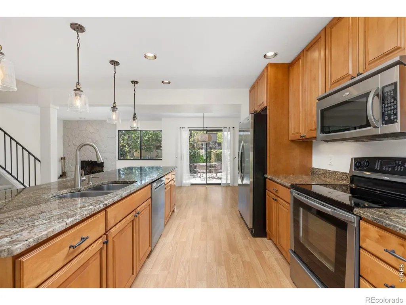
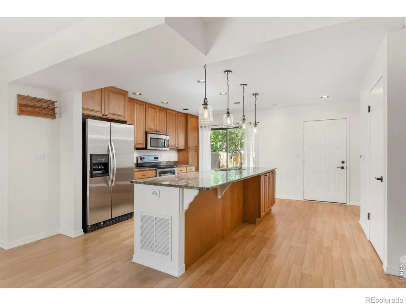
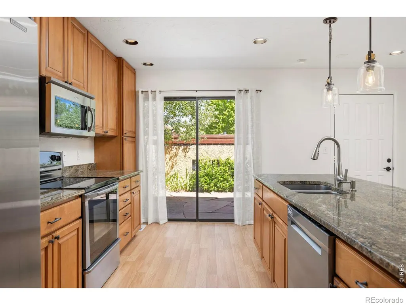
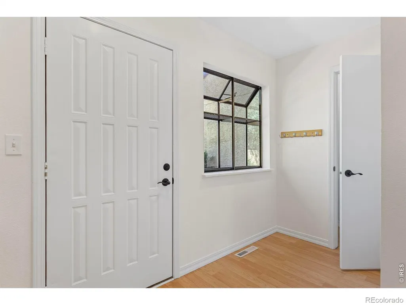
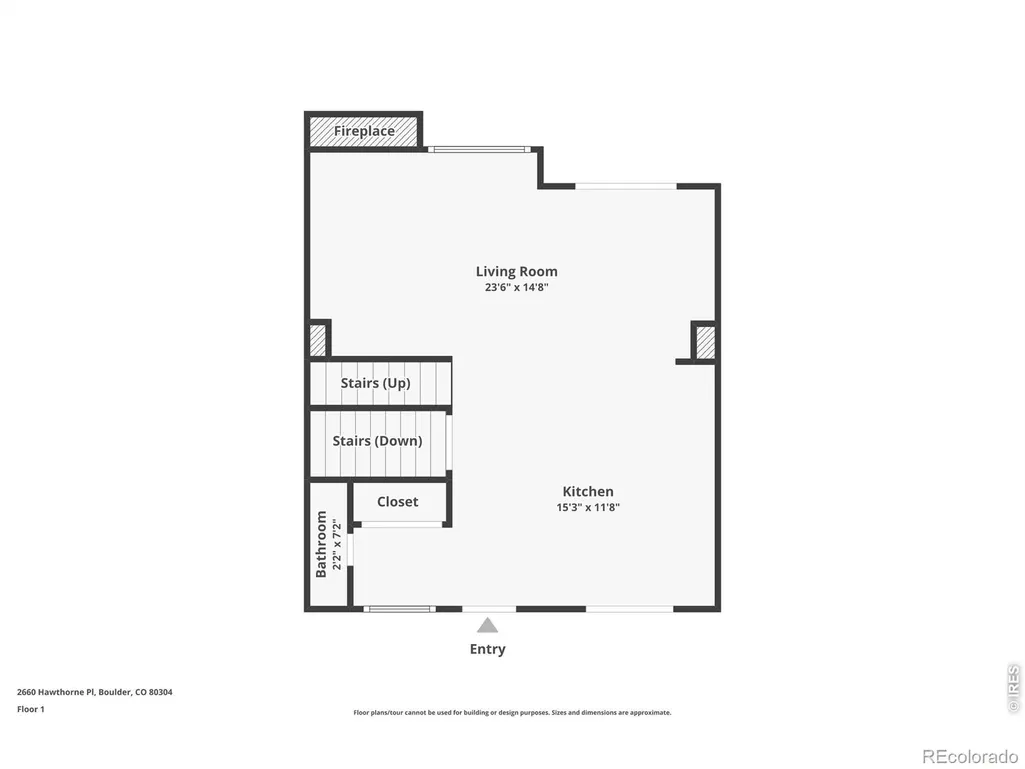
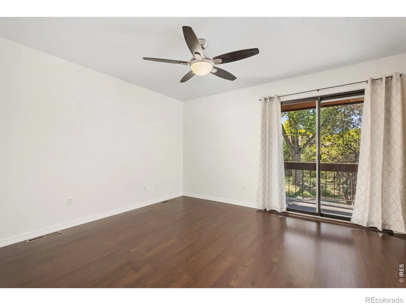
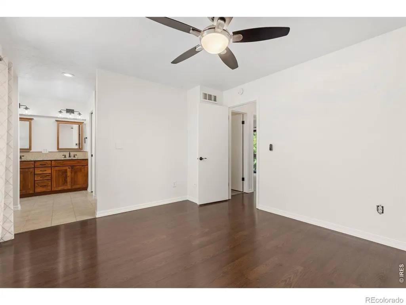
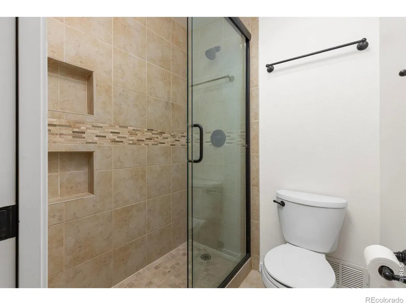
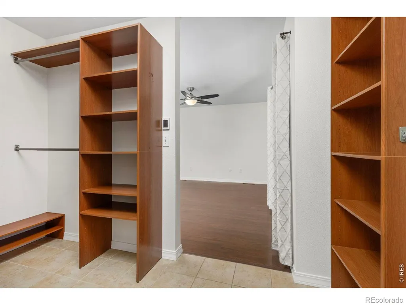
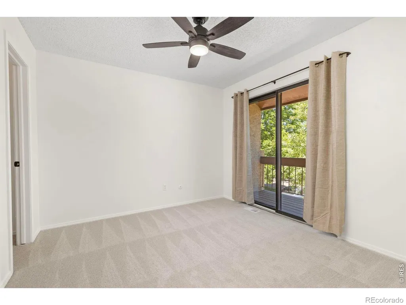
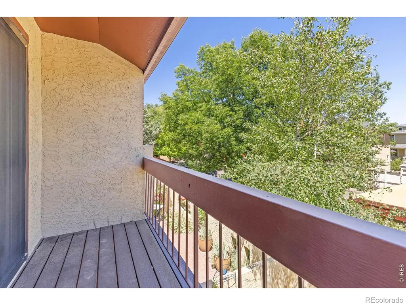
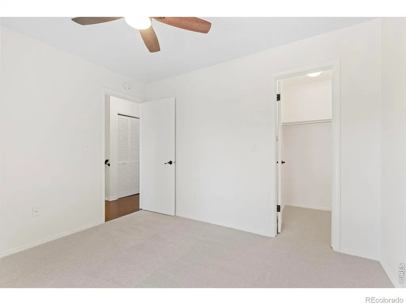
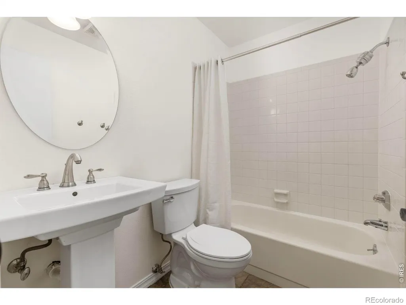
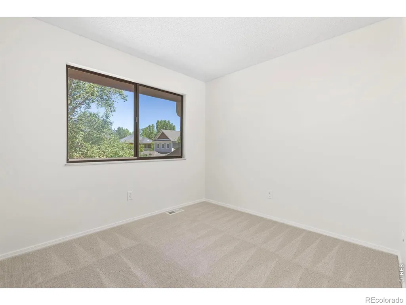
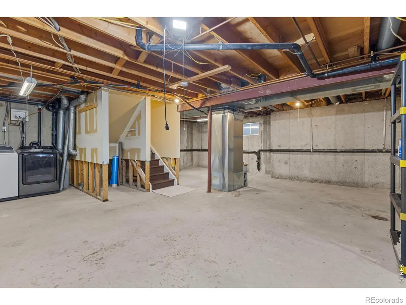
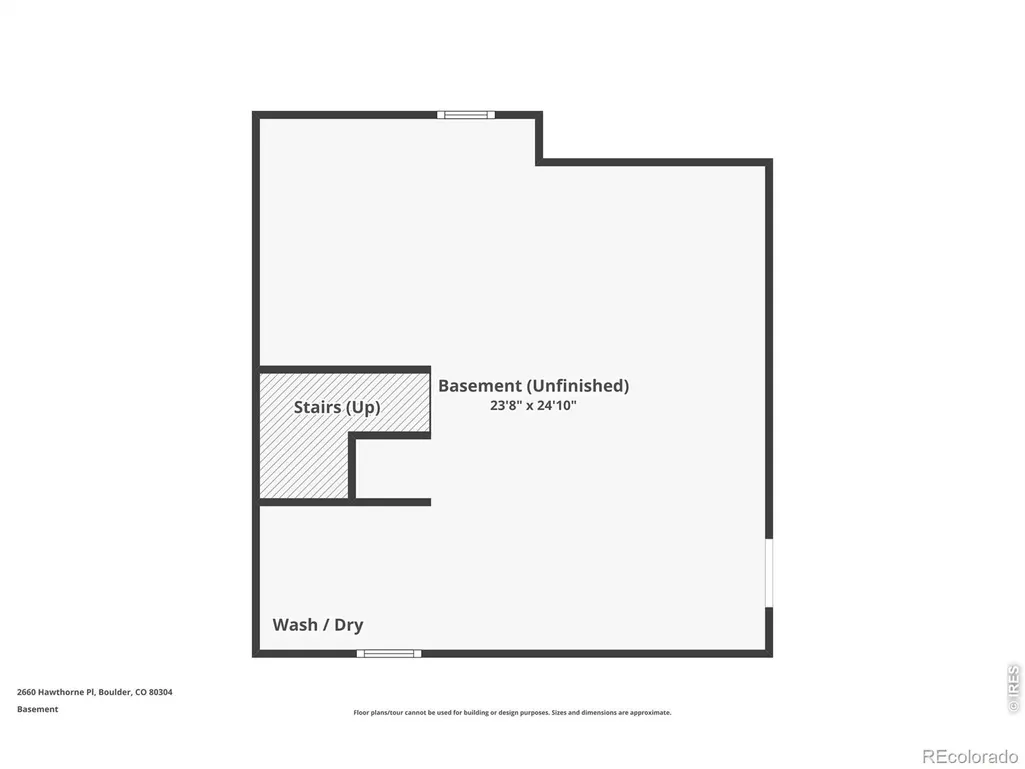
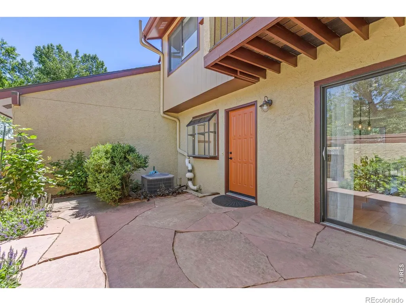
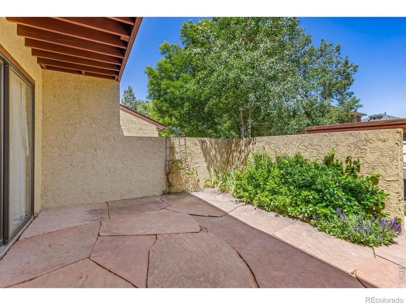
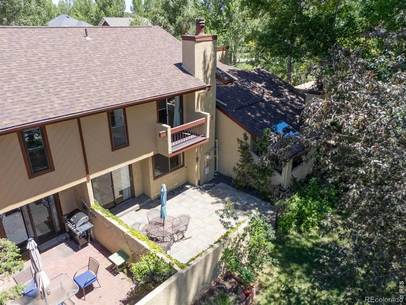
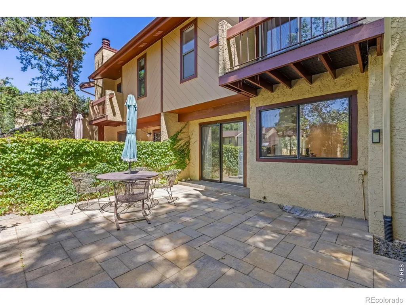
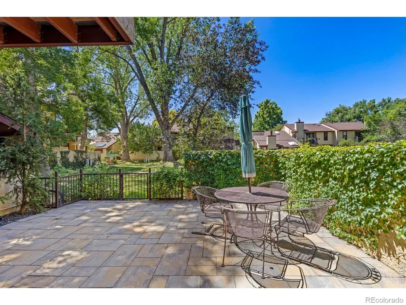
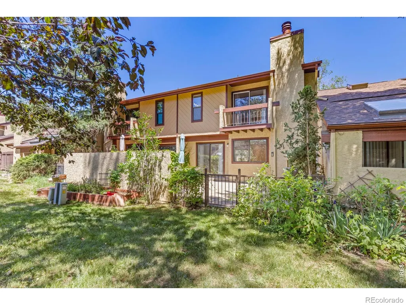
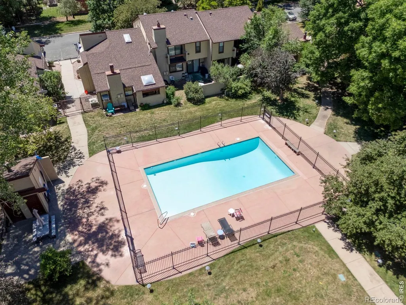
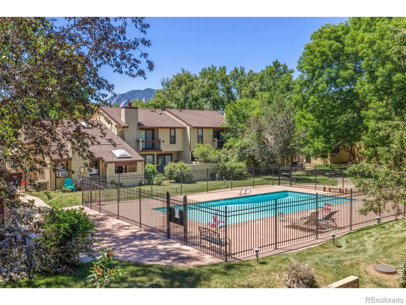
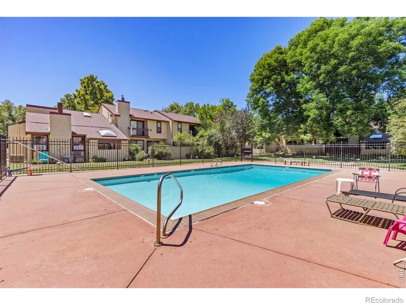
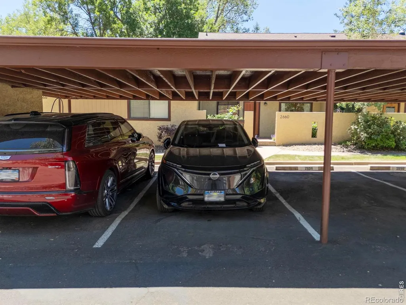
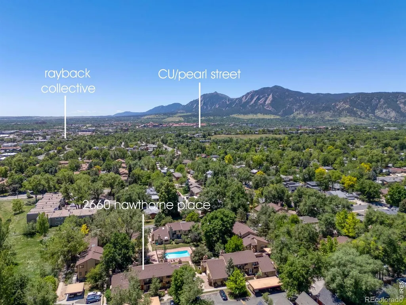
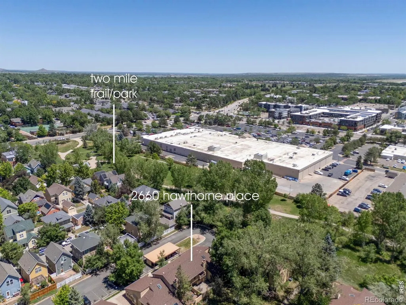
From the moment you walk through the door, this North Boulder townhome feels special, warm, inviting, and thoughtfully designed with a functional open floorplan that lives beautifully. Nestled in a quiet, peaceful setting, the home offers the perfect blend of comfort, style, and convenience.This bright and spacious two story features fresh paint and new carpet for a move-in-ready situation. The living room has a cozy fireplace, providing the perfect gathering space for relaxing evenings. The updated kitchen showcases slab granite countertops, upgraded cabinetry, and modern lighting, seamlessly connecting to the living and dining areas. Perfect for entertaining, the dining room opens directly onto a large private patio, for an easy indoor-outdoor living experience ideal for hosting friends, outdoor dining, or simply enjoying Colorado's beautiful weather. The primary bedroom is complete with a private 3/4 bath featuring upgraded tile, radiant heated floors, generous closet space, and a sunny south-facing balcony overlooking the beautifully maintained HOA gardens, pool, and common areas. An unfinished basement provides plenty of storage space and offers the opportunity to create additional living space, a home office, workout room, or hobby area to suit your needs. Enjoy exceptional outdoor living with both private front and back patios, offering plenty of space for entertaining, gardening, or relaxing in a peaceful setting. Additional features include a covered carport and abundant natural light throughout. Plumbing on the main level for stackable washer/dryer and full size washer dryer in the basement. Ideally located near Boulder's extensive trail system, local shopping, cafes, restaurants, and the vibrant Rayback Collective. Commuting is easy with convenient bus access and a dedicated bike path leading directly to downtown, CU and beyond!
| Price History |
|---|
General Features
| Zoning | RM-1 |
|---|---|
| Cooling | Ceiling Fan(s),Central Air |
| Year Built | 1977 |
| Elementary School | Foothill |
| Buyer Financing | Seller Financing |
| Appliances | Dishwasher,Dryer,Microwave,Oven,Refrigerator,Washer |
| Assoc Fee Paid Per | Monthly |
| Patio/Porch Features | Patio |
| Levels | Two |
| Lot Size Square Feet | 1612 |
| Virtual Tour | https://www.zillow.com/view-imx/c315b8f6-739f-4beb-b509-dd2d8ac4b493?initialViewType=pano |
| Middle/Junior High School | Centennial |
| Association Fee Includes | Reserves,Insurance,Maintenance Structure,Snow Removal,Trash |
| Elementary School District | Boulder Valley RE 2 |
| Association Name | Grapewood Homeowners Assoc |
| High School District | Boulder Valley RE 2 |
| Pets Allowed | Cats OK,Dogs OK |
| County | Boulder |
| Listing Terms | Cash,Conventional,FHA,VA Loan |
| Tax Year | 2025 |
| Property Type | Residential |
| Utilities | Electricity Available,Natural Gas Available |
| Subdivision Name | Grapewood |
| Sewer | Public Sewer |
| Entry Location | Exterior Access |
| Association Amenities | Park,Pool |
| Standard Status | Closed |
| City | Boulder |
| Concessions | No |
| High School | Boulder |
| Status | Closed |
| Roof | Composition |
| Exclusions | Seller's personal property + all staging items. |
| Possession | Closing/DOD |
| HOA Fee | 587.4 |
| Tax Annual Amount | 4716 |
| Full Baths | 1 |
| Heating | Forced Air |
| Construction Materials | Stucco,Frame,Wood Siding |
| Property Subtype | Townhouse |
| Carport Spaces | 1 |
| HOA | Yes |
| Structure Type | Townhouse |
| Ownership | Individual |
Interior Features
| Above Grade Finished Area | 1272 |
|---|---|
| 3/4 Baths | 1 |
| Basement (Y/N) | Yes |
| Total Bedrooms | 3 |
| Total Baths | 3 |
| Basement | Full,Unfinished |
| Interior Amenities | Eat-in Kitchen,Kitchen Island,Open Floorplan,Radon Mitigation System,Walk-In Closet(s) |
| Main Level Bathrooms | 1 |
| Half Baths | 1 |
| Fireplace Features | Living Room |
Exterior Features
| Exterior Amenities | Balcony |
|---|---|
| Lot Size Acres | 0.04 |
| Street Suffix | Place |
| Street Name | Hawthorne |
| Vegetation | Wooded |
| Building Area Total | 1876 |
| Total Parking | 1 |
| Water Source | Public |
Amenities
- Foreclosure
- Views
- Short Sale
- New Construction
- Adult 55+
- Lease To Own
- No HOA Fees
- Furnished
- Pets
- Primary On Main
- Air Conditioning
- Seller Finance
- Green
- Fixer Upper
- Horse
- Golf
- Fireplace
- Deck
- Garage
- Basement
- Pool
Property vs Townhouse Average in 80304
Price
Taxes
Year Built
In The Neighborhood
Open House
Boulder
$ 639,000
- Type
- Townhouse
- Size
- 1,876 SqFt
- Rooms
- 3 Beds + 2.5 Baths
 WK Real Estate #IR1058108

 Information deemed reliable but not guaranteed by the MLS. © 2026 Information and Real Estate Services, LLC.
Information source: Information and Real Estate Services, LLC. Provided for limited non-commercial use only under IRES Rules. © Copyright IRES.
The information being provided is for the consumers personal, non-commercial use and may not be used for any purpose other than to identify prospective properties consumer may be interested in purchasing.
The IRES, LLC Data on this
Information deemed reliable but not guaranteed by the MLS. © 2026 Information and Real Estate Services, LLC.
Information source: Information and Real Estate Services, LLC. Provided for limited non-commercial use only under IRES Rules. © Copyright IRES.
The information being provided is for the consumers personal, non-commercial use and may not be used for any purpose other than to identify prospective properties consumer may be interested in purchasing.
The IRES, LLC Data on this
