
Address
Not Disclosed, Denver, CO
Price
$ 9,785,000
Property Attributes
- MLS#5513840
- TypeCondos
- Listing Status Active
- CountyDENVER
- CityDenver
- AreaMetro Denver
- NeighborhoodCherry Creek North
- Zip80206
- StyleContemporary
- Year Built2025
- Price$ 9,785,000
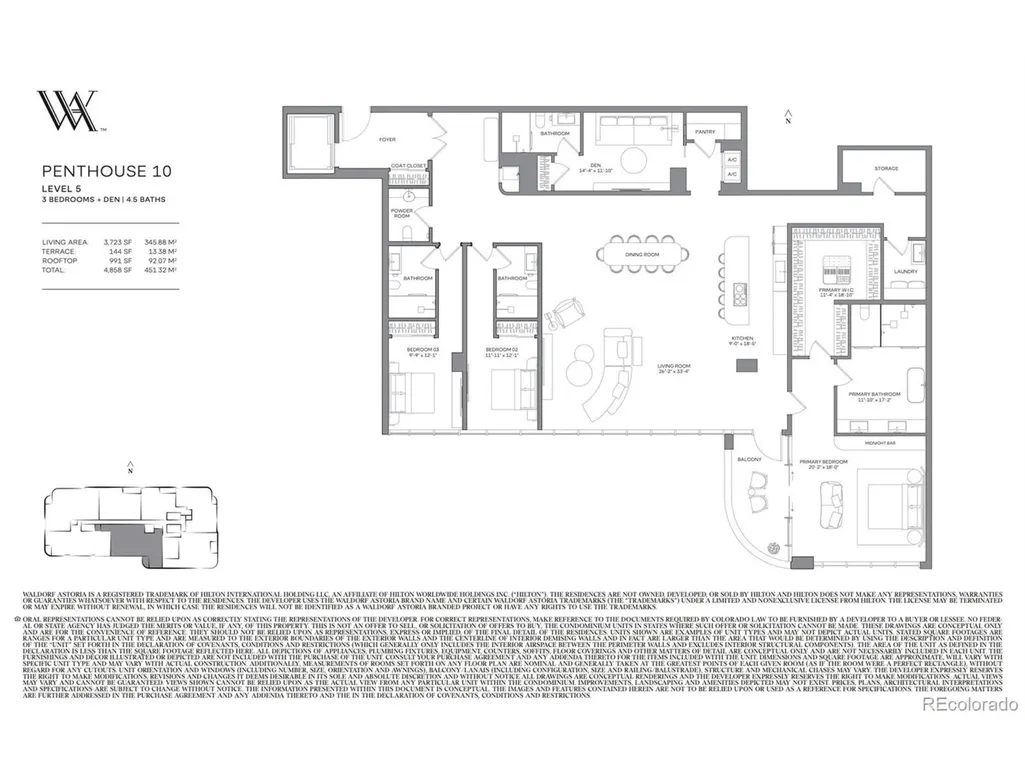
- Bedrooms3
- Full Bathrooms4
- Half Bathrooms1
- Sqr Footage3723
Data Source:
Information and Real Estate Services (IRES)
Property Description
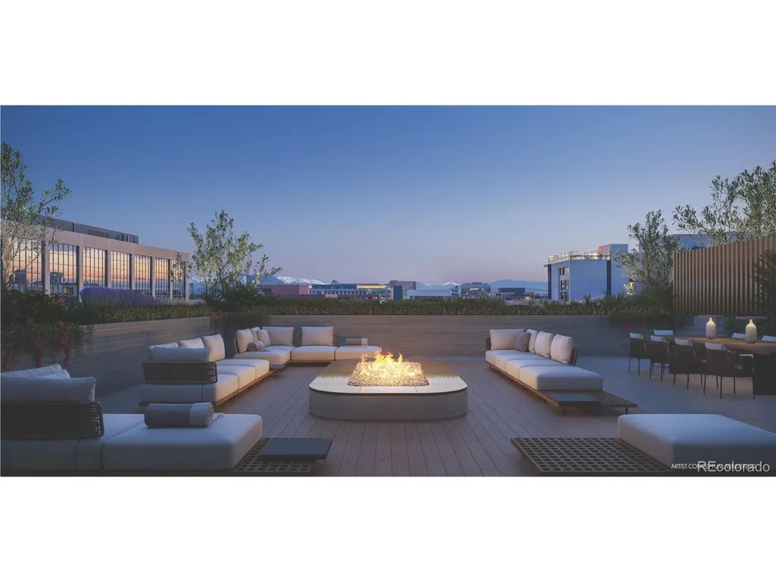
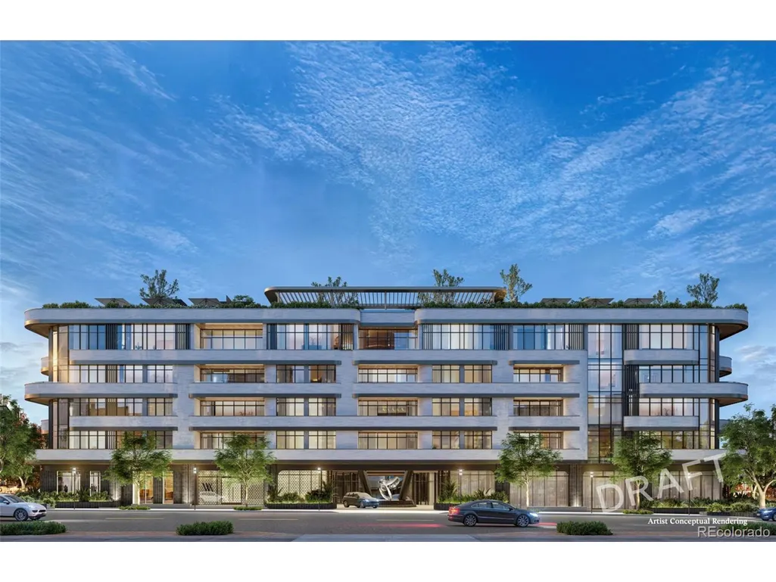
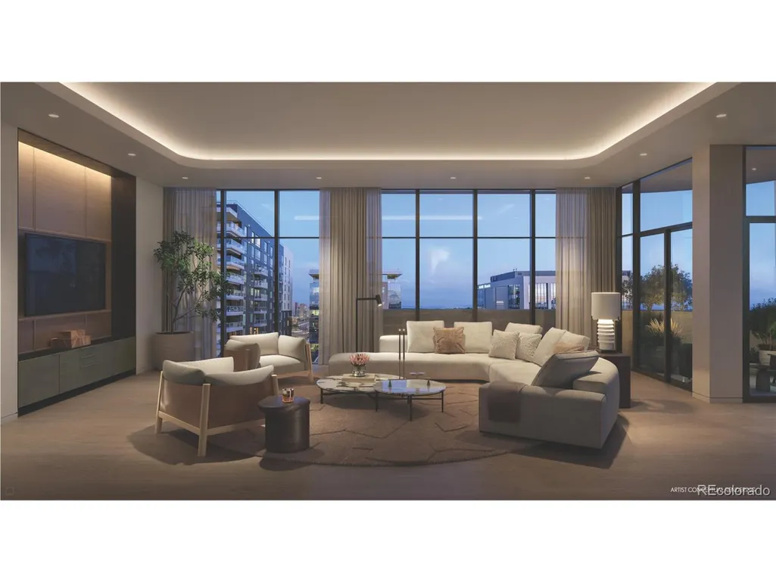
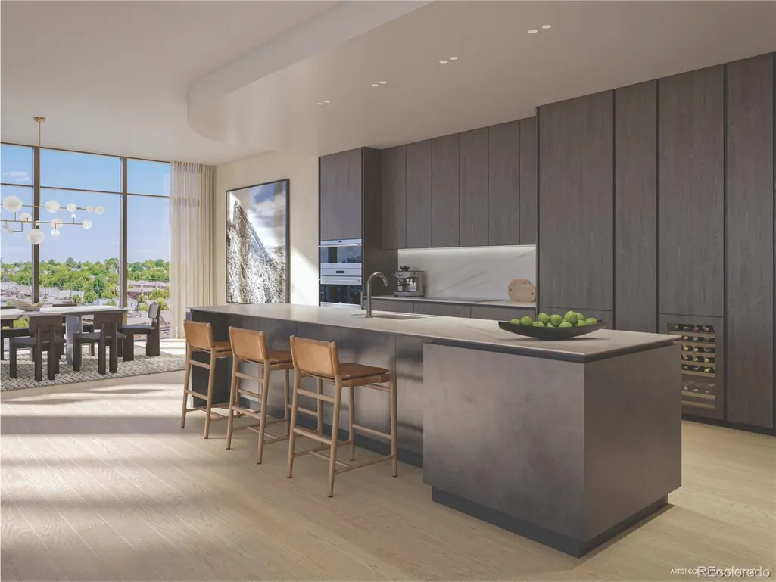
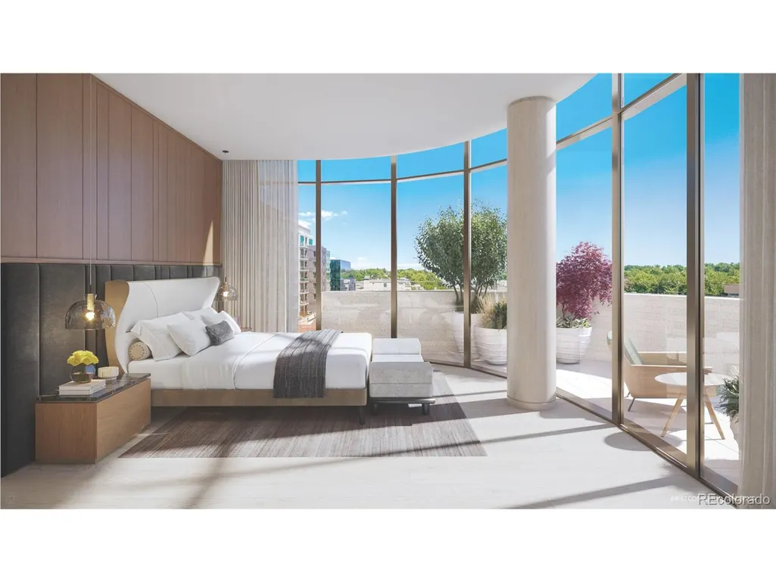
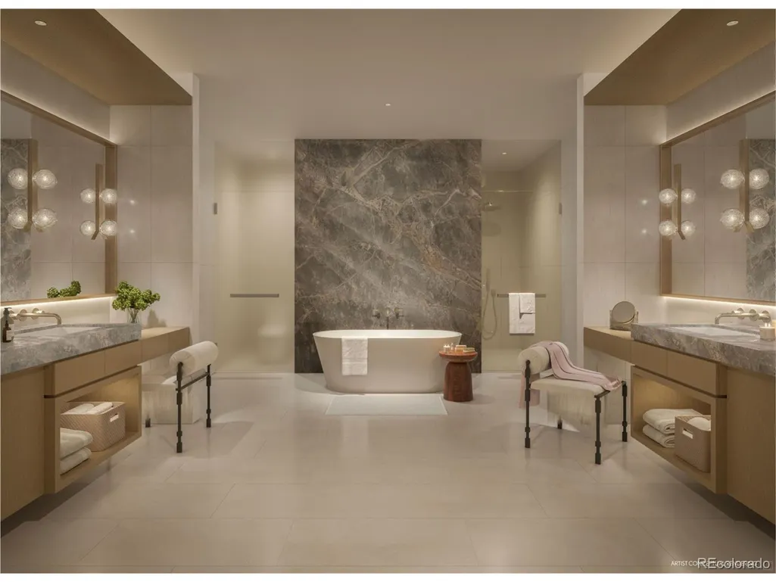
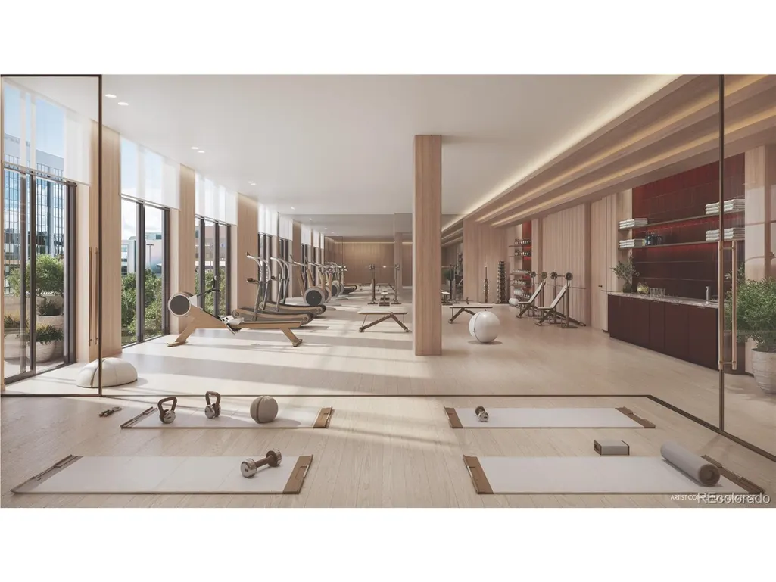
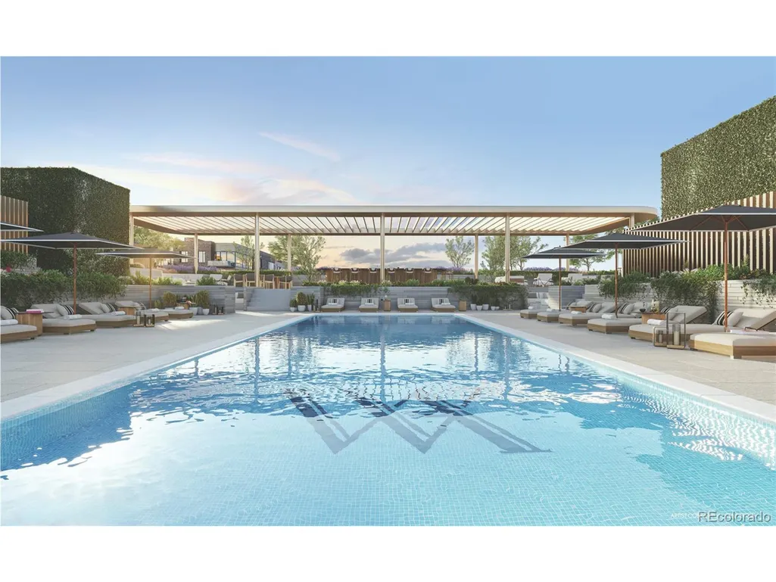
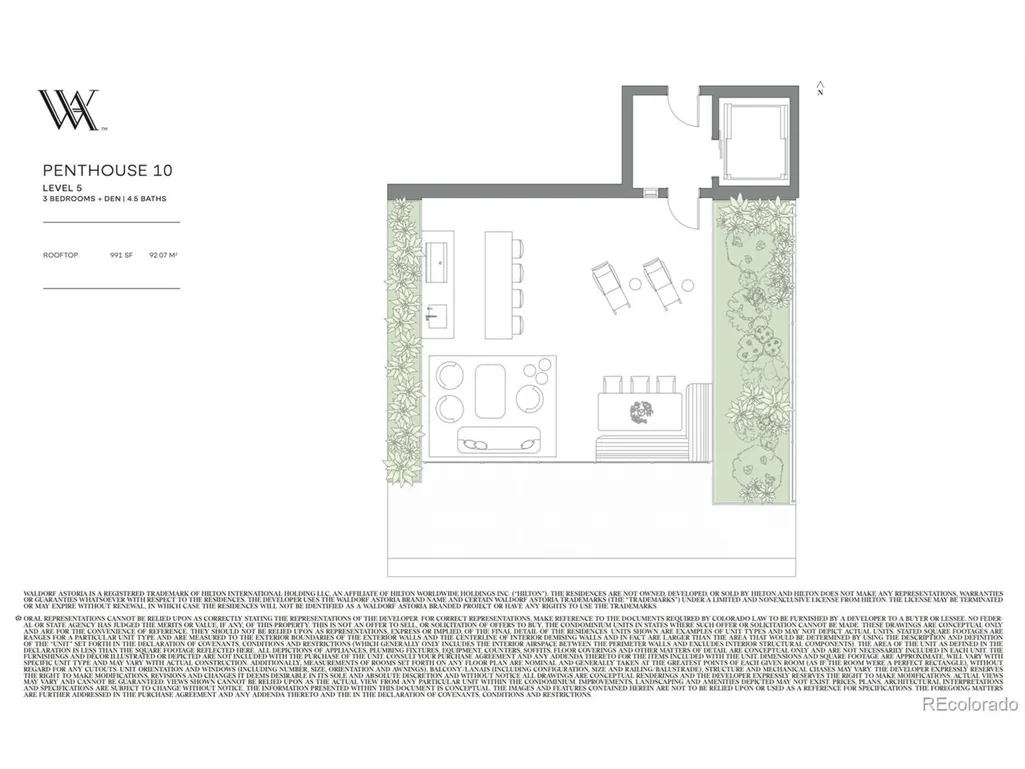
The largest remaining penthouse residence features an expansive 991-square-foot rooftop terrace-a private, signature outdoor retreat fully built out with an outdoor kitchenfor effortless entertaining. Perched within the Waldorf Astoria Residences Cherry Creek-Colorado's first Waldorf Astoria-branded property-this boutique collection of just 37 luxury residences is set to become a timeless architectural landmark in the heart of Cherry Creek North. Interiors, crafted by the award-winning design firm BAMO, are delivered fully finished and appointed with custom Boffi gourmet kitchens& integrated Sub-Zero & Wolf appliances. As a brand synonymous with enduring luxury, Waldorf Astoria brings a personalized residential experienceunlike anything else in Cherry Creek, complete with a dedicated concierge, 24-hour reception, security, bell service, and 24/7 valet for an effortless lifestyle. Residents enjoy access to exceptional amenities, including the Peacock Alley-inspired lounge, a state-of-the-art wellness center with sauna, steam, & cold plunge, a fitness studio, & a resort-style rooftop pool deckwith bar & lounge areas. Additional offerings include a curated lobby experience & a signature restaurant with 24/7 room service. Every space is thoughtfully designed to deliver extraordinary momentsand set a new benchmark for world-class luxury living in one of Denver's most coveted neighborhoods.. **Our Waldorf Astoria Sales Gallery is now open by appointment only, offering a firsthand look at this remarkable new development.**
| Elementary School | Middle School | High School |
|---|---|---|
| Bromwell Elementary School | Morey Middle School | East High School |
| Price History | |
|---|---|
| 1/14/2026 | Listed $9,785,000 |
General Features
| Living Area | 3723 |
|---|---|
| Sewer | Public Sewer |
| Heating | Heat Pump |
| Cooling | Central Air |
| Roof | Other |
| Appliances | Dishwasher,Refrigerator,Bar Fridge,Washer,Dryer,Microwave,Gas Bar-B-Q,Disposal,Fire Alarm |
| Garage Spaces | 2 |
| Association Fee Includes | Trash,Snow Removal,Security,Management,Exterior Maintenance,Water,Sewer |
| Patio/Porch Features | Patio |
| Architectural Style | Contemporary |
| Construction Materials | Stone,Concrete |
| Exclusions | N/A |
| Pets Allowed | Dogs OK,Cats OK,Breed Restrictions |
| Year Built | 2025 |
| Levels | One |
| Unit Number | 510 |
| Property Subtype | Condominium |
| Tax Year | 2024 |
| Community Features | Pool,Sauna,Fitness Center,Extra Storage,Security Building,Elevator |
| Accessibility | No Stairs,Accessible Elevator Installed |
| Assoc Fee Paid Per | Monthly |
| County | Denver |
| New Construction | Yes |
| Property Type | Residential |
| HOA | Yes |
| Energy Efficient | Windows |
| Subdivision Name | Cherry Creek North |
| Full Baths | 1 |
| Status | Active |
| Directions | Our Waldorf Astoria Sales Gallery is now open by appointment only,offering a firsthand look at this remarkable new development. Located at 215 St Paul St. #130 |
| High School | East |
| City | Denver |
| Association Name | TBD |
| High School District | Denver District 1 |
| MLS Area | Metro Denver |
| Elementary School | Bromwell |
| Property Attached Y/N | Yes |
| Middle/Junior High School | Morey |
| MLS Area Minor | Metro18/DSE |
| Structure Type | Condominium |
| Standard Status | Active |
| Expected Active Date | 2026-01-20 |
| AttributionContact | dawn@denverrealestate.com,303-331-1400 |
Interior Features
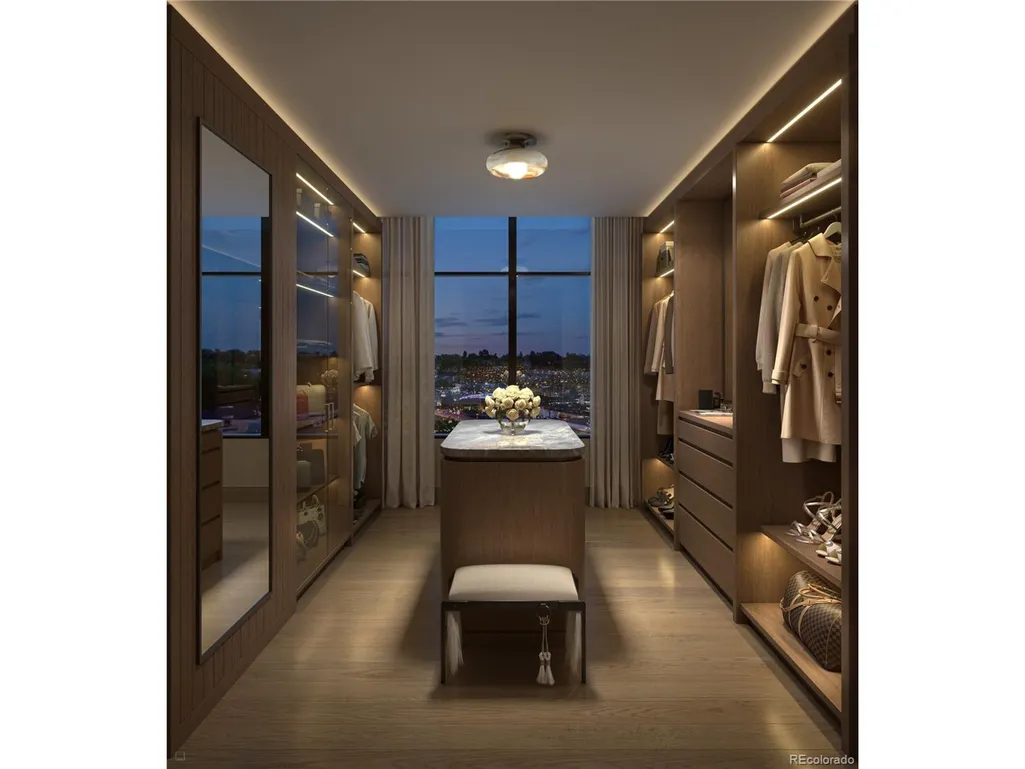
| Interior Amenities | Eat-in Kitchen,Open Floorplan,Pantry,Walk-In Closet(s),Wet Bar,Kitchen Island |
|---|---|
| Basement | Structural Floor |
| Above Grade Finished Area | 3723 |
| Half Baths | 1 |
| 3/4 Baths | 3 |
| Total Bedrooms | 3 |
| LivingAreaSource | Plans |
| Total Baths | 5 |
Exterior Features
| Exterior Amenities | Balcony,Heated Garage |
|---|---|
| Parking Features | Reserved |
| Lot Features | House/Lot Faces SW |
| Water Source | City |
| Waterfront Y/N | No |
| Road Frontage Type | Security Gate |
Amenities
- Foreclosure
- Views
- Short Sale
- New Construction
- Adult 55+
- Lease To Own
- No HOA Fees
- Furnished
- Pets
- Primary On Main
- Air Conditioning
- Seller Finance
- Green
- Fixer Upper
- Horse
- Golf
- Fireplace
- Deck
- Garage
- Basement
- Pool
Property vs Condos Average in 80206
Price
Year Built
Visits
In The Neighborhood
Denver
$ 1,395,000
- Type
- Condos
- Size
- 858 SqFt
- Rooms
- 1 Beds + 1.5 Baths
 Intransit Services LLC #3845668
Denver
$ 475,000
- Type
- Condos
- Size
- 1,174 SqFt
- Rooms
- 2 Beds + 2 Baths
Coldwell Banker Realty 18 #1668136
Denver
$ 4,700,000
- Type
- Condos
- Size
- 2,498 SqFt
- Rooms
- 2 Beds + 3 Baths
Kentwood Real Estate Cherry Creek #5297047
Denver
$ 4,300,000
- Type
- Condos
- Size
- 3,397 SqFt
- Rooms
- 3 Beds + 2.5 Baths
LIV Sotheby's International Realty #6155990
Denver
$ 3,775,000
- Type
- Condos
- Size
- 2,957 SqFt
- Rooms
- 2 Beds + 2.5 Baths
Kentwood Real Estate Cherry Creek #8490966

 Information deemed reliable but not guaranteed by the MLS. © 2026 Information and Real Estate Services, LLC.
Information source: Information and Real Estate Services, LLC. Provided for limited non-commercial use only under IRES Rules. © Copyright IRES.
The information being provided is for the consumers personal, non-commercial use and may not be used for any purpose other than to identify prospective properties consumer may be interested in purchasing.
The IRES, LLC Data on this
Information deemed reliable but not guaranteed by the MLS. © 2026 Information and Real Estate Services, LLC.
Information source: Information and Real Estate Services, LLC. Provided for limited non-commercial use only under IRES Rules. © Copyright IRES.
The information being provided is for the consumers personal, non-commercial use and may not be used for any purpose other than to identify prospective properties consumer may be interested in purchasing.
The IRES, LLC Data on this
