






Address
155 N Steele Street # 812, Denver, CO
Price
$ 1,395,000
Property Attributes
- MLS#3845668
- TypeCondos
- Listing Status Active
- CountyDENVER
- CityDenver
- NeighborhoodCherry Creek North
- Zip80206
- StyleUrban Contemporary
- Year Built2019
- Taxes$ 6864
- Price$ 1,395,000
- Bedrooms1
- Full Bathrooms1
- Half Bathrooms1
- Sqr Footage858
Data Source:
REColorado (MTOMLS)
Property Description
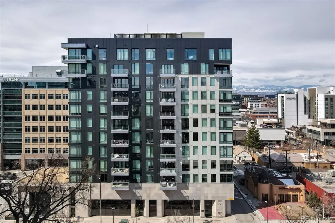
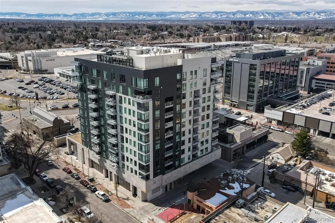
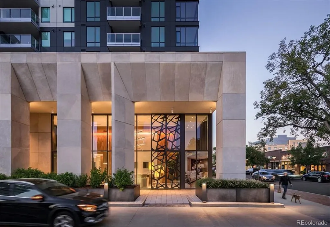
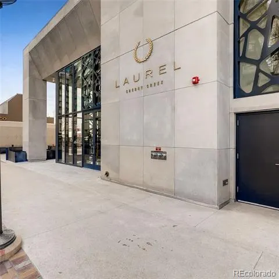
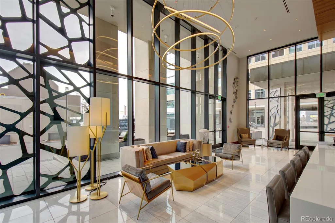
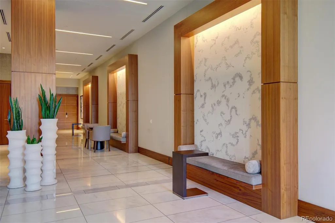
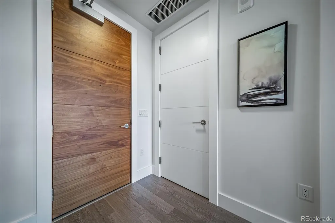
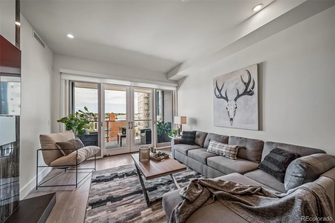
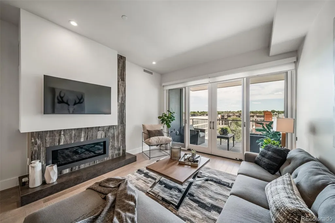
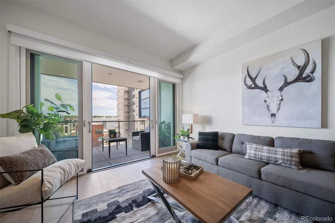
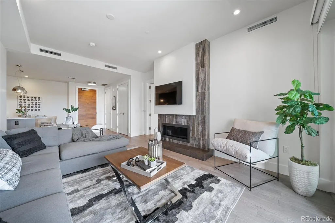
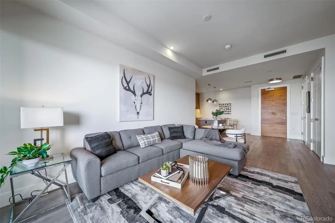
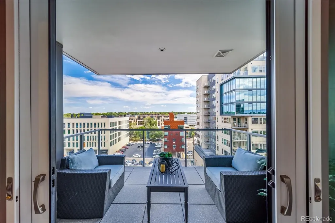
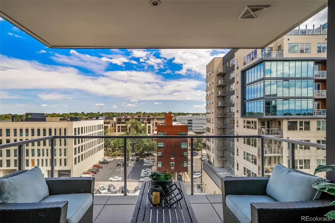
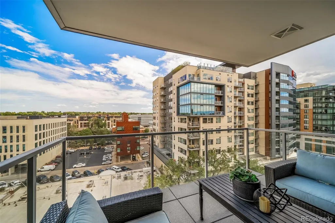
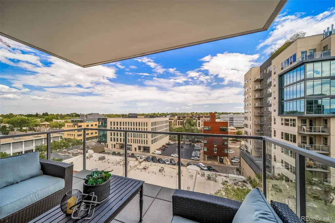
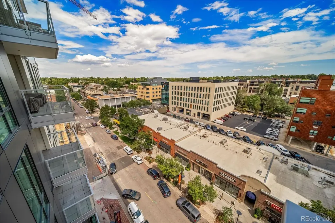
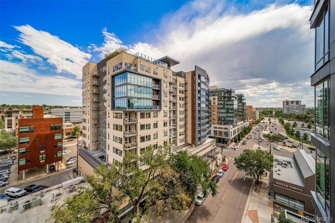
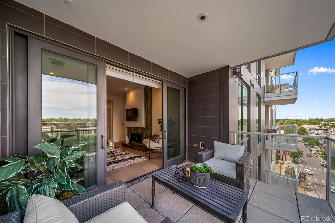
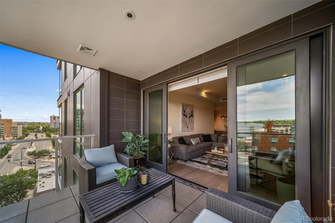
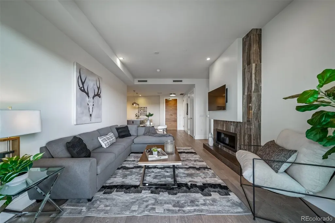
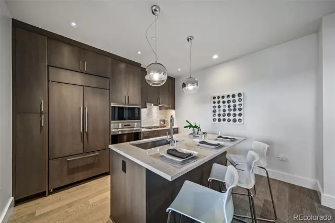
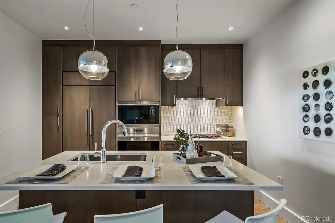
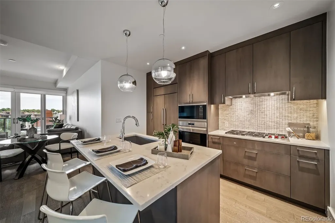
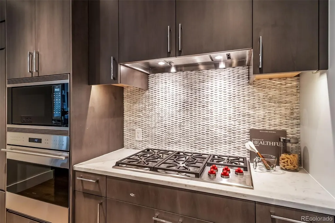
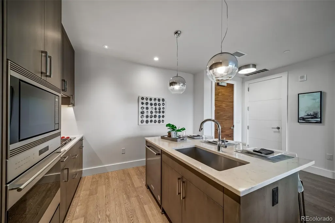
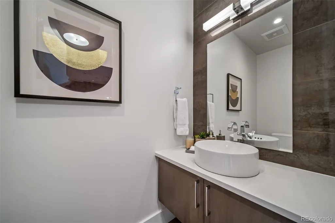
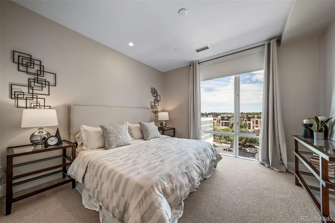
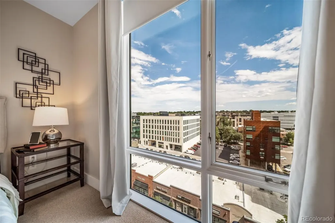
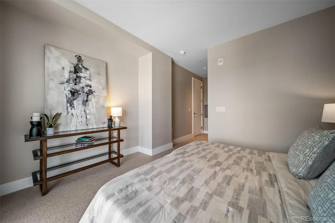
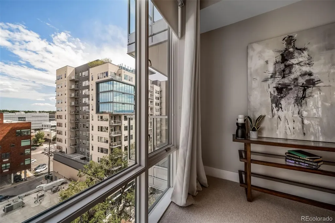
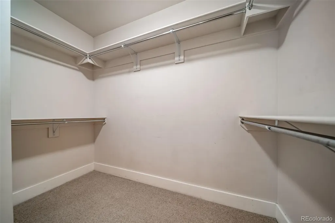
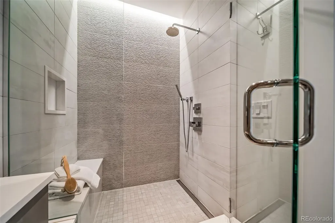
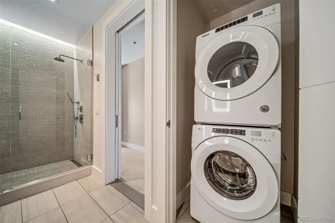
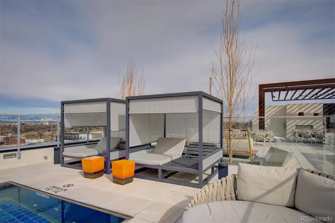
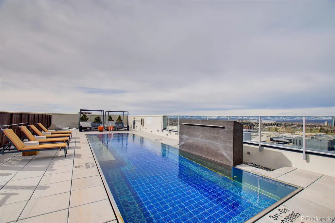
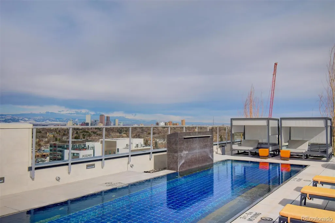
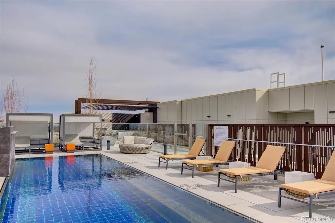
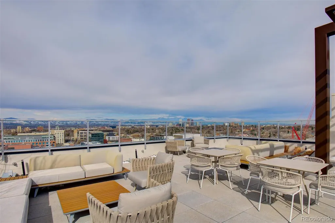
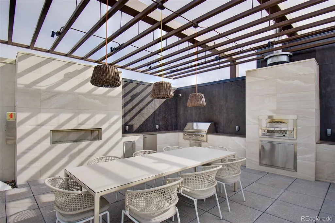
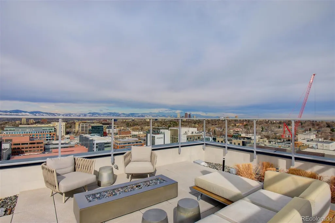
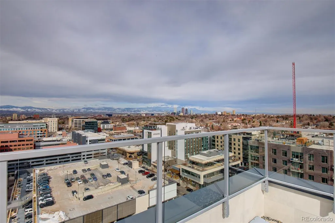
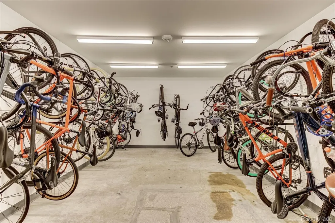
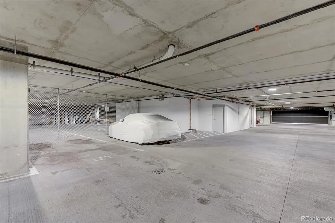
Welcome to Laurel, Cherry Creek's hottest residence. Located right in the heart of everything Cherry Creek North has to offer. Come experience this excellence! The unit greets you with a bright an open floorplan, the kitchen has only the best high end appliances, quartz countertops and a large eat up island. The living room has a warming and welcoming gas fireplace (also rare in this building) and large sliding doors that open to your east facing patio with views that will never be blocked. Step out on the patio and notice the views to the south and north as well, incredible to find these unobstructed views in a constantly developing urban environment. The primary suite has floor to ceiling windows facing east and is large enough to fit a king bed, 2 nightstands and a dresser. The primary bath offers a luxurious escape with double vanity's, quartz counters and a spacious walk in shower with gorgeous tile work and infinity drain. The laundry is also conveniently located in the primary suite right next to the large walk in closet. Don't miss the half bath located right by the entrance door, great for guests! The shared rooftop patio has a private pool with water feature and lounge areas including covered cabanas. There is also an outdoor kitchen with pizza oven, gas grills, fridge, etc. Everything you need to chef up a wonderful dinner for family and friends. The lounge area has gas firepits and comfy couches with incredible views of the city and mountains. There is a front desk and full time concierge in the grand lobby of this secure building. 1 reserved parking space in a heated, underground garage with elevator access right to your floor. 1 large storage unit and shared bike storage room also included.
| Elementary School | Middle School | High School |
|---|---|---|
| Bromwell Elementary School | Morey Middle School | East High School |
| Price History | |
|---|---|
| 8/30/2026 | Listed $1,395,000 |
General Features
| Sewer | Public Sewer |
|---|---|
| Heating | Forced Air |
| Cooling | Central Air |
| Possession | Closing/DOD |
| Roof | Membrane |
| Appliances | Cooktop,Dishwasher,Disposal,Dryer,Microwave,Oven,Range Hood,Refrigerator,Washer |
| HOA Fee | 1007.8 |
| Garage Spaces | 1 |
| Association Fee Includes | Reserves,Insurance,Maintenance Grounds,Maintenance Structure,Security,Sewer,Snow Removal,Trash,Water |
| Patio/Porch Features | Covered |
| Architectural Style | Urban Contemporary |
| Pool Features | Outdoor Pool |
| Security Features | Secured Garage/Parking,Security Entrance,Water Leak/Flood Alarm |
| Construction Materials | Brick,Concrete |
| Exclusions | staging items |
| Pets Allowed | Yes |
| Year Built | 2019 |
| View | City |
| Levels | One |
| Unit Number | 812 |
| Property Subtype | Condominium |
| Tax Year | 2025 |
| Ownership | Corporation/Trust |
| Building Name | Laurel Cherry Creek |
| Accessibility | Accessible Approach with Ramp |
| Assoc Fee Paid Per | Monthly |
| County | Denver |
| Property Type | Residential |
| Association Amenities | Bike Storage,Concierge,Front Desk,Parking,Pool,Storage |
| HOA | Yes |
| Attached Garage | No |
| Subdivision Name | Cherry Creek North |
| Facing Direction | East |
| Full Baths | 1 |
| Status | Active |
| Directions | 1st Ave north to Steele St,right on Steele,building is on west side of the street |
| High School | East |
| City | Denver |
| Association Name | Laurel Condominiums |
| Entry Location | Corridor Access |
| Senior Community Y/N | No |
| High School District | Denver 1 |
| Listing Terms | 1031 Exchange,Cash,Conventional |
| Elementary School | Bromwell |
| Tax Annual Amount | 6864 |
| Middle/Junior High School | Morey |
| Structure Type | High Rise (8+) |
| Standard Status | Active |
| Middle/Junior School District | Denver 1 |
| Elementary School District | Denver 1 |
Interior Features
| Interior Amenities | High Ceilings,Kitchen Island,No Stairs,Open Floorplan,Primary Suite,Quartz Counters,Walk-In Closet(s) |
|---|---|
| Flooring | Carpet,Wood |
| Furnished Y/N | Unfurnished |
| Total Fireplaces | 1 |
| Fireplace Features | Gas,Gas Log |
| Common Walls | 2+ Common Walls |
| Basement (Y/N) | No |
| Above Grade Finished Area | 858 |
| Half Baths | 1 |
| Laundry Features | In Unit |
| Total Bedrooms | 1 |
| Entry Level | 8 |
| Main Level Bedrooms | 1 |
| Main Level Bathrooms | 2 |
| Total Baths | 2 |
Exterior Features
| Exterior Amenities | Balcony,Barbecue,Elevator,Fire Pit |
|---|---|
| Parking Features | Guest,Heated Garage,Storage,Underground |
| Water Source | Public |
| Total Parking | 1 |
| Building Area Total | 858 |
Amenities
- Foreclosure
- Views
- Short Sale
- New Construction
- Adult 55+
- Lease To Own
- No HOA Fees
- Furnished
- Pets
- Primary On Main
- Air Conditioning
- Seller Finance
- Green
- Fixer Upper
- Horse
- Golf
- Fireplace
- Deck
- Garage
- Basement
- Pool
Property vs Condos Average in 80206
Price
Taxes
Year Built
Visits
In The Neighborhood
Denver
$ 475,000
- Type
- Condos
- Size
- 1,174 SqFt
- Rooms
- 2 Beds + 2 Baths
 Coldwell Banker Realty 18 #1668136
Denver
$ 4,700,000
- Type
- Condos
- Size
- 2,498 SqFt
- Rooms
- 2 Beds + 3 Baths
Kentwood Real Estate Cherry Creek #5297047
Denver
$ 4,300,000
- Type
- Condos
- Size
- 3,397 SqFt
- Rooms
- 3 Beds + 2.5 Baths
LIV Sotheby's International Realty #6155990
Denver
$ 3,775,000
- Type
- Condos
- Size
- 2,957 SqFt
- Rooms
- 2 Beds + 2.5 Baths
Kentwood Real Estate Cherry Creek #8490966

 Information deemed reliable but not guaranteed by the MLS. © 2026 Information and Real Estate Services, LLC.
Information source: Information and Real Estate Services, LLC. Provided for limited non-commercial use only under IRES Rules. © Copyright IRES.
The information being provided is for the consumers personal, non-commercial use and may not be used for any purpose other than to identify prospective properties consumer may be interested in purchasing.
The IRES, LLC Data on this
Information deemed reliable but not guaranteed by the MLS. © 2026 Information and Real Estate Services, LLC.
Information source: Information and Real Estate Services, LLC. Provided for limited non-commercial use only under IRES Rules. © Copyright IRES.
The information being provided is for the consumers personal, non-commercial use and may not be used for any purpose other than to identify prospective properties consumer may be interested in purchasing.
The IRES, LLC Data on this
