









Address
525 Jackson Street # 103, Denver, CO
Price
$ 365,000
Property Attributes
- MLS#2442904
- TypeCondos
- Listing Status Active
- CountyDENVER
- CityDenver
- NeighborhoodCherry Creek North
- Zip80206
- StyleMid-Century Modern
- Year Built1946
- Taxes$ 1969
- Price$ 365,000
- Bedrooms2
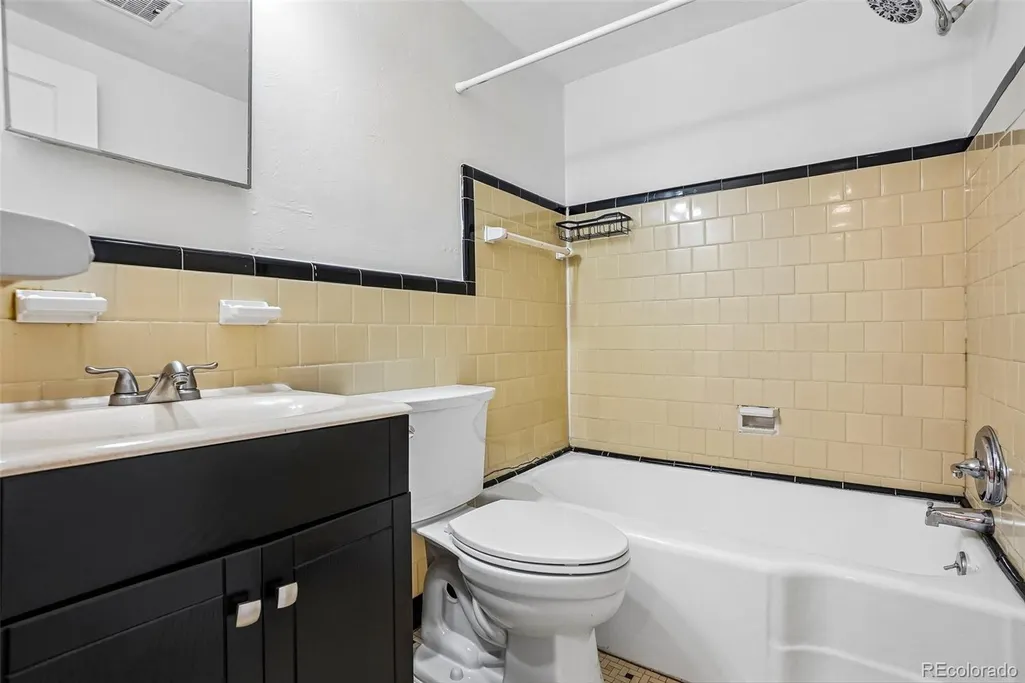
- Full Bathrooms1
- Half Bathrooms0
- Sqr Footage917
Data Source:
REColorado (MTOMLS)
Property Description
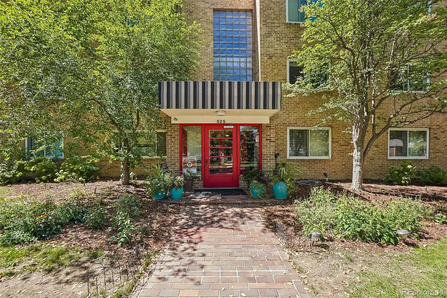
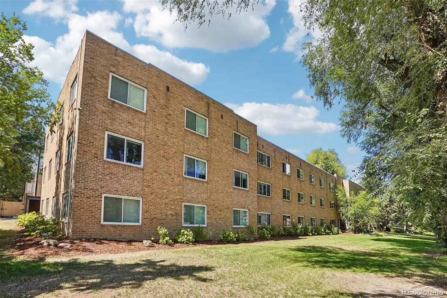
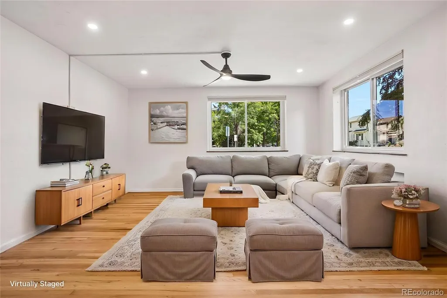
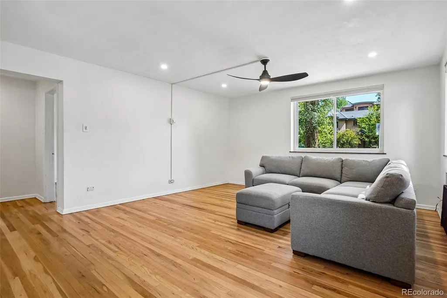
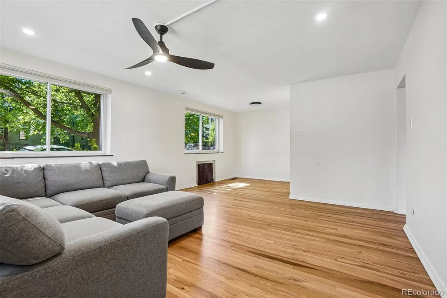
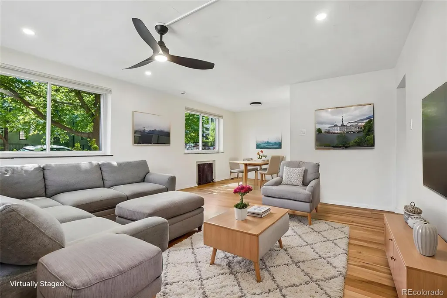
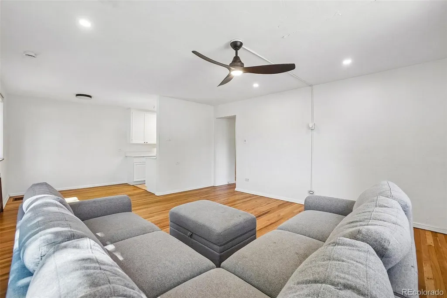
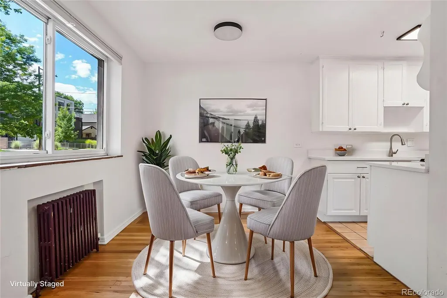
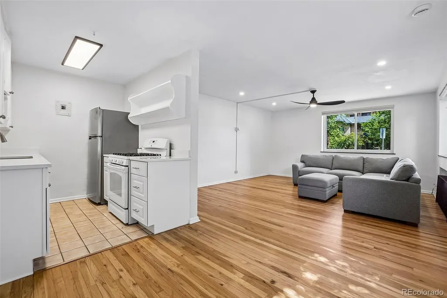
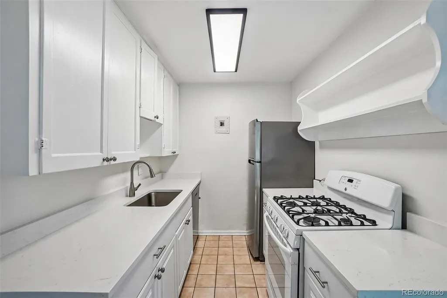
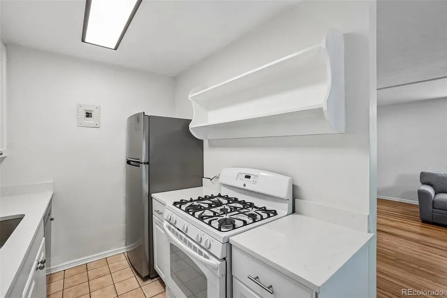
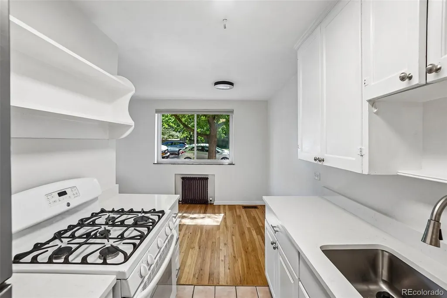
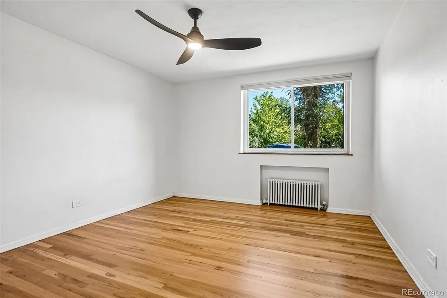
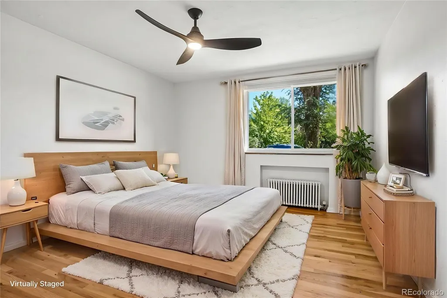
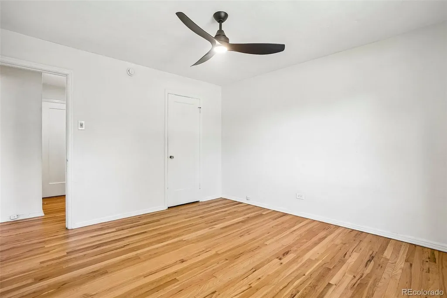
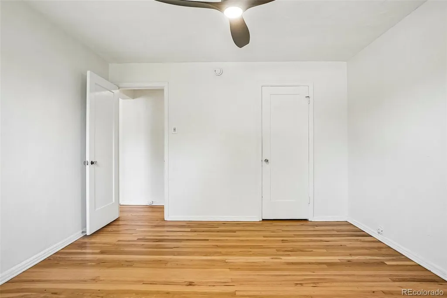
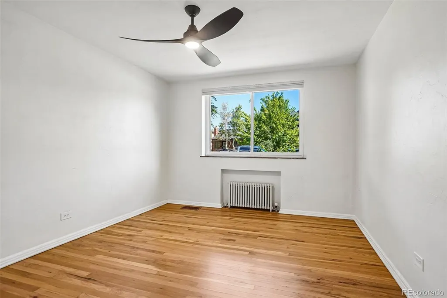
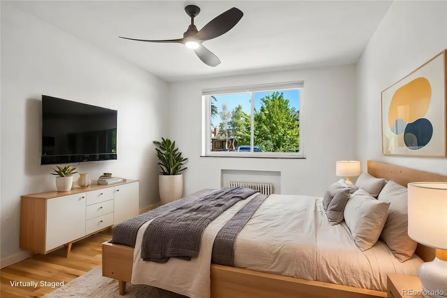
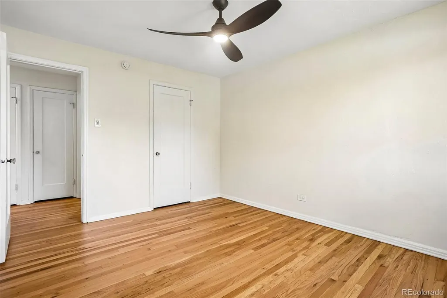
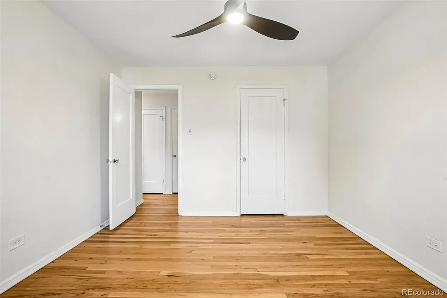
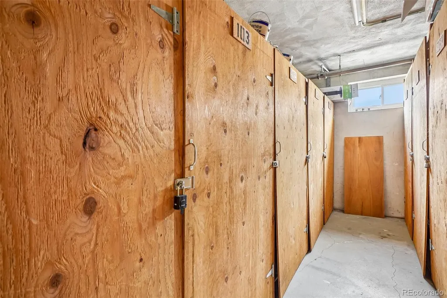
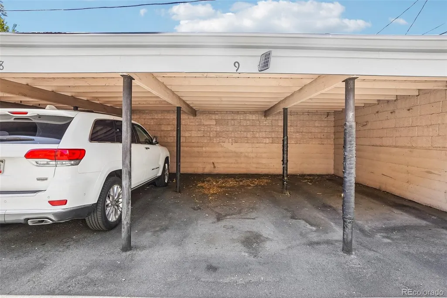
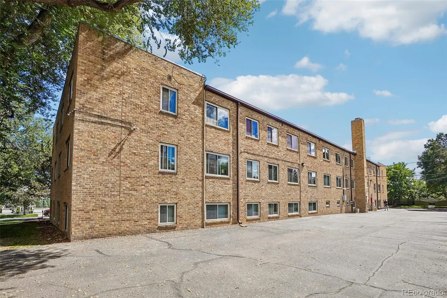
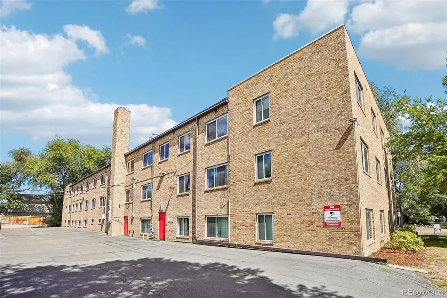
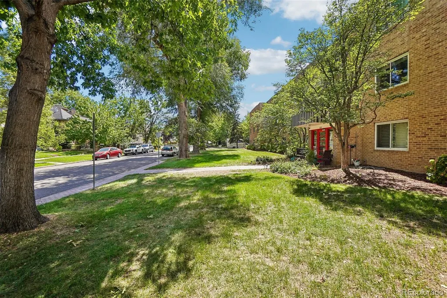
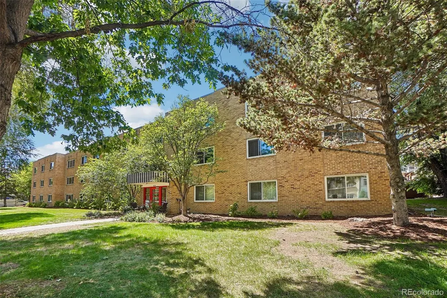
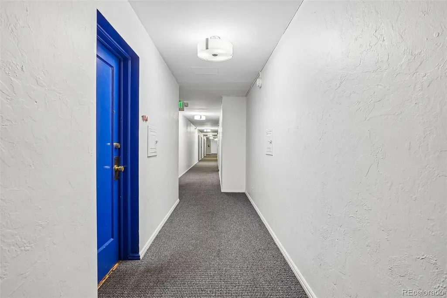
Enjoy the best of Cherry Creek living from this charming, move-in-ready condo at 525 Jackson Street. Located in a classic 1940s building in one of Denver’s most desirable neighborhoods, this first-floor southeast corner unit is filled with natural light and offers a wonderful combination of character, updates and convenience. Step inside to beautifully refinished hardwood floors and a spacious living room and dining area with plenty of room to relax or entertain. The updated kitchen features refreshed cabinetry, quartz countertops and a clean, modern feel. Replaced vinyl windows throughout are complemented by custom top-down/bottom-up pleated shades, allowing you to enjoy the light and views while maintaining privacy. Down the hall are two spacious bedrooms with generous closet space and great natural light. As a corner unit, the home enjoys views toward the beautiful surrounding residences and neighborhood. A convenient back entrance across the hall makes coming and going easy and leads directly to the deeded carport parking space. Common area laundry and a storage unit are across the hall as well. And then there’s the location! Enjoy everything Cherry Creek has to offer. Walk to Cherry Creek North for outstanding restaurants, coffee shops, boutiques, galleries and shopping, or head to the Cherry Creek Shopping Center, Cherry Creek Trail and nearby parks. Whether meeting friends for dinner, grabbing your morning coffee or enjoying a walk through the neighborhood, so much is just outside your door. Light, bright, updated and move-in ready in an unbeatable Cherry Creek location—come take a look today!
| Elementary School | Middle School | High School |
|---|---|---|
| Steck Elementary School | Hill Middle School | George Washington High School |
| Price History | |
|---|---|
| 9/11/2026 | Listed $365,000 |
General Features
| Sewer | Public Sewer |
|---|---|
| Heating | Hot Water |
| Cooling | None |
| Utilities | Electricity Connected,Natural Gas Connected |
| Possession | Closing/DOD |
| Roof | Composition |
| Appliances | Dishwasher,Range,Refrigerator |
| Zoning | G-RH-3 |
| HOA Fee | 425 |
| Association Fee Includes | Reserves,Gas,Heat,Insurance,Irrigation,Maintenance Grounds,Maintenance Structure,Recycling,Sewer,Snow Removal,Trash,Water |
| Architectural Style | Mid-Century Modern |
| Security Features | Carbon Monoxide Detector(s),Security Entrance,Smoke Detector(s) |
| Construction Materials | Brick |
| Exclusions | None |
| Pets Allowed | Cats OK,Dogs OK |
| Year Built | 1946 |
| Electric | 110V |
| Levels | One |
| Unit Number | 103 |
| Property Subtype | Condominium |
| Tax Year | 2025 |
| Ownership | Individual |
| Building Name | 525 Jackson Condos |
| Assoc Fee Paid Per | Monthly |
| County | Denver |
| Property Type | Residential |
| Association Amenities | Coin Laundry,Storage |
| HOA | Yes |
| Attached Garage | No |
| Subdivision Name | Cherry Creek North |
| Facing Direction | East |
| Full Baths | 1 |
| Status | Active |
| Directions | From 6th Ave Parkway go south on Jackson to 525. From Colorado and 3rd Ave,go west to Jackson,to the corner of 5th and Jackson. |
| High School | George Washington |
| City | Denver |
| Association Name | 525* Condominium Association |
| Entry Location | Corridor Access |
| Senior Community Y/N | No |
| High School District | Denver 1 |
| Number Of Units Total | 24 |
| Carport Spaces | 1 |
| Listing Terms | 1031 Exchange,Cash,Conventional |
| Elementary School | Steck |
| Tax Annual Amount | 1969 |
| Middle/Junior High School | Hill |
| Property Condition | Updated/Remodeled |
| Virtual Tour | https://www.zillow.com/view-imx/af606750-3e51-4c04-a6b8-0f77df5ff915?setAttribution=mls&wl=true&initialViewType=pano |
| Structure Type | Low Rise (1-3) |
| Standard Status | Active |
| Middle/Junior School District | Denver 1 |
| Elementary School District | Denver 1 |
Interior Features
| Interior Amenities | Ceiling Fan(s),No Stairs,Open Floorplan,Quartz Counters,Smoke Free |
|---|---|
| Flooring | Wood |
| Common Walls | End Unit,Something Above,2+ Common Walls |
| Basement (Y/N) | No |
| Window Features | Double Pane Windows,Window Coverings |
| Above Grade Finished Area | 917 |
| Laundry Features | Common Area |
| Total Bedrooms | 2 |
| Entry Level | 1 |
| Main Level Bedrooms | 2 |
| Main Level Bathrooms | 1 |
| Total Baths | 1 |
Exterior Features
| Parking Features | Asphalt |
|---|---|
| Water Source | Public |
| Total Parking | 1 |
| Foundation Details | Slab |
| Building Area Total | 917 |
Amenities
- Foreclosure
- Views
- Short Sale
- New Construction
- Adult 55+
- Lease To Own
- No HOA Fees
- Furnished
- Pets
- Primary On Main
- Air Conditioning
- Seller Finance
- Green
- Fixer Upper
- Horse
- Golf
- Fireplace
- Deck
- Garage
- Basement
- Pool
Property vs Condos Average in 80206
Price
Taxes
Year Built
Visits
In The Neighborhood
Denver
$ 1,395,000
- Type
- Condos
- Size
- 858 SqFt
- Rooms
- 1 Beds + 1.5 Baths
 Intransit Services LLC #3845668
Denver
$ 475,000
- Type
- Condos
- Size
- 1,174 SqFt
- Rooms
- 2 Beds + 2 Baths
Coldwell Banker Realty 18 #1668136
Denver
$ 4,700,000
- Type
- Condos
- Size
- 2,498 SqFt
- Rooms
- 2 Beds + 3 Baths
Kentwood Real Estate Cherry Creek #5297047
Denver
$ 4,300,000
- Type
- Condos
- Size
- 3,397 SqFt
- Rooms
- 3 Beds + 2.5 Baths
LIV Sotheby's International Realty #6155990
Denver
$ 3,775,000
- Type
- Condos
- Size
- 2,957 SqFt
- Rooms
- 2 Beds + 2.5 Baths
Kentwood Real Estate Cherry Creek #8490966

 Information deemed reliable but not guaranteed by the MLS. © 2026 Information and Real Estate Services, LLC.
Information source: Information and Real Estate Services, LLC. Provided for limited non-commercial use only under IRES Rules. © Copyright IRES.
The information being provided is for the consumers personal, non-commercial use and may not be used for any purpose other than to identify prospective properties consumer may be interested in purchasing.
The IRES, LLC Data on this
Information deemed reliable but not guaranteed by the MLS. © 2026 Information and Real Estate Services, LLC.
Information source: Information and Real Estate Services, LLC. Provided for limited non-commercial use only under IRES Rules. © Copyright IRES.
The information being provided is for the consumers personal, non-commercial use and may not be used for any purpose other than to identify prospective properties consumer may be interested in purchasing.
The IRES, LLC Data on this
