
Sold
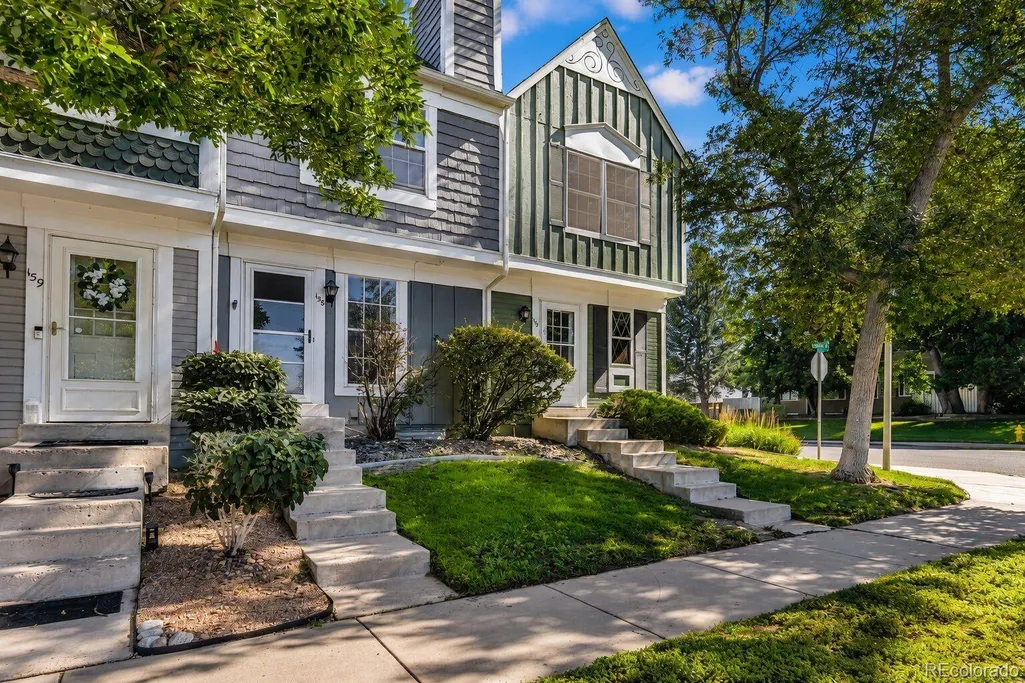
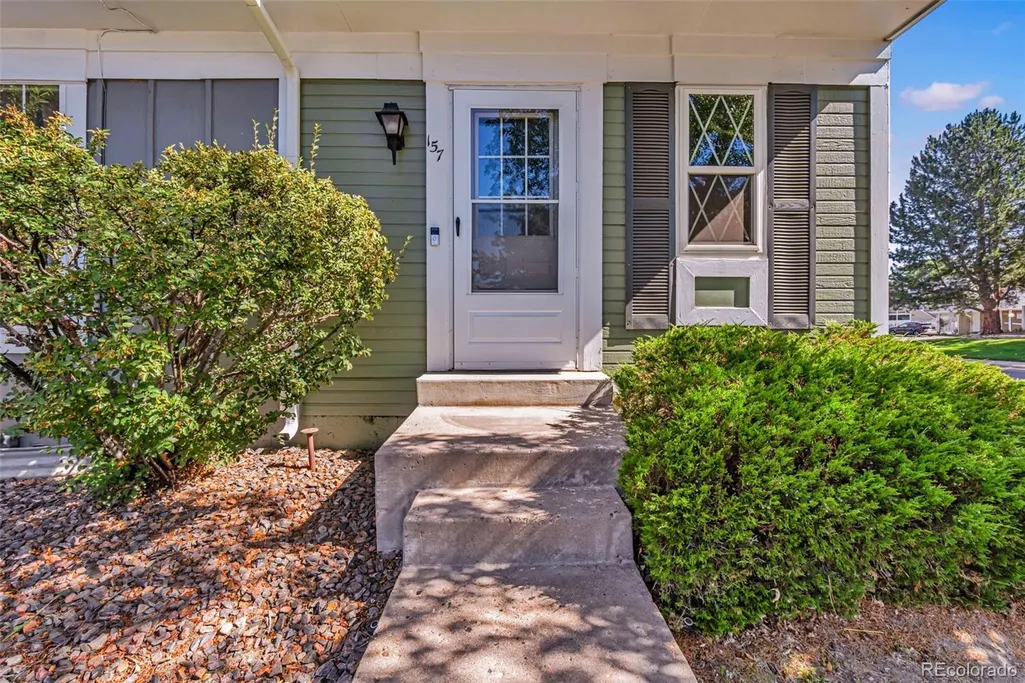
Address
1699 S Trenton Street # 157, Denver, CO
Price
$ 280,000
Property Attributes
- MLS#6734245
- TypeTownhouse
- Listing Status Closed
- CountyDENVER
- CityDenver
- NeighborhoodGranville
- Zip80231
- StyleTownhouse
- Year Built1984
- Taxes$ 1721
- Price$ 280,000
- Bedrooms2
- Full Bathrooms2
- Half Bathrooms0
- Sqr Footage1276
Data Source:
REColorado (MTOMLS)
Property Description
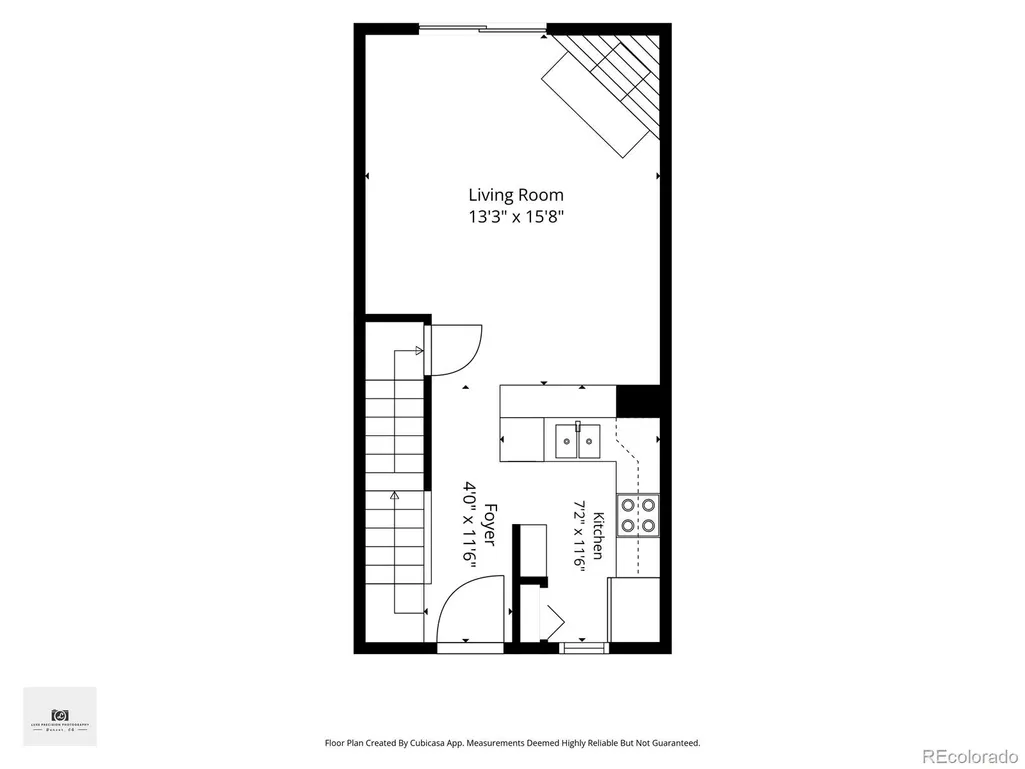
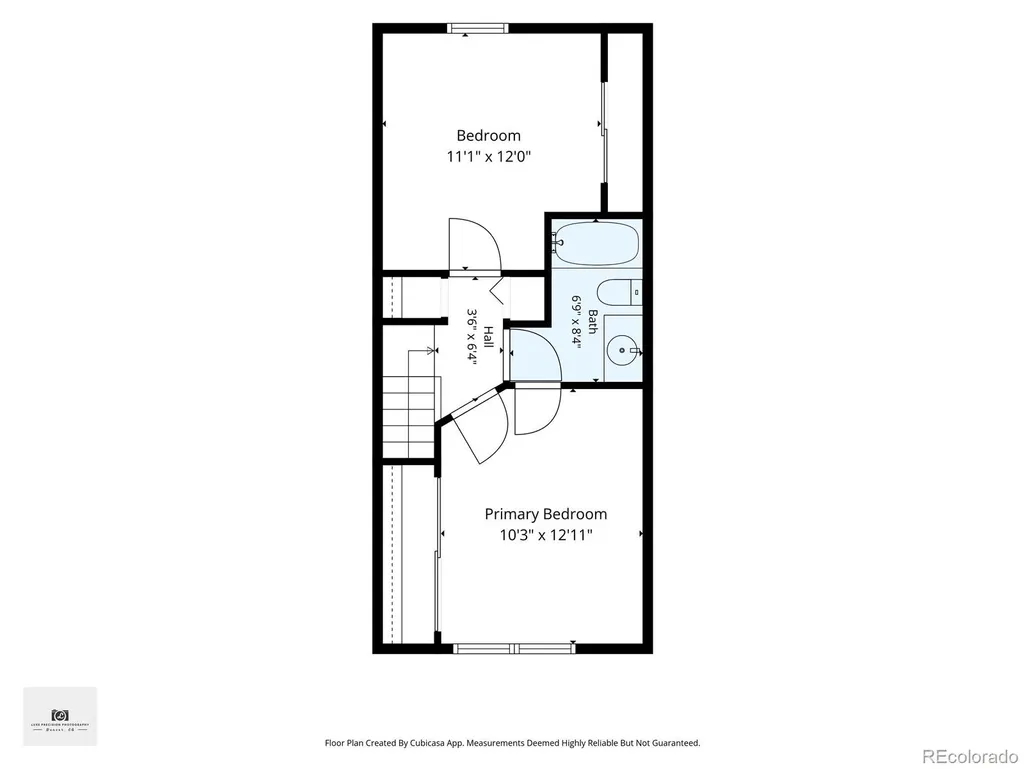
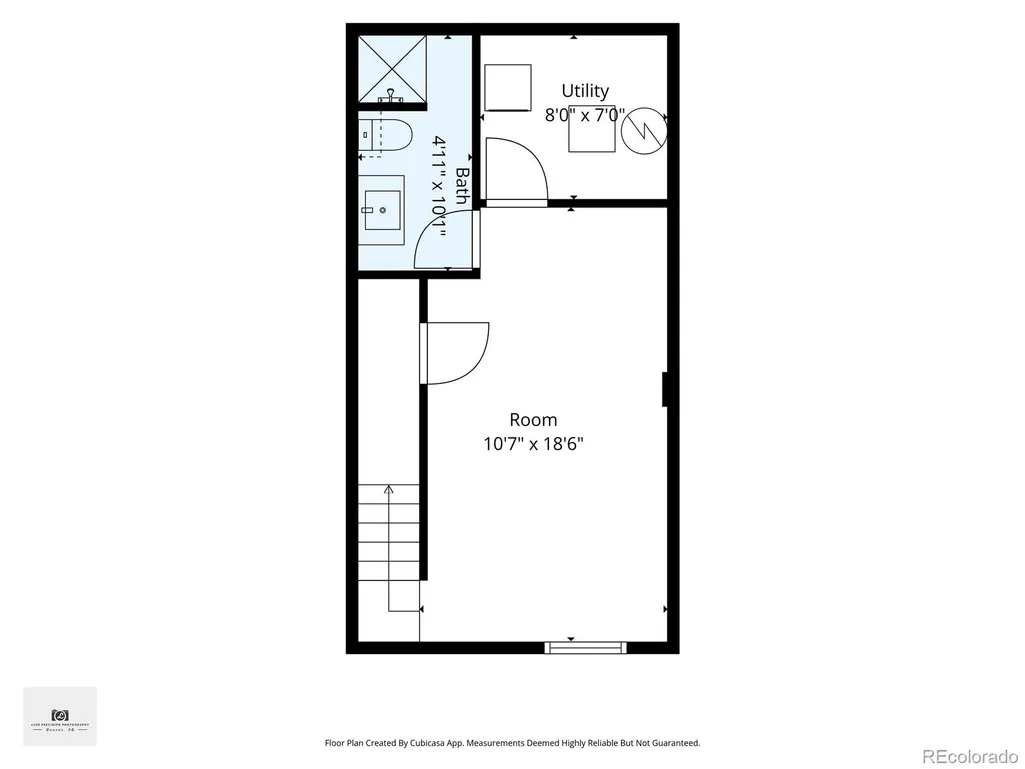
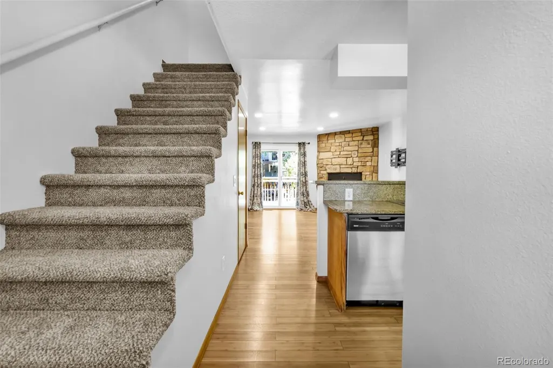
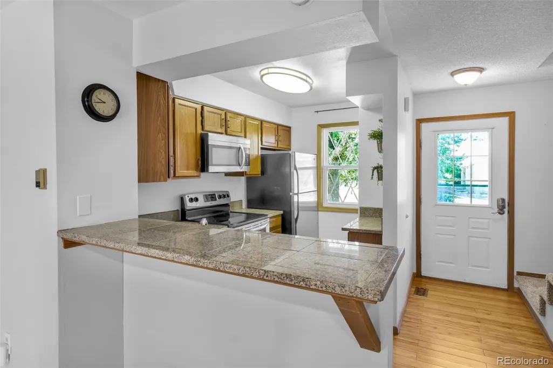
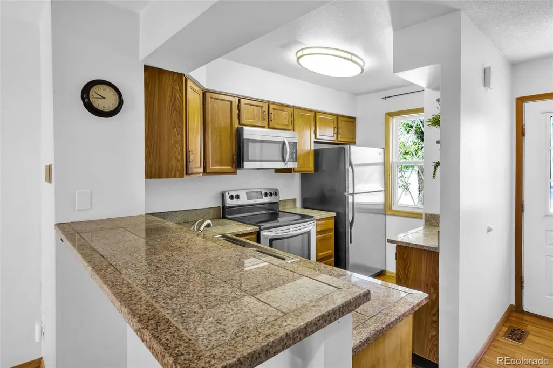
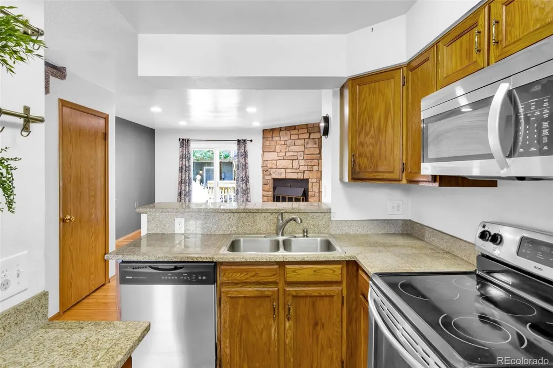
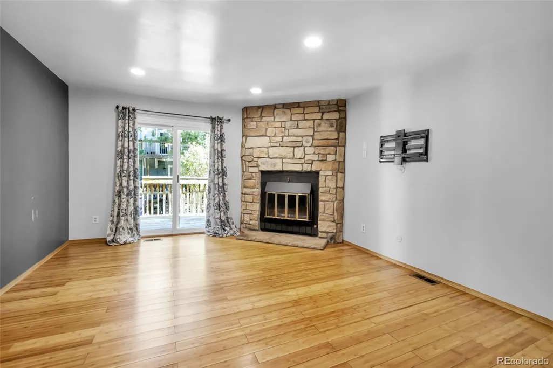
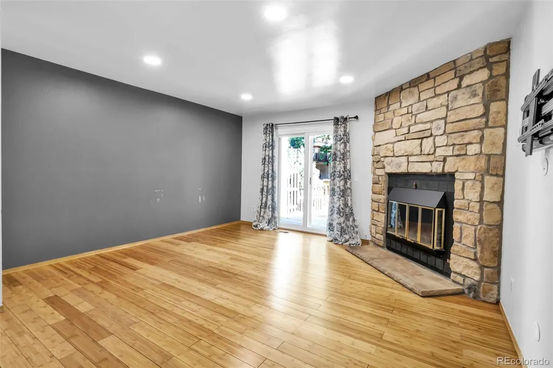
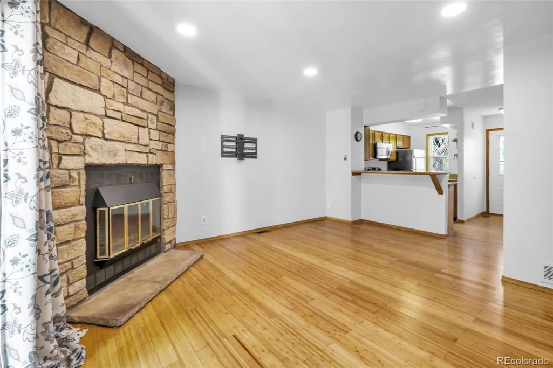
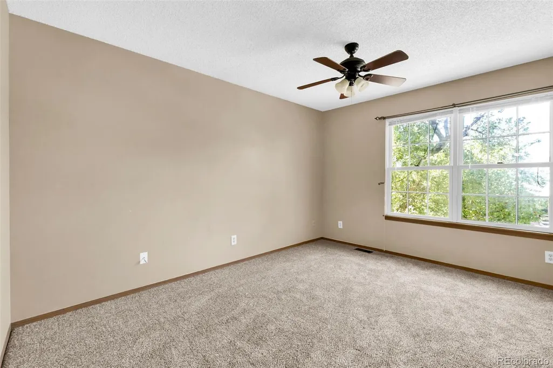
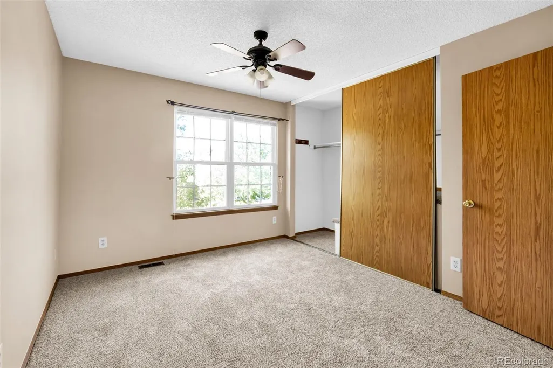
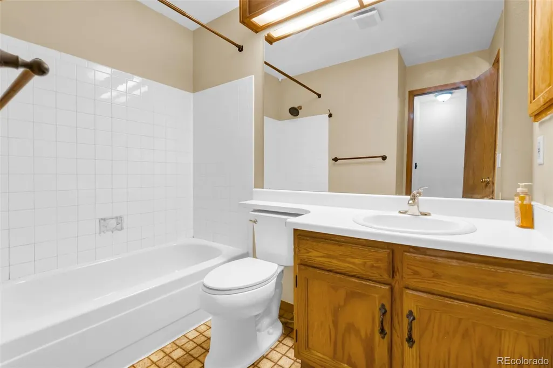
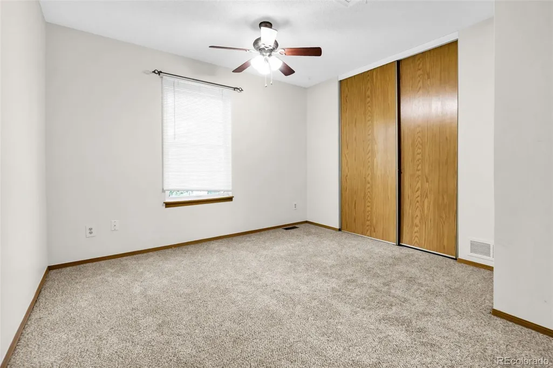
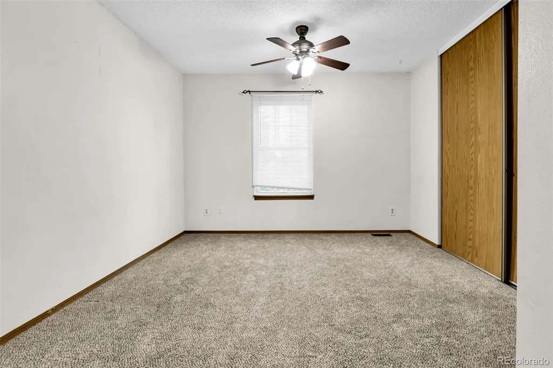
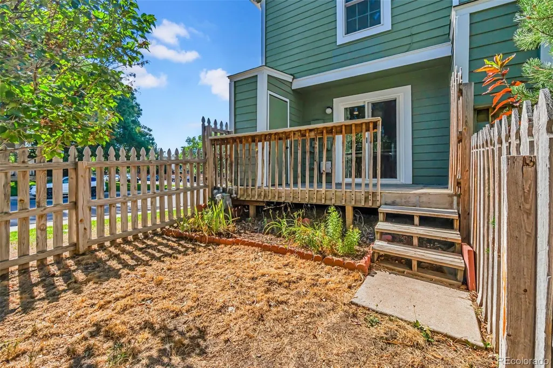
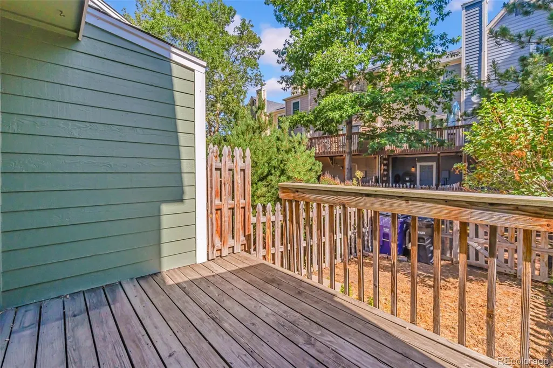
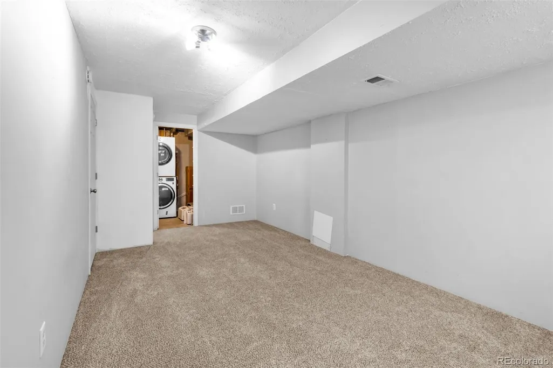
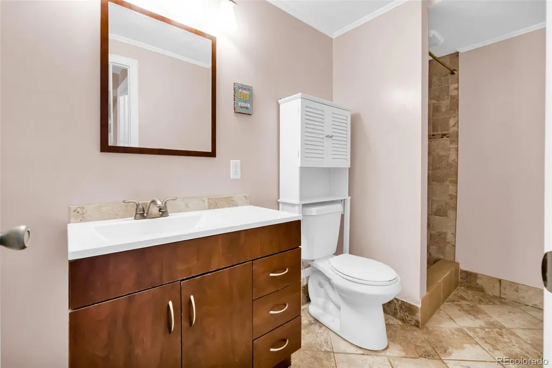
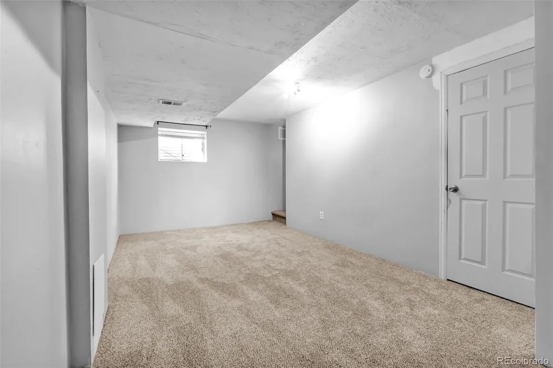
Up to $6,128 in lender incentives available. ***NON-First Time Home Buyer AND First Time Home Buyer down payment assistance options available*** Grant options available, as well as second mortgage options with greater down payment assistance and lower rates for home buyers looking at a longer term investment in a home. Grants up to 3%, and second mortgages up to 4% to help with alleviating the need for down payment. All options are 30 year fixed rate mortgage options for ease of financial planning. Permanent rate buydown options now available for down payment assistance options!!! Bright, comfortable, and move-in ready, this well-maintained end unit townhome offers a functional layout with plenty of space to spread out. The open main level features a spacious living area centered around a cozy fireplace, flowing seamlessly into the dining space and kitchen—ideal for both everyday living and entertaining. Fresh interior paint and brand-new carpet throughout give the home a clean, updated feel. Step outside to a private deck overlooking a fenced yard, providing the perfect spot for morning coffee, grilling, or relaxing outdoors. Upstairs, you'll find two generously sized bedrooms and a full bathroom, while the finished basement adds valuable living space with a versatile rec room and an additional bathroom—perfect for a home office, workout area, media room, or guest space. Conveniently located in southeast Denver, you'll enjoy quick access to shopping, restaurants, parks, trails, major commuter routes, and everyday amenities. Whether you're heading downtown, to the Denver Tech Center, or anywhere in between, this central location makes it easy to get where you need to go while enjoying a neighborhood that has it all. Roof was replaced by the HOA within the last 2 years as well!
| Price History |
|---|
General Features
| Zoning | R-2-A |
|---|---|
| Cooling | Air Conditioning-Room |
| Year Built | 1984 |
| Elementary School | McMeen |
| Buyer Financing | FHA |
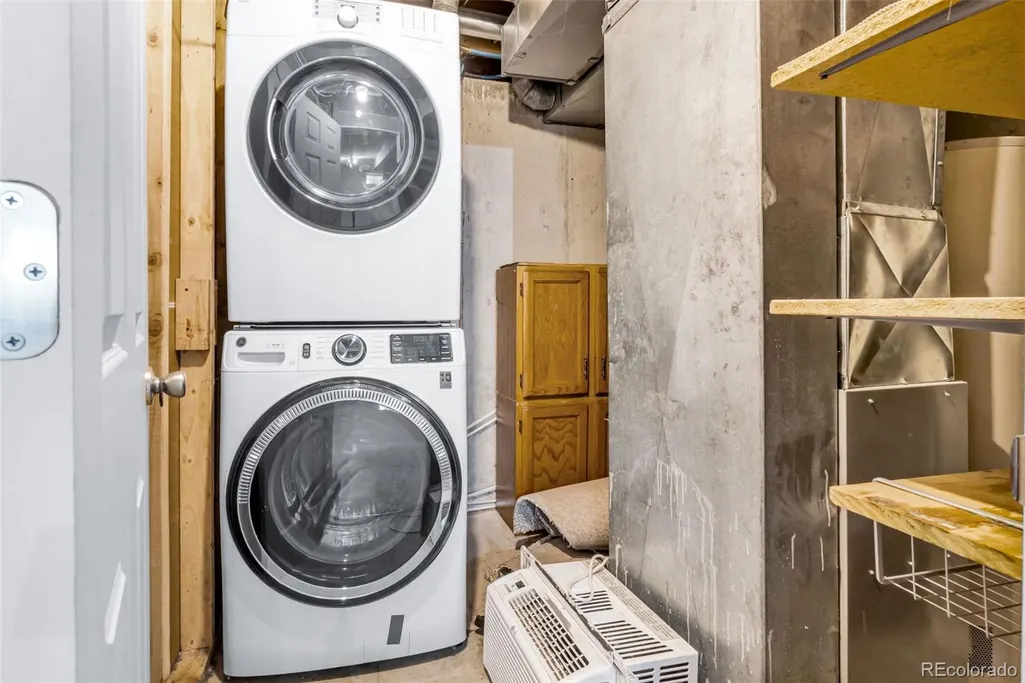
| Appliances | Dishwasher,Disposal,Dryer,Gas Water Heater,Oven,Refrigerator,Washer |
| Assoc Fee Paid Per | Monthly |
| Patio/Porch Features | Deck |
| Levels | Two |
| Middle/Junior High School | Hill |
| Association Fee Includes | Maintenance Grounds,Maintenance Structure,Recycling,Sewer,Snow Removal,Trash,Water |
| Elementary School District | Denver 1 |
| Unit Number | 157 |
| Association Name | Granville West |
| High School District | Denver 1 |
| Contingency | None Known |
| County | Denver |
| Listing Terms | Cash,Conventional,FHA,VA Loan |
| Tax Year | 2025 |
| Property Type | Residential |
| Middle/Junior School District | Denver 1 |
| Senior Community Y/N | No |
| Pool Features | Outdoor Pool |
| Subdivision Name | Granville |
| Sewer | Public Sewer |
| Association Amenities | Clubhouse,Parking,Pool,Spa/Hot Tub,Tennis Court(s) |
| Standard Status | Closed |
| City | Denver |
| Concessions | Yes |
| High School | George Washington |
| Status | Closed |
| Roof | Composition |
| Exclusions | NONE |
| Possession | Closing/DOD,Immediate |
| HOA Fee | 306.5 |
| Tax Annual Amount | 1721 |
| Full Baths | 1 |
| Heating | Forced Air |
| Attached Garage | No |
| Construction Materials | Cement Siding |
| Property Subtype | Townhouse |
| HOA | Yes |
| Structure Type | Townhouse |
| Ownership | Individual |
Interior Features
| Total Fireplaces | 1 |
|---|---|
| Above Grade Finished Area | 870 |
| 3/4 Baths | 1 |
| Window Features | Double Pane Windows |
| Basement (Y/N) | Yes |
| Total Bedrooms | 2 |
| Total Baths | 2 |
| Basement | Finished |
| Interior Amenities | Ceiling Fan(s),High Ceilings |
| Below Grade Finished Area | 406 |
| Laundry Features | In Unit |
| Common Walls | End Unit |
| Flooring | Carpet,Laminate,Tile,Wood |
| Fireplace Features | Living Room,Wood Burning |
Exterior Features
| Exterior Amenities | Private Yard |
|---|---|
| Street Suffix | Street |
| Fencing | Full |
| Street Name | Trenton |
| Building Area Total | 1276 |
| Total Parking | 2 |
| Water Source | Public |
Amenities
- Foreclosure
- Views
- Short Sale
- New Construction
- Adult 55+
- Lease To Own
- No HOA Fees
- Furnished
- Pets
- Primary On Main
- Air Conditioning
- Seller Finance
- Green
- Fixer Upper
- Horse
- Golf
- Fireplace
- Deck
- Garage
- Basement
- Pool
Property vs Townhouse Average in 80231
Price
Taxes
Year Built


 Information deemed reliable but not guaranteed by the MLS. © 2026 Information and Real Estate Services, LLC.
Information source: Information and Real Estate Services, LLC. Provided for limited non-commercial use only under IRES Rules. © Copyright IRES.
The information being provided is for the consumers personal, non-commercial use and may not be used for any purpose other than to identify prospective properties consumer may be interested in purchasing.
The IRES, LLC Data on this
Information deemed reliable but not guaranteed by the MLS. © 2026 Information and Real Estate Services, LLC.
Information source: Information and Real Estate Services, LLC. Provided for limited non-commercial use only under IRES Rules. © Copyright IRES.
The information being provided is for the consumers personal, non-commercial use and may not be used for any purpose other than to identify prospective properties consumer may be interested in purchasing.
The IRES, LLC Data on this
