






Address
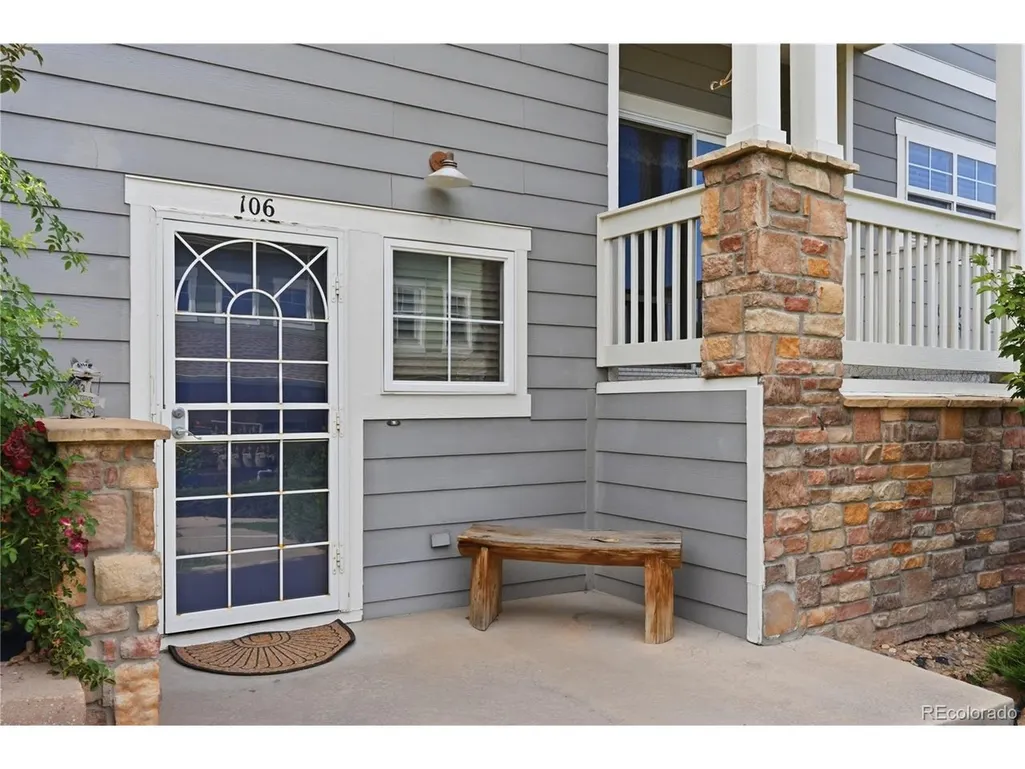
9315 Amison Cir # 106, Parker, CO
Price
$ 410,000
Property Attributes
- MLS#1976506
- TypeCondos
- Listing Status Active
- CountyDOUGLAS
- CityParker
- AreaMetro Denver
- NeighborhoodStonegate
- Zip80134
- StyleCondominium
- Year Built2003
- Taxes$ 3511
- Price$ 410,000
- Bedrooms2
- Full Bathrooms2
- Half Bathrooms1
- Sqr Footage1662
Data Source:
Information and Real Estate Services (IRES)
Property Description
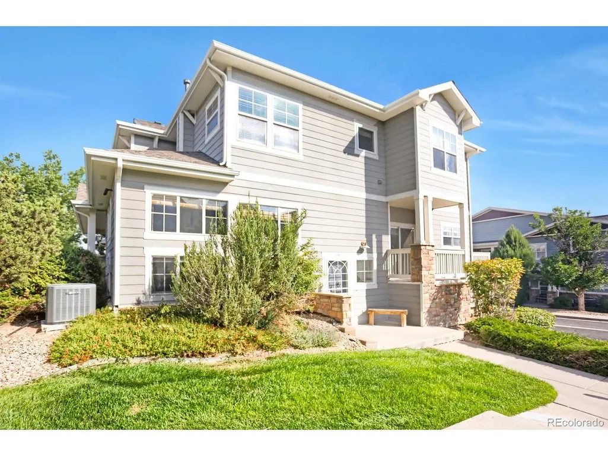
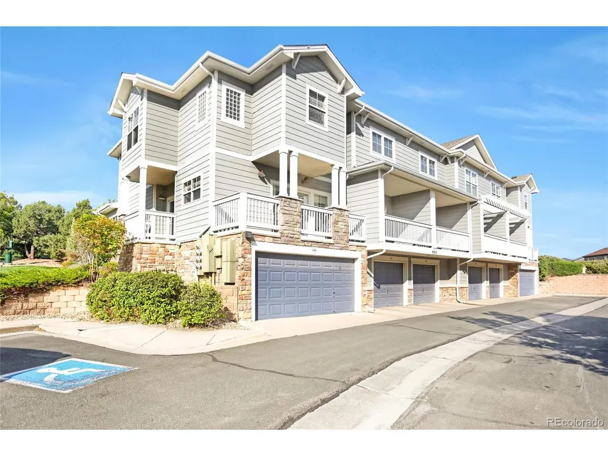
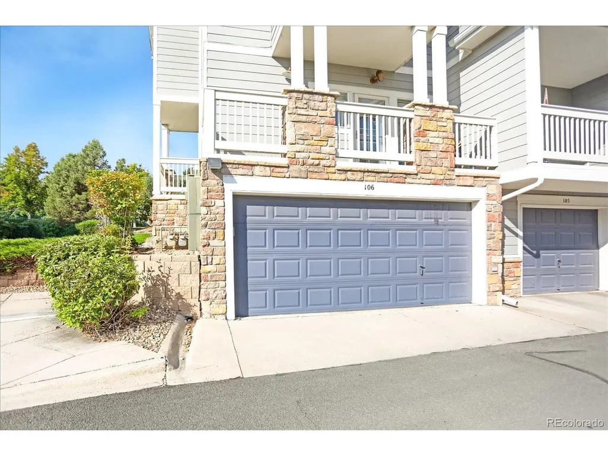
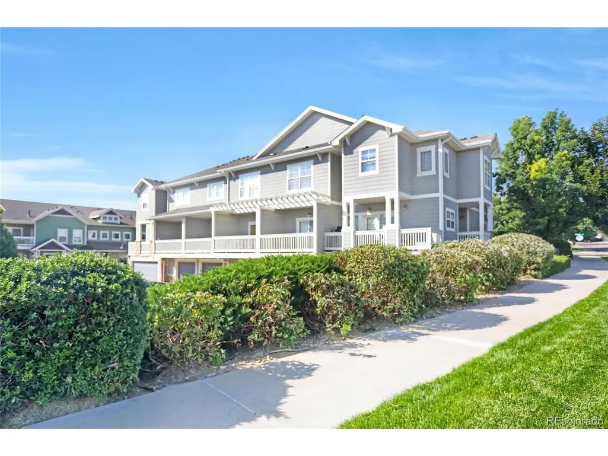
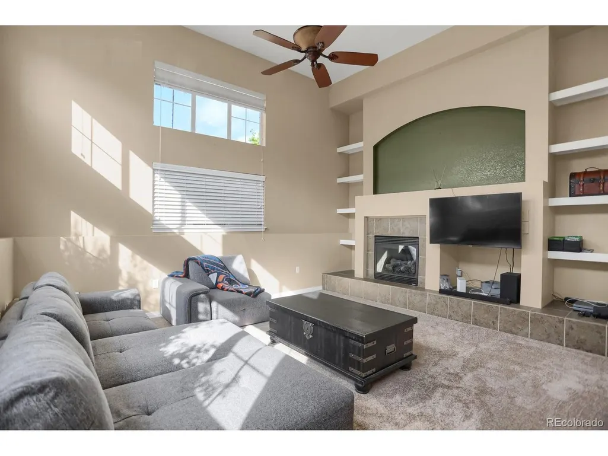
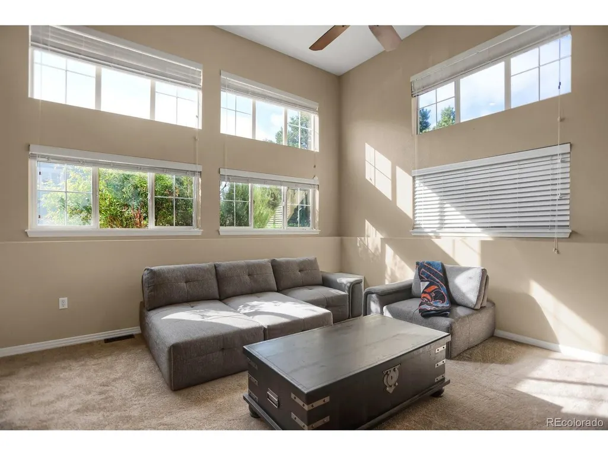
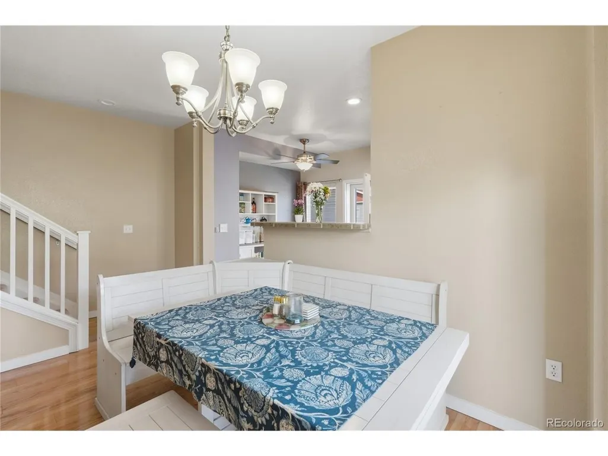
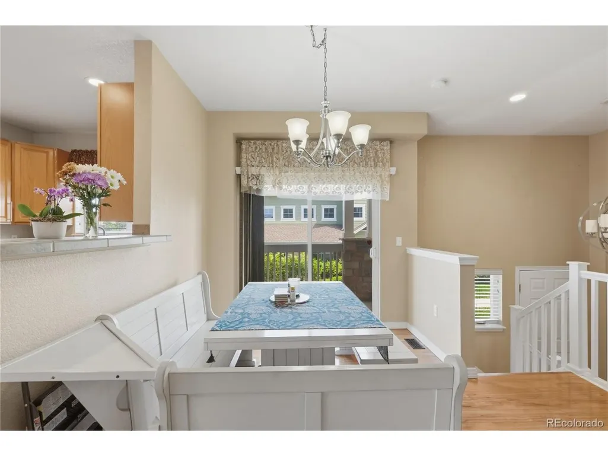
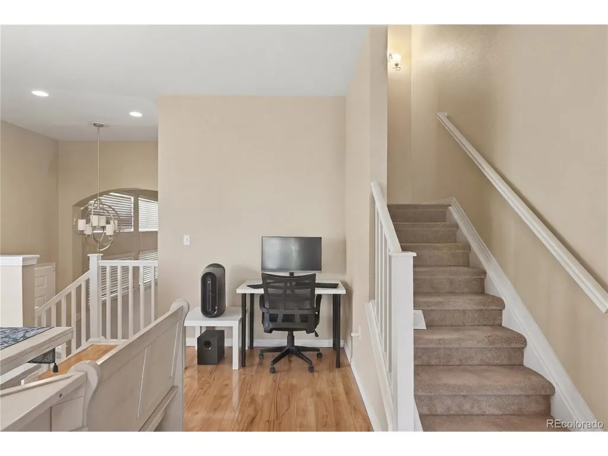
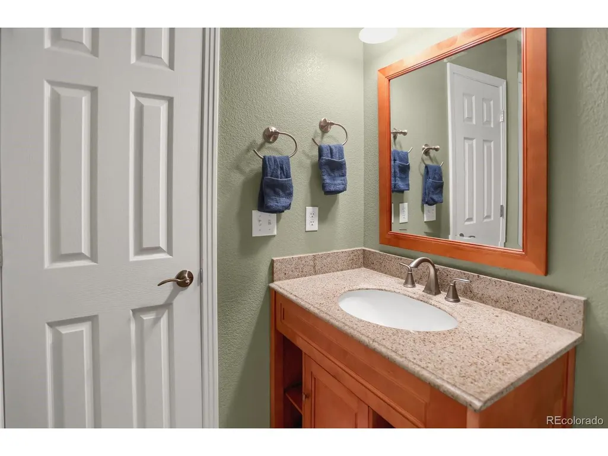
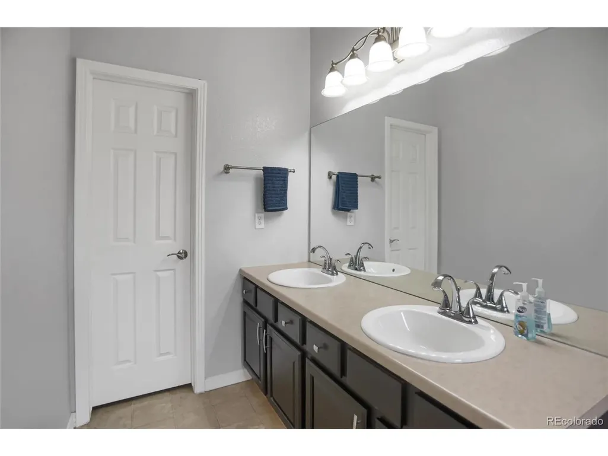
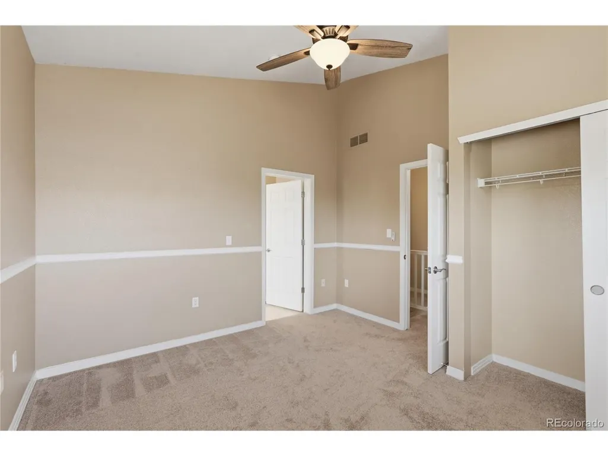
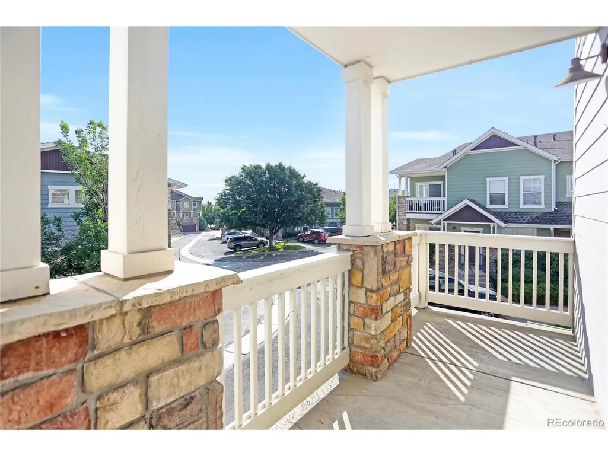
Back on Market! Price Improvement! Discover the perfect blend of privacy and community in this remarkable end-unit that lives like a single-family home! Step inside to brand new carpet throughout and rich wood flooring in the kitchen and dining areas, creating a cohesive and stylish flow that's both warm and modern. The family room features a cozy fireplace and dramatic vaulted ceilings, offering a space that's as inviting as it is impressive. Enjoy the convenience of a spacious two-car garage and unwind on two private balconies that provide peaceful outdoor retreats. Upstairs, you'll find two full bathrooms and a generously sized primary suite with a walk-in closet that checks every box. Buyers will love access to Stonegate pools, beautifully appointed clubhouses, and an array of amenities that make every day feel like a getaway. All this, just minutes from Broncos facilities, DTC restaurants, shopping centers, and entertainment.
| Elementary School | Middle School | High School |
|---|---|---|
| Mammoth Heights Elementary School | Sierra Middle School | Chaparral High School |
| Price History | |
|---|---|
| 8/28/2025 | Listed $429,900 |
| 10/8/2025 | 2$425,000 |
| 4/27/2026 | 2$420,000 |
| 6/12/2026 | 3$410,000 |
General Features
| Living Area | 1662 |
|---|---|
| Sewer | Public Sewer |
| Heating | Forced Air |
| Cooling | Central Air,Ceiling Fan(s) |
| Roof | Composition |
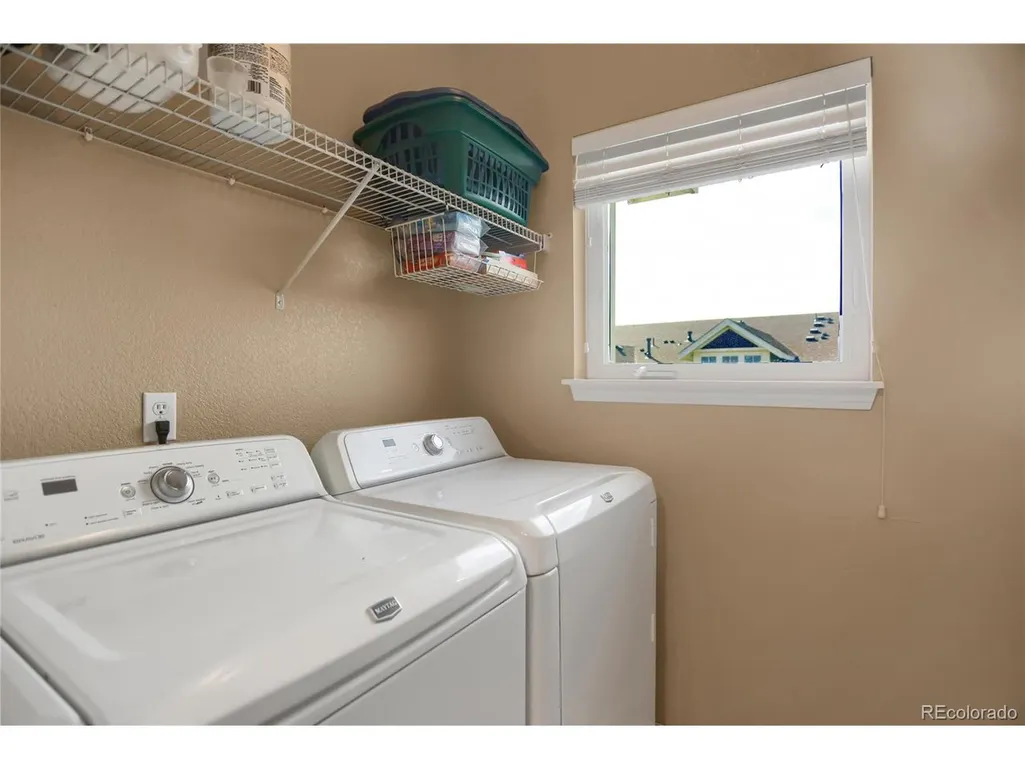
| Appliances | Dishwasher,Refrigerator,Washer,Dryer,Fire Alarm |
| HOA Fee | 475 |
| Garage Spaces | 2 |
| Association Fee Includes | Trash,Snow Removal,Exterior Maintenance,Water,Sewer |
| Patio/Porch Features | Deck |
| Construction Materials | Frame,Brick |
| Exclusions | None |
| Pets Allowed | Dogs OK,Cats OK |
| Year Built | 2003 |
| Levels | Two |
| Unit Number | 106 |
| Property Subtype | Condominium |
| Tax Year | 2024 |
| Community Features | Tennis Court(s),Pool,Playground |
| HOA Fee 2 | 66 |
| Assoc Fee Paid Per | Monthly |
| County | Douglas |
| New Construction | No |
| Property Type | Residential |
| HOA | Yes |
| Subdivision Name | Stonegate |
| Full Baths | 2 |
| Status | Active |
| Directions | See Google Maps. |
| High School | Chaparral |
| City | Parker |
| Association Name | ACCU MANAGEMENT |
| High School District | Douglas County RE-1 |
| MLS Area | Metro Denver |
| HOA Fee 2 Frequency | Annually |
| Elementary School | Mammoth Heights |
| Property Attached Y/N | Yes |
| Tax Annual Amount | 3511 |
| Middle/Junior High School | Sierra |
| MLS Area Minor | Metro25/DEP |
| Structure Type | Condominium,Townhouse |
| AssociationName2 | Stonegate Village Owners |
| Standard Status | Active |
| Expected Active Date | 2025-08-30 |
| AttributionContact | david.babineaux@cbrealty.com,303-903-0395 |
Interior Features
| Interior Amenities | Cathedral Ceiling(s),Open Floorplan,Pantry,Walk-In Closet(s) |
|---|---|
| Fireplace Features | Family Room,One |
| Above Grade Finished Area | 1662 |
| Half Baths | 1 |
| Total Bedrooms | 2 |
| LivingAreaSource | Assessor |
| Total Baths | 3 |
Exterior Features
| Exterior Amenities | Balcony |
|---|---|
| Parking Features | Attached |
| Water Source | City |
| Waterfront Y/N | No |
Amenities
- Foreclosure
- Views
- Short Sale
- New Construction
- Adult 55+
- Lease To Own
- No HOA Fees
- Furnished
- Pets
- Primary On Main
- Air Conditioning
- Seller Finance
- Green
- Fixer Upper
- Horse
- Golf
- Fireplace
- Deck
- Garage
- Basement
- Pool
Property vs Condos Average in 80134
Price
Taxes
Year Built
Visits
In The Neighborhood
Parker
$ 389,000
- Type
- Condos
- Size
- 1,334 SqFt
- Rooms
- 2 Beds + 2 Baths
 Your Castle Real Estate Inc #5097954
Parker
$ 347,400
- Type
- Condos
- Size
- 1,206 SqFt
- Rooms
- 2 Beds + 2 Baths
Your Castle Real Estate Inc #1535724

 Information deemed reliable but not guaranteed by the MLS. © 2026 Information and Real Estate Services, LLC.
Information source: Information and Real Estate Services, LLC. Provided for limited non-commercial use only under IRES Rules. © Copyright IRES.
The information being provided is for the consumers personal, non-commercial use and may not be used for any purpose other than to identify prospective properties consumer may be interested in purchasing.
The IRES, LLC Data on this
Information deemed reliable but not guaranteed by the MLS. © 2026 Information and Real Estate Services, LLC.
Information source: Information and Real Estate Services, LLC. Provided for limited non-commercial use only under IRES Rules. © Copyright IRES.
The information being provided is for the consumers personal, non-commercial use and may not be used for any purpose other than to identify prospective properties consumer may be interested in purchasing.
The IRES, LLC Data on this
