




Address
9359 Las Ramblas Court # K, Parker, CO
Price
$ 389,000
Property Attributes
- MLS#5097954
- TypeCondos
- Listing Status Active
- CountyDOUGLAS
- CityParker
- NeighborhoodStonegate
- Zip80134
- StyleLow Rise (1-3)
- Year Built2007
- Taxes$ 3477
- Price$ 389,000
- Bedrooms2
- Full Bathrooms2
- Half Bathrooms0
- Sqr Footage1334
Data Source:
REColorado (MTOMLS)
Property Description
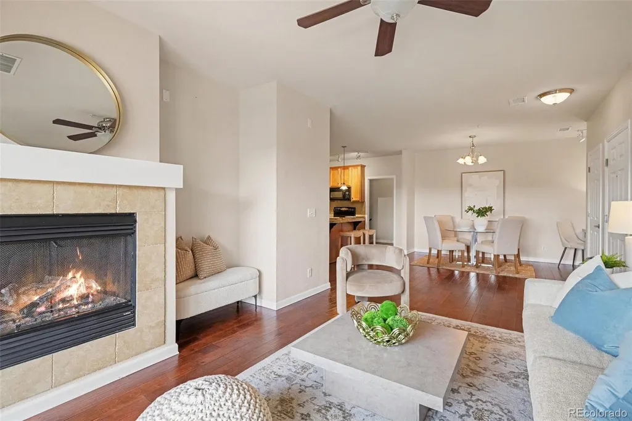
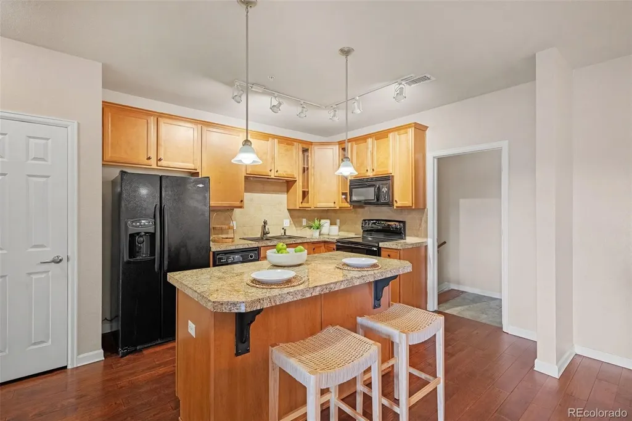
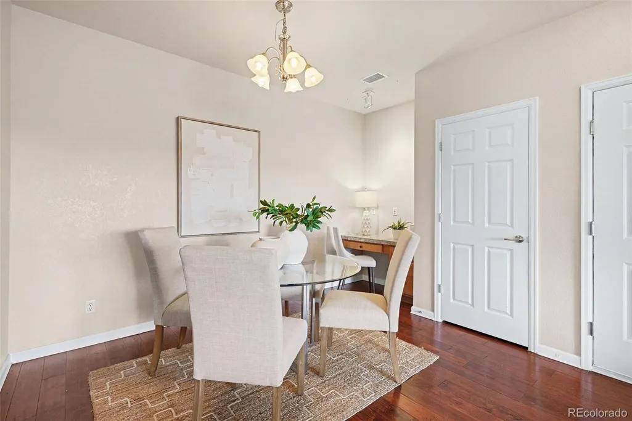
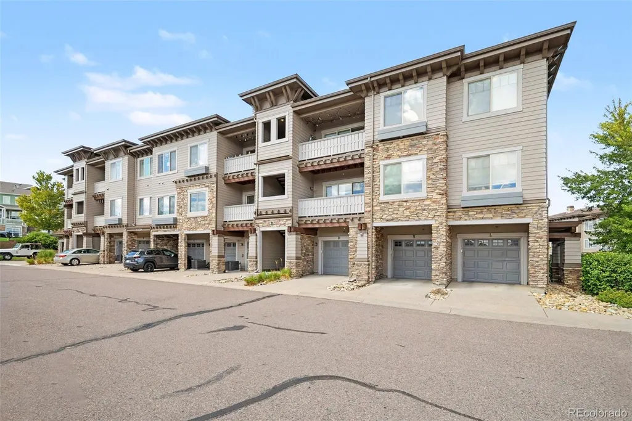
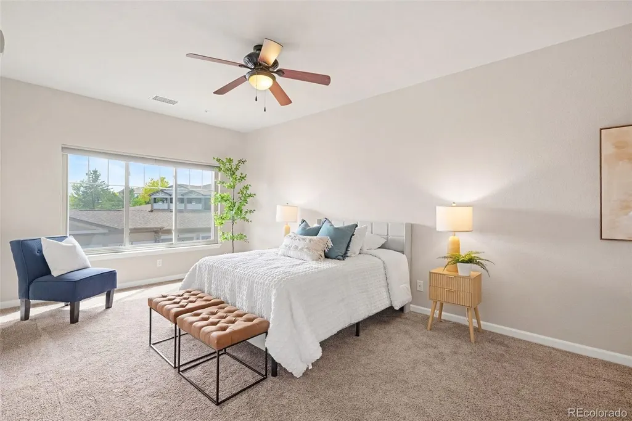
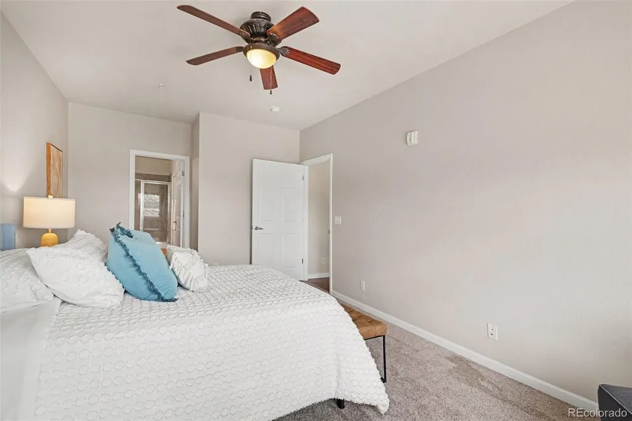
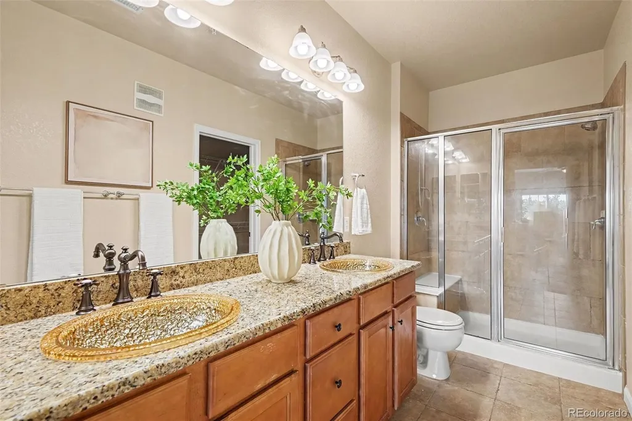
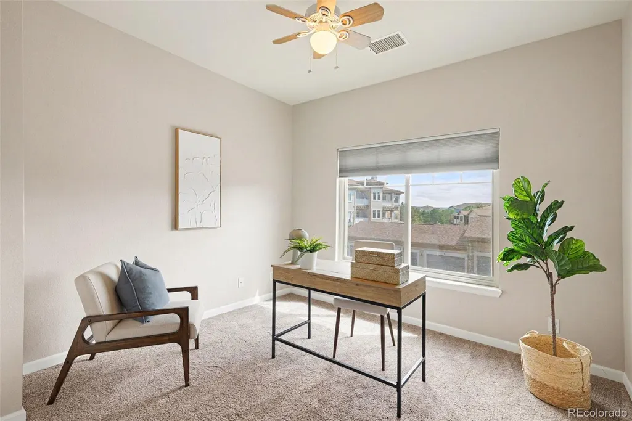
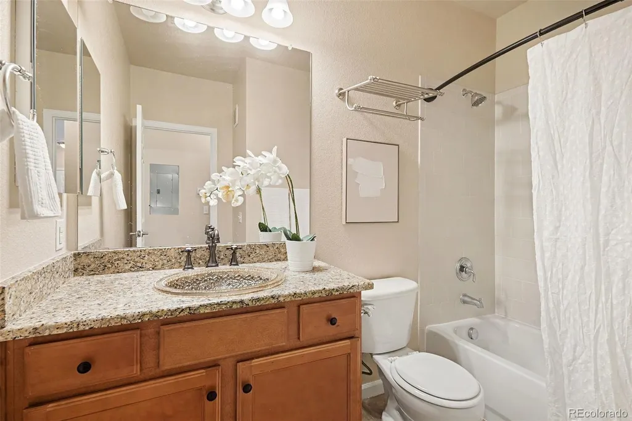
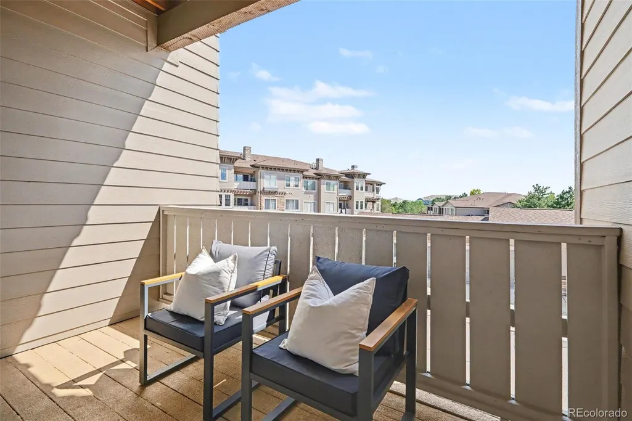
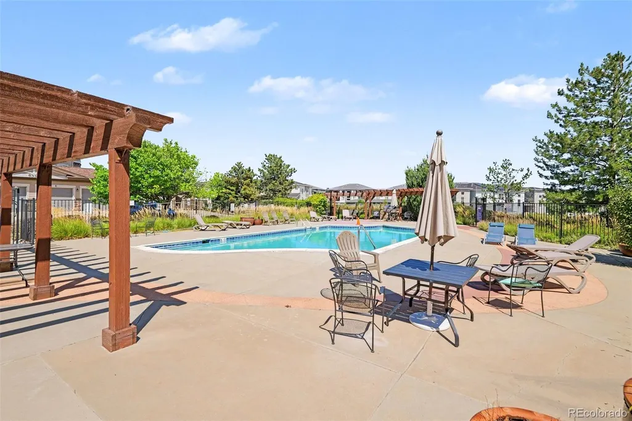
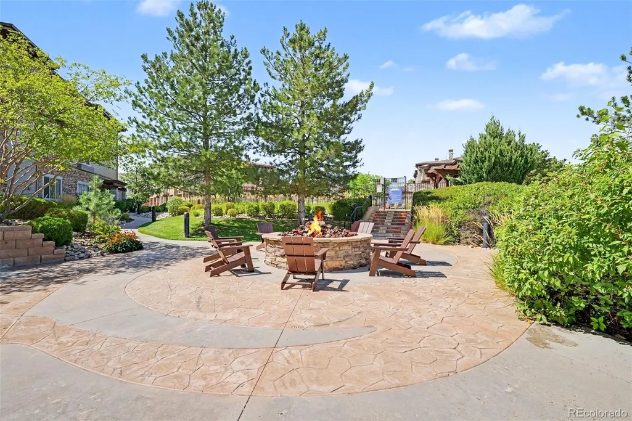
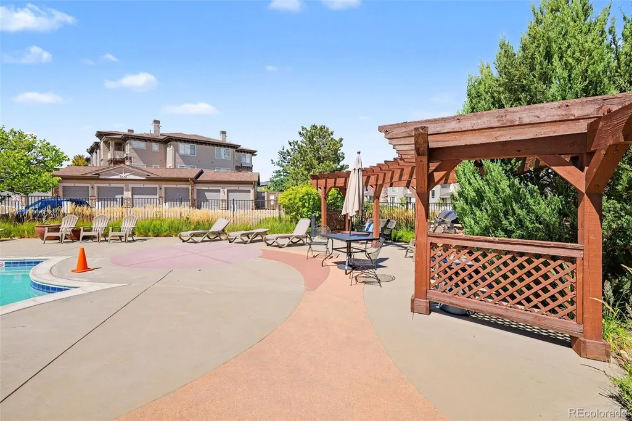
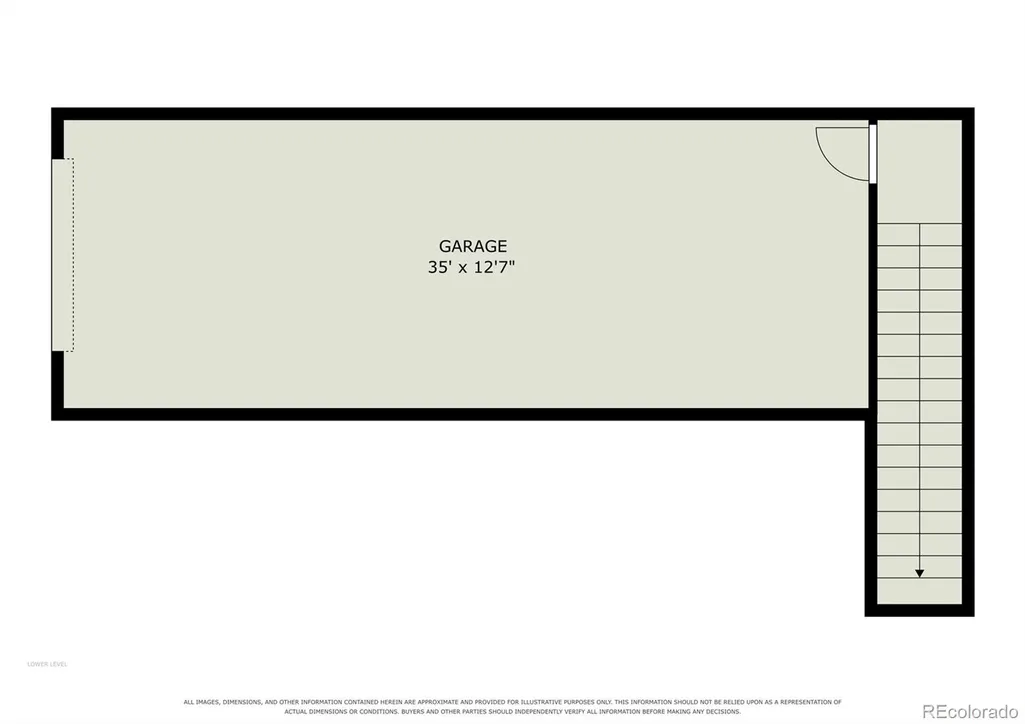
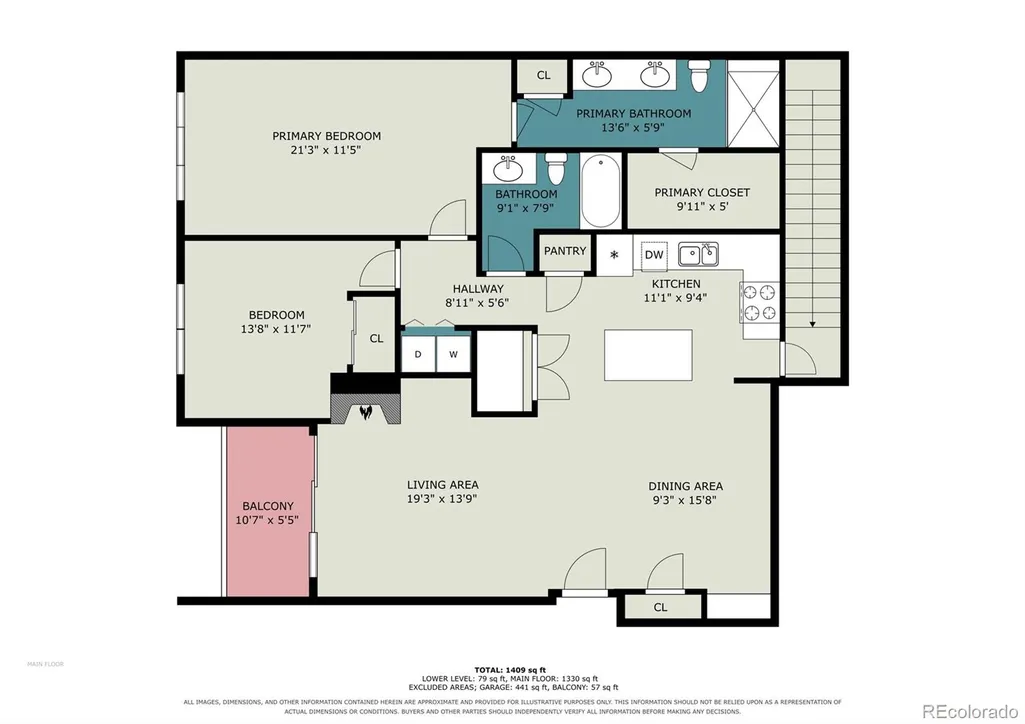
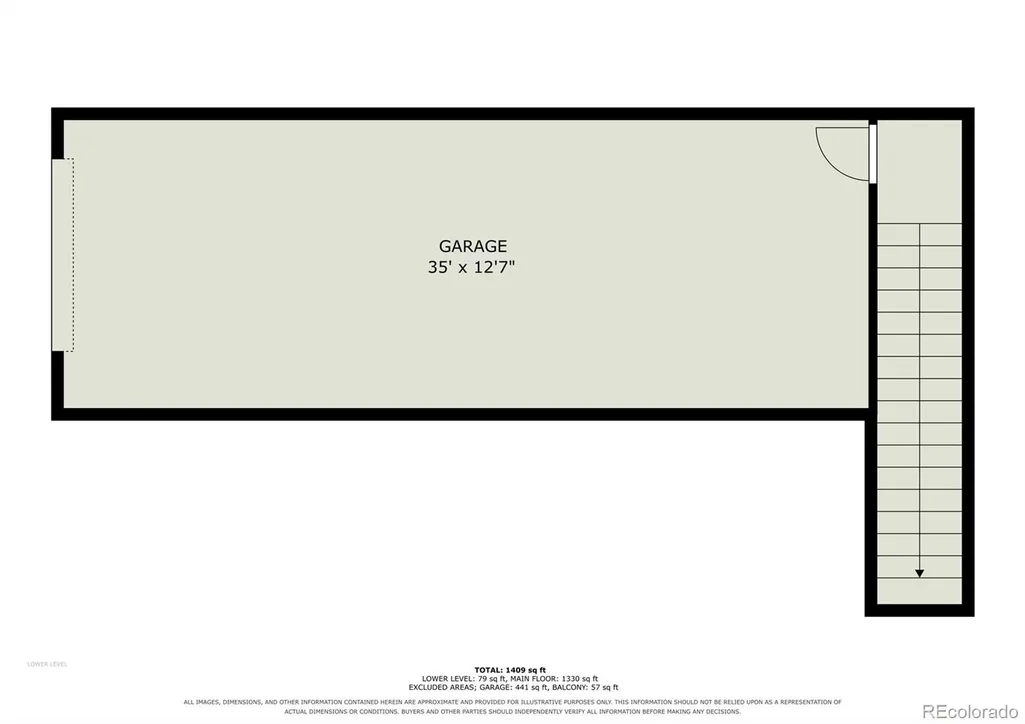
Beautiful updated second-floor condo in the popular Stonegate Village community of Parker! The open-concept floor plan features 9-foot ceilings and easy flow between the kitchen, dining, and living areas. The gorgeous updated kitchen features granite countertops, tile backsplash, cherry cabinetry, pantry, and a large island. The spacious living room features a cozy electric fireplace with a fan that provides heat. Step outside to enjoy the private covered patio. The primary suite offers a walk-in closet and private en-suite bathroom with a granite countertop, two beautiful under mount glass sinks with bronze faucets and a custom tiled shower with a built in seat give the bathroom an updated decorator look. A generously sized second bedroom and full updated bathroom with granite countertops and glass sinks provide space for guests or a home office. Additional highlights include a new roof, new fire sprinklers, new exterior paint, and an in-unit washer and dryer. One of the best features is the oversized two-car tandem garage with private, direct access into the condo—a rare feature for a condo that does not come with every unit. The garage provides convenience and security, along with valuable additional storage space. With no one living below, this inviting residence offers a combination of privacy, comfort, and low-maintenance living. Fantastic location with easy access to parks, schools, E-470, shopping, dining, and the Cherry Creek Trail system, and Parker Recreation Center. Very close to community amenities, including a pool, hot tub, gas grill, and outdoor fire pit. As part of the Stonegate Village Metropolitan District, residents also have access to multiple pools, tennis courts, parks, open space, and a community center.
| Elementary School | Middle School | High School |
|---|---|---|
| Mammoth Heights Elementary School | Sierra Middle School | Chaparral High School |
| Price History | |
|---|---|
| 9/5/2026 | Listed $389,000 |
General Features
| Sewer | Public Sewer |
|---|---|
| Heating | Forced Air,Natural Gas |
| Cooling | Central Air |
| Possession | Closing/DOD |
| Roof | Composition |
| Appliances | Dishwasher,Dryer,Microwave,Range,Refrigerator,Washer |
| HOA Fee | 435 |
| Garage Spaces | 2 |
| Association Fee Includes | Insurance,Maintenance Grounds,Maintenance Structure,Recycling,Sewer,Snow Removal,Trash,Water |
| Construction Materials | Brick,Frame,Wood Siding |
| Exclusions | Seller's personal property |
| Year Built | 2007 |
| Levels | One |
| Unit Number | K |
| Property Subtype | Condominium |
| Tax Year | 2025 |
| Ownership | Corporation/Trust |
| Assoc Fee Paid Per | Monthly |
| County | Douglas |
| Property Type | Residential |
| Association Amenities | Pool,Spa/Hot Tub |
| HOA | Yes |
| Attached Garage | Yes |
| Subdivision Name | Stonegate |
| Full Baths | 1 |
| Status | Active |
| High School | Chaparral |
| City | Parker |
| Association Name | Stonegate Park Guell |
| Senior Community Y/N | No |
| High School District | Douglas RE-1 |
| Lot Size Units | Square Feet |
| Listing Terms | Cash,Conventional,FHA,VA Loan |
| Elementary School | Mammoth Heights |
| Tax Annual Amount | 3477 |
| Middle/Junior High School | Sierra |
| Property Condition | Updated/Remodeled |
| Virtual Tour | https://listings.nextdoorphotos.com/vd/264243996 |
| Structure Type | Low Rise (1-3) |
| AssociationName2 | Stonegate Village Owners |
| Standard Status | Active |
| Middle/Junior School District | Douglas RE-1 |
| Elementary School District | Douglas RE-1 |
Interior Features
| Interior Amenities | Ceiling Fan(s),Granite Counters,High Ceilings,Kitchen Island,Open Floorplan,Pantry,Primary Suite,Walk-In Closet(s) |
|---|---|
| Total Fireplaces | 1 |
| Fireplace Features | Electric,Family Room |
| Common Walls | 1 Common Wall |
| Basement (Y/N) | No |
| Above Grade Finished Area | 1334 |
| 3/4 Baths | 1 |
| Laundry Features | In Unit |
| Total Bedrooms | 2 |
| Entry Level | 2 |
| Main Level Bedrooms | 2 |
| Main Level Bathrooms | 2 |
| Total Baths | 2 |
Exterior Features
| Exterior Amenities | Balcony |
|---|---|
| Water Source | Public |
| Total Parking | 3 |
| Building Area Total | 1334 |
Amenities
- Foreclosure
- Views
- Short Sale
- New Construction
- Adult 55+
- Lease To Own
- No HOA Fees
- Furnished
- Pets
- Primary On Main
- Air Conditioning
- Seller Finance
- Green
- Fixer Upper
- Horse
- Golf
- Fireplace
- Deck
- Garage
- Basement
- Pool
Property vs Condos Average in 80134
Price
Taxes
Year Built
Visits


 Information deemed reliable but not guaranteed by the MLS. © 2026 Information and Real Estate Services, LLC.
Information source: Information and Real Estate Services, LLC. Provided for limited non-commercial use only under IRES Rules. © Copyright IRES.
The information being provided is for the consumers personal, non-commercial use and may not be used for any purpose other than to identify prospective properties consumer may be interested in purchasing.
The IRES, LLC Data on this
Information deemed reliable but not guaranteed by the MLS. © 2026 Information and Real Estate Services, LLC.
Information source: Information and Real Estate Services, LLC. Provided for limited non-commercial use only under IRES Rules. © Copyright IRES.
The information being provided is for the consumers personal, non-commercial use and may not be used for any purpose other than to identify prospective properties consumer may be interested in purchasing.
The IRES, LLC Data on this
