
Sold






Address
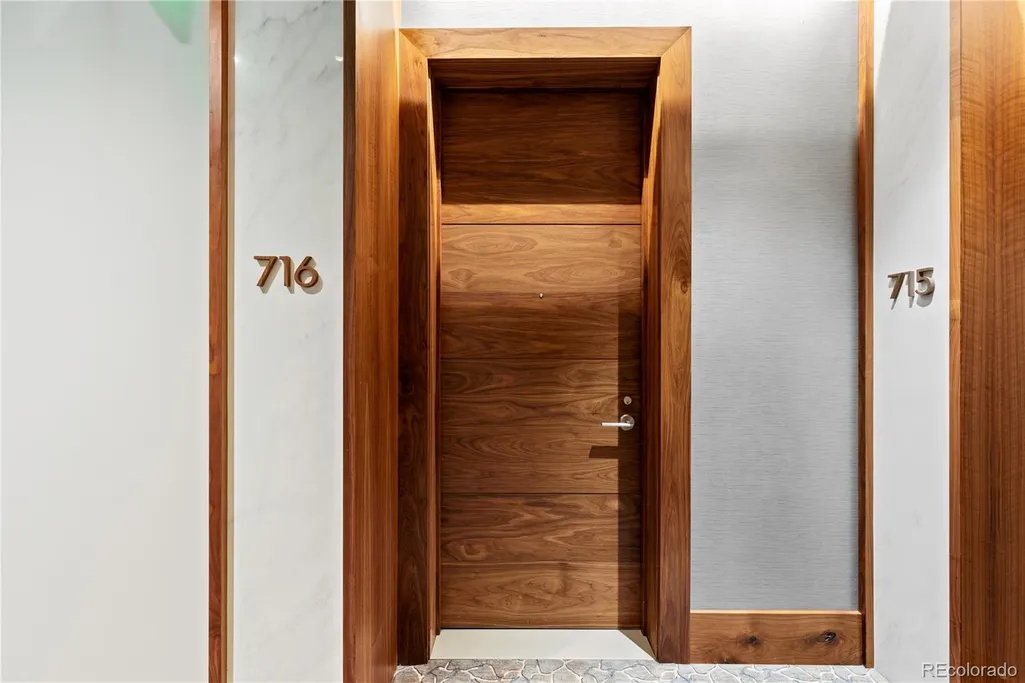
155 Steele Street # 716, Denver, CO
Price
$ 3,500,000
Property Attributes
- MLS#1807240
- TypeCondos
- Listing Status Closed
- CountyDENVER
- CityDenver
- NeighborhoodCherry Creek North
- Zip80206
- StyleUrban Contemporary
- Year Built2019
- Taxes$ 14521
- Price$ 3,500,000
- Bedrooms2
- Full Bathrooms2
- Half Bathrooms1
- Sqr Footage1950
Data Source:
REColorado (MTOMLS)
Property Description
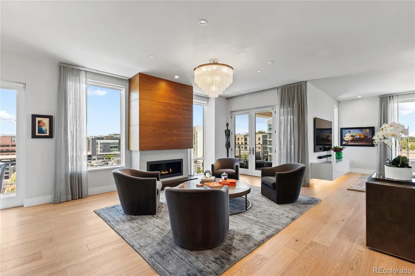
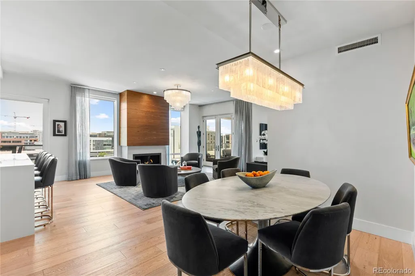
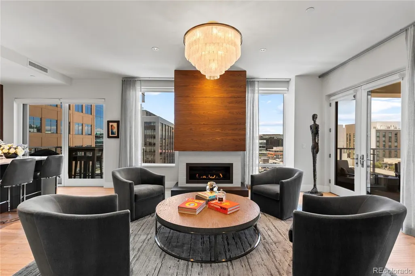
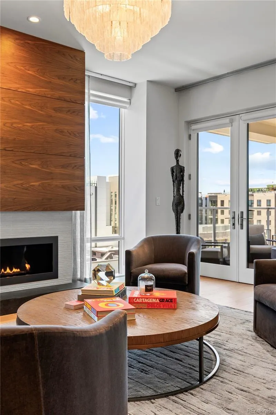
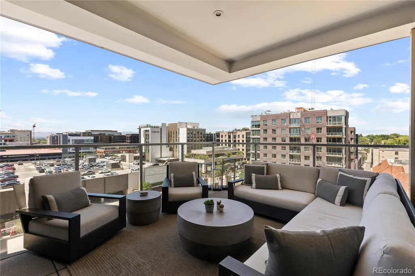
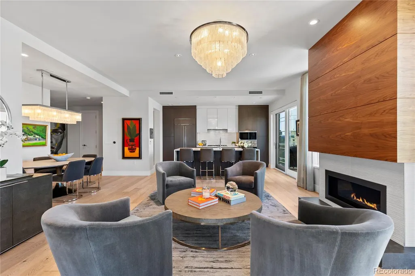
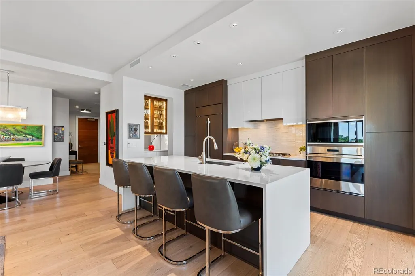
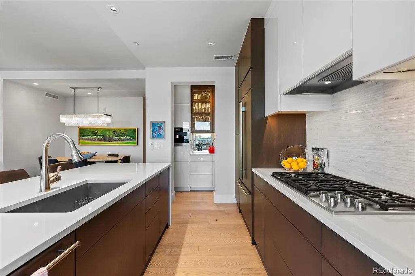
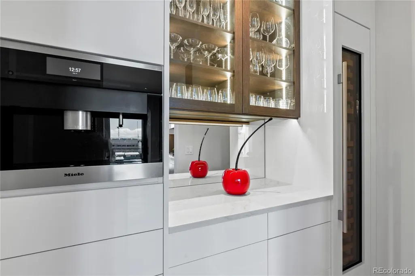
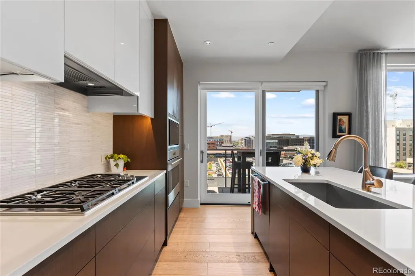
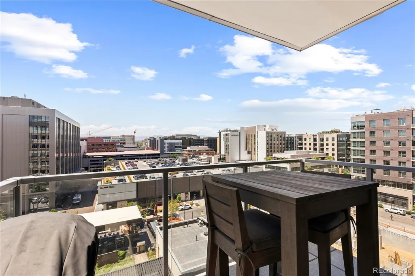
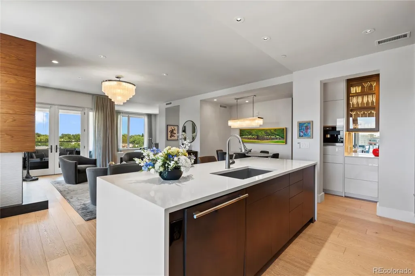
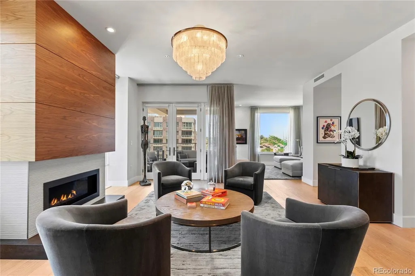
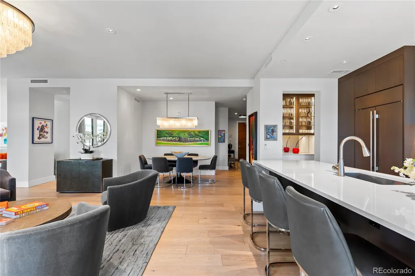
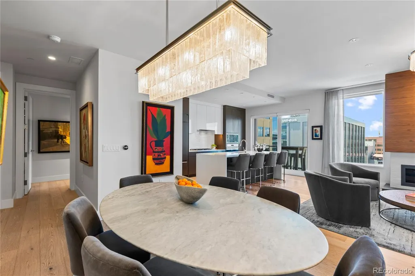
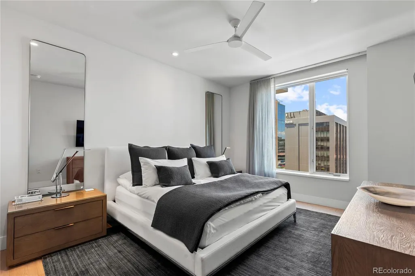
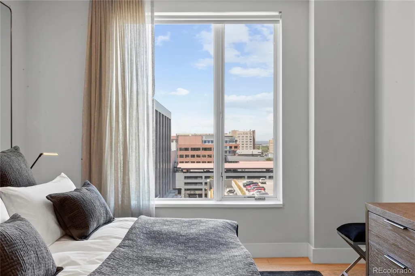
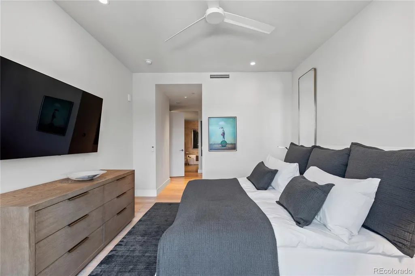
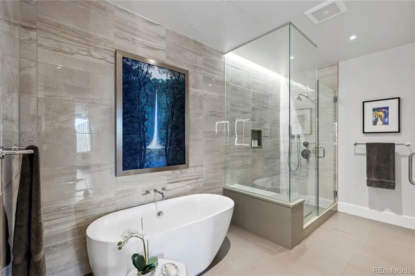
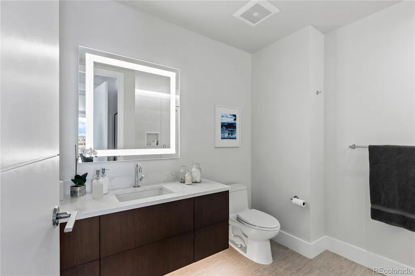
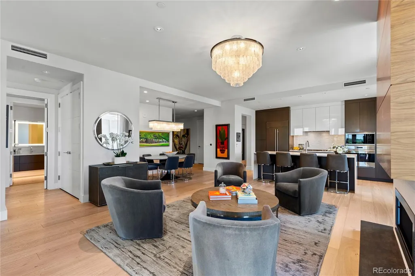
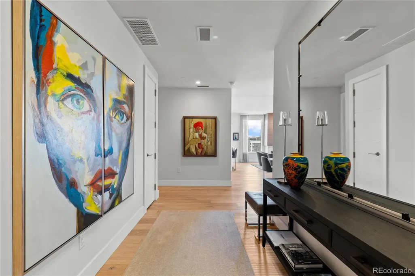
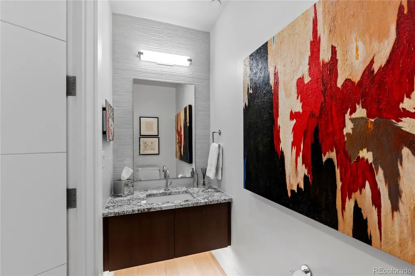
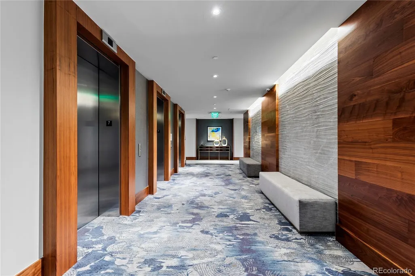
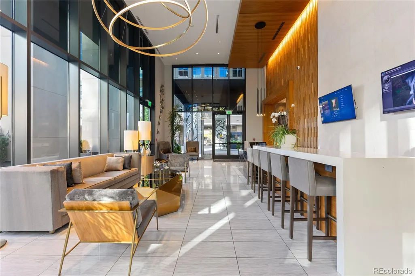
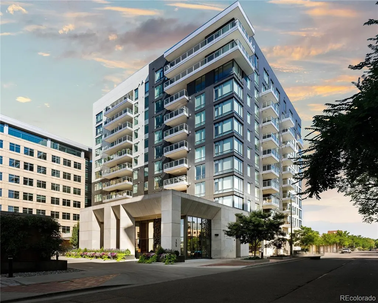
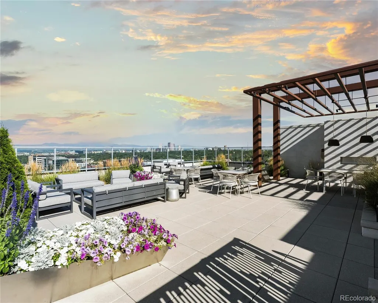
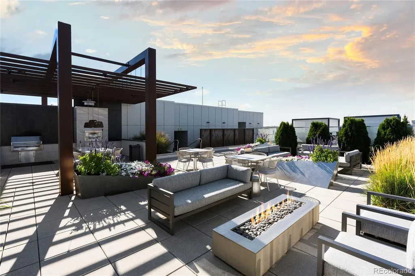
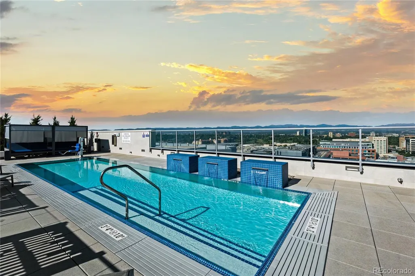
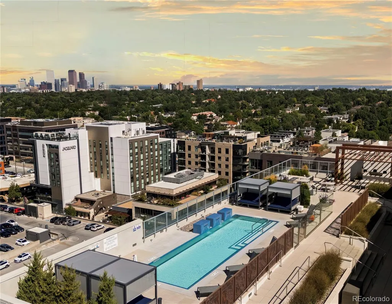
Coveted Northwest corner residence set in the heart of Cherry Creek North! The ultimate turnkey opportunity for those seeking effortless luxury & immediate enjoyment! Offered fully furnished—this exceptional home is truly move-in ready! Located in Laurel, an exclusive high-rise enclave of just 71 residences, this 2-bed + den, 2.5-bath home is perched high on the 7th floor, offering 1,950 SqFt of high-end light-filled living space. Featuring 2 private balconies w/ views of Cherry Creek’s skyline & Mountain peaks from every room. The designer’s chef’s kitchen is both beautiful & functional, featuring premium Sub-Zero & Wolf appliances w/ quartz countertops. A custom-built beverage bar adds another layer of luxury w/ Miele coffee system, wine refrigerator & bespoke cabinetry. The west-facing balcony provides the perfect setting for grilling. While the home's covered corner balcony—offers an exceptional place to unwind & enjoy Colorado’s sunsets. Open living & dining area anchored by a striking custom-wrapped fireplace. W/ a versatile den ideal for movie nights, home office, or a private retreat away from the main entertaining spaces. The luxurious primary suite w/ a custom walk-in closet & spa-inspired en-suite bath. Features a stunning dual-sink vanity w/ backlit mirrors, soaking tub & custom decorative sliding door w/ additional storage. Spacious guest suite w/ custom closet & en-suite bath. Additional highlights include a stylish powder room, dedicated laundry closet w/ wide-plank hardwood flooring & automatic shades throughout. Complete w/ 2 reserved parking spaces & private storage locker. Residents of Laurel enjoy a curated lifestyle w/ exceptional amenities, including an enviable rooftop retreat featuring a heated pool, cabanas & summer kitchen & attended lobby offering personalized resident services. Just steps from Cherry Creek’s renowned restaurants, luxury boutiques & art galleries.
| Price History |
|---|
General Features
| Cooling | Central Air |
|---|---|
| Year Built | 2019 |
| Elementary School | Bromwell |
| Buyer Financing | Cash |
| Appliances | Cooktop,Dishwasher,Disposal,Dryer,Freezer,Microwave,Refrigerator,Washer,Wine Cooler |
| Assoc Fee Paid Per | Monthly |
| Accessibility | Accessible Approach with Ramp |
| Patio/Porch Features | Rooftop |
| Levels | One |
| Middle/Junior High School | Morey |
| View | City,Mountain(s) |
| Occupancy Type | Owner |
| Association Fee Includes | Reserves,Gas,Insurance,Maintenance Grounds,Maintenance Structure,Recycling,Sewer,Snow Removal,Trash,Water |
| Elementary School District | Denver 1 |
| Architectural Style | Urban Contemporary |
| Unit Number | 716 |
| Association Name | East West Management |
| High School District | Denver 1 |
| Contingency | None Known |
| Pets Allowed | Cats OK,Dogs OK,Number Limit |
| County | Denver |
| Listing Terms | Cash,Conventional |
| Tax Year | 2025 |
| Property Type | Residential |
| Middle/Junior School District | Denver 1 |
| Senior Community Y/N | No |
| Utilities | Cable Available,Electricity Available |
| Pool Features | Outdoor Pool |
| Subdivision Name | Cherry Creek North |
| Sewer | Public Sewer |
| Entry Location | Corridor Access |
| Association Amenities | Bike Storage,Concierge,Elevator(s),Front Desk,On Site Management,Pool,Storage |
| Standard Status | Closed |
| City | Denver |
| Concessions | No |
| High School | East |
| Building Name | Laurel |
| Status | Closed |
| Roof | Unknown |
| Exclusions | Seller's personal property - ALL ACCESSORIES & ALL ARTWORK WINE BAR— ALL CONTENTS KITCHEN— ALL CONTENTS ALL CLOTHING,SHOES,HANDBAGS,FROM CLOSETS,DRESSER,NIGHT STANDS |
| Possession | Closing/DOD |
| HOA Fee | 2167 |
| Tax Annual Amount | 14521 |
| Full Baths | 1 |
| Heating | Forced Air,Heat Pump |
| Attached Garage | Yes |
| Construction Materials | Concrete,Metal Siding,Stone |
| Property Subtype | Condominium |
| Number Of Units Total | 71 |
| HOA | Yes |
| Facing Direction | Northwest |
| Structure Type | High Rise (8+) |
| Garage Spaces | 2 |
| Ownership | Individual |
Interior Features
| Total Fireplaces | 1 |
|---|---|
| Above Grade Finished Area | 1950 |
| 3/4 Baths | 1 |
| Furnished Y/N | Furnished |
| Basement (Y/N) | No |
| Entry Level | 7 |
| Total Bedrooms | 2 |
| Total Baths | 3 |
| Interior Amenities | Built-in Features,Ceiling Fan(s),Eat-in Kitchen,Entrance Foyer,Five Piece Bath,High Ceilings,Kitchen Island,Marble Counters,No Stairs,Primary Suite,Quartz Counters,Walk-In Closet(s) |
| Laundry Features | In Unit |
| Main Level Bedrooms | 2 |
| Common Walls | End Unit |
| Main Level Bathrooms | 3 |
| Flooring | Tile,Wood |
| Half Baths | 1 |
| Fireplace Features | Living Room |
Exterior Features
| Exterior Amenities | Balcony,Elevator,Fire Pit,Gas Grill |
|---|---|
| Foundation Details | Block |
| Street Suffix | Street |
| Parking Features | Finished Garage,Lighted,Storage,Underground |
| Street Name | Steele |
| Building Area Total | 1950 |
| Total Parking | 2 |
| Water Source | Public |
Amenities
- Foreclosure
- Views
- Short Sale
- New Construction
- Adult 55+
- Lease To Own
- No HOA Fees
- Furnished
- Pets
- Primary On Main
- Air Conditioning
- Seller Finance
- Green
- Fixer Upper
- Horse
- Golf
- Fireplace
- Deck
- Garage
- Basement
- Pool
Property vs Condos Average in 80206
Price
Taxes
Year Built
In The Neighborhood
Denver
$ 1,395,000
- Type
- Condos
- Size
- 858 SqFt
- Rooms
- 1 Beds + 1.5 Baths
 Intransit Services LLC #3845668
Denver
$ 475,000
- Type
- Condos
- Size
- 1,174 SqFt
- Rooms
- 2 Beds + 2 Baths
Coldwell Banker Realty 18 #1668136
Denver
$ 4,700,000
- Type
- Condos
- Size
- 2,498 SqFt
- Rooms
- 2 Beds + 3 Baths
Kentwood Real Estate Cherry Creek #5297047
Denver
$ 4,300,000
- Type
- Condos
- Size
- 3,397 SqFt
- Rooms
- 3 Beds + 2.5 Baths
LIV Sotheby's International Realty #6155990
Denver
$ 3,775,000
- Type
- Condos
- Size
- 2,957 SqFt
- Rooms
- 2 Beds + 2.5 Baths
Kentwood Real Estate Cherry Creek #8490966

 Information deemed reliable but not guaranteed by the MLS. © 2026 Information and Real Estate Services, LLC.
Information source: Information and Real Estate Services, LLC. Provided for limited non-commercial use only under IRES Rules. © Copyright IRES.
The information being provided is for the consumers personal, non-commercial use and may not be used for any purpose other than to identify prospective properties consumer may be interested in purchasing.
The IRES, LLC Data on this
Information deemed reliable but not guaranteed by the MLS. © 2026 Information and Real Estate Services, LLC.
Information source: Information and Real Estate Services, LLC. Provided for limited non-commercial use only under IRES Rules. © Copyright IRES.
The information being provided is for the consumers personal, non-commercial use and may not be used for any purpose other than to identify prospective properties consumer may be interested in purchasing.
The IRES, LLC Data on this
