






Address
4200 W 17th Avenue # 614, Denver, CO
Price
$ 699,000
Property Attributes
- MLS#2232123
- TypeCondos
- Listing Status Active
- CountyDENVER
- CityDenver
- NeighborhoodSloans Lake
- Zip80204
- StyleContemporary,Urban Contemporary
- Year Built2017
- Taxes$ 5066
- Price$ 699,000
- Bedrooms1
- Full Bathrooms1
- Half Bathrooms1
- Sqr Footage954
Data Source:
REColorado (MTOMLS)
Property Description
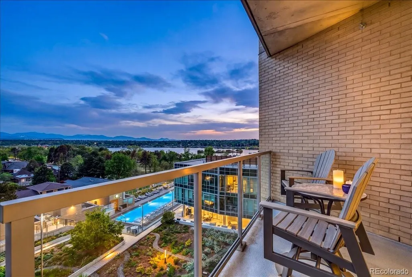
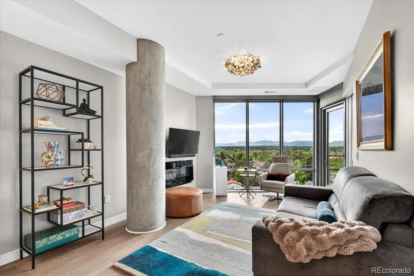
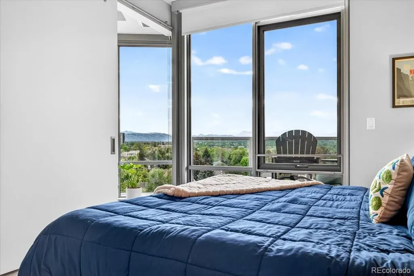
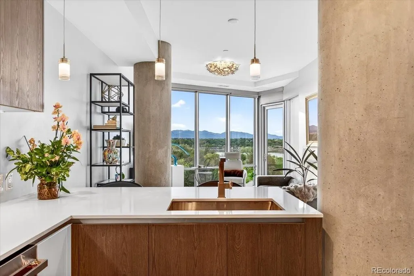
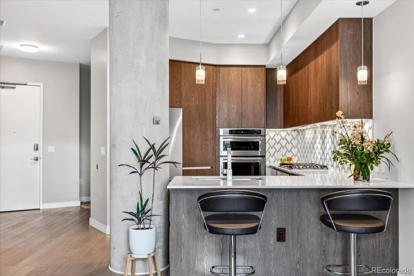
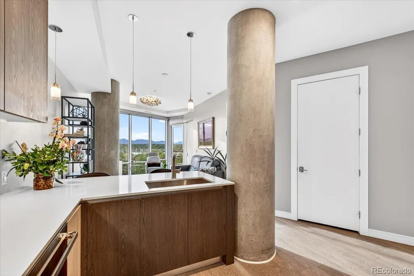
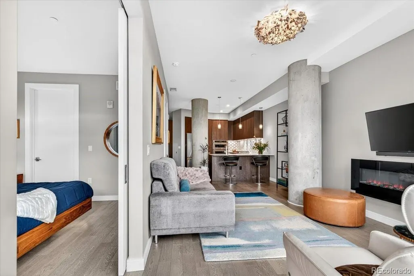
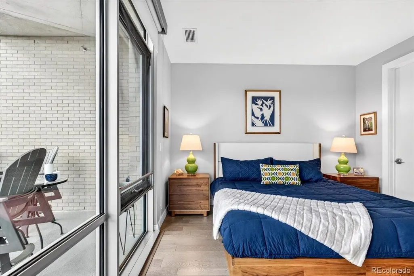
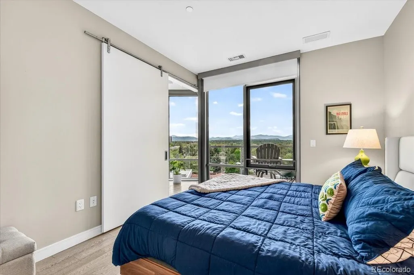
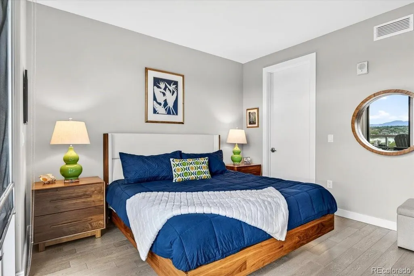
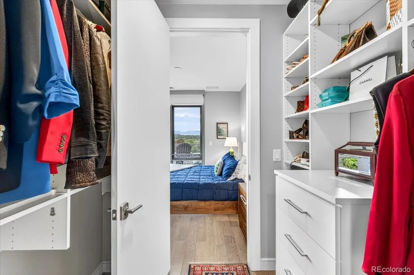
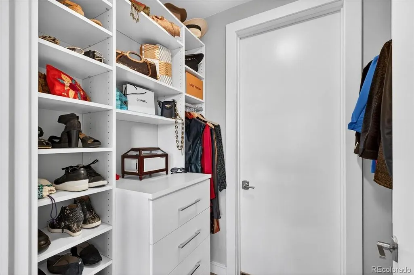
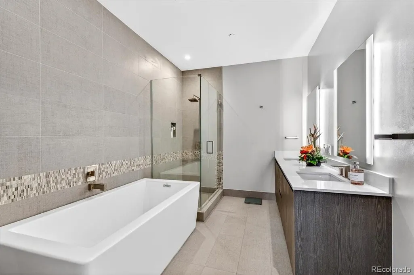
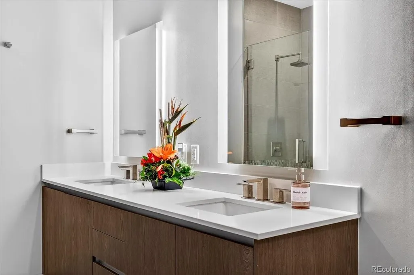
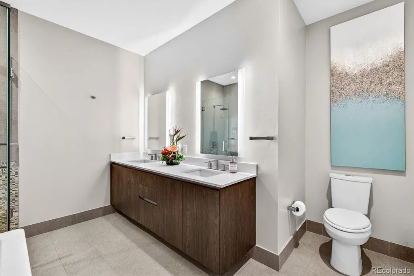
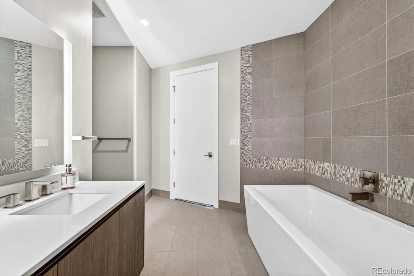
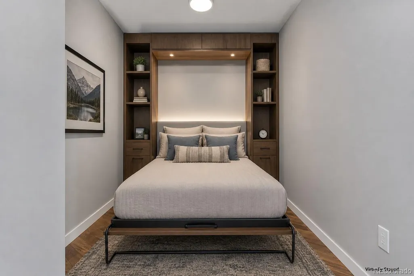
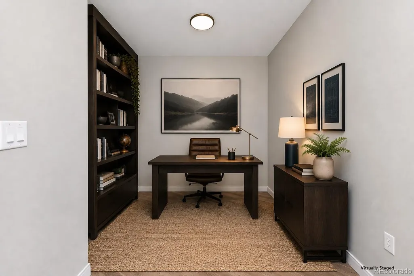
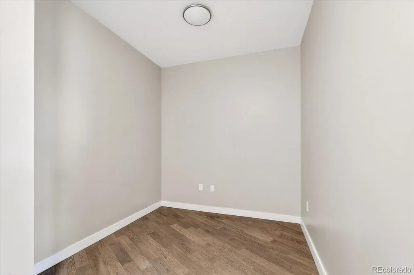
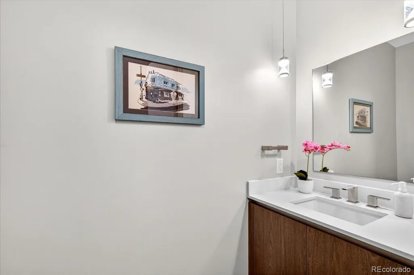
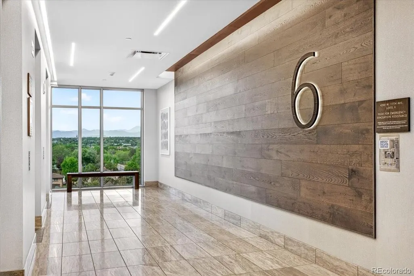
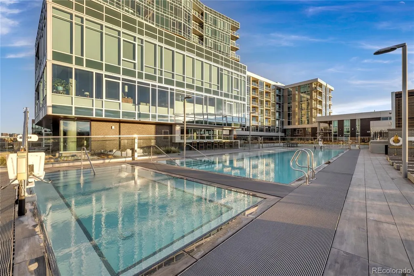
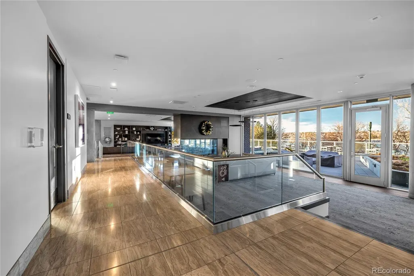
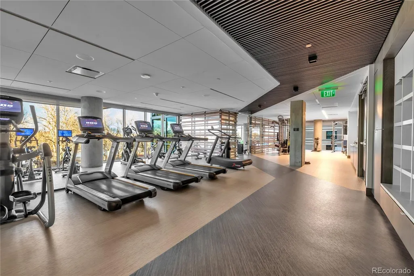
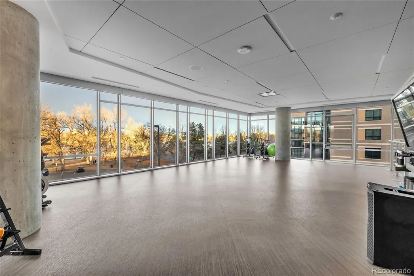
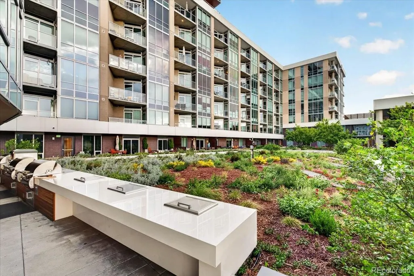
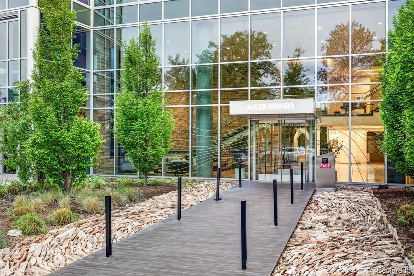
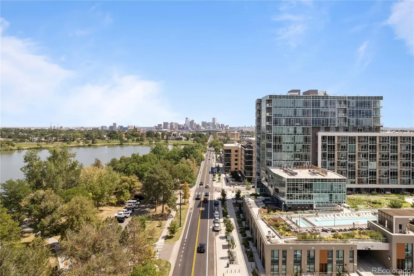
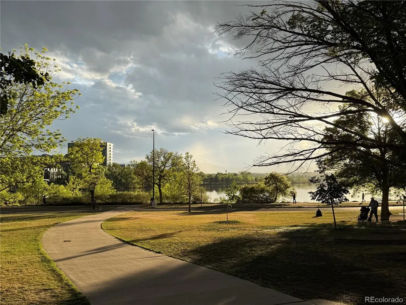
There’s something about waking up to the mountains that never gets old, especially when they’re framed by floor-to-ceiling windows and stretch endlessly beyond your living room. Perched on the 6th floor, this west-facing residence captures unobstructed panoramic views of the Front Range and Sloan’s Lake from nearly every room. For those who have been waiting for the right opportunity at Lakehouse, this is the one that stands apart. All the views, privacy, and lifestyle the building is known for, without the million-dollar price tag. Inside, clean modern design meets warm, livable comfort. The open-concept layout keeps the views front and center, while the kitchen adds a sophisticated edge with sleek ItalKraft cabinetry, KitchenAid stainless steel appliances, quartz countertops, and a statement backsplash. The primary suite offers a private retreat with a walk-through custom California Closet and a spa-inspired five-piece bath featuring a soaking tub and glass-enclosed shower. Near the entry, a versatile den with an adjacent half bath offers flexibility for a home office, media lounge, or guest room. But what truly sets this home apart is the lifestyle that comes with it. Lakehouse is one of Denver’s most sought-after condo communities, known for its design, location, and focus on everyday well-being. As Colorado’s first residential community certified Gold under the WELL Building Standard, wellness is thoughtfully woven into daily life. Residents enjoy a 70-foot year-round lap pool and hot tub, fitness center, yoga studio, dry sauna, urban garden, sports workshop, pet spa, guest suite, creative spaces, and a full calendar of resident events. Residents also enjoy exclusive perks from the building’s beloved ground-floor dining destinations including Cholon and Gusto. This is more than a condo, it’s the kind of home that quietly enhances the way you live.
| Elementary School | Middle School | High School |
|---|---|---|
| Colfax Elementary School | Strive Lake Middle School | North High School |
| Price History | |
|---|---|
| 5/8/2026 | Listed $729,000 |
| 7/8/2026 | 5$699,000 |
General Features
| Sewer | Public Sewer |
|---|---|
| Heating | Forced Air,Heat Pump |
| Cooling | Central Air |
| Utilities | Cable Available,Electricity Connected,Natural Gas Connected |
| Possession | Closing/DOD,Immediate,Negotiable |
| Roof | Membrane |
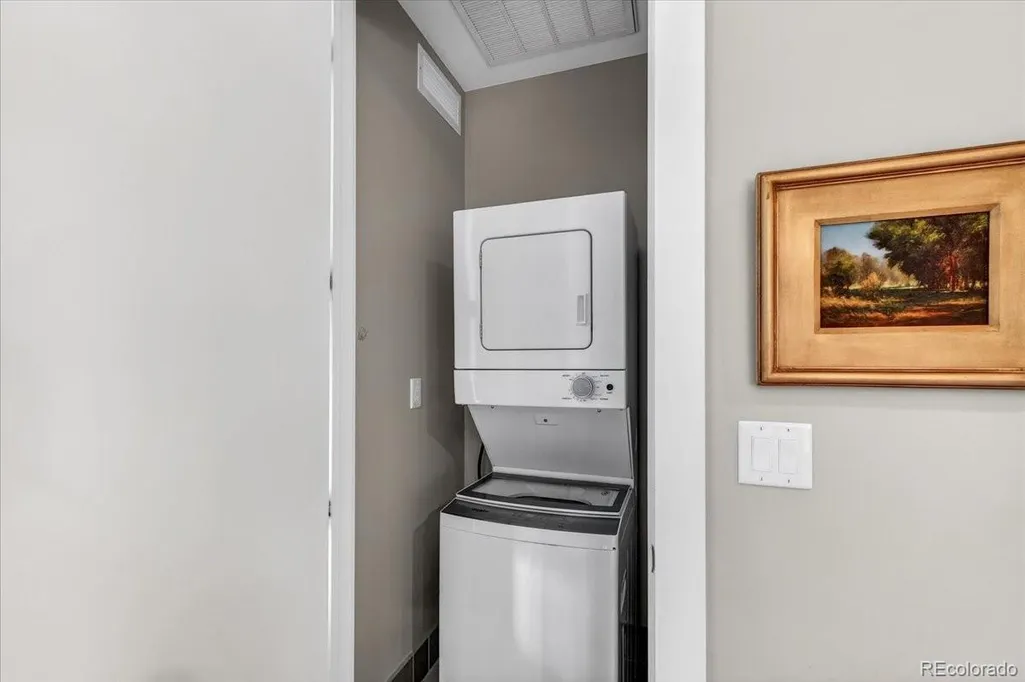
| Appliances | Dishwasher,Disposal,Dryer,Microwave,Oven,Range,Range Hood,Refrigerator,Washer |
| Zoning | C-MX-12 |
| HOA Fee | 888.98 |
| Garage Spaces | 1 |
| Association Fee Includes | Reserves,Gas,Insurance,Irrigation,Maintenance Grounds,Maintenance Structure,Recycling,Security,Sewer,Snow Removal,Trash,Water |
| Patio/Porch Features | Covered,Patio |
| Architectural Style | Contemporary,Urban Contemporary |
| Pool Features | Outdoor Pool |
| Security Features | 24 Hour Security,Key Card Entry,Secured Garage/Parking,Security Entrance,Smart Cameras,Smoke Detector(s) |
| Construction Materials | Brick,Concrete,Metal Siding,Other |
| Exclusions | Seller's Personal Property,any Staging Items,Ceiling Light Fixture in Living Room (Negotiable). |
| Pets Allowed | Breed Restrictions,Cats OK,Dogs OK,Yes |
| Year Built | 2017 |
| View | Lake,Mountain(s) |
| Levels | One |
| Unit Number | 614 |
| Property Subtype | Condominium |
| Tax Year | 2024 |
| Ownership | Individual |
| Waterfront Features | Lake Front |
| Building Name | Lakehouse |
| Accessibility | Accessible Approach with Ramp,Accessible Common Area,Accessible Doors,Accessible Entrance |
| Assoc Fee Paid Per | Monthly |
| County | Denver |
| Property Type | Residential |
| Association Amenities | Bike Maintenance Area,Bike Share,Bike Storage,Business Center,Clubhouse,Dog/Pet Wash,Elevator(s),Fitness Center,Front Desk,Garden Area,On Site Management,Pool,Sauna,Security,Spa/Hot Tub,Storage |
| HOA | Yes |
| Attached Garage | Yes |
| Subdivision Name | Sloans Lake |
| Facing Direction | West |
| Full Baths | 1 |
| Status | Active |
| Directions | Front Entrance off 17th Avenue. Parking Garage access from Raleigh or Stuart Street. |
| High School | North |
| City | Denver |
| Association Name | CAP Management |
| Entry Location | Corridor Access |
| Senior Community Y/N | No |
| High School District | Denver 1 |
| Number Of Units Total | 196 |
| Listing Terms | 1031 Exchange,Cash,Conventional |
| Elementary School | Colfax |
| Tax Annual Amount | 5066 |
| Home Warranty Y/N | No |
| Middle/Junior High School | Strive Lake |
| Structure Type | High Rise (8+) |
| Standard Status | Active |
| Occupancy Type | Owner |
| Middle/Junior School District | Denver 1 |
| Elementary School District | Denver 1 |
Interior Features
| Interior Amenities | Built-in Features,Eat-in Kitchen,Five Piece Bath,High Ceilings,No Stairs,Open Floorplan,Primary Suite,Quartz Counters,Smart Thermostat,Smoke Free,Walk-In Closet(s) |
|---|---|
| Flooring | Tile,Wood |
| Furnished Y/N | Unfurnished |
| Total Fireplaces | 1 |
| Fireplace Features | Electric |
| Common Walls | Something Above,Something Below,2+ Common Walls |
| Basement (Y/N) | No |
| Window Features | Double Pane Windows,Window Coverings |
| Above Grade Finished Area | 954 |
| Half Baths | 1 |
| Laundry Features | In Unit |
| Total Bedrooms | 1 |
| Entry Level | 6 |
| Main Level Bedrooms | 1 |
| Main Level Bathrooms | 2 |
| Total Baths | 2 |
Exterior Features
| Exterior Amenities | Balcony,Barbecue,Elevator,Fire Pit,Garden,Gas Grill,Lighting,Smart Irrigation,Spa/Hot Tub |
|---|---|
| Parking Features | Concrete,Heated Garage,Lighted |
| Lot Features | Landscaped,Near Public Transit |
| Water Source | Public |
| Total Parking | 1 |
| Building Area Total | 954 |
| Road Surface Type | Paved |
| Road Frontage Type | Public |
| Road Responsibility | Public Maintained Road |
Amenities
- Foreclosure
- Views
- Short Sale
- New Construction
- Adult 55+
- Lease To Own
- No HOA Fees
- Furnished
- Pets
- Primary On Main
- Air Conditioning
- Seller Finance
- Green
- Fixer Upper
- Horse
- Golf
- Fireplace
- Deck
- Garage
- Basement
- Pool
Property vs Condos Average in 80204
Price
Taxes
Year Built
Visits


 Information deemed reliable but not guaranteed by the MLS. © 2026 Information and Real Estate Services, LLC.
Information source: Information and Real Estate Services, LLC. Provided for limited non-commercial use only under IRES Rules. © Copyright IRES.
The information being provided is for the consumers personal, non-commercial use and may not be used for any purpose other than to identify prospective properties consumer may be interested in purchasing.
The IRES, LLC Data on this
Information deemed reliable but not guaranteed by the MLS. © 2026 Information and Real Estate Services, LLC.
Information source: Information and Real Estate Services, LLC. Provided for limited non-commercial use only under IRES Rules. © Copyright IRES.
The information being provided is for the consumers personal, non-commercial use and may not be used for any purpose other than to identify prospective properties consumer may be interested in purchasing.
The IRES, LLC Data on this
