





Address
4200 W 17th Avenue # 415, Denver, CO
Price
$ 575,000
Property Attributes
- MLS#6610511
- TypeCondos
- Listing Status Active
- CountyDENVER
- CityDenver
- NeighborhoodSloans Lake
- Zip80204
- StyleUrban Contemporary
- Year Built2017
- Taxes$ 5399
- Price$ 575,000
- Bedrooms1
- Full Bathrooms1
- Half Bathrooms1
- Sqr Footage952
Data Source:
REColorado (MTOMLS)
Property Description
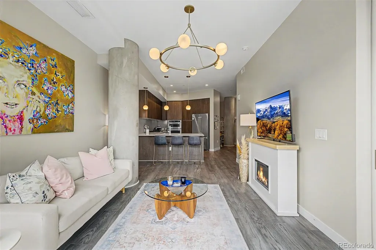
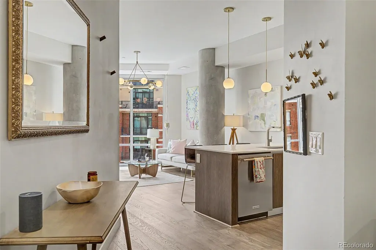
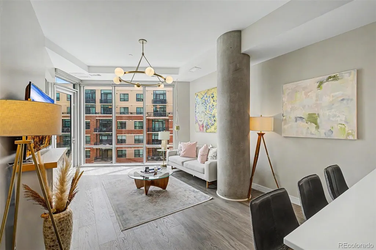
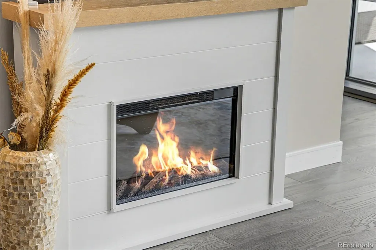
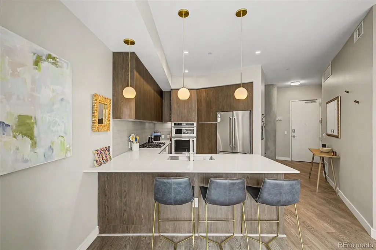
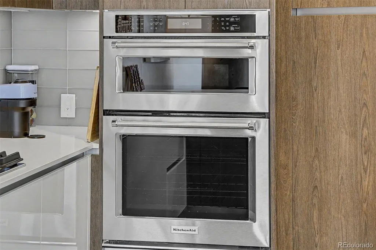
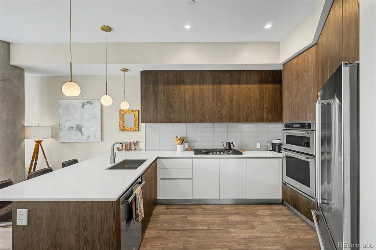
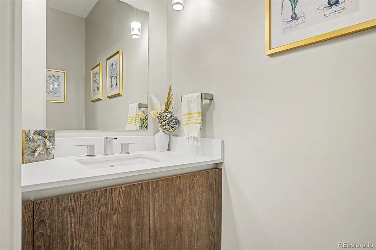
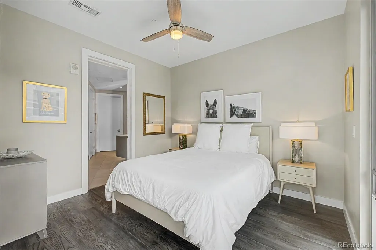
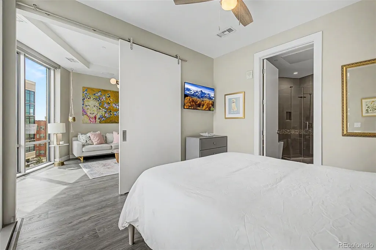
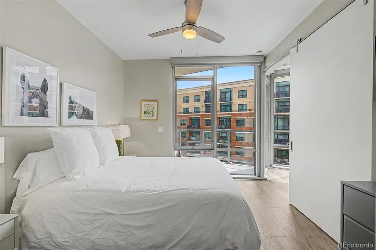
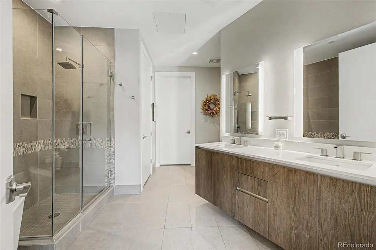
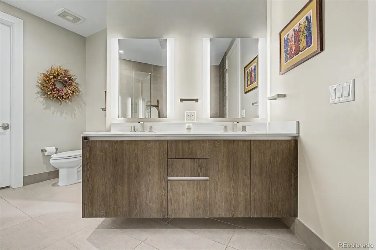
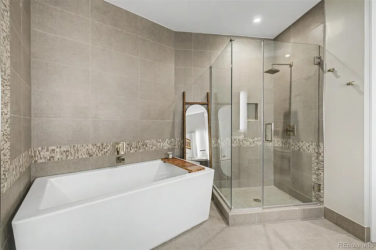
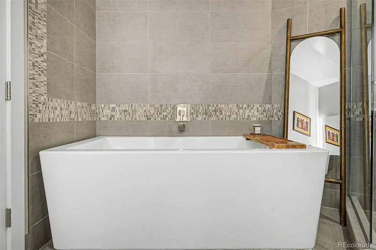
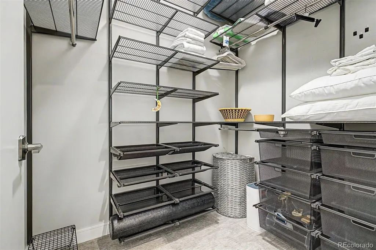
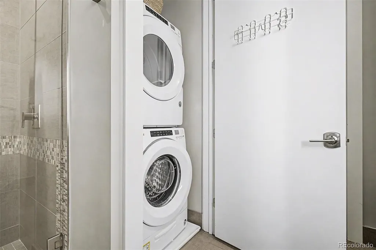
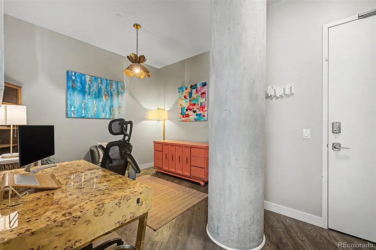
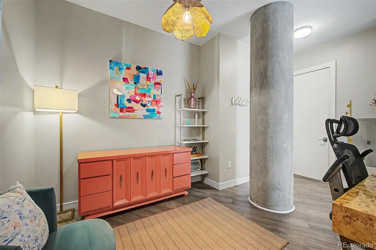
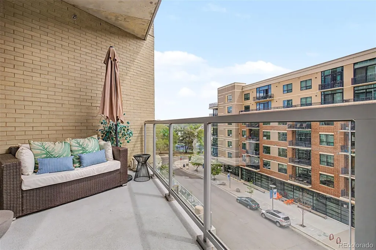
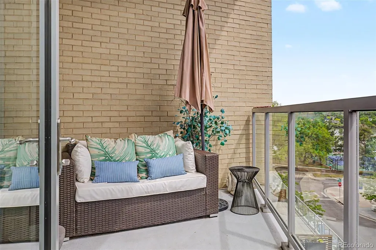
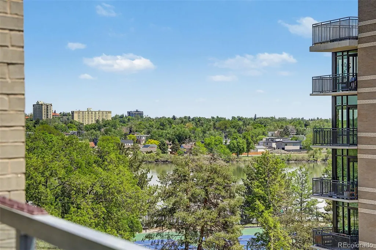
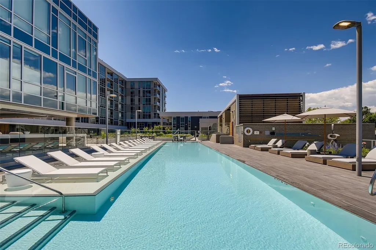
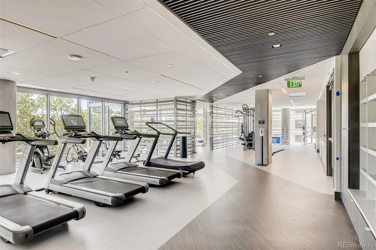
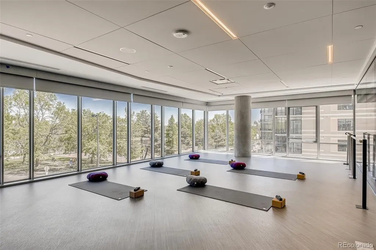
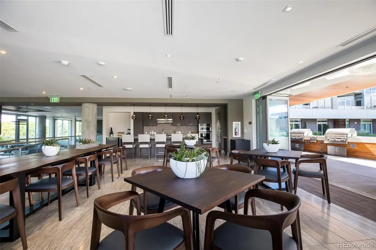
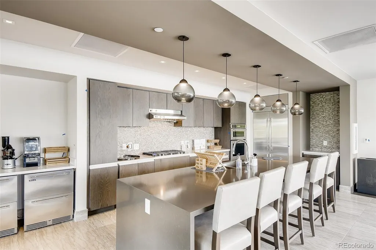
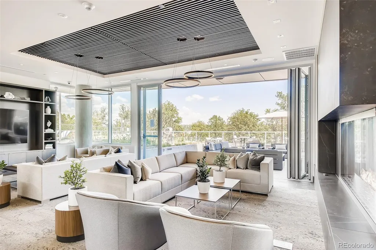
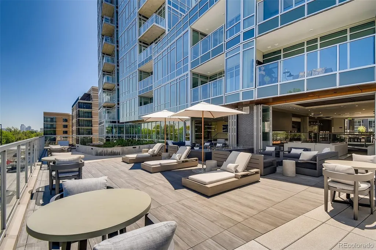
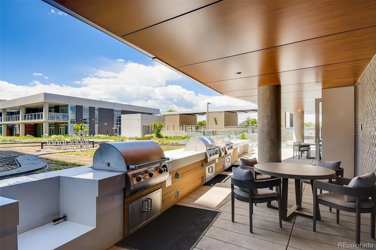
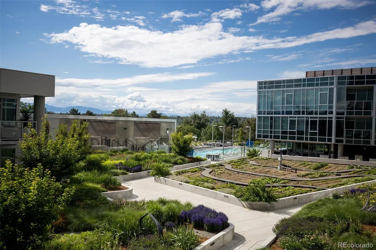
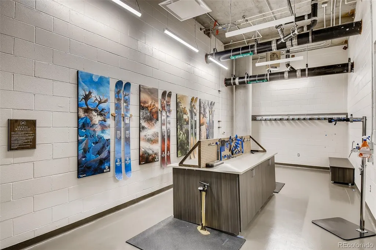
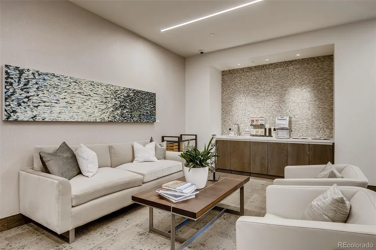
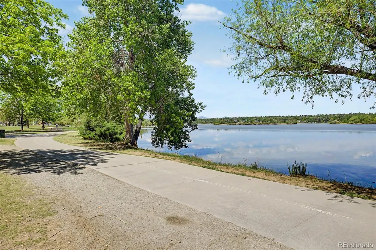
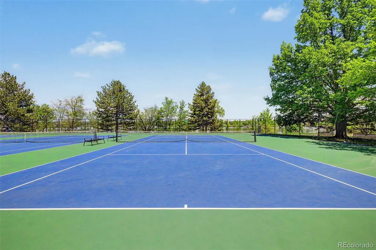
Welcome to The Lakehouse, Denver's premier luxury condo building where walkability to Sloan's Lake and resort-caliber amenities come standard. This 4th floor unit features a dedicated office area, a luxurious primary suite, and open-concept living, kitchen, and dining. The sellers upgraded the space with engineered hardwood floors and new paint in 2025 to compliment the stunning West Elm chandelier and pendants in the living space. The freestanding electric fireplace with white shiplap surround anchors the living room which opens to a private balcony with a 2022-added screen door. The kitchen is built for entertaining with full-height cabinets, quartz countertops, and stainless steel appliances that include a double oven and gas cooktop. The primary bedroom features floor-to-ceiling windows and a spa-like ensuite with a freestanding soaking tub, oversized walk-in shower with bench, and dual vanity. In-unit laundry and a walk-in closet with a custom Container Store Elfa system are tucked just beyond the bathroom. A separate powder room for guests to use rounds out the unit. The Lakehouse is Colorado’s only community certified under the WELL Gold Building Standard to promote health and wellness, and the building’s amenity package is the best in Denver: a sparkling outdoor pool, fully equipped wellness center, yoga studio, dry sauna, mezzanine coffee station, social lounge with outdoor grills, and a sports workshop for tuning your skis and bikes. Walk outside of the building and you are steps from the Sloan's Lake walking trail, tennis courts, and great restaurants. Add this to your must-see list! View the 3D tour here: https://my.matterport.com/show/?m=3MVLPPeS4uL
| Elementary School | Middle School | High School |
|---|---|---|
| Colfax Elementary School | Strive Lake Middle School | North High School |
| Price History | |
|---|---|
| 5/27/2026 | Listed $630,000 |
| 7/9/2026 | 2$620,000 |
| 7/22/2026 | 8$575,000 |
General Features
| Sewer | Public Sewer |
|---|---|
| Heating | Forced Air |
| Cooling | Central Air |
| Utilities | Cable Available,Electricity Connected,Internet Access (Wired),Natural Gas Connected |
| Possession | Negotiable |
| Roof | Unknown |
| Appliances | Cooktop,Dishwasher,Disposal,Dryer,Microwave,Oven,Refrigerator,Washer |
| Zoning | C-MX-12 |
| HOA Fee | 865.58 |
| Garage Spaces | 1 |
| Association Fee Includes | Reserves,Gas,Insurance,Irrigation,Maintenance Grounds,Maintenance Structure,On-Site Check In,Recycling,Sewer,Snow Removal,Trash,Water |
| Architectural Style | Urban Contemporary |
| Security Features | Carbon Monoxide Detector(s),Smoke Detector(s) |
| Construction Materials | Brick,Concrete,Metal Siding |
| Exclusions | Seller's Personal Property including the Art |
| Pets Allowed | Breed Restrictions,Cats OK,Dogs OK |
| Year Built | 2017 |
| View | City,Lake |
| Levels | One |
| Unit Number | 415 |
| Property Subtype | Condominium |
| Tax Year | 2026 |
| Current Use | Live/Work |
| Ownership | Individual |
| Assoc Fee Paid Per | Monthly |
| County | Denver |
| Property Type | Residential |
| Association Amenities | Bike Maintenance Area,Bike Share,Bike Storage,Business Center,Clubhouse,Concierge,Dog/Pet Wash,Elevator(s),Fitness Center,Front Desk,Garden Area,On Site Management,Pool,Sauna,Spa/Hot Tub |
| HOA | Yes |
| Attached Garage | No |
| Subdivision Name | Sloan's Lake |
| Facing Direction | East |
| Full Baths | 1 |
| Status | Active |
| Directions | From Perry St & Colfax Ave. Head toward Conejos Pl,Turn left onto 17th Ave. Property will be on the left. |
| High School | North |
| City | Denver |
| Association Name | Cap Management |
| Entry Location | Corridor Access |
| Senior Community Y/N | No |
| High School District | Denver 1 |
| Listing Terms | Cash,Conventional,Other |
| Elementary School | Colfax |
| Tax Annual Amount | 5399.84 |
| Middle/Junior High School | Strive Lake |
| Property Condition | Updated/Remodeled |
| Ok to Lease | Negotiable |
| Virtual Tour | https://my.matterport.com/show/?m=3MVLPPeS4uL |
| Structure Type | High Rise (8+) |
| Standard Status | Active |
| Occupancy Type | Tenant |
| Middle/Junior School District | Denver 1 |
| Elementary School District | Denver 1 |
Interior Features
| Interior Amenities | Built-in Features,Ceiling Fan(s),Five Piece Bath,High Speed Internet,No Stairs,Open Floorplan,Primary Suite,Quartz Counters,Smart Thermostat,Walk-In Closet(s) |
|---|---|
| Flooring | Carpet,Tile,Vinyl |
| Fireplace Features | Electric,Living Room |
| Common Walls | Something Above,Something Below,2+ Common Walls |
| Basement (Y/N) | No |
| Window Features | Double Pane Windows |
| Above Grade Finished Area | 952 |
| Half Baths | 1 |
| Laundry Features | In Unit |
| Total Bedrooms | 1 |
| Entry Level | 4 |
| Main Level Bedrooms | 1 |
| Main Level Bathrooms | 2 |
| Total Baths | 2 |
Exterior Features
| Exterior Amenities | Balcony |
|---|---|
| Fencing | None |
| Water Source | Public |
| Total Parking | 1 |
| Building Area Total | 952 |
| Road Surface Type | Paved |
| Road Frontage Type | Public |
| Road Responsibility | Public Maintained Road |
Amenities
- Foreclosure
- Views
- Short Sale
- New Construction
- Adult 55+
- Lease To Own
- No HOA Fees
- Furnished
- Pets
- Primary On Main
- Air Conditioning
- Seller Finance
- Green
- Fixer Upper
- Horse
- Golf
- Fireplace
- Deck
- Garage
- Basement
- Pool
Property vs Condos Average in 80204
Price
Taxes
Year Built
Visits


 Information deemed reliable but not guaranteed by the MLS. © 2026 Information and Real Estate Services, LLC.
Information source: Information and Real Estate Services, LLC. Provided for limited non-commercial use only under IRES Rules. © Copyright IRES.
The information being provided is for the consumers personal, non-commercial use and may not be used for any purpose other than to identify prospective properties consumer may be interested in purchasing.
The IRES, LLC Data on this
Information deemed reliable but not guaranteed by the MLS. © 2026 Information and Real Estate Services, LLC.
Information source: Information and Real Estate Services, LLC. Provided for limited non-commercial use only under IRES Rules. © Copyright IRES.
The information being provided is for the consumers personal, non-commercial use and may not be used for any purpose other than to identify prospective properties consumer may be interested in purchasing.
The IRES, LLC Data on this
