







Address
4200 W 17th Avenue # 411, Denver, CO
Price
$ 530,000
Property Attributes
- MLS#7502836
- TypeCondos
- Listing Status Active
- CountyDENVER
- CityDenver
- NeighborhoodSloans Lake
- Zip80204
- StyleContemporary,Urban Contemporary
- Year Built2017
- Taxes$ 4765
- Price$ 530,000
- Bedrooms1
- Full Bathrooms1
- Half Bathrooms0
- Sqr Footage1049
Data Source:
REColorado (MTOMLS)
Property Description
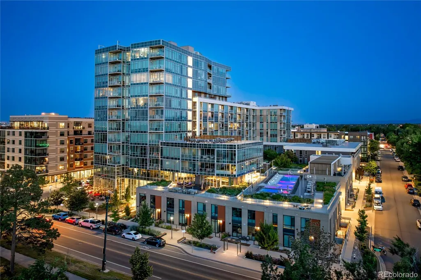
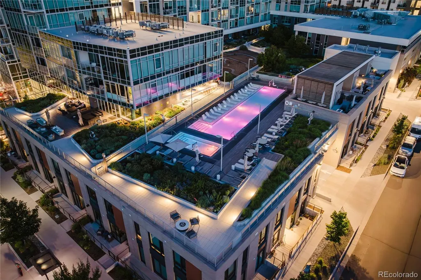
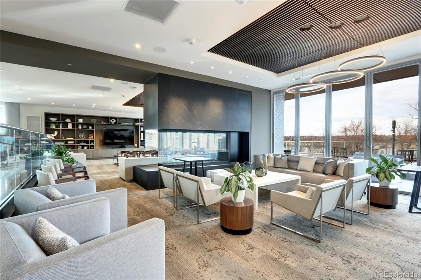
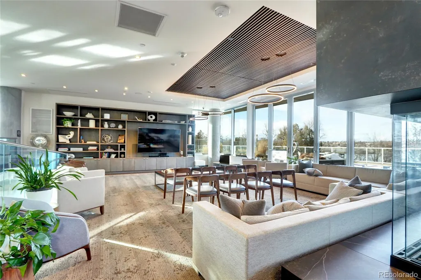
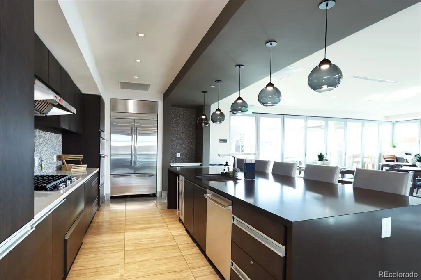
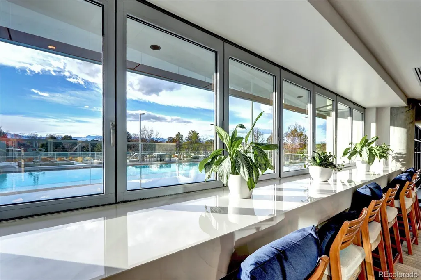
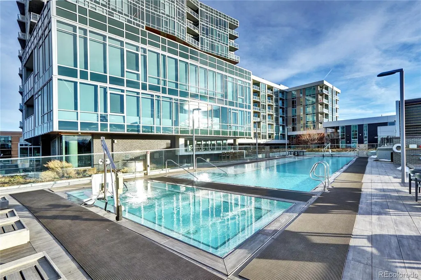
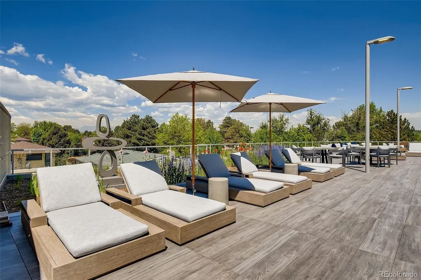
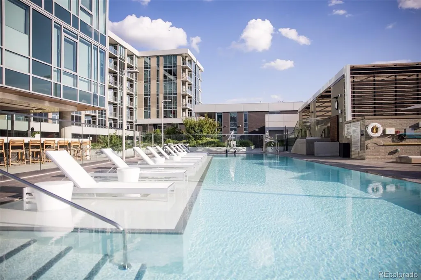
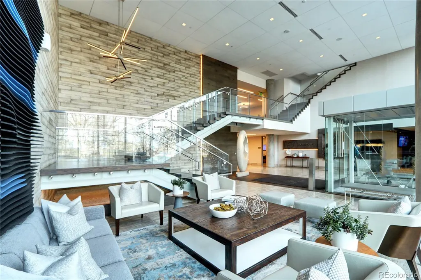
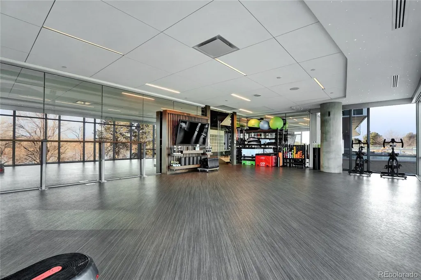
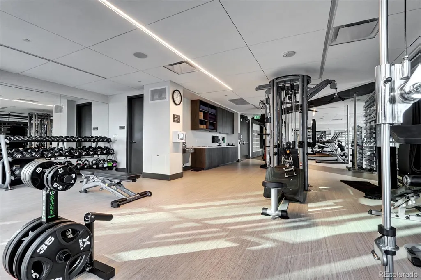
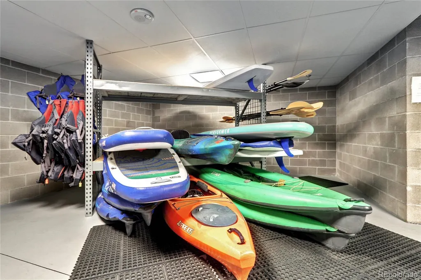
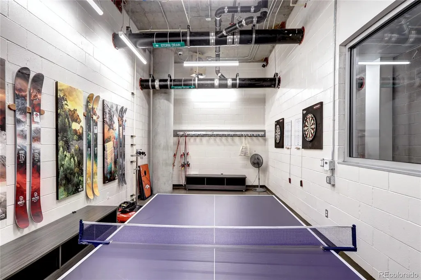
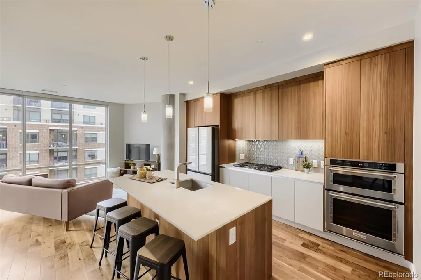
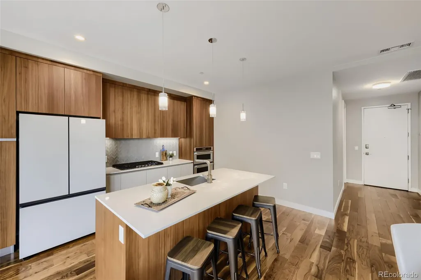
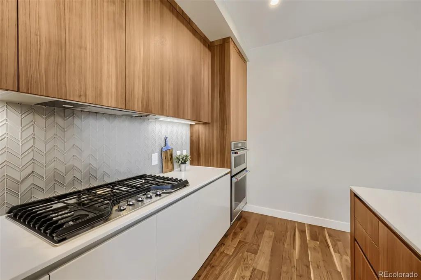
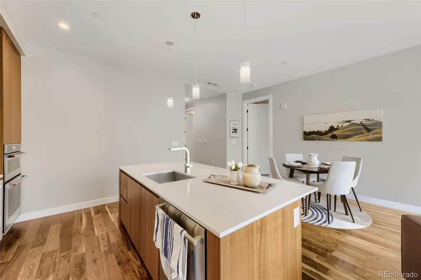
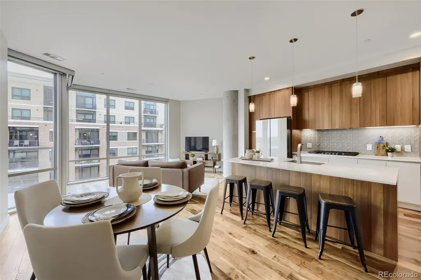
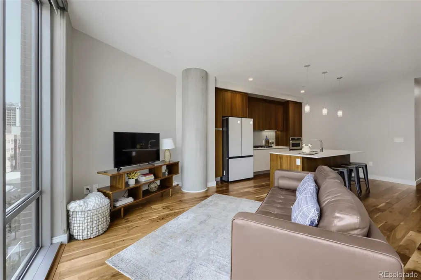
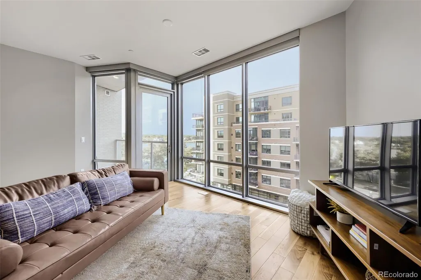
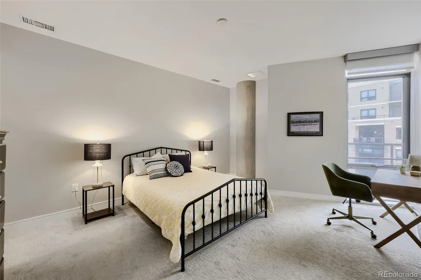
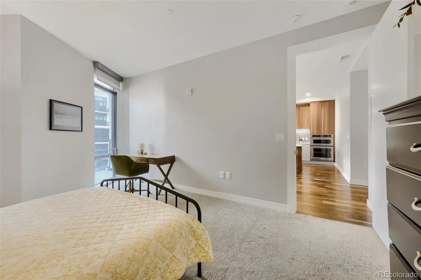
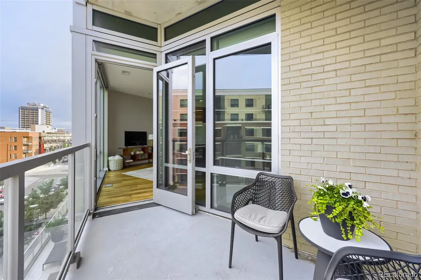
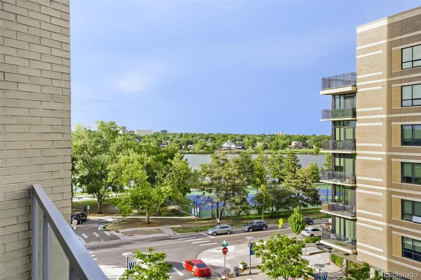
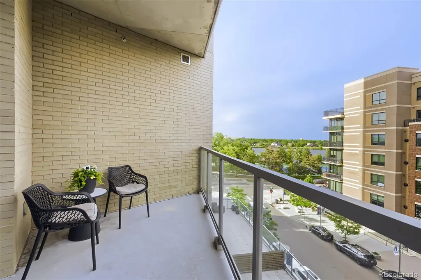
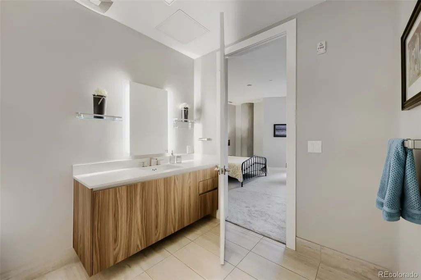
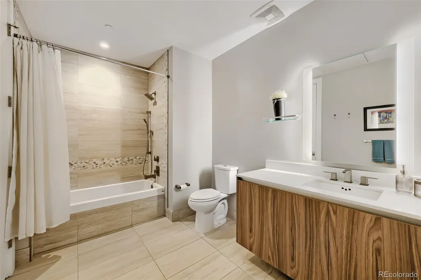
Lowest price per square foot in the building!Largest 1 bed, 1 bath superior unit with Lake Views!! ADA compatible. A perfect fusion of contemporary elegance, wellness-focused design, and urban convenience in the vibrant Sloan’s Lake neighborhood. Welcome to the Lakehouse — Denver’s premier wellness-focused community, nestled across the street of scenic Sloan’s Lake. As Colorado’s first WELL Gold-certified residential building, the Lakehouse is thoughtfully designed to support health and well-being in every detail. This sleek 1-bed/1 bath condo, including 1 parking space and storage unit, is ideal for urban professionals, lock-and-leave owners, or anyone seeking a low-maintenance, high-style home in Denver’s dynamic core. With modern finishes, abundant natural light, and access to resort-style amenities, this property offers a lifestyle of sophistication and vitality. •Building Amenities: 24/7 concierge, 70-ft lakefront heated lap pool, year-round hot tub, dry sauna, yoga & meditation studio, state-of-the-art fitness center, on-site wellness coach, organic garden, paddle boards & kayaks, pet spa, bike storage, guest suite, urban farm, craft room, meditation gardens, wellness classes, on-site dining (Cholon & Gusto). This property truly has it all!!!
| Elementary School | Middle School | High School |
|---|---|---|
| Colfax Elementary School | Lake Middle School | North High School |
| Price History | |
|---|---|
| 5/29/2026 | Listed $475,000 |
General Features
| Sewer | Public Sewer |
|---|---|
| Heating | Forced Air |
| Cooling | Central Air |
| Possession | Closing/DOD |
| Roof | Unknown |
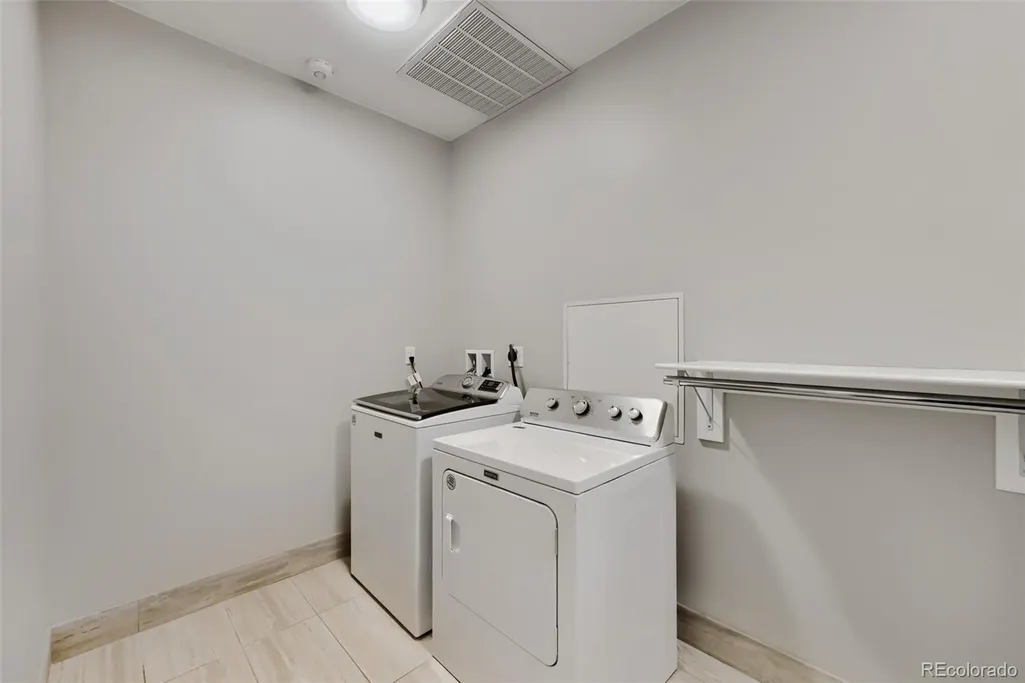
| Appliances | Cooktop,Dishwasher,Disposal,Double Oven,Dryer,Freezer,Microwave,Oven,Refrigerator,Self Cleaning Oven,Smart Appliance(s),Washer |
| Zoning | C-MX-12 |
| HOA Fee | 800 |
| Garage Spaces | 1 |
| Association Fee Includes | Reserves,Exterior Maintenance w/out Roof,Insurance,Maintenance Grounds,Maintenance Structure,On-Site Check In,Recycling,Security,Snow Removal,Trash |
| Patio/Porch Features | Covered,Patio |
| Architectural Style | Contemporary,Urban Contemporary |
| Pool Features | Outdoor Pool |
| Security Features | 24 Hour Security,Carbon Monoxide Detector(s),Key Card Entry,Secured Garage/Parking,Security Entrance,Security Service,Smoke Detector(s) |
| Construction Materials | Cement Siding,Concrete,Frame |
| Exclusions | Staging Items / Furniture |
| Pets Allowed | Cats OK,Dogs OK |
| Year Built | 2017 |
| View | Lake |
| Levels | One |
| Unit Number | 411 |
| Property Subtype | Condominium |
| Tax Year | 2025 |
| Ownership | Individual |
| Waterfront Features | Lake Front |
| Building Name | The Lakehouse |
| Assoc Fee Paid Per | Monthly |
| County | Denver |
| Property Type | Residential |
| Association Amenities | Bike Maintenance Area,Bike Storage,Clubhouse,Elevator(s),Fitness Center,Front Desk,Garden Area,Parking,Pool,Sauna,Security,Spa/Hot Tub,Storage |
| HOA | Yes |
| Attached Garage | No |
| Energy Efficient | Construction,Exposure/Shade,Thermostat,Water Heater,Windows |
| Subdivision Name | Sloan's Lake |
| Facing Direction | North |
| Full Baths | 1 |
| Status | Active |
| High School | North |
| City | Denver |
| Association Name | Cap Management |
| Entry Location | Corridor Access |
| Senior Community Y/N | No |
| High School District | Denver 1 |
| Listing Terms | 1031 Exchange,Cash,Other |
| Elementary School | Colfax |
| Tax Annual Amount | 4765.84 |
| Middle/Junior High School | Lake |
| Virtual Tour | https://www.zillow.com/view-imx/b827c883-6406-41bc-970f-f6acf693f86c?setAttribution=mls&wl=true&initialViewType=pano |
| Structure Type | High Rise (8+) |
| Standard Status | Active |
| Middle/Junior School District | Denver 1 |
| Elementary School District | Denver 1 |
Interior Features
| Interior Amenities | Eat-in Kitchen,Elevator,Five Piece Bath,Kitchen Island,No Stairs,Quartz Counters,Sauna,Smoke Free,Hot Tub,Walk-In Closet(s) |
|---|---|
| Flooring | Carpet,Wood |
| Common Walls | 2+ Common Walls |
| Basement (Y/N) | No |
| Above Grade Finished Area | 1049 |
| Laundry Features | In Unit |
| Total Bedrooms | 1 |
| Entry Level | 4 |
| Main Level Bedrooms | 1 |
| Main Level Bathrooms | 1 |
| Total Baths | 1 |
Exterior Features
| Exterior Amenities | Balcony,Barbecue,Elevator,Fire Pit,Garden,Gas Grill,Lighting,Spa/Hot Tub |
|---|---|
| Parking Features | Electric Vehicle Charging Station(s),Guest,Lighted,Storage |
| Lot Features | Near Public Transit |
| Water Source | Public |
| Total Parking | 1 |
| Building Area Total | 1049 |
| Road Surface Type | Paved |
| Road Frontage Type | Public |
| Road Responsibility | Public Maintained Road |
Amenities
- Foreclosure
- Views
- Short Sale
- New Construction
- Adult 55+
- Lease To Own
- No HOA Fees
- Furnished
- Pets
- Primary On Main
- Air Conditioning
- Seller Finance
- Green
- Fixer Upper
- Horse
- Golf
- Fireplace
- Deck
- Garage
- Basement
- Pool
Property vs Condos Average in 80204
Price
Taxes
Year Built
Visits


 Information deemed reliable but not guaranteed by the MLS. © 2026 Information and Real Estate Services, LLC.
Information source: Information and Real Estate Services, LLC. Provided for limited non-commercial use only under IRES Rules. © Copyright IRES.
The information being provided is for the consumers personal, non-commercial use and may not be used for any purpose other than to identify prospective properties consumer may be interested in purchasing.
The IRES, LLC Data on this
Information deemed reliable but not guaranteed by the MLS. © 2026 Information and Real Estate Services, LLC.
Information source: Information and Real Estate Services, LLC. Provided for limited non-commercial use only under IRES Rules. © Copyright IRES.
The information being provided is for the consumers personal, non-commercial use and may not be used for any purpose other than to identify prospective properties consumer may be interested in purchasing.
The IRES, LLC Data on this
