









Address
2895 W Riverwalk Circle # 215, Littleton, CO
Price
$ 380,000
Property Attributes
- MLS#2050918
- TypeCondos
- Listing Status Active
- CountyARAPAHOE
- CityLittleton
- NeighborhoodRiverwalk
- Zip80123
- StyleLow Rise (1-3)
- Year Built1998
- Taxes$ 2718
- Price$ 380,000
- Bedrooms2
- Full Bathrooms2
- Half Bathrooms0
- Sqr Footage1076
- Lot Size0.01 Acres
Data Source:
REColorado (MTOMLS)
Property Description
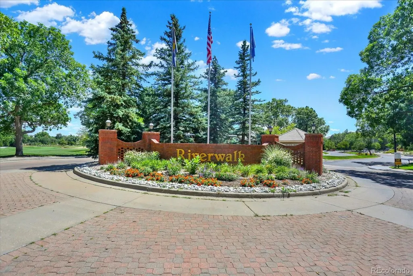
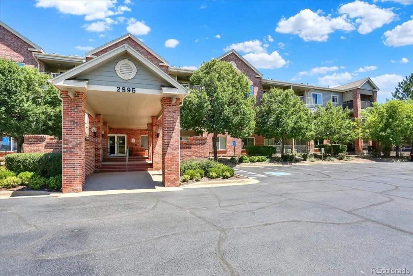
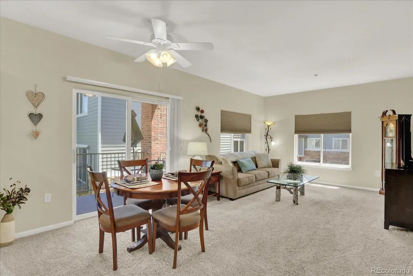
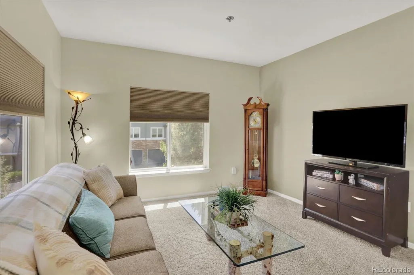
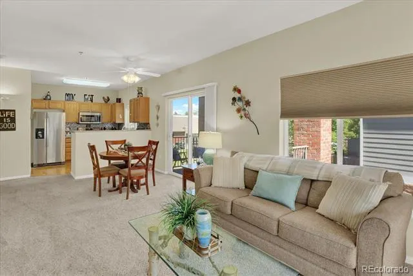
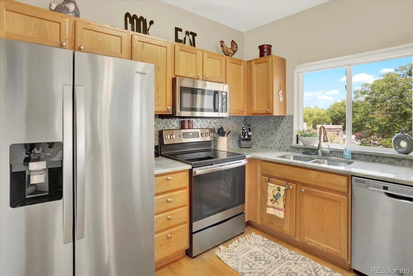
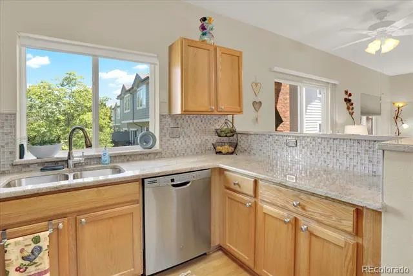
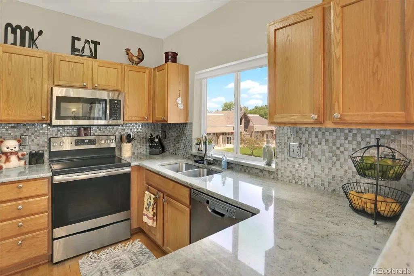
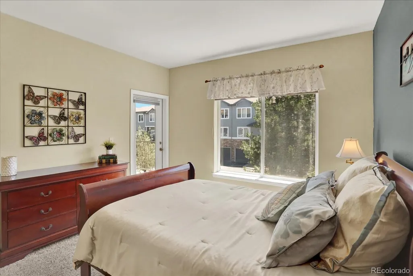
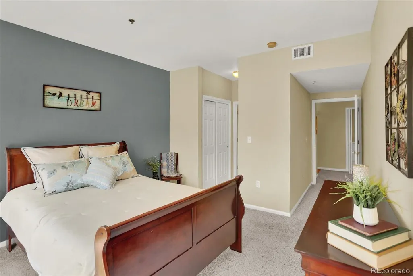
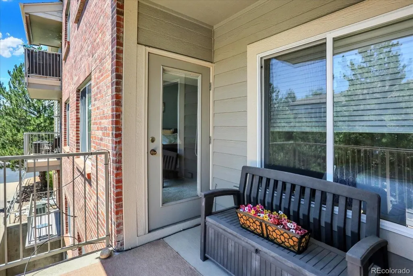
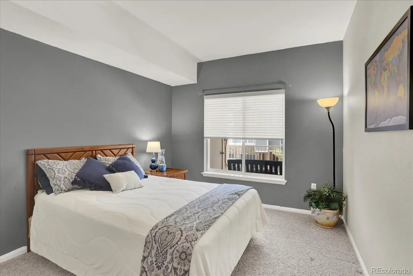
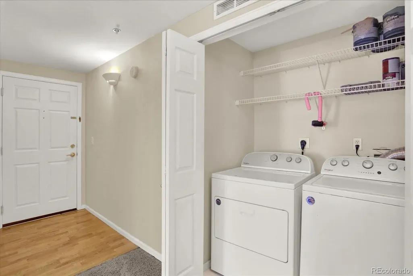
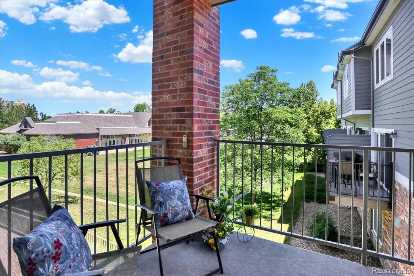
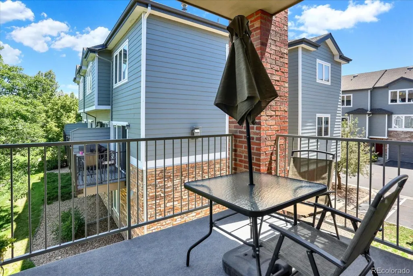
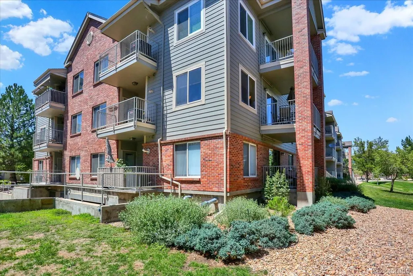
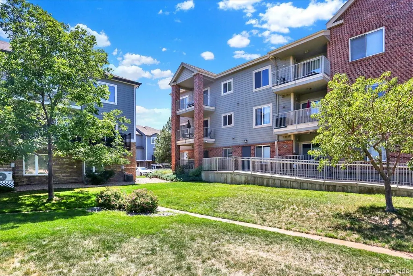
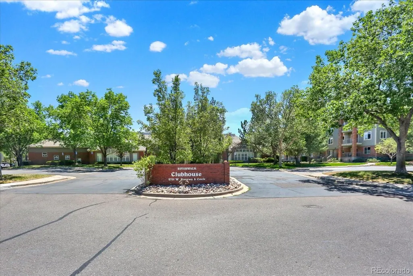
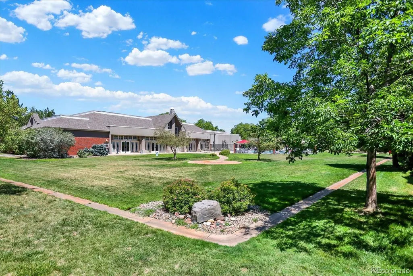
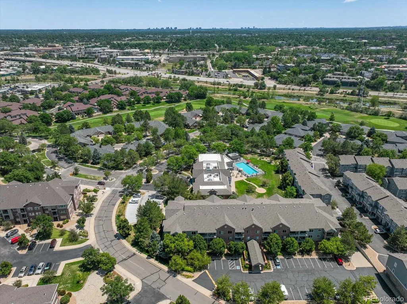
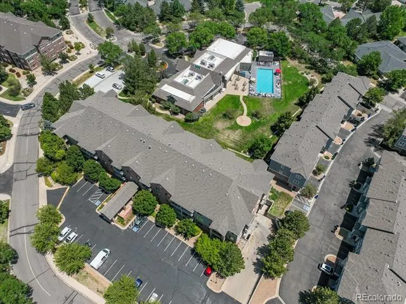
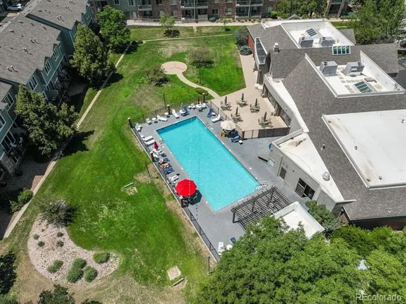
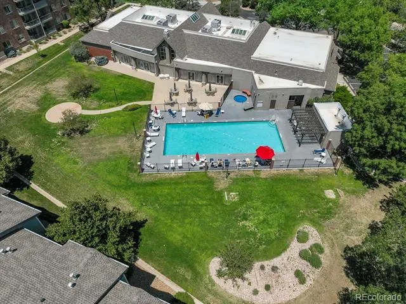
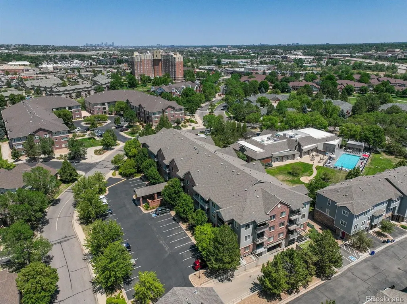
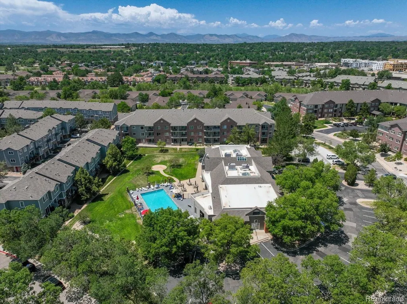
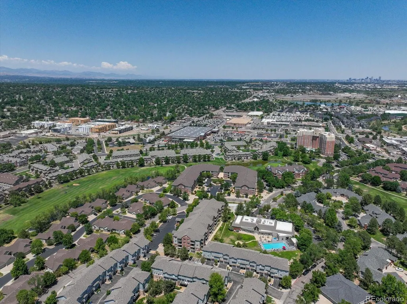
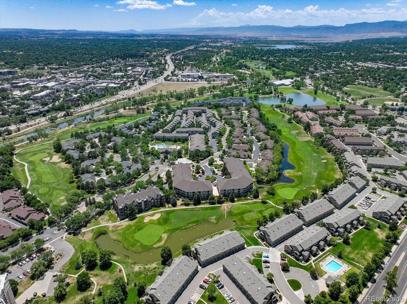
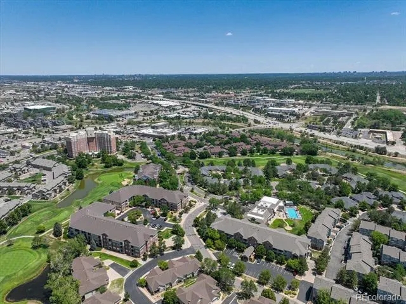
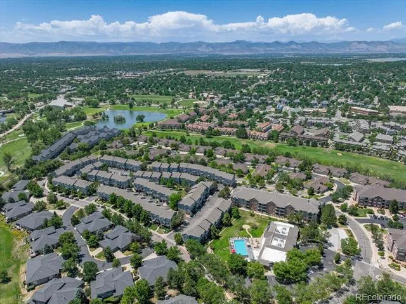
*Newly Approved Pricing!!* Welcome to this beautifully updated main-level condominium in the sought-after Riverwalk community of Littleton, where easy, low-maintenance living meets resort-style amenities. Corner unit with no immediate neighbors on either side and perfectly positioned on a greenbelt with sweeping views of the community pool, this bright two-bedroom, two-bathroom home lives large with an open floor plan that flows effortlessly from the spacious living room to the dining area and out to not one, but two private patios. Enjoy morning coffee off the dining room and unwind in the evening on the patio just off the primary suite. The functional kitchen offers generous counter space, hardwood floors, and a full suite of included appliances, including washer and dryer, making everyday living a breeze. The generous primary suite features dual closets, a private bath, and a French door to its own patio, while the second bedroom makes ideal guest quarters, a home office, or hobby space. Thoughtful touches include grab-bars available in the baths, a no-stairs single-level layout, and a secured elevator building for effortless access. This turnkey unit also includes a coveted underground parking space and a dedicated storage unit. Living here means enjoying an incredible amenity package: a fabulous clubhouse with lounge, bar, and activity spaces, a sparkling swimming pool, fitness center, surrounding golf course, and beautifully maintained grounds with ponds and walking paths. Ideally located in the heart of Littleton, you are just minutes from the Platte River trails, light rail, shopping, restaurants, and the charm of Old Town Littleton. Whether you are right-sizing, seeking a lock-and-leave lifestyle, or looking for a smart investment, this move-in-ready gem blends comfort, convenience, and community in one exceptional package. Do not miss this sweet unit-schedule your private showing today!
| Elementary School | Middle School | High School |
|---|---|---|
| Centennial Academy of Fine Arts Elementary School | Goddard Middle School | Littleton High School |
| Price History | |
|---|---|
| 7/23/2026 | Listed $398,500 |
| 8/21/2026 | 1$395,000 |
| 9/18/2026 | 4$380,000 |
General Features
| Sewer | Public Sewer |
|---|---|
| Heating | Forced Air,Natural Gas |
| Cooling | Central Air |
| Utilities | Cable Available |
| Roof | Composition |
| Appliances | Dishwasher,Disposal,Dryer,Microwave,Refrigerator,Self Cleaning Oven,Washer |
| HOA Fee | 70 |
| Garage Spaces | 1 |
| Association Fee Includes | Insurance,Maintenance Grounds,Maintenance Structure,Sewer,Snow Removal,Trash,Water |
| Patio/Porch Features | Covered,Patio |
| Pool Features | Private |
| Security Features | Security Entrance,Smoke Detector(s) |
| Construction Materials | Brick |
| Exclusions | Seller's personal property |
| Year Built | 1998 |
| Levels | One |
| Unit Number | 215 |
| Property Subtype | Condominium |
| Tax Year | 2025 |
| Ownership | Individual |
| Accessibility | Accessible Approach with Ramp |
| Assoc Fee Paid Per | Monthly |
| County | Arapahoe |
| Property Type | Residential |
| Association Amenities | Clubhouse,Fitness Center,Golf Course,Pool |
| HOA | Yes |
| Attached Garage | Yes |
| Subdivision Name | Riverwalk |
| Full Baths | 2 |
| Status | Active |
| High School | Littleton |
| City | Littleton |
| Association Name | Riverwalk Masters |
| Senior Community Y/N | No |
| High School District | Littleton 6 |
| Lot Size Units | Square Feet |
| Lot Size Square Feet | 265 |
| Listing Terms | Cash,Conventional,FHA,VA Loan |
| Elementary School | Centennial Academy of Fine Arts |
| Tax Annual Amount | 2718 |
| Middle/Junior High School | Goddard |
| Virtual Tour | https://my.matterport.com/show/?m=eHa1A7uSRUS |
| Structure Type | Low Rise (1-3) |
| AssociationName2 | Arlington Condo Association |
| Standard Status | Active |
| Occupancy Type | Owner |
| Middle/Junior School District | Littleton 6 |
| Elementary School District | Littleton 6 |
Interior Features
| Interior Amenities | No Stairs,Open Floorplan,Primary Suite,Smoke Free |
|---|---|
| Flooring | Carpet,Laminate,Wood |
| Common Walls | End Unit |
| Basement (Y/N) | No |
| Window Features | Double Pane Windows,Window Coverings |
| Above Grade Finished Area | 1076 |
| Laundry Features | In Unit |
| Total Bedrooms | 2 |
| Entry Level | 2 |
| Main Level Bedrooms | 2 |
| Main Level Bathrooms | 2 |
| Total Baths | 2 |
Exterior Features
| Exterior Amenities | Elevator |
|---|---|
| Lot Features | Greenbelt,Landscaped,Near Public Transit |
| Water Source | Public |
| Total Parking | 1 |
| Lot Size Area | 265 |
| Building Area Total | 1076 |
| Lot Size Acres | 0.01 |
Amenities
- Foreclosure
- Views
- Short Sale
- New Construction
- Adult 55+
- Lease To Own
- No HOA Fees
- Furnished
- Pets
- Primary On Main
- Air Conditioning
- Seller Finance
- Green
- Fixer Upper
- Horse
- Golf
- Fireplace
- Deck
- Garage
- Basement
- Pool
Property vs Condos Average in 80123
Price
Taxes
Year Built
Visits
In The Neighborhood
Littleton
$ 390,000
- Type
- Condos
- Size
- 1,119 SqFt
- Rooms
- 2 Beds + 2 Baths
 MB Bahl Markerting Group #5557298
Littleton
$ 375,000
- Type
- Condos
- Size
- 1,079 SqFt
- Rooms
- 2 Beds + 2 Baths
RE/MAX Professionals #8765665
Littleton
$ 419,000
- Type
- Condos
- Size
- 1,296 SqFt
- Rooms
- 2 Beds + 2 Baths
Keller Williams Advantage Realty LLC #7483512
Open House
Littleton
$ 444,000
- Type
- Condos
- Size
- 1,278 SqFt
- Rooms
- 2 Beds + 2 Baths
RE/MAX Professionals #2239987
Littleton
$ 370,000
- Type
- Condos
- Size
- 1,119 SqFt
- Rooms
- 2 Beds + 2 Baths
MB Bahl Markerting Group #2193654
Littleton
$ 399,500
- Type
- Condos
- Size
- 1,080 SqFt
- Rooms
- 2 Beds + 2 Baths
MB Bahl Markerting Group #6483199
Littleton
$ 279,000
- Type
- Condos
- Size
- 665 SqFt
- Rooms
- 1 Beds + 1 Baths
Real Broker, LLC DBA Real #4862583

 Information deemed reliable but not guaranteed by the MLS. © 2026 Information and Real Estate Services, LLC.
Information source: Information and Real Estate Services, LLC. Provided for limited non-commercial use only under IRES Rules. © Copyright IRES.
The information being provided is for the consumers personal, non-commercial use and may not be used for any purpose other than to identify prospective properties consumer may be interested in purchasing.
The IRES, LLC Data on this
Information deemed reliable but not guaranteed by the MLS. © 2026 Information and Real Estate Services, LLC.
Information source: Information and Real Estate Services, LLC. Provided for limited non-commercial use only under IRES Rules. © Copyright IRES.
The information being provided is for the consumers personal, non-commercial use and may not be used for any purpose other than to identify prospective properties consumer may be interested in purchasing.
The IRES, LLC Data on this
