





Address
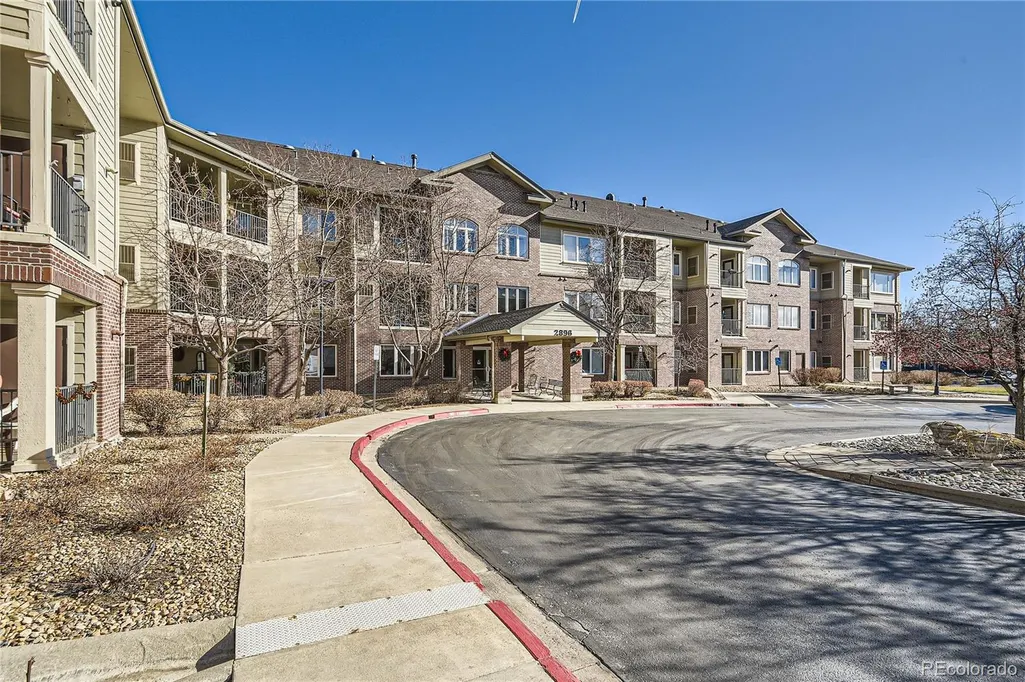
2896 W Riverwalk Circle # A205, Littleton, CO
Price
$ 370,000
Property Attributes
- MLS#2193654
- TypeCondos
- Listing Status Active
- CountyARAPAHOE
- CityLittleton
- NeighborhoodRiverwalk
- Zip80123
- StyleContemporary
- Year Built1998
- Taxes$ 2194
- Price$ 370,000
- Bedrooms2
- Full Bathrooms2
- Half Bathrooms0
- Sqr Footage1119
Data Source:
REColorado (MTOMLS)
Property Description
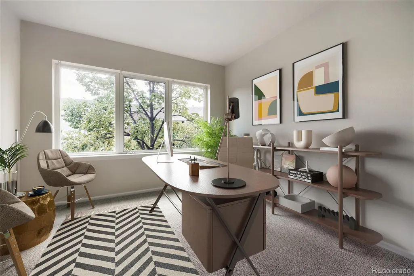
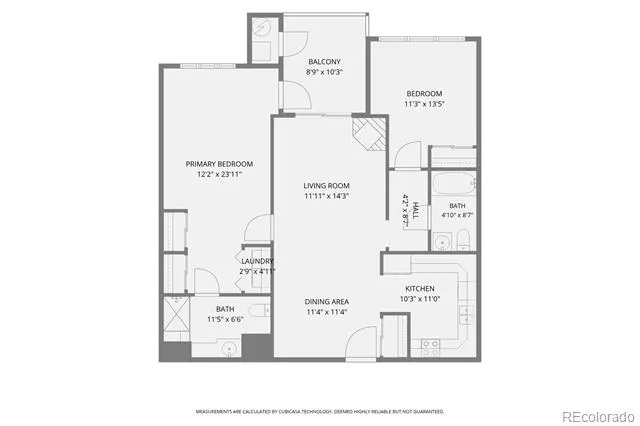
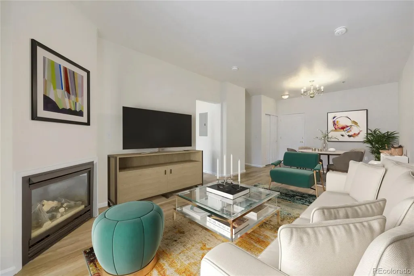
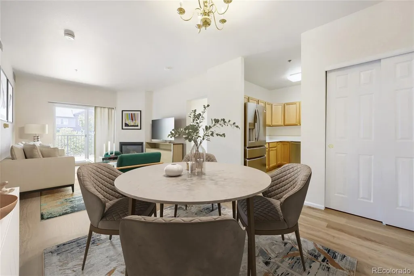
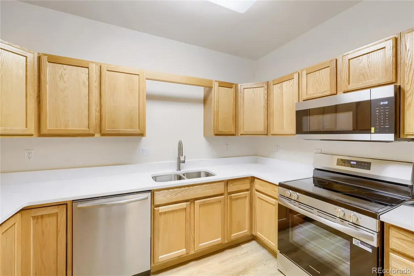
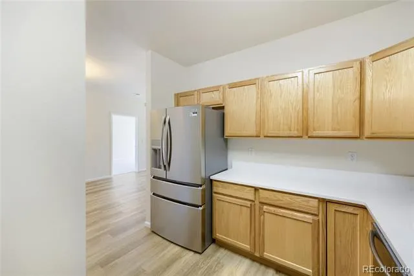
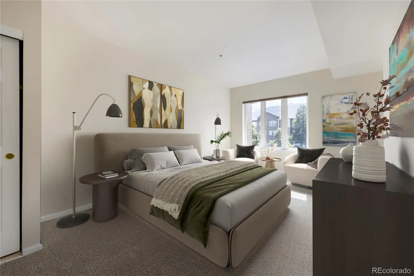
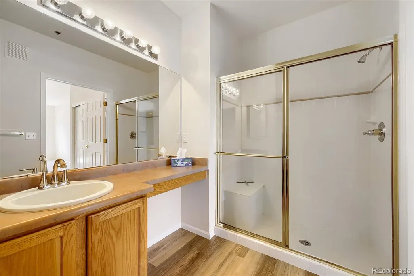
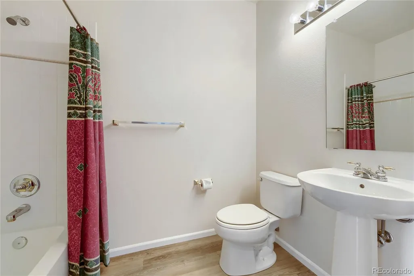
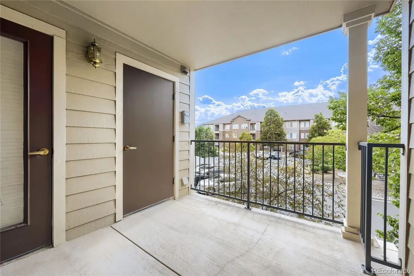
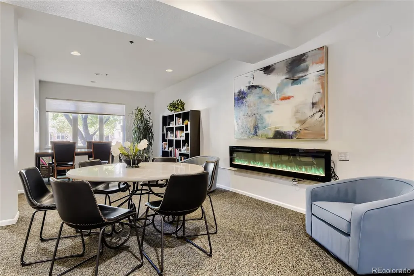
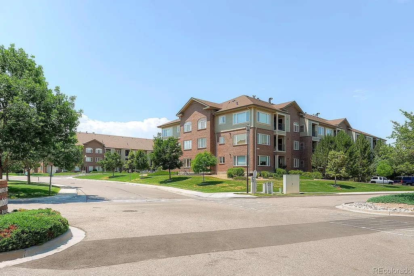
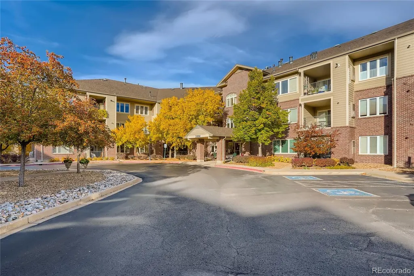
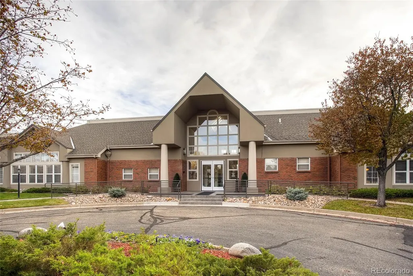
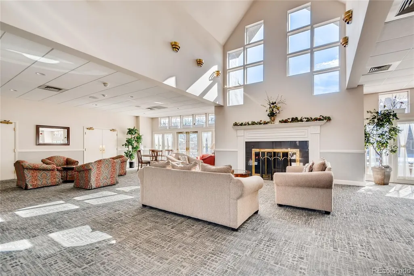
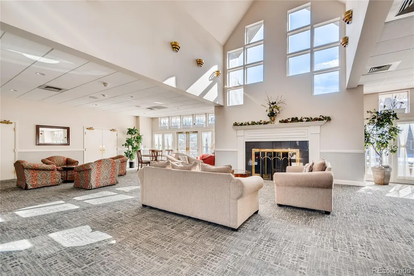
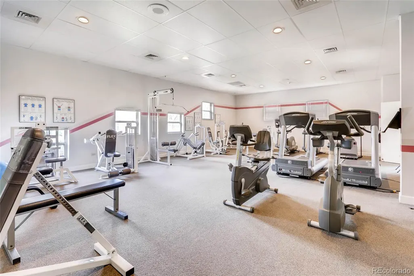
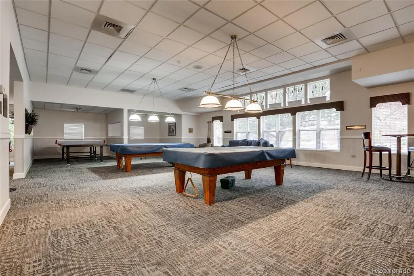
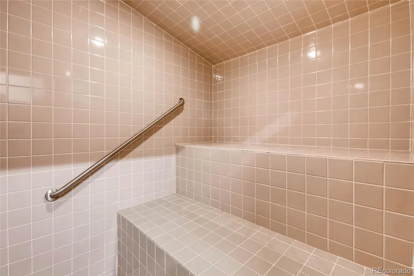
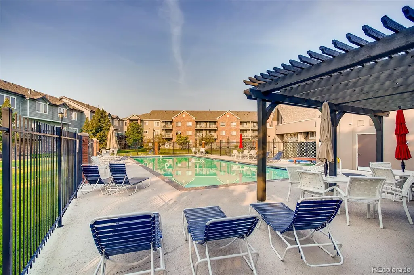
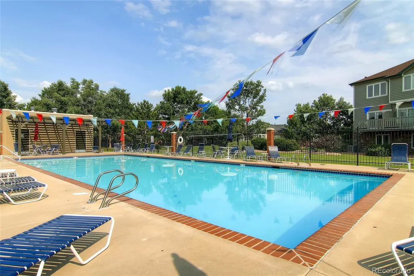
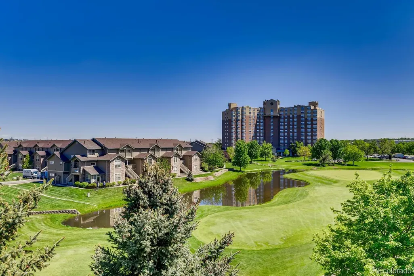
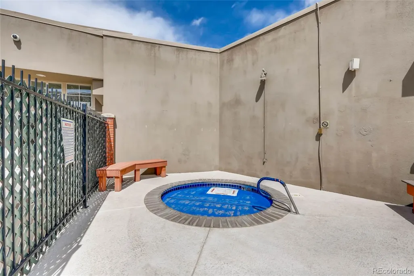
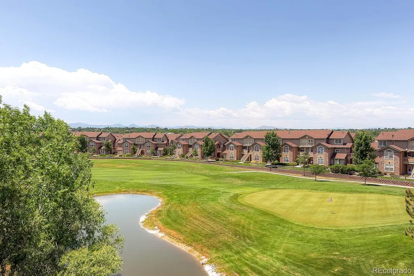
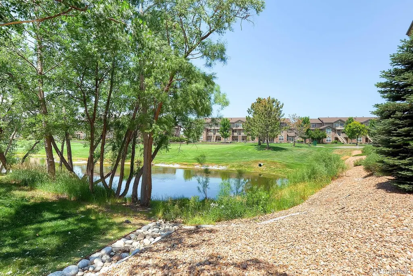
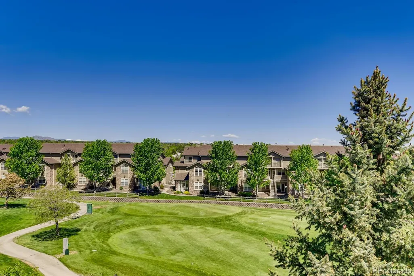
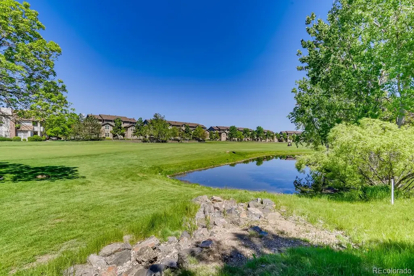
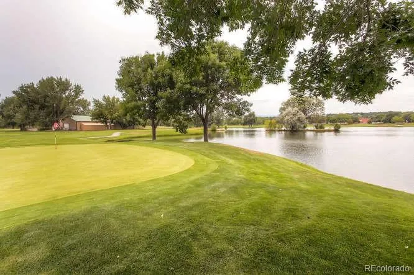
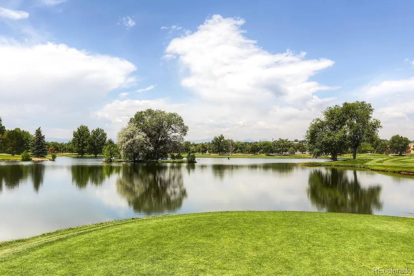
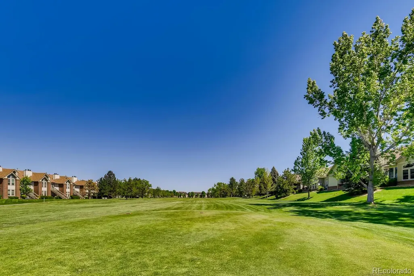
55+ secured building in the prime location of Littleton. Riverwalk is centrally located in the heart of Old Towne Littleton. A fabulous opportunity: a turnkey end-unit condo to call home. An open floor plan and easy access of a few feet from the elevator. The condo has been painted throughout and has new flooring. The kitchen has new Quartz counters, new flooring, and new stainless steel appliances. The laundry closet offers a washer and dryer. A private primary bedroom with an ensuite. The primary bathroom has a walk-in shower. The second bedroom/office is located near a full bathroom. A door in the primary bedroom is convenient for access to the covered patio. The living room has a gas fireplace and sliding doors to the covered patio. This unit is sunny and bright. The Omni and Assessor Ride are always available for someone who doesn't drive. This is a great benefit. And the neighborhood is conveniently located near Old Towne Littleton, downtown Denver, and the light rail system. Motivated sellers. All information about the property is to be verified by buyer/buyers agent. HOA includes cable TV, internet, heat, water, sewer, trash, building maintenance, grounds maintenance, clubhouse, fitness center, front desk, outdoor pool, sauna, bike storage, spa/hot tub, snow removal, storage unit, and parking space in garage.
| Elementary School | Middle School | High School |
|---|---|---|
| Centennial Academy of Fine Arts Elementary School | Goddard Middle School | Littleton High School |
| Price History | |
|---|---|
| 7/21/2026 | Listed $415,500 |
| 8/26/2026 | 5$395,000 |
| 9/14/2026 | 7$370,000 |
General Features
| Sewer | Public Sewer |
|---|---|
| Heating | Forced Air |
| Cooling | Central Air |
| Utilities | Cable Available,Electricity Available,Internet Access (Wired) |
| Possession | Immediate |
| Roof | Composition |
| Appliances | Convection Oven,Cooktop,Dishwasher,Disposal,Dryer,Microwave,Oven,Range,Refrigerator,Washer |
| HOA Fee | 344 |
| Garage Spaces | 1 |
| Association Fee Includes | Cable TV,Gas,Heat,Insurance,Internet,Irrigation,Maintenance Grounds,Maintenance Structure,Recycling,Road Maintenance,Sewer,Snow Removal,Trash,Water |
| Patio/Porch Features | Covered |
| Architectural Style | Contemporary |
| Pool Features | Outdoor Pool |
| Security Features | Carbon Monoxide Detector(s),Radon Detector,Security Entrance,Smoke Detector(s) |
| Construction Materials | Brick,Frame |
| Exclusions | NONE |
| Pets Allowed | Cats OK,Dogs OK,Size Limit |
| Year Built | 1998 |
| Levels | One |
| Unit Number | A205 |
| Property Subtype | Condominium |
| Tax Year | 2025 |
| Ownership | Individual |
| Building Name | Riverwalk |
| Accessibility | Accessible Bathroom,Accessible Bedroom,Accessible Central Living Area,Accessible Common Area,Accessible Doors,Accessible Entrance,Accessible for Hearing Impaired,Accessible Hallway(s),Accessible Kitc |
| Assoc Fee Paid Per | Monthly |
| County | Arapahoe |
| Property Type | Residential |
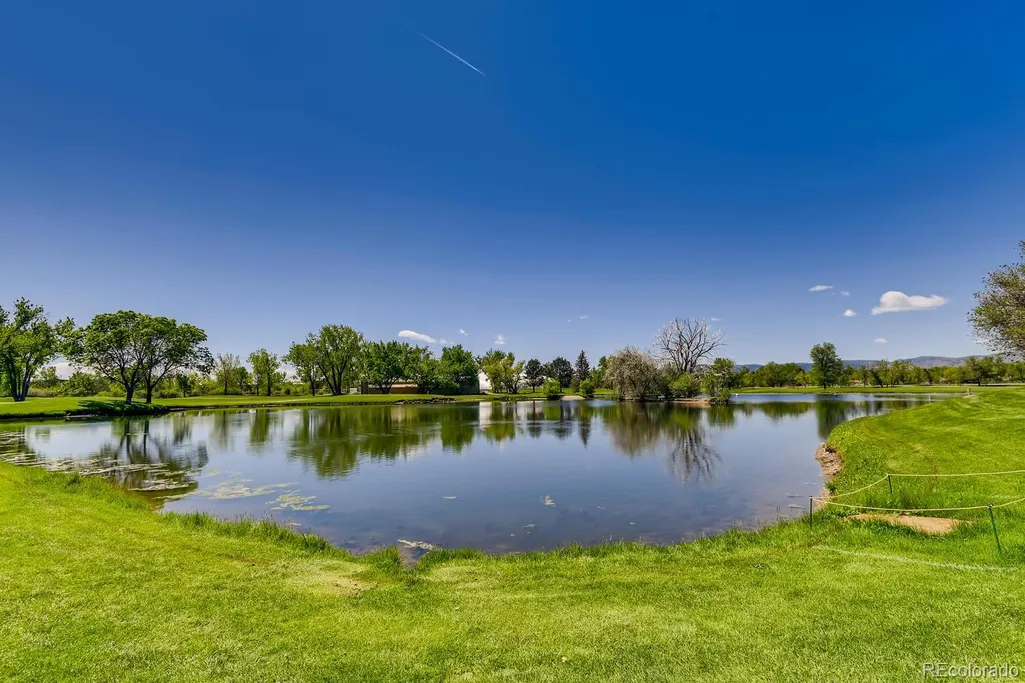
| Association Amenities | Bike Storage,Clubhouse,Elevator(s),Fitness Center,Front Desk,Garden Area,Parking,Pond Seasonal,Sauna,Spa/Hot Tub,Storage |
| HOA | Yes |
| Attached Garage | No |
| Subdivision Name | Riverwalk |
| Facing Direction | West |
| Full Baths | 1 |
| Status | Active |
| High School | Littleton |
| City | Littleton |
| Association Name | Real Management |
| Entry Location | Corridor Access |
| Senior Community Y/N | Yes |
| High School District | Littleton 6 |
| Listing Terms | Cash,Conventional |
| Elementary School | Centennial Academy of Fine Arts |
| Tax Annual Amount | 2194 |
| Middle/Junior High School | Goddard |
| Property Condition | Updated/Remodeled |
| Structure Type | Low Rise (1-3) |
| AssociationName2 | KC & Associates |
| Standard Status | Active |
| Occupancy Type | Owner |
| Middle/Junior School District | Littleton 6 |
| Elementary School District | Littleton 6 |
Interior Features
| Interior Amenities | Ceiling Fan(s),Corian Counters |
|---|---|
| Flooring | Carpet,Tile,Wood |
| Furnished Y/N | Unfurnished |
| Total Fireplaces | 1 |
| Fireplace Features | Living Room |
| Common Walls | End Unit |
| Basement (Y/N) | No |
| Window Features | Double Pane Windows,Window Coverings |
| Above Grade Finished Area | 1119 |
| 3/4 Baths | 1 |
| Total Bedrooms | 2 |
| Entry Level | 2 |
| Main Level Bedrooms | 2 |
| Main Level Bathrooms | 2 |
| Total Baths | 2 |
Exterior Features
| Exterior Amenities | Balcony |
|---|---|
| Water Source | Public |
| Total Parking | 1 |
| Building Area Total | 1119 |
Amenities
- Foreclosure
- Views
- Short Sale
- New Construction
- Adult 55+
- Lease To Own
- No HOA Fees
- Furnished
- Pets
- Primary On Main
- Air Conditioning
- Seller Finance
- Green
- Fixer Upper
- Horse
- Golf
- Fireplace
- Deck
- Garage
- Basement
- Pool
Property vs Condos Average in 80123
Price
Taxes
Year Built
Visits
In The Neighborhood
Littleton
$ 390,000
- Type
- Condos
- Size
- 1,119 SqFt
- Rooms
- 2 Beds + 2 Baths
 MB Bahl Markerting Group #5557298
Littleton
$ 375,000
- Type
- Condos
- Size
- 1,079 SqFt
- Rooms
- 2 Beds + 2 Baths
RE/MAX Professionals #8765665
Littleton
$ 419,000
- Type
- Condos
- Size
- 1,296 SqFt
- Rooms
- 2 Beds + 2 Baths
Keller Williams Advantage Realty LLC #7483512
Open House
Littleton
$ 444,000
- Type
- Condos
- Size
- 1,278 SqFt
- Rooms
- 2 Beds + 2 Baths
RE/MAX Professionals #2239987
Littleton
$ 399,500
- Type
- Condos
- Size
- 1,080 SqFt
- Rooms
- 2 Beds + 2 Baths
MB Bahl Markerting Group #6483199
Littleton
$ 279,000
- Type
- Condos
- Size
- 665 SqFt
- Rooms
- 1 Beds + 1 Baths
Real Broker, LLC DBA Real #4862583

 Information deemed reliable but not guaranteed by the MLS. © 2026 Information and Real Estate Services, LLC.
Information source: Information and Real Estate Services, LLC. Provided for limited non-commercial use only under IRES Rules. © Copyright IRES.
The information being provided is for the consumers personal, non-commercial use and may not be used for any purpose other than to identify prospective properties consumer may be interested in purchasing.
The IRES, LLC Data on this
Information deemed reliable but not guaranteed by the MLS. © 2026 Information and Real Estate Services, LLC.
Information source: Information and Real Estate Services, LLC. Provided for limited non-commercial use only under IRES Rules. © Copyright IRES.
The information being provided is for the consumers personal, non-commercial use and may not be used for any purpose other than to identify prospective properties consumer may be interested in purchasing.
The IRES, LLC Data on this
