









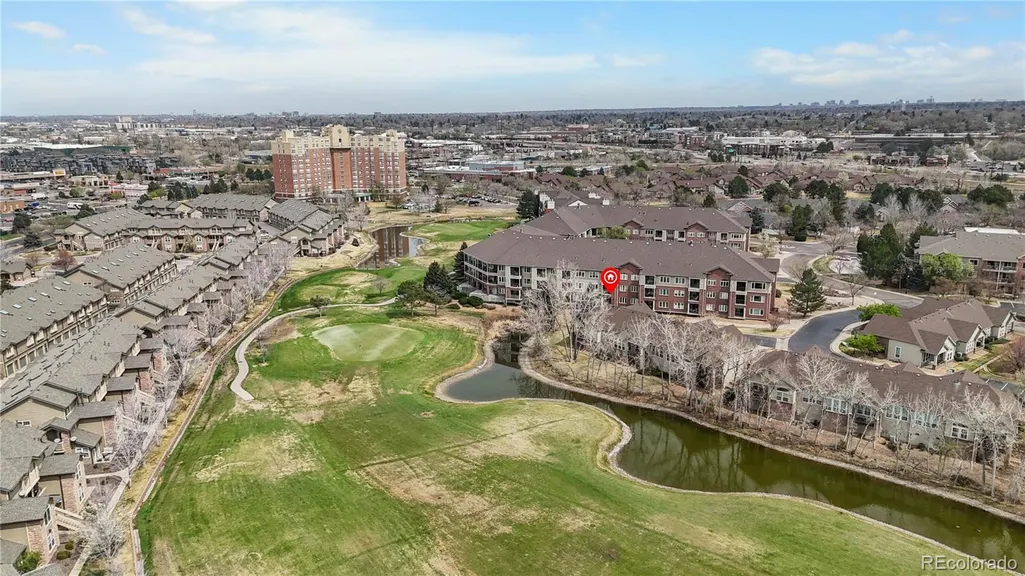
Address
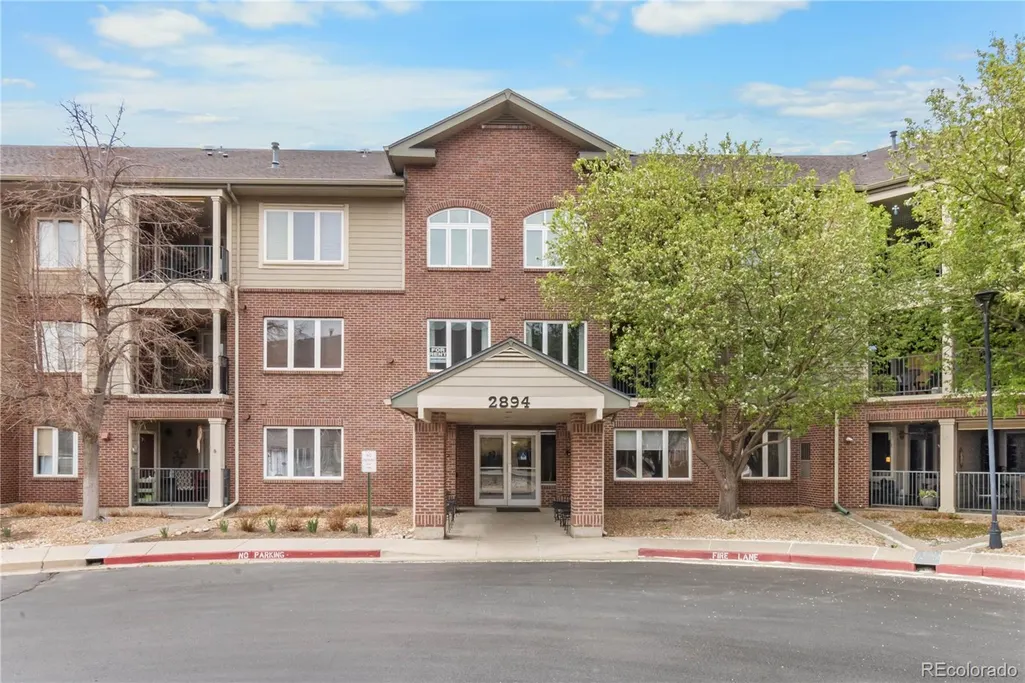
2894 W Riverwalk Circle # B108, Littleton, CO
Price
$ 405,000
Property Attributes
- MLS#7367567
- TypeCondos
- Listing Status Active
- CountyARAPAHOE
- CityLittleton
- NeighborhoodRiverwalk
- Zip80123
- StyleContemporary
- Year Built1998
- Taxes$ 3126
- Price$ 405,000
- Bedrooms2
- Full Bathrooms2
- Half Bathrooms0
- Sqr Footage1109
- Lot Size0.01 Acres
Data Source:
REColorado (MTOMLS)
Property Description
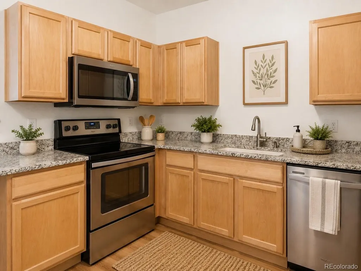
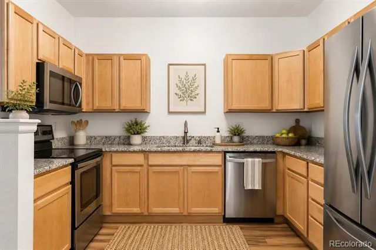
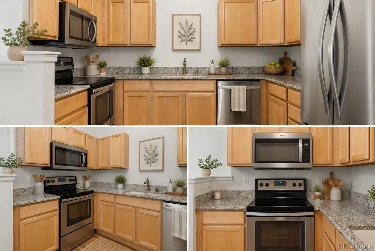
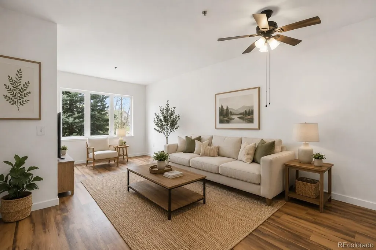
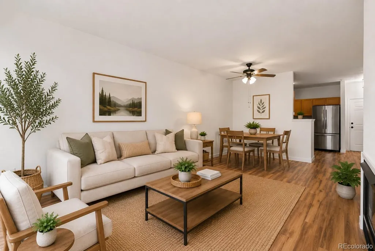
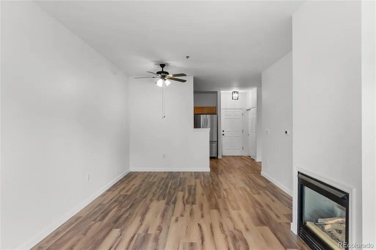
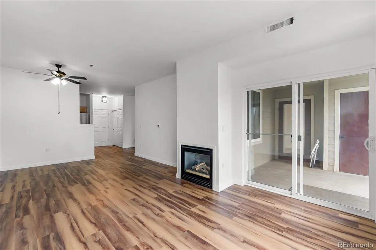
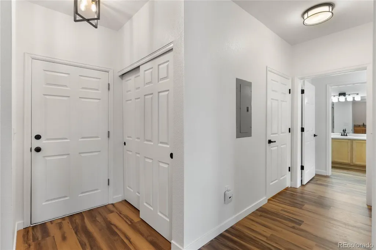
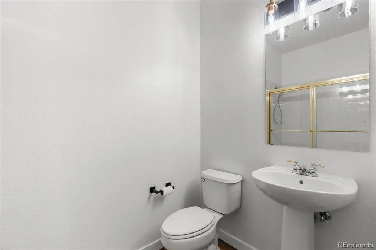
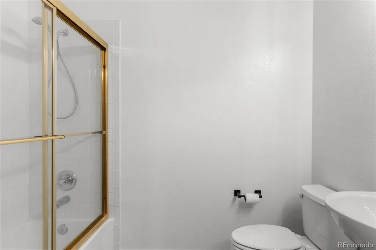
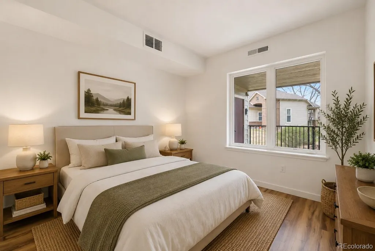
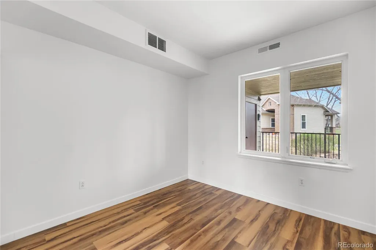
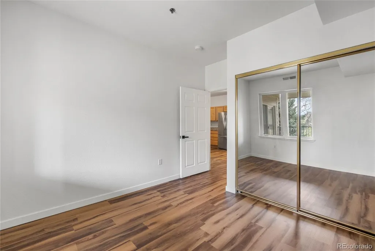
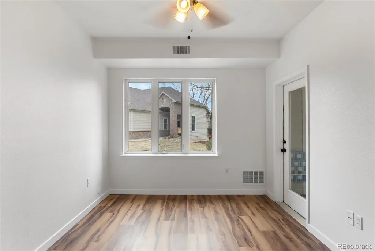
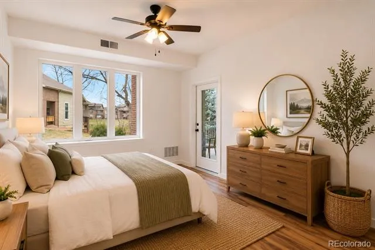
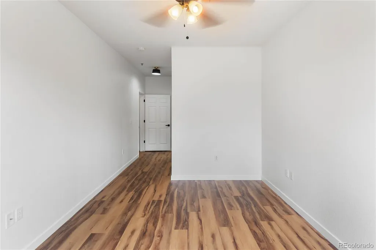
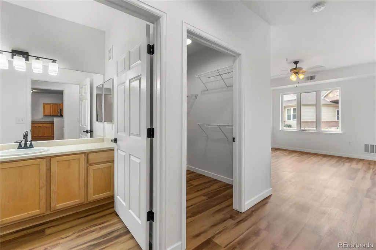
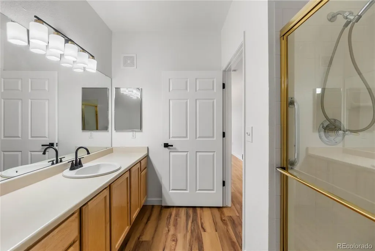
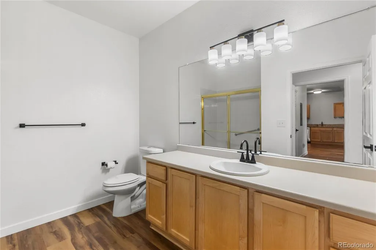
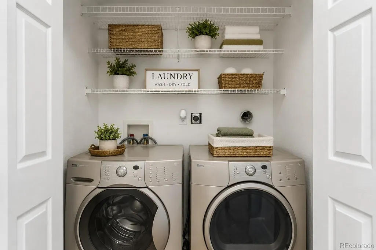
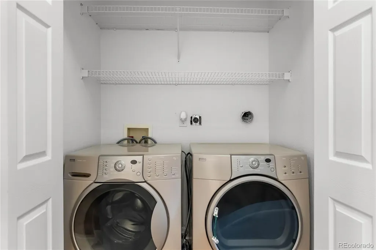
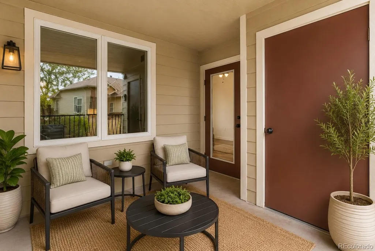
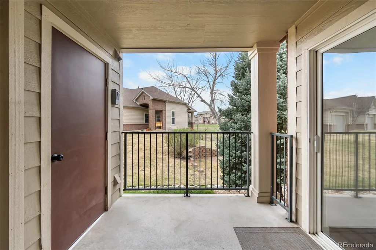
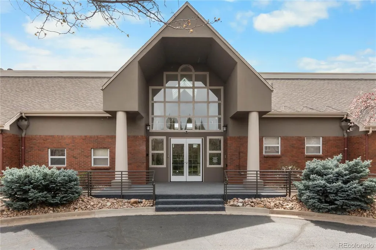
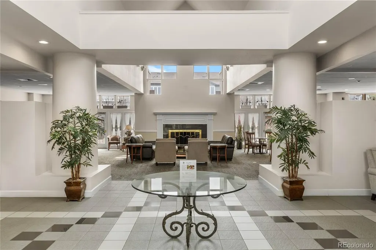
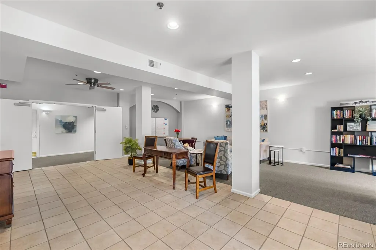
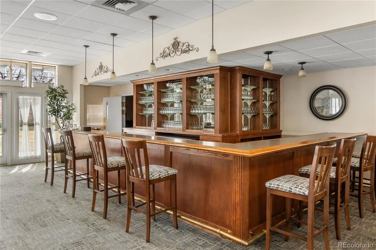
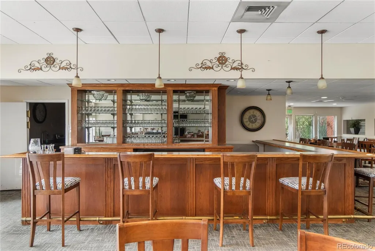
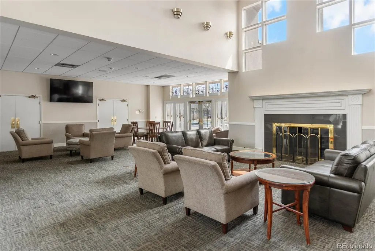
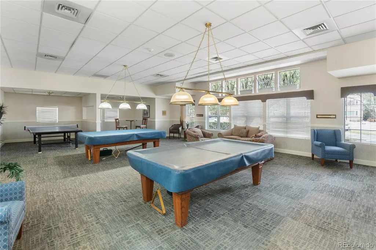
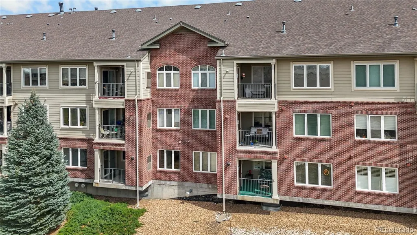
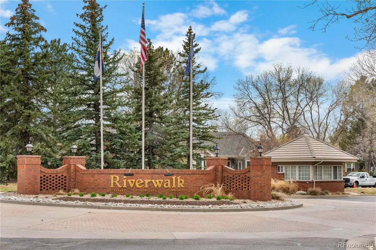
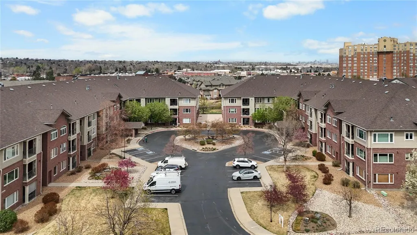
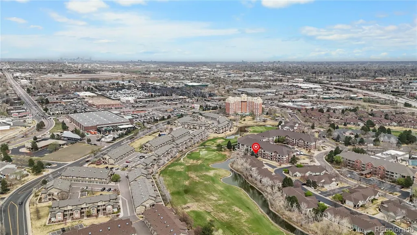
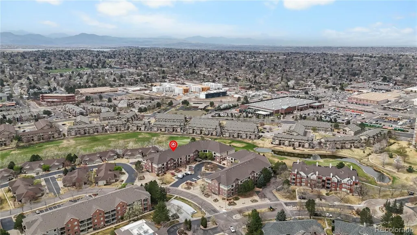
Experience refined, low-maintenance living in this beautifully updated 2-bedroom, 2-bath residence, ideally situated within the sought-after Riverwalk 55+ community. With no stairs and convenient elevator access to the underground parking garage, this home is designed for comfort, accessibility, and ease of everyday living. This thoughtfully designed ground-level home offers effortless accessibility paired with sophisticated comfort. Step inside to discover a light-filled interior enhanced by sleek flooring, fresh designer-inspired paint, and carefully curated finishes throughout. The kitchen is equipped with newer appliances, complemented by a recently installed microwave and disposal, while a tankless water heater provides modern efficiency. Designed for both relaxation and entertaining, the residence features a private balcony accessible from both the living area and the primary suite—creating a seamless indoor-outdoor experience. Additional highlights include a deeded parking space within the secure underground garage, a private storage unit, controlled building access, and elevator service for added convenience. Riverwalk offers a resort-style lifestyle with exceptional amenities, including a state-of-the-art fitness center, elegant clubhouse, pool, spa, and beautifully maintained community spaces. Surrounded by scenic walking and biking trails, a nearby golf course, and an array of shopping and dining options, this location also provides easy access to the charm of historic downtown Littleton. With close proximity to Santa Fe, Hampden, and C-470, this residence delivers the perfect blend of luxury, convenience, and community living.
| Elementary School | Middle School | High School |
|---|---|---|
| Centennial Academy of Fine Arts Elementary School | Goddard Middle School | Littleton High School |
| Price History | |
|---|---|
| 4/2/2026 | Listed $429,000 |
| 5/26/2026 | 2$424,000 |
| 7/2/2026 | 1$420,000 |
| 8/5/2026 | 4$405,000 |
General Features
| Sewer | Public Sewer |
|---|---|
| Heating | Forced Air,Natural Gas |
| Cooling | Central Air |
| Utilities | Cable Available,Electricity Connected,Natural Gas Connected |
| Possession | Closing/DOD |
| Roof | Composition |
| Appliances | Dishwasher,Disposal,Dryer,Microwave,Refrigerator,Self Cleaning Oven,Tankless Water Heater,Washer |
| HOA Fee | 413 |
| Garage Spaces | 1 |
| Association Fee Includes | Cable TV,Gas,Heat,Insurance,Maintenance Grounds,Maintenance Structure,Recycling,Road Maintenance,Security,Sewer,Snow Removal,Trash,Water |
| Patio/Porch Features | Covered |
| Architectural Style | Contemporary |
| Security Features | Secured Garage/Parking,Security Entrance,Smoke Detector(s) |
| Construction Materials | Brick |
| Exclusions | Sellers Personal Property |
| Pets Allowed | Cats OK,Dogs OK |
| Year Built | 1998 |
| Electric | 220 Volts |
| Levels | One |
| Unit Number | B108 |
| Property Subtype | Condominium |
| Tax Year | 2025 |
| Ownership | Individual |
| Assoc Fee Paid Per | Monthly |
| County | Arapahoe |
| Property Type | Residential |
| Association Amenities | Clubhouse,Elevator(s),Fitness Center,Golf Course,Laundry,Parking,Spa/Hot Tub,Storage |
| HOA | Yes |
| Attached Garage | No |
| Subdivision Name | Riverwalk |
| Facing Direction | East |
| Full Baths | 1 |
| Status | Active |
| Directions | USE GPS. Take Santa Fe Dr (US-85) to W Riverwalk Cir. Head west on W Riverwalk Cir,then turn into the Riverwalk community. Continue to 2894 W Riverwalk Cir—Unit 108 is located in the building on the |
| High School | Littleton |
| City | Littleton |
| Association Name | Arlington HOA - CMC |
| Entry Location | Ground |
| Senior Community Y/N | Yes |
| High School District | Littleton 6 |
| Lot Size Units | Acres |
| Lot Size Square Feet | 435.6 |
| Listing Terms | Cash,Conventional,FHA,VA Loan |
| Elementary School | Centennial Academy of Fine Arts |
| Tax Annual Amount | 3126 |
| Middle/Junior High School | Goddard |
| Virtual Tour | https://www.zillow.com/view-imx/c9cb89aa-16f0-48e3-a6b2-118c396bb598?setAttribution=mls&wl=true&initialViewType=pano |
| Structure Type | Low Rise (1-3) |
| AssociationName2 | Riverwalk Master HOA - KC & Associates |
| Standard Status | Active |
| Middle/Junior School District | Littleton 6 |
| Elementary School District | Littleton 6 |
Interior Features
| Interior Amenities | Ceiling Fan(s),Five Piece Bath,Granite Counters,High Ceilings,No Stairs,Open Floorplan,Pantry,Vaulted Ceiling(s),Walk-In Closet(s) |
|---|---|
| Flooring | Laminate,Vinyl |
| Total Fireplaces | 1 |
| Fireplace Features | Gas |
| Common Walls | 2+ Common Walls |
| Basement (Y/N) | No |
| Window Features | Double Pane Windows |
| Above Grade Finished Area | 1109 |
| 3/4 Baths | 1 |
| Laundry Features | In Unit |
| Total Bedrooms | 2 |
| Entry Level | 1 |
| Main Level Bedrooms | 2 |
| Main Level Bathrooms | 2 |
| Total Baths | 2 |
Exterior Features
| Exterior Amenities | Balcony,Lighting |
|---|---|
| Fencing | None |
| Parking Features | Asphalt,Circular Driveway,Storage,Underground |
| Lot Features | Landscaped,Master Planned,Sprinklers In Front |
| Water Source | Public |
| Total Parking | 1 |
| Lot Size Area | 0.01 |
| Foundation Details | Slab,Structural |
| Building Area Total | 1109 |
| Lot Size Acres | 0.01 |
| Road Surface Type | Paved |
| Road Frontage Type | Public |
| Road Responsibility | Public Maintained Road |
Amenities
- Foreclosure
- Views
- Short Sale
- New Construction
- Adult 55+
- Lease To Own
- No HOA Fees
- Furnished
- Pets
- Primary On Main
- Air Conditioning
- Seller Finance
- Green
- Fixer Upper
- Horse
- Golf
- Fireplace
- Deck
- Garage
- Basement
- Pool
Property vs Condos Average in 80123
Price
Taxes
Year Built
Visits
In The Neighborhood
Littleton
$ 390,000
- Type
- Condos
- Size
- 1,119 SqFt
- Rooms
- 2 Beds + 2 Baths
 MB Bahl Markerting Group #5557298
Littleton
$ 375,000
- Type
- Condos
- Size
- 1,079 SqFt
- Rooms
- 2 Beds + 2 Baths
RE/MAX Professionals #8765665
Littleton
$ 419,000
- Type
- Condos
- Size
- 1,296 SqFt
- Rooms
- 2 Beds + 2 Baths
Keller Williams Advantage Realty LLC #7483512
Open House
Littleton
$ 444,000
- Type
- Condos
- Size
- 1,278 SqFt
- Rooms
- 2 Beds + 2 Baths
RE/MAX Professionals #2239987
Littleton
$ 370,000
- Type
- Condos
- Size
- 1,119 SqFt
- Rooms
- 2 Beds + 2 Baths
MB Bahl Markerting Group #2193654
Littleton
$ 399,500
- Type
- Condos
- Size
- 1,080 SqFt
- Rooms
- 2 Beds + 2 Baths
MB Bahl Markerting Group #6483199

 Information deemed reliable but not guaranteed by the MLS. © 2026 Information and Real Estate Services, LLC.
Information source: Information and Real Estate Services, LLC. Provided for limited non-commercial use only under IRES Rules. © Copyright IRES.
The information being provided is for the consumers personal, non-commercial use and may not be used for any purpose other than to identify prospective properties consumer may be interested in purchasing.
The IRES, LLC Data on this
Information deemed reliable but not guaranteed by the MLS. © 2026 Information and Real Estate Services, LLC.
Information source: Information and Real Estate Services, LLC. Provided for limited non-commercial use only under IRES Rules. © Copyright IRES.
The information being provided is for the consumers personal, non-commercial use and may not be used for any purpose other than to identify prospective properties consumer may be interested in purchasing.
The IRES, LLC Data on this
