











Address
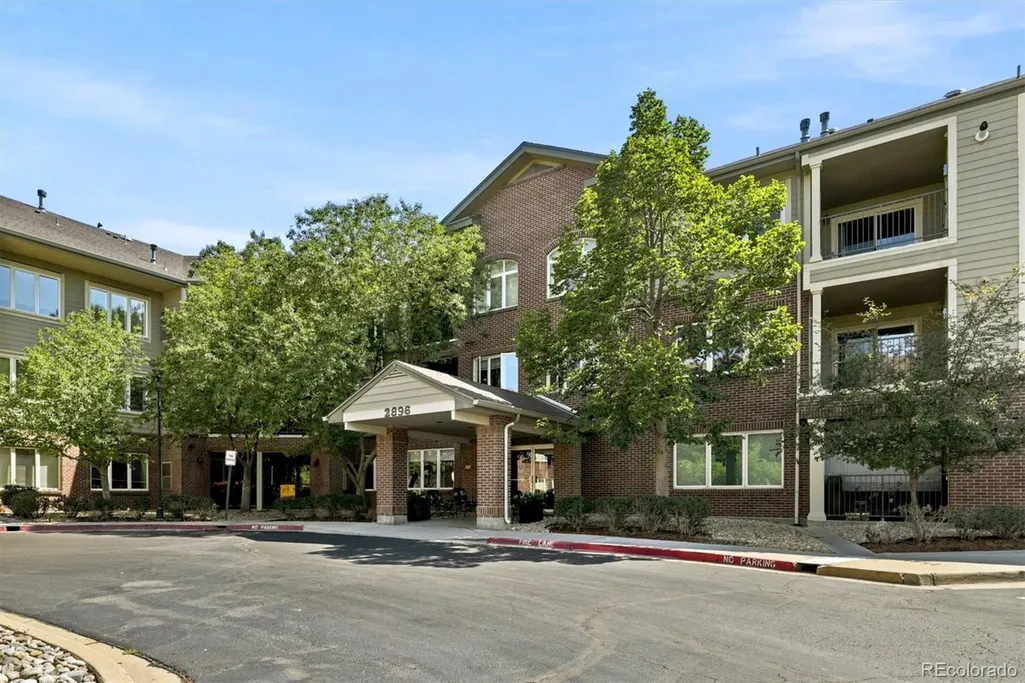
2896 W Riverwalk Circle # A 309, Littleton, CO
Price
$ 384,950
Property Attributes
- MLS#7015748
- TypeCondos
- Listing Status Active
- CountyARAPAHOE
- CityLittleton
- NeighborhoodRiverwalk
- Zip80123
- StyleContemporary
- Year Built1998
- Taxes$ 2056
- Price$ 384,950
- Bedrooms2
- Full Bathrooms2
- Half Bathrooms0
- Sqr Footage1079
- Lot Size0.01 Acres
Data Source:
REColorado (MTOMLS)
Property Description
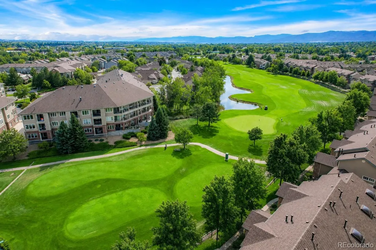
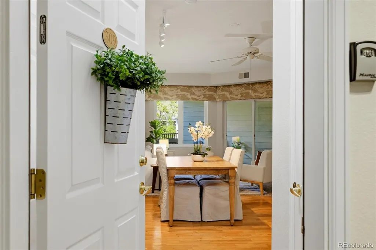
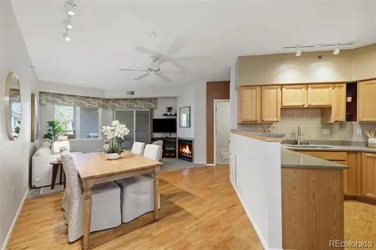
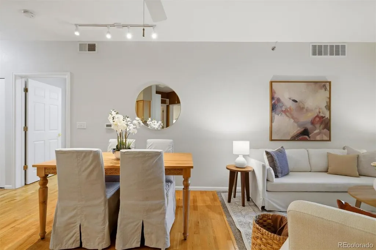
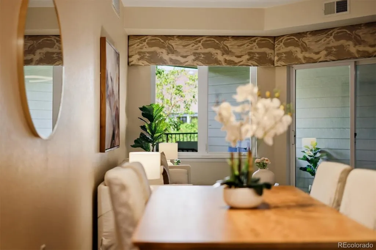
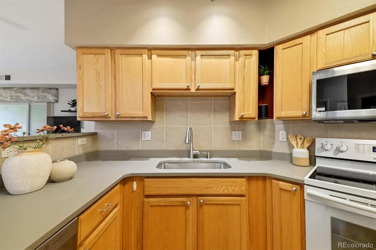
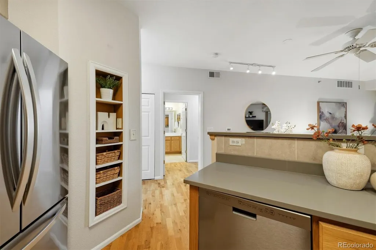
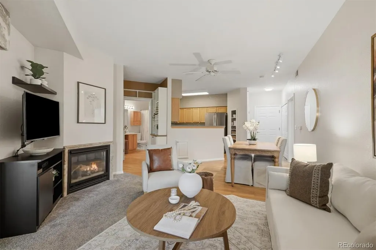
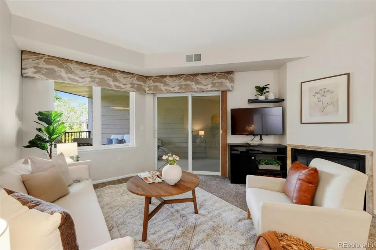
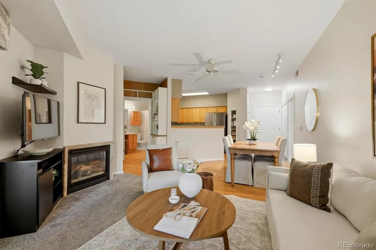
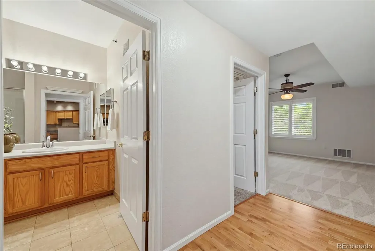
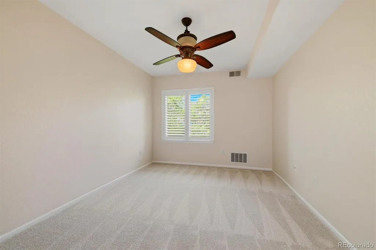
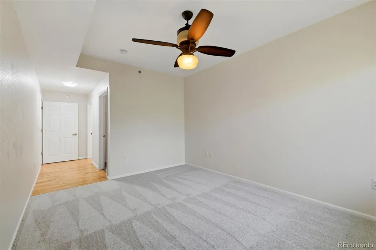
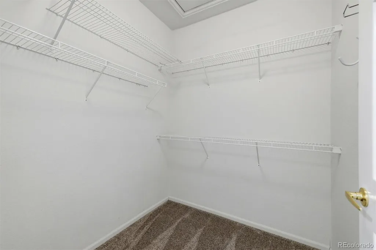
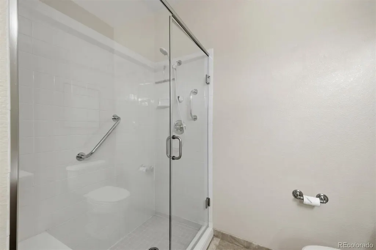
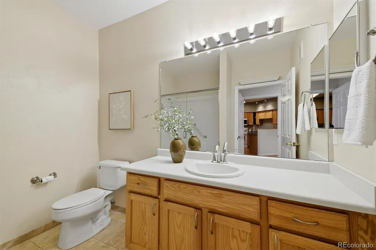
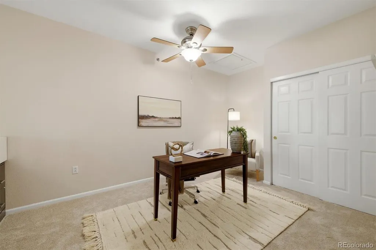
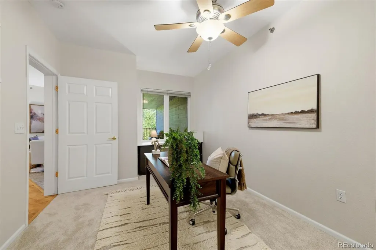
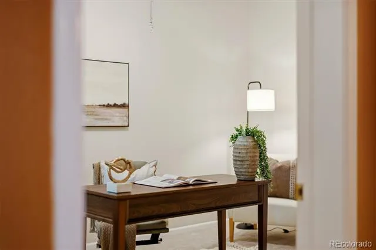
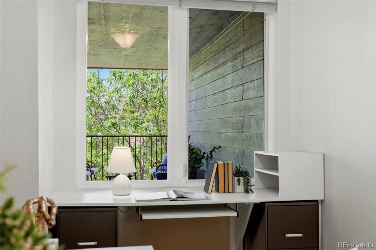
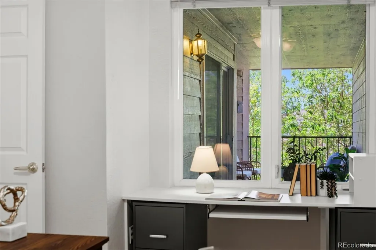
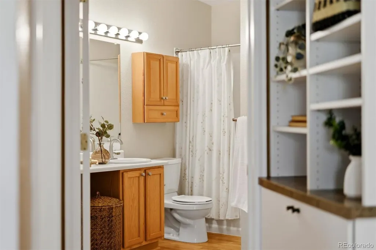
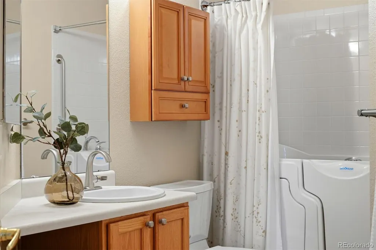
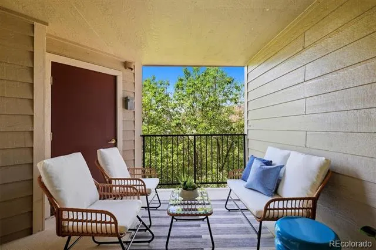
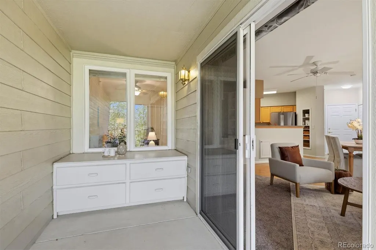
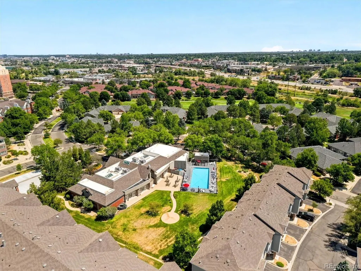
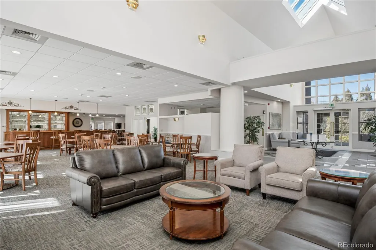
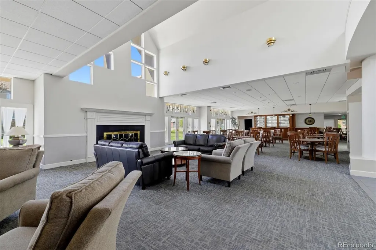
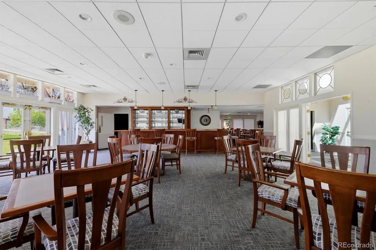
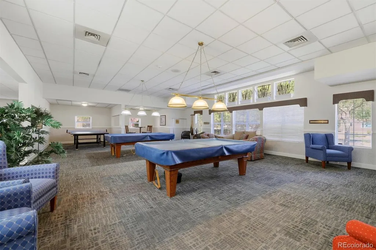
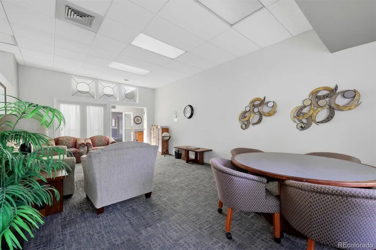
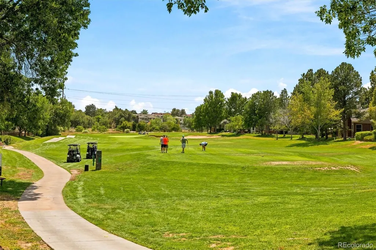
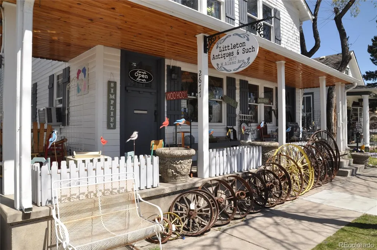
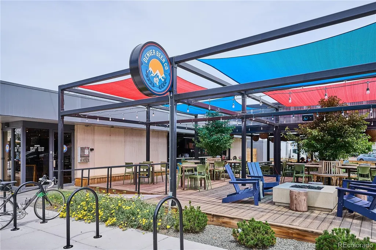
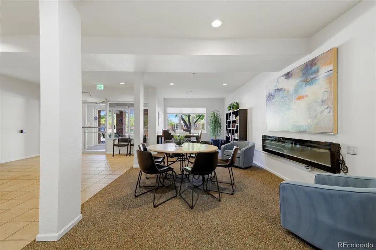
Top-floor penthouse in Riverwalk, Littleton's premier 55+ community where resort-style amenities, maintenance-free living and an active lifestyle come together. More than just a place to call home, Riverwalk is community designed for carefree, lock-and-leave living. Impeccably maintained and thoughtfully enhanced with quality improvements throughout. Hardwood flooring welcomes you through the entry, kitchen and dining area. Custom California Closets built-ins add warmth, character and exceptional functionality with an integrated home office, designer shelving and remarkable storage throughout. Brand-new carpet in both bedrooms. Beautifully remodeled baths. Spacious primary suite with an oversized walk-in shower and built-in bench. Private guest suite with a luxury walk-in soaking tub. Rare oversized covered patio—perfect for morning coffee, evening sunsets and enjoying Colorado's beautiful seasons. Secure controlled-access building with elevator, reserved underground parking and private storage. HOA includes heat, air conditioning, water, sewer, trash and internet, making monthly living simple, predictable and budget friendly. The clubhouse is the heart of the community, featuring an outdoor pool, hot tub, sauna, fitness center, billiards, library and a vibrant calendar of social activities. Just minutes from Historic Downtown Littleton, the South Platte River Trail, Littleton Golf & Tennis Club, shopping, dining and RTD Light Rail. Lock the door. Travel with confidence. Come home to the lifestyle you've earned.
| Elementary School | Middle School | High School |
|---|---|---|
| Centennial Academy of Fine Arts Elementary School | Goddard Middle School | Littleton High School |
| Price History | |
|---|---|
| 8/3/2026 | Listed $390,000 |
| 9/14/2026 | 2$384,950 |
General Features
| Sewer | Public Sewer |
|---|---|
| Heating | Forced Air |
| Cooling | Central Air |
| Utilities | Electricity Connected,Natural Gas Connected,Phone Available |
| Possession | Immediate |
| Roof | Composition |
| Appliances | Dishwasher,Disposal,Dryer,Microwave,Range,Refrigerator,Self Cleaning Oven,Tankless Water Heater,Washer |
| HOA Fee | 344 |
| Garage Spaces | 1 |
| Association Fee Includes | Cable TV,Electricity,Gas,Insurance,Internet,Maintenance Grounds,Maintenance Structure,Sewer,Snow Removal,Trash,Water |
| Patio/Porch Features | Covered,Patio |
| Architectural Style | Contemporary |
| Security Features | Carbon Monoxide Detector(s),Secured Garage/Parking,Smoke Detector(s) |
| Construction Materials | Brick,Wood Siding |
| Exclusions | Staging Items |
| Pets Allowed | Yes |
| Year Built | 1998 |
| Electric | 110V,220 Volts |
| Levels | One |
| Unit Number | A 309 |
| Property Subtype | Condominium |
| Tax Year | 2025 |
| Ownership | Individual |
| Assoc Fee Paid Per | Monthly |
| County | Arapahoe |
| Property Type | Residential |
| Association Amenities | Bike Storage,Clubhouse,Elevator(s),Fitness Center,Parking,Pool,Spa/Hot Tub,Storage,Trail(s) |
| HOA | Yes |
| Attached Garage | No |
| Subdivision Name | Riverwalk |
| Facing Direction | Northwest |
| Full Baths | 1 |
| Status | Active |
| Directions | GPS is best,there is plenty of visitor parking directly in front of the building. |
| High School | Littleton |
| City | Littleton |
| Association Name | Real Management |
| Entry Location | Corridor Access |
| Senior Community Y/N | Yes |
| High School District | Littleton 6 |
| Lot Size Units | Square Feet |
| Lot Size Square Feet | 446 |
| Listing Terms | Cash,Conventional |
| Spa Features | Bath |
| Elementary School | Centennial Academy of Fine Arts |
| Tax Annual Amount | 2056 |
| Middle/Junior High School | Goddard |
| Property Condition | Updated/Remodeled |
| Virtual Tour | https://order.sotanda.com/2896-W-Riverwalk-Cir-A-309 |
| Structure Type | Low Rise (1-3) |
| AssociationName2 | KC & Associates |
| Standard Status | Active |
| Middle/Junior School District | Littleton 6 |
| Elementary School District | Littleton 6 |
Interior Features
| Interior Amenities | Built-in Features,Ceiling Fan(s),Eat-in Kitchen,High Speed Internet,No Stairs,Open Floorplan,Primary Suite,Smoke Free,Walk-In Closet(s) |
|---|---|
| Flooring | Carpet,Tile,Wood |
| Total Fireplaces | 1 |
| Fireplace Features | Gas Log,Living Room |
| Common Walls | Something Below |
| Basement (Y/N) | No |
| Window Features | Double Pane Windows,Window Coverings |
| Above Grade Finished Area | 1079 |
| 3/4 Baths | 1 |
| Laundry Features | In Unit |
| Total Bedrooms | 2 |
| Entry Level | 3 |
| Main Level Bedrooms | 2 |
| Main Level Bathrooms | 2 |
| Total Baths | 2 |
Exterior Features
| Exterior Amenities | Balcony |
|---|---|
| Parking Features | Underground |
| Lot Features | Greenbelt,Landscaped,Master Planned,Near Public Transit |
| Water Source | Public |
| Total Parking | 1 |
| Lot Size Area | 446 |
| Building Area Total | 1079 |
| Lot Size Acres | 0.01 |
| Builder Model | The Centennial - Plan D |
Amenities
- Foreclosure
- Views
- Short Sale
- New Construction
- Adult 55+
- Lease To Own
- No HOA Fees
- Furnished
- Pets
- Primary On Main
- Air Conditioning
- Seller Finance
- Green
- Fixer Upper
- Horse
- Golf
- Fireplace
- Deck
- Garage
- Basement
- Pool
Property vs Condos Average in 80123
Price
Taxes
Year Built
Visits
In The Neighborhood
Littleton
$ 390,000
- Type
- Condos
- Size
- 1,119 SqFt
- Rooms
- 2 Beds + 2 Baths
 MB Bahl Markerting Group #5557298
Littleton
$ 375,000
- Type
- Condos
- Size
- 1,079 SqFt
- Rooms
- 2 Beds + 2 Baths
RE/MAX Professionals #8765665
Littleton
$ 419,000
- Type
- Condos
- Size
- 1,296 SqFt
- Rooms
- 2 Beds + 2 Baths
Keller Williams Advantage Realty LLC #7483512
Open House
Littleton
$ 444,000
- Type
- Condos
- Size
- 1,278 SqFt
- Rooms
- 2 Beds + 2 Baths
RE/MAX Professionals #2239987
Littleton
$ 370,000
- Type
- Condos
- Size
- 1,119 SqFt
- Rooms
- 2 Beds + 2 Baths
MB Bahl Markerting Group #2193654
Littleton
$ 399,500
- Type
- Condos
- Size
- 1,080 SqFt
- Rooms
- 2 Beds + 2 Baths
MB Bahl Markerting Group #6483199
Littleton
$ 279,000
- Type
- Condos
- Size
- 665 SqFt
- Rooms
- 1 Beds + 1 Baths
Real Broker, LLC DBA Real #4862583

 Information deemed reliable but not guaranteed by the MLS. © 2026 Information and Real Estate Services, LLC.
Information source: Information and Real Estate Services, LLC. Provided for limited non-commercial use only under IRES Rules. © Copyright IRES.
The information being provided is for the consumers personal, non-commercial use and may not be used for any purpose other than to identify prospective properties consumer may be interested in purchasing.
The IRES, LLC Data on this
Information deemed reliable but not guaranteed by the MLS. © 2026 Information and Real Estate Services, LLC.
Information source: Information and Real Estate Services, LLC. Provided for limited non-commercial use only under IRES Rules. © Copyright IRES.
The information being provided is for the consumers personal, non-commercial use and may not be used for any purpose other than to identify prospective properties consumer may be interested in purchasing.
The IRES, LLC Data on this
