






Address
2951 Riverwalk Circle # N, Littleton, CO
Price
$ 419,000
Property Attributes
- MLS#7483512
- TypeCondos
- Listing Status Active
- CountyJEFFERSON
- CityLittleton
- NeighborhoodRiverwalk
- Zip80123
- StyleContemporary
- Year Built2001
- Taxes$ 2994
- Price$ 419,000
- Bedrooms2
- Full Bathrooms2
- Half Bathrooms0
- Sqr Footage1296
Data Source:
REColorado (MTOMLS)
Property Description
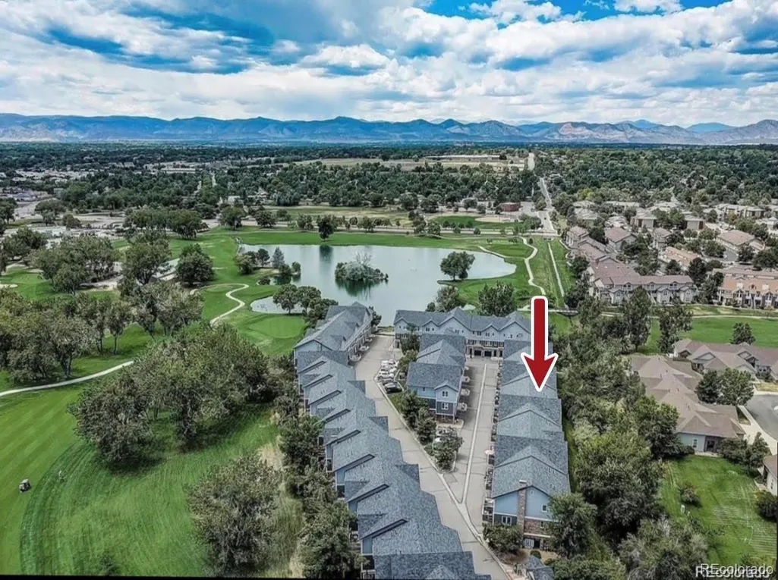
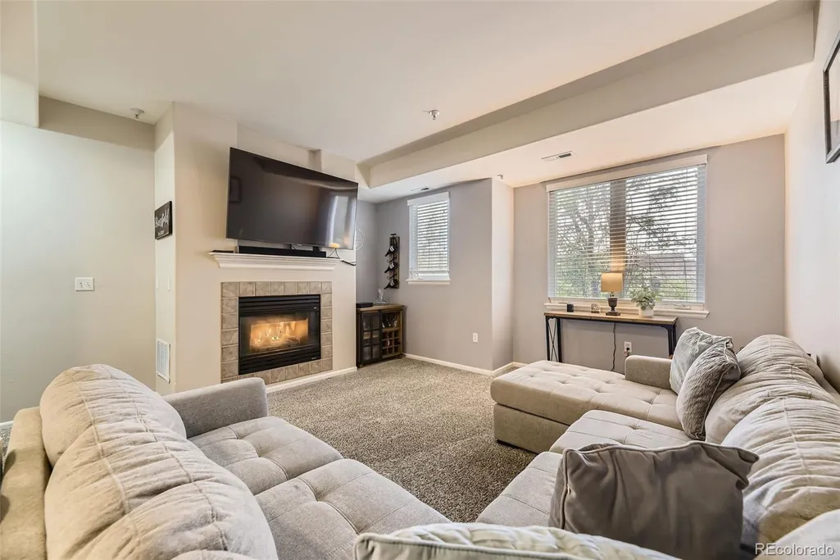
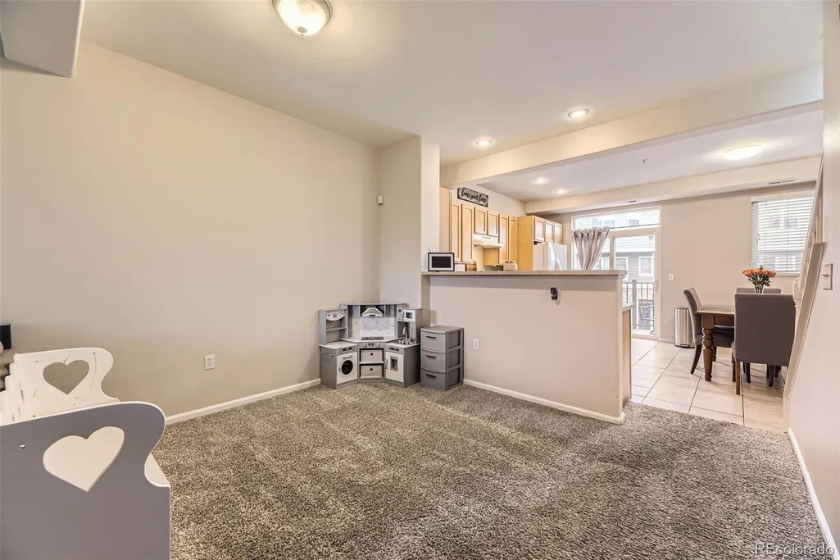
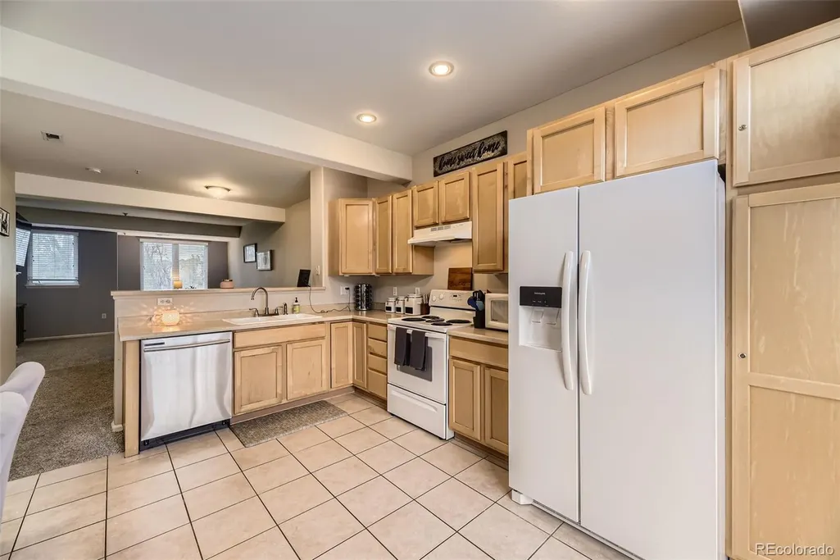
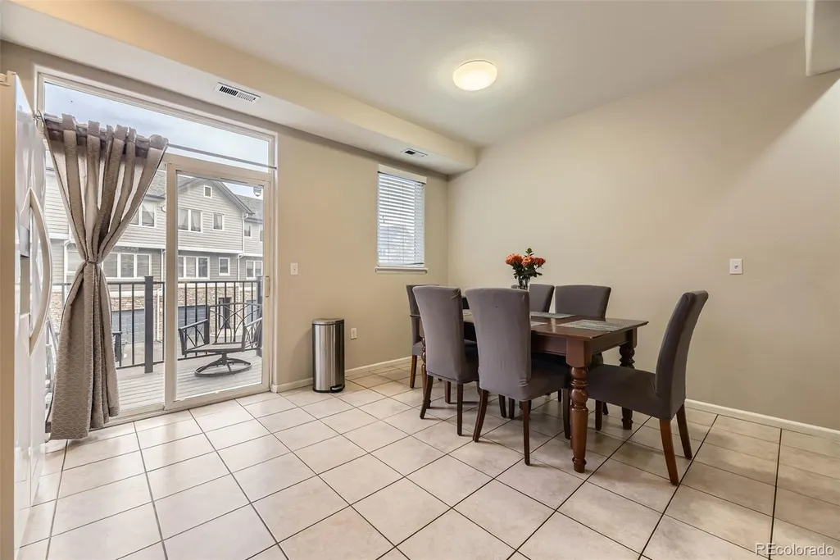
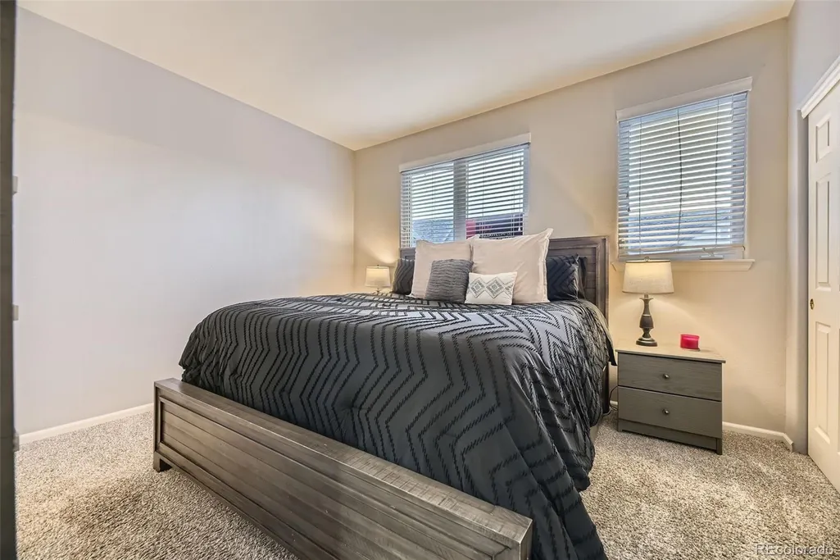
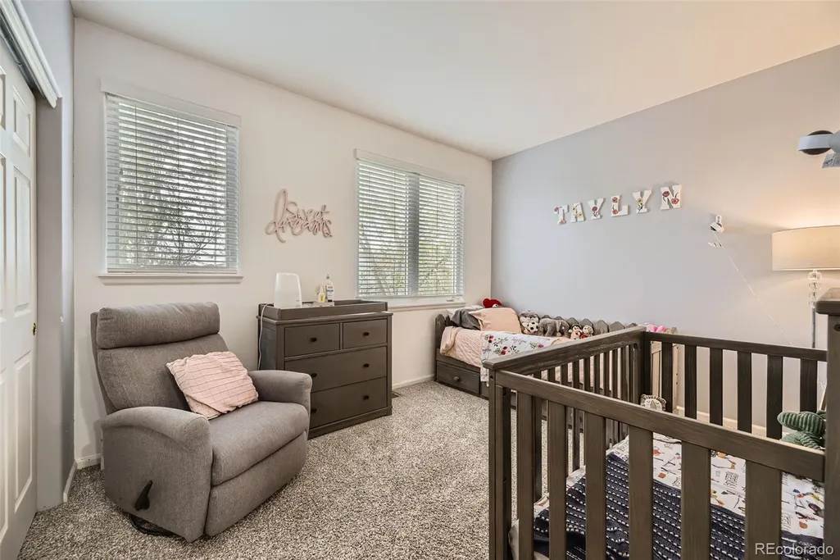
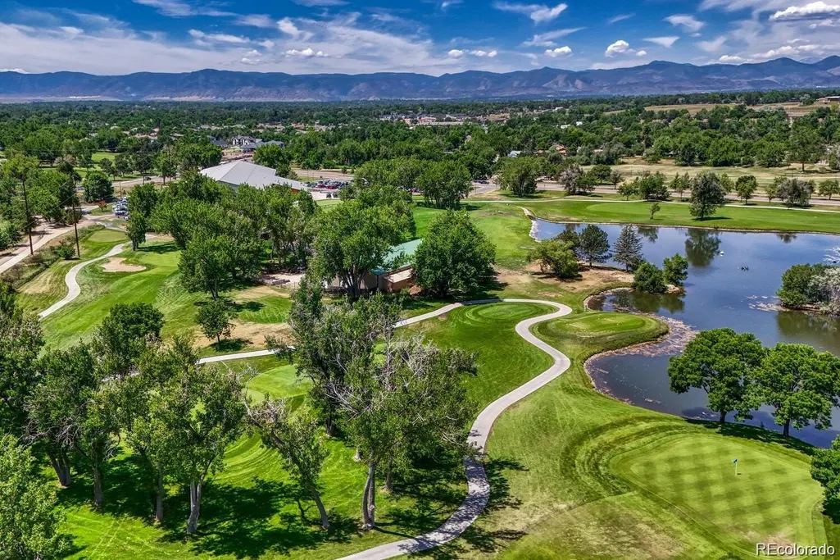
This townhome in Canterbury at Riverwalk offers comfortable living in one of Littleton’s most convenient locations. Vaulted ceilings and oversized windows fill the home with natural light, giving the open floor plan a bright and spacious atmosphere. The main level features a generous kitchen with plentiful cabinetry, ample countertop space, a pantry, breakfast bar, dedicated dining area and sliding glass door leading to a private deck. The adjoining living room includes a cozy gas fireplace framed by a mature shaded trees. Upstairs, the spacious primary suite includes two closets and a private four-piece bathroom. A second bedroom, full bathroom, and conveniently located laundry closet complete the upper level. The attached tandem two-car garage also offers additional storage space for bikes, skis, golf clubs, and other outdoor gear. Enjoy easy access to the Platte River Trail, Littleton Golf and Tennis Club, nearby restaurants, coffee shops, Downtown Littleton, and light rail. Chatfield Reservoir, Englewood, and Downtown Denver are also just a short drive away. With A functional layout, and outstanding location, this Riverwalk townhome is ready to welcome its next owner!
| Elementary School | Middle School | High School |
|---|---|---|
| Centennial Academy of Fine Arts Elementary School | Goddard Middle School | Littleton High School |
| Price History | |
|---|---|
| 8/3/2026 | Listed $419,000 |
General Features
| Sewer | Public Sewer |
|---|---|
| Heating | Forced Air |
| Cooling | Central Air |
| Utilities | Cable Available,Electricity Available,Electricity Connected,Internet Access (Wired),Natural Gas Available,Natural Gas Connected,Phone Available,Phone Connected |
| Possession | Negotiable |
| Roof | Composition |
| Appliances | Dishwasher,Disposal,Microwave,Oven,Range,Refrigerator,Self Cleaning Oven |
| HOA Fee | 70 |
| Garage Spaces | 2 |
| Association Fee Includes | Insurance,Maintenance Grounds,Maintenance Structure,Recycling,Sewer,Snow Removal,Trash,Water |
| Architectural Style | Contemporary |
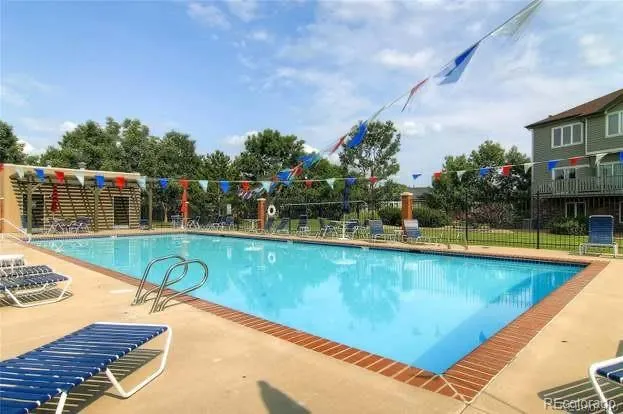
| Pool Features | Outdoor Pool |
| Security Features | Carbon Monoxide Detector(s),Secured Garage/Parking |
| Construction Materials | Concrete,Wood Siding |
| Exclusions | Seller Personal Property,Washer,Dryer |
| Pets Allowed | Cats OK,Dogs OK,Yes |
| Year Built | 2001 |
| Levels | Two |
| Unit Number | No |
| Property Subtype | Condominium |
| Tax Year | 2024 |
| Ownership | Agent Owner |
| Assoc Fee Paid Per | Monthly |
| County | Jefferson |
| Property Type | Residential |
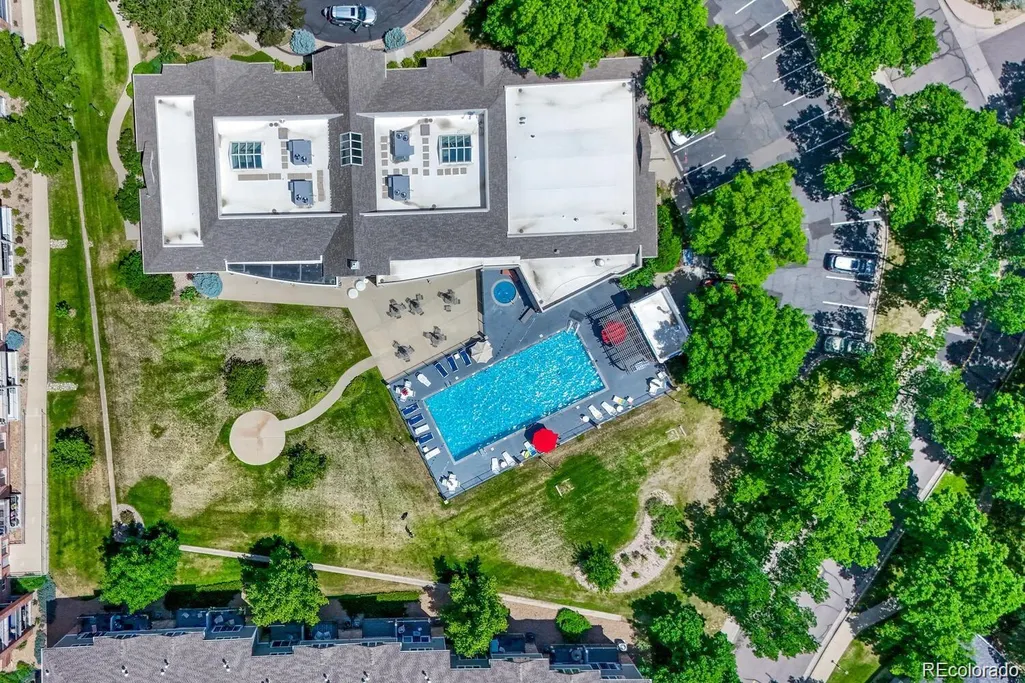
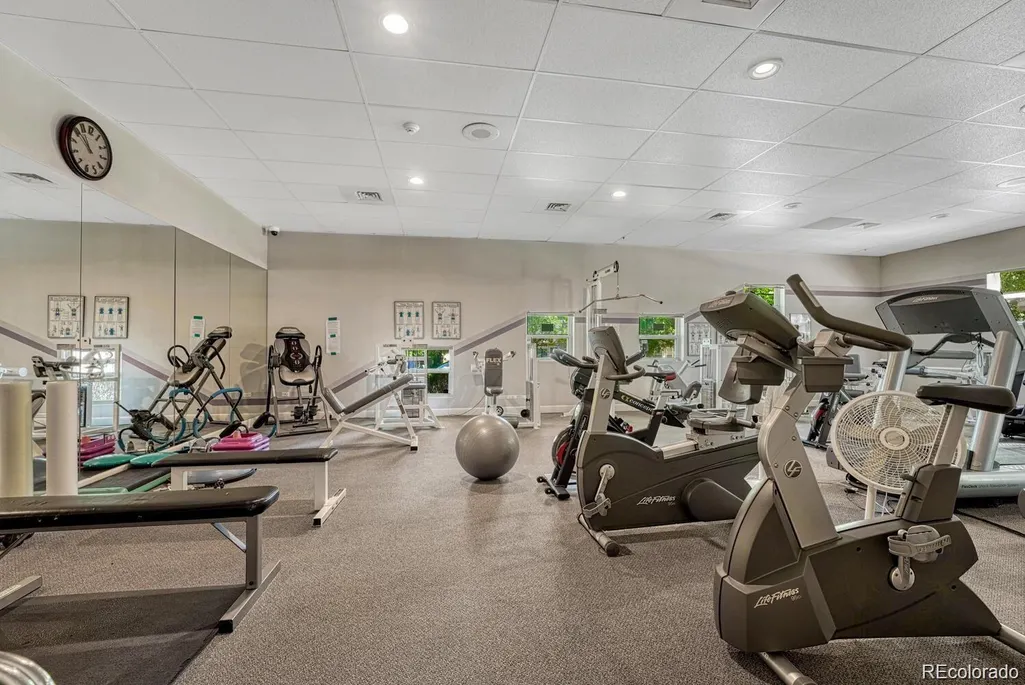
| Association Amenities | Clubhouse,Fitness Center,Pool |
| HOA | Yes |
| Attached Garage | Yes |
| Subdivision Name | Riverwalk |
| Full Baths | 1 |
| Status | Active |
| High School | Littleton |
| City | Littleton |
| Association Name | Riverwalk Master Association |
| Entry Location | Ground |
| Senior Community Y/N | No |
| High School District | Littleton 6 |
| Listing Terms | Cash,Conventional,FHA,VA Loan |
| Elementary School | Centennial Academy of Fine Arts |
| Tax Annual Amount | 2994 |
| Home Warranty Y/N | No |
| Middle/Junior High School | Goddard |
| Structure Type | Townhouse |
| AssociationName2 | Canterbury at Riverwalk |
| Standard Status | Active |
| Occupancy Type | Owner |
| Middle/Junior School District | Littleton 6 |
| Elementary School District | Littleton 6 |
Interior Features
| Interior Amenities | Breakfast Bar,High Ceilings,Laminate Counters |
|---|---|
| Flooring | Carpet,Tile |
| Total Fireplaces | 1 |
| Fireplace Features | Family Room,Gas |
| Common Walls | 2+ Common Walls |
| Basement (Y/N) | No |
| Window Features | Double Pane Windows |
| Above Grade Finished Area | 1296 |
| 3/4 Baths | 1 |
| Total Bedrooms | 2 |
| Entry Level | 2 |
| Total Baths | 2 |
Exterior Features
| Exterior Amenities | Balcony |
|---|---|
| Parking Features | Dry Walled,Exterior Access Door,Oversized,Tandem |
| Water Source | Public |
| Total Parking | 2 |
| Building Area Total | 1296 |
Amenities
- Foreclosure
- Views
- Short Sale
- New Construction
- Adult 55+
- Lease To Own
- No HOA Fees
- Furnished
- Pets
- Primary On Main
- Air Conditioning
- Seller Finance
- Green
- Fixer Upper
- Horse
- Golf
- Fireplace
- Deck
- Garage
- Basement
- Pool
Property vs Condos Average in 80123
Price
Taxes
Year Built
Visits
In The Neighborhood
Littleton
$ 390,000
- Type
- Condos
- Size
- 1,119 SqFt
- Rooms
- 2 Beds + 2 Baths
 MB Bahl Markerting Group #5557298
Littleton
$ 375,000
- Type
- Condos
- Size
- 1,079 SqFt
- Rooms
- 2 Beds + 2 Baths
RE/MAX Professionals #8765665
Open House
Littleton
$ 444,000
- Type
- Condos
- Size
- 1,278 SqFt
- Rooms
- 2 Beds + 2 Baths
RE/MAX Professionals #2239987
Littleton
$ 370,000
- Type
- Condos
- Size
- 1,119 SqFt
- Rooms
- 2 Beds + 2 Baths
MB Bahl Markerting Group #2193654
Littleton
$ 399,500
- Type
- Condos
- Size
- 1,080 SqFt
- Rooms
- 2 Beds + 2 Baths
MB Bahl Markerting Group #6483199
Littleton
$ 279,000
- Type
- Condos
- Size
- 665 SqFt
- Rooms
- 1 Beds + 1 Baths
Real Broker, LLC DBA Real #4862583

 Information deemed reliable but not guaranteed by the MLS. © 2026 Information and Real Estate Services, LLC.
Information source: Information and Real Estate Services, LLC. Provided for limited non-commercial use only under IRES Rules. © Copyright IRES.
The information being provided is for the consumers personal, non-commercial use and may not be used for any purpose other than to identify prospective properties consumer may be interested in purchasing.
The IRES, LLC Data on this
Information deemed reliable but not guaranteed by the MLS. © 2026 Information and Real Estate Services, LLC.
Information source: Information and Real Estate Services, LLC. Provided for limited non-commercial use only under IRES Rules. © Copyright IRES.
The information being provided is for the consumers personal, non-commercial use and may not be used for any purpose other than to identify prospective properties consumer may be interested in purchasing.
The IRES, LLC Data on this
