
Sold








Address
4200 W 17th Avenue # 1105, Denver, CO
Price
$ 1,400,000
Property Attributes
- MLS#2294482
- TypeCondos
- Listing Status Closed
- CountyDENVER
- CityDenver
- NeighborhoodSloans Lake
- Zip80204
- StyleContemporary
- Year Built2017
- Taxes$ 13386
- Price$ 1,400,000
- Bedrooms2
- Full Bathrooms2
- Half Bathrooms1
- Sqr Footage1679
Data Source:
REColorado (MTOMLS)
Property Description
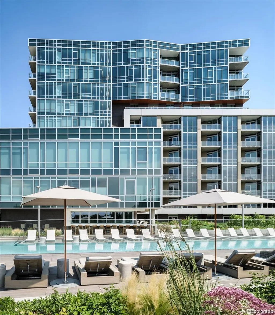
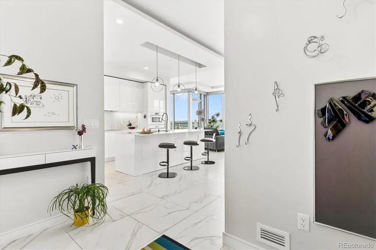
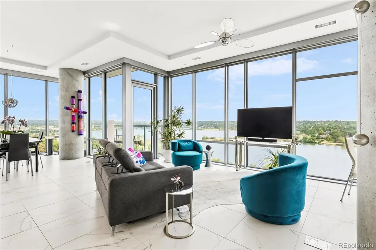
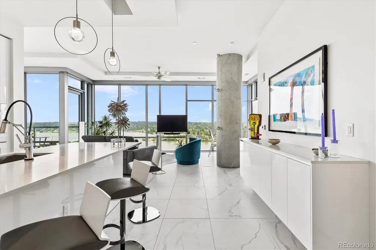
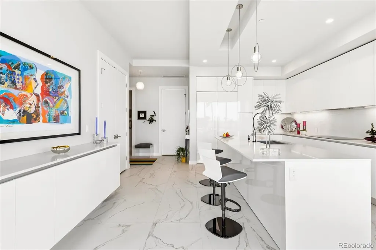
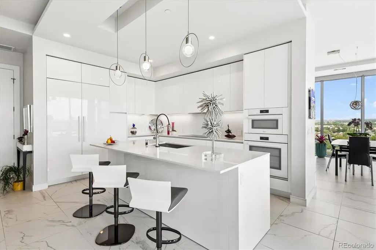
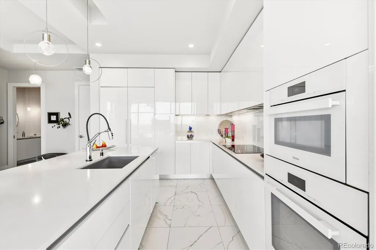
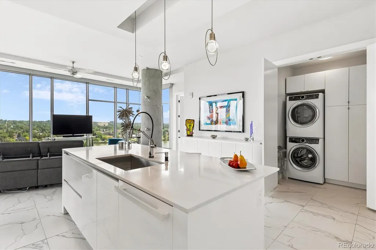
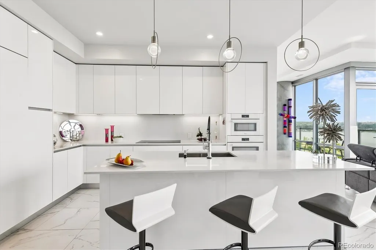
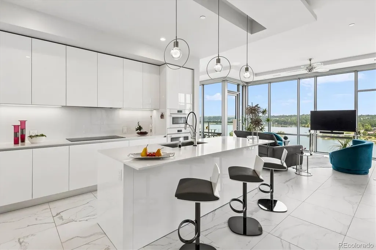
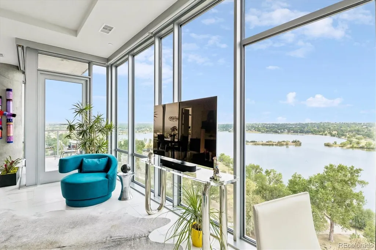
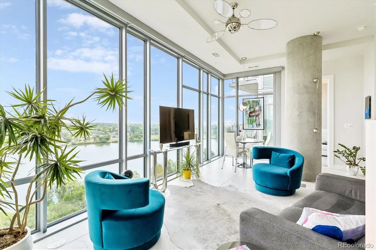
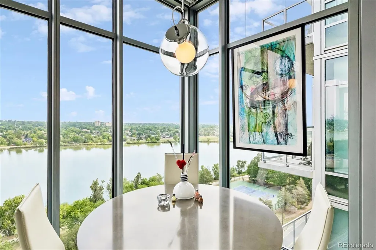
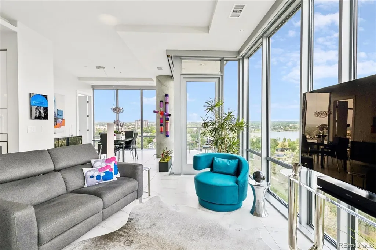
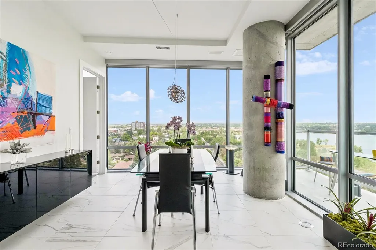
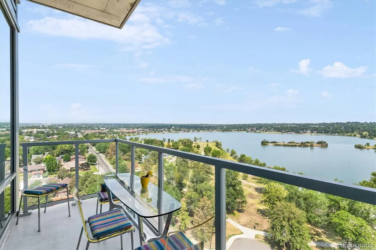
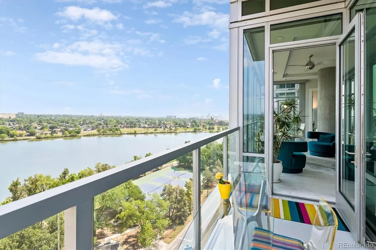
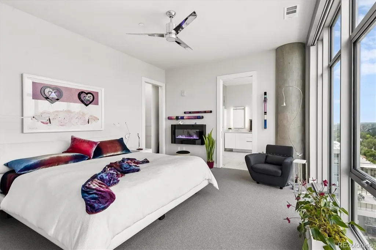
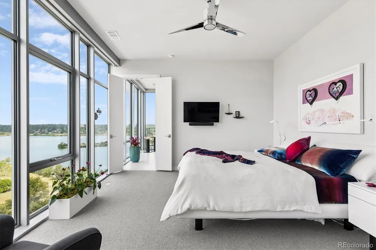
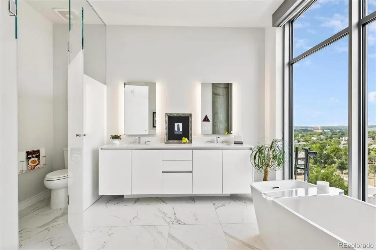
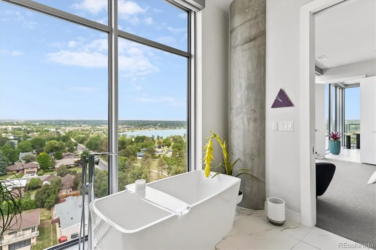
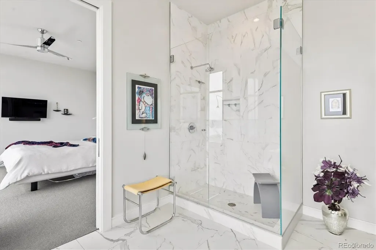
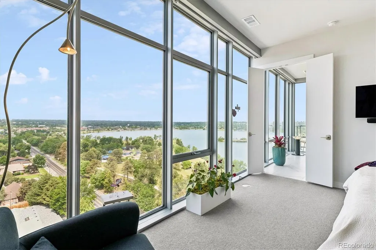
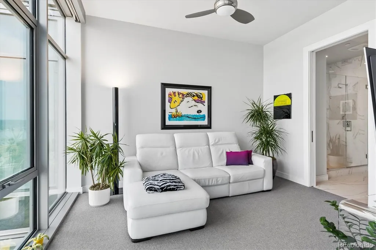
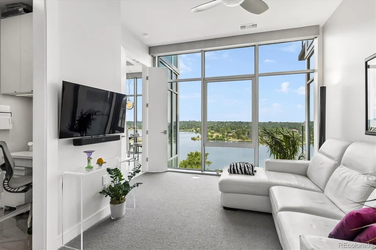
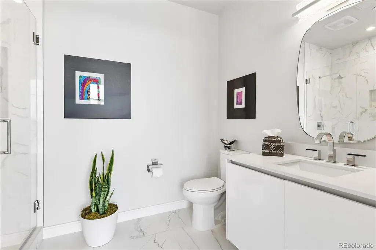
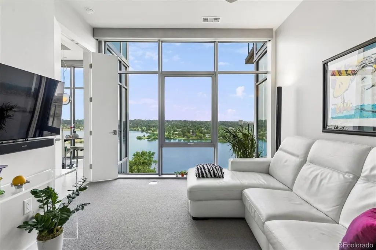
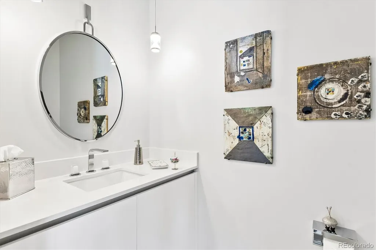
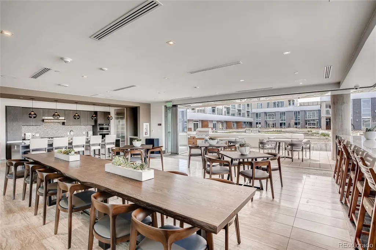
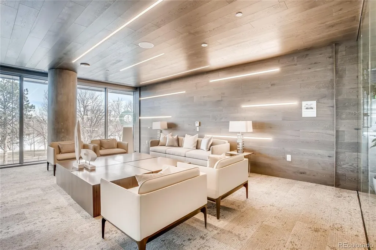
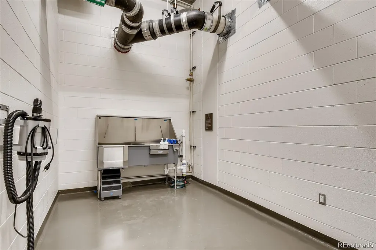
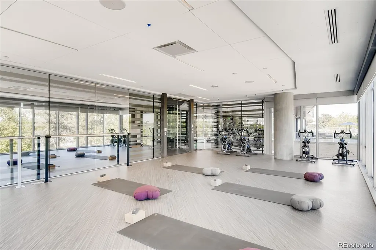
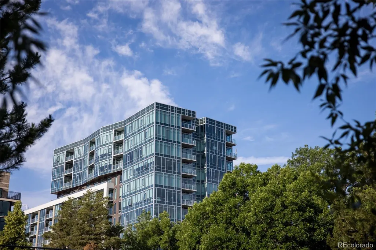
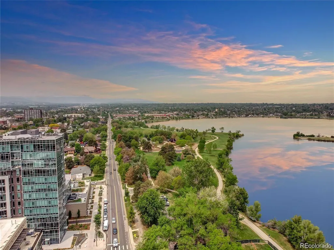
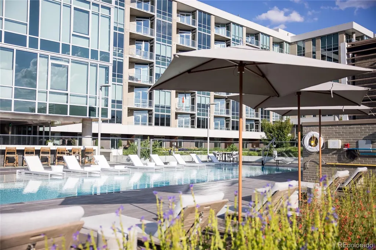
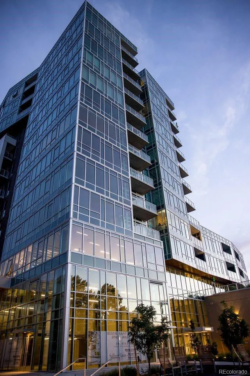
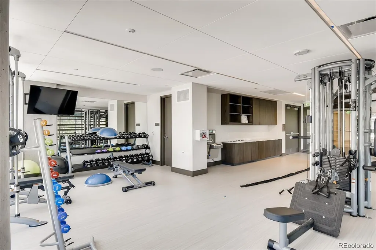
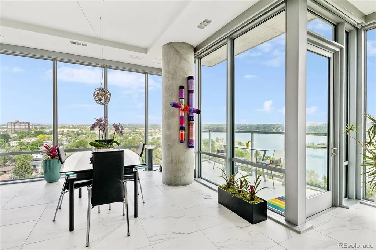
One of the best residences at Denver’s premier high-rise building the Lakehouse on 17th. This condominium was completely upgraded and customized. The views from the floor to ceiling windows of Sloan's Lake and the majestic Rocky Mountains out every window are captivating with the alpine morning glow and sunsets everyday. An open floorplan designed for your own living and dining lifestyle. Great features start with custom millwork door entry, designer lighting fixtures, 10' ceilings, modern 2' x 2' floor Miele, automated windows shades, including darkening shades in the bedrooms for optimal sleep. The chef's kitchen offers white high gloss ItalKraft designer cabinetry from Italy, modern Euro 2mm Quartz countertops and large island for seating. Top of the line Jenn-Air Induction Cooktop, integrated exhaust hood, Miele wall combo convection oven /microwave and built-in 48"Sub-Zero refrigerator. Lakehouse amenities reflect the Gold standard of Well Certification including an urban garden, year round hot tub and 70’ lake front swimming pool, fully equipped 2300 sqft fitness lab, yoga room, dry sauna, guest suite, 24/7 front desk attendant/security, craft room, extensive community gathering area with kitchen great for additional entertaining, dog spa, indoor/outdoor kitchens with gas grills & pizza oven overlooking a serene amenity plaza. Across the street to is Sloan’s Lake your close by park with paths, tennis courts, paddle boarding/kayak or canoes are allowed. Our the front door are close by restaurants including two in the building- Gusto! Italia & ChoLon Asian cuisine.
| Price History |
|---|
General Features
| Zoning | C-MX-12 |
|---|---|
| Cooling | Central Air |
| Year Built | 2017 |
| Elementary School | Colfax |
| Buyer Financing | Conventional |
| Appliances | Bar Fridge,Convection Oven,Cooktop,Dishwasher,Disposal,Dryer,Microwave,Range Hood,Washer |
| Assoc Fee Paid Per | Monthly |
| Security Features | Carbon Monoxide Detector(s),Secured Garage/Parking,Security Entrance |
| Patio/Porch Features | Deck |
| Levels | One |
| Virtual Tour | https://listings.mediamaxphotography.com/4200-W-17th-Ave-1105 |
| Middle/Junior High School | Strive Lake |
| View | City,Lake,Mountain(s) |
| Occupancy Type | Owner |
| Association Fee Includes | Reserves,Gas,Heat,Insurance,Irrigation,Maintenance Grounds,Maintenance Structure,On-Site Check In,Recycling,Sewer,Snow Removal,Trash,Water |
| Elementary School District | Denver 1 |
| Architectural Style | Contemporary |
| Unit Number | 1105 |
| Association Name | Lakehouse on 17th |
| High School District | Denver 1 |
| Contingency | None Known |
| Pets Allowed | Cats OK,Dogs OK,Number Limit |
| County | Denver |
| Listing Terms | Cash,Jumbo |
| Tax Year | 2025 |
| Property Type | Residential |
| Middle/Junior School District | Denver 1 |
| Senior Community Y/N | No |
| Home Warranty Y/N | No |
| Utilities | Electricity Connected,Natural Gas Connected |
| Pool Features | Outdoor Pool |
| Subdivision Name | Sloan's Lake |
| Sewer | Public Sewer |
| Entry Location | Corridor Access |
| Electric | 220 Volts |
| Association Amenities | Bike Maintenance Area,Bike Storage,Business Center,Clubhouse,Dog/Pet Wash,Elevator(s),Fitness Center,Front Desk,Garden Area,On Site Management,Parking,Pool,Sauna |
| Standard Status | Closed |
| City | Denver |
| Concessions | No |
| High School | North |
| Building Name | Lakehouse on 17th |
| Status | Closed |
| Roof | Membrane |
| Exclusions | Seller's possessions & artwork |
| HOA Fee | 1544.01 |
| Tax Annual Amount | 13386 |
| Full Baths | 1 |
| Heating | Electric,Forced Air,Heat Pump |
| Attached Garage | Yes |
| Construction Materials | Brick,Concrete,Metal Siding |
| Property Subtype | Condominium |
| Number Of Units Total | 196 |
| HOA | Yes |
| Structure Type | High Rise (8+) |
| Garage Spaces | 2 |
| Ownership | Corporation/Trust |
Interior Features
| Above Grade Finished Area | 1679 |
|---|---|
| 3/4 Baths | 1 |
| Window Features | Double Pane Windows,Window Coverings |
| Basement (Y/N) | No |
| Entry Level | 11 |
| Total Bedrooms | 2 |
| Total Baths | 3 |
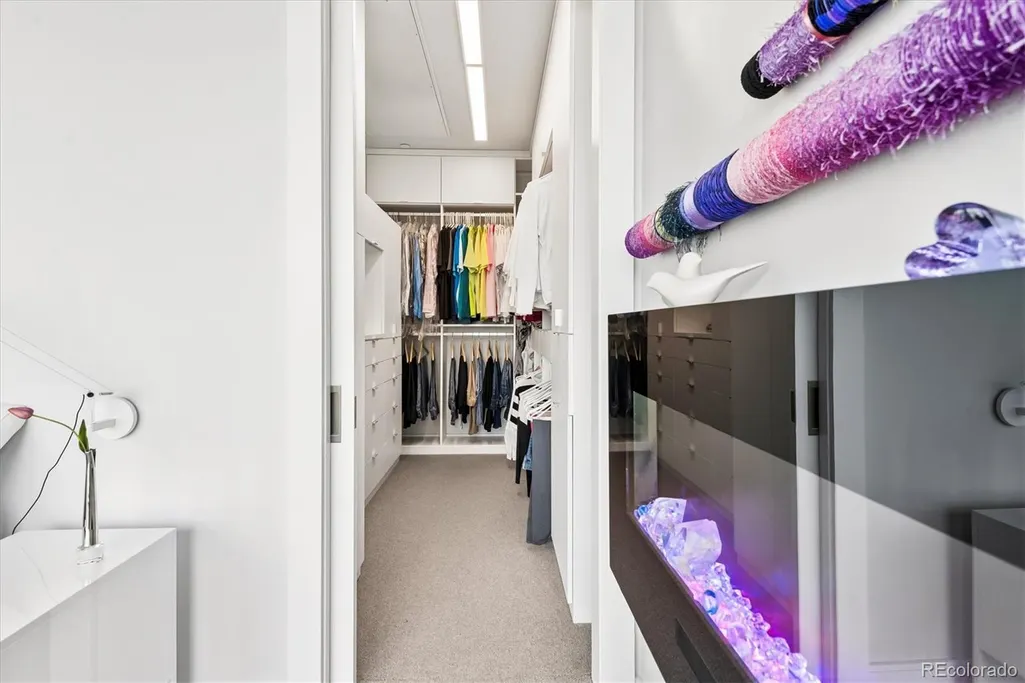
| Interior Amenities | Ceiling Fan(s),Eat-in Kitchen,Entrance Foyer,Five Piece Bath,High Ceilings,High Speed Internet,Kitchen Island,No Stairs,Open Floorplan,Primary Suite,Quartz Counters,Smoke Free,Walk-In Closet(s) |
| Laundry Features | Laundry Closet |
| Main Level Bedrooms | 2 |
| Common Walls | 1 Common Wall |
| Main Level Bathrooms | 3 |
| Flooring | Carpet,Tile |
| Half Baths | 1 |
Exterior Features
| Exterior Amenities | Balcony,Barbecue,Elevator,Fire Pit,Garden,Gas Grill,Spa/Hot Tub |
|---|---|
| Other Equipment | Air Purifier |
| Lot Features | Foothills,Near Public Transit |
| Street Suffix | Avenue |
| Parking Features | Concrete,Exterior Access Door,Finished Garage,Floor Coating,Heated Garage,Insulated Garage,Lighted,Oversized Door |
| Street Name | 17th |
| Building Area Total | 1679 |
| Total Parking | 2 |
| Road Surface Type | Paved |
| Water Source | Public |
Amenities
- Foreclosure
- Views
- Short Sale
- New Construction
- Adult 55+
- Lease To Own
- No HOA Fees
- Furnished
- Pets
- Primary On Main
- Air Conditioning
- Seller Finance
- Green
- Fixer Upper
- Horse
- Golf
- Fireplace
- Deck
- Garage
- Basement
- Pool
Property vs Condos Average in 80204
Price
Taxes
Year Built


 Information deemed reliable but not guaranteed by the MLS. © 2026 Information and Real Estate Services, LLC.
Information source: Information and Real Estate Services, LLC. Provided for limited non-commercial use only under IRES Rules. © Copyright IRES.
The information being provided is for the consumers personal, non-commercial use and may not be used for any purpose other than to identify prospective properties consumer may be interested in purchasing.
The IRES, LLC Data on this
Information deemed reliable but not guaranteed by the MLS. © 2026 Information and Real Estate Services, LLC.
Information source: Information and Real Estate Services, LLC. Provided for limited non-commercial use only under IRES Rules. © Copyright IRES.
The information being provided is for the consumers personal, non-commercial use and may not be used for any purpose other than to identify prospective properties consumer may be interested in purchasing.
The IRES, LLC Data on this
