















Address
2500 E Cherry Creek South Drive # 326, Denver, CO
Price
$ 1,050,000
Property Attributes
- MLS#1576962
- TypeCondos
- Listing Status Active
- CountyDENVER
- CityDenver
- NeighborhoodCherry Creek
- Zip80209
- StyleMid Rise (4-7)
- Year Built2000
- Taxes$ 5348
- Price$ 1,050,000
- Bedrooms2
- Full Bathrooms2
- Half Bathrooms0
- Sqr Footage1863
Data Source:
REColorado (MTOMLS)
Property Description
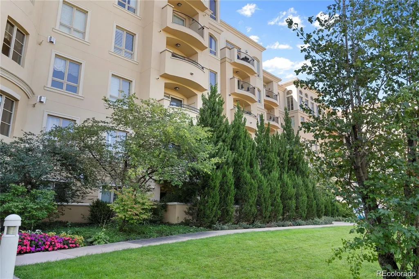
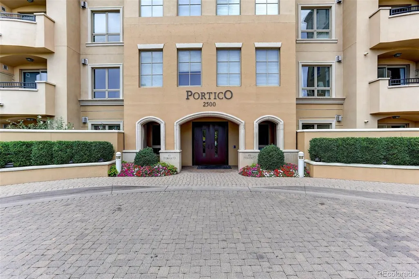
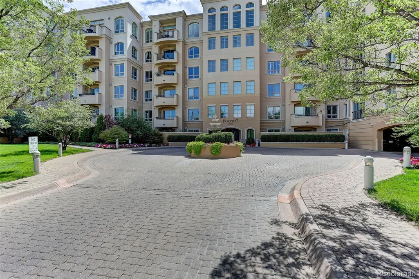
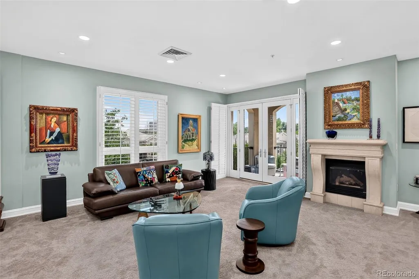
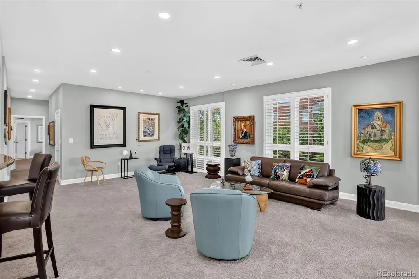
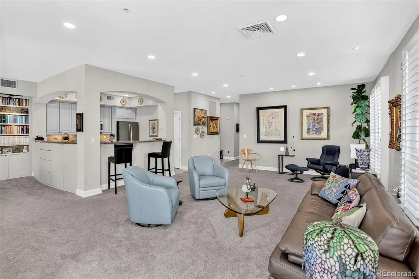
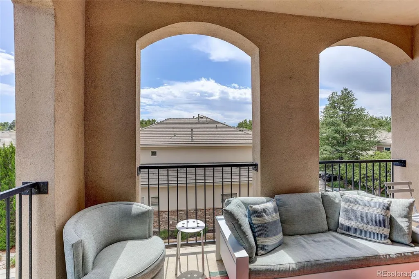
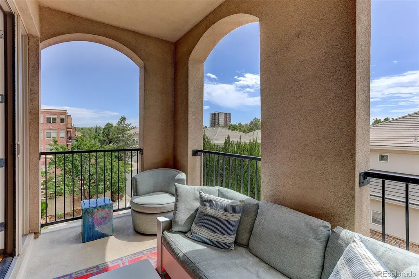
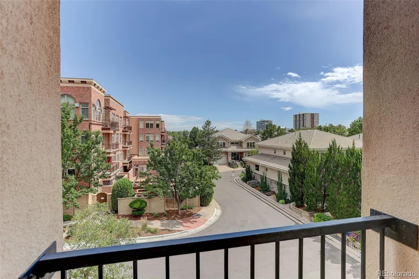
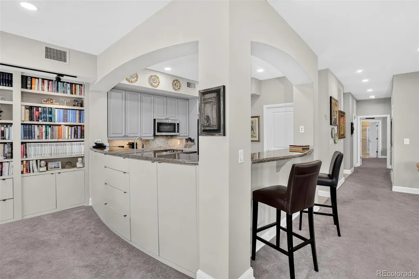
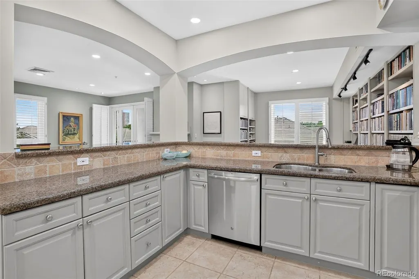
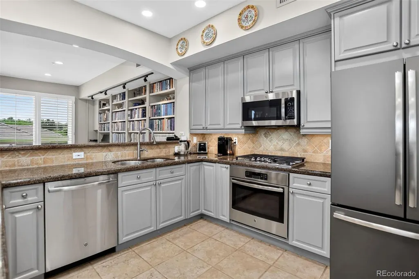
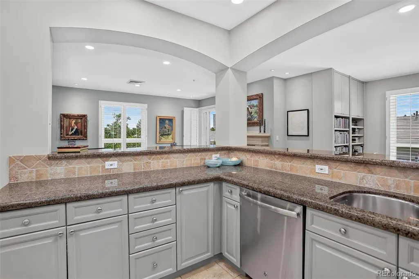
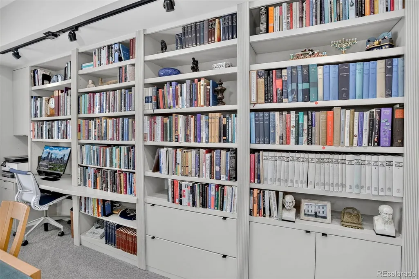
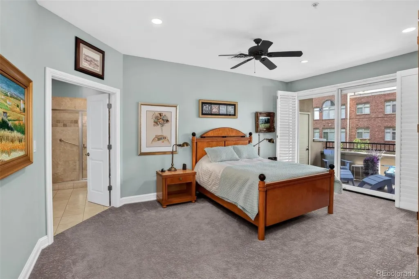
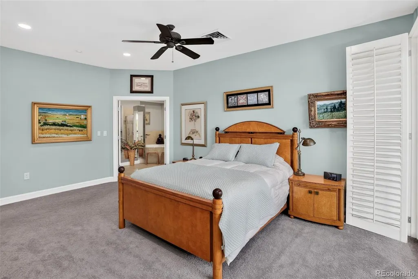
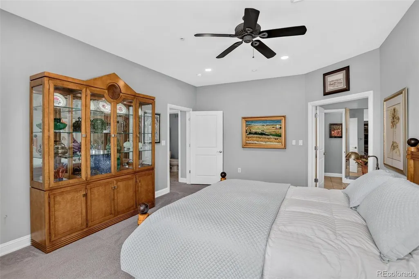
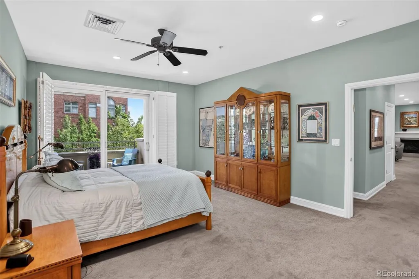
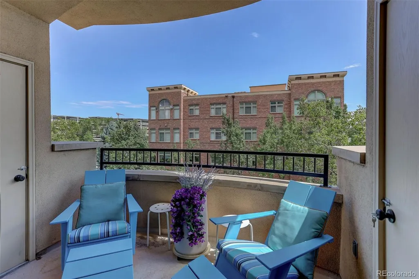
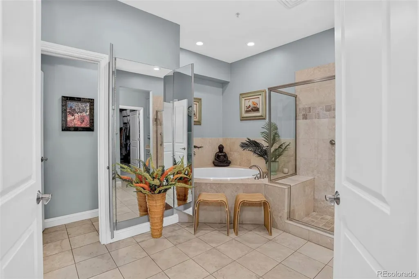
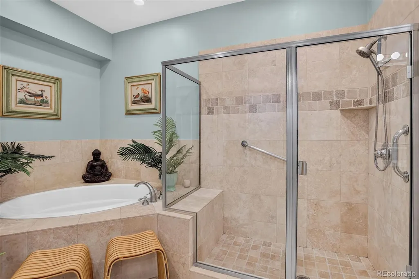
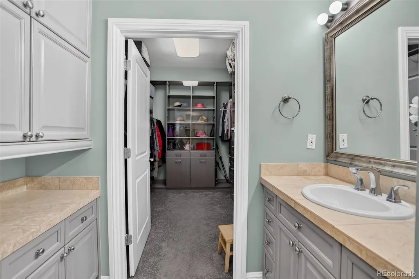
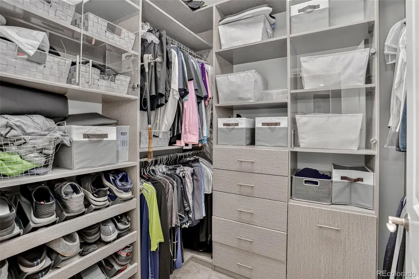
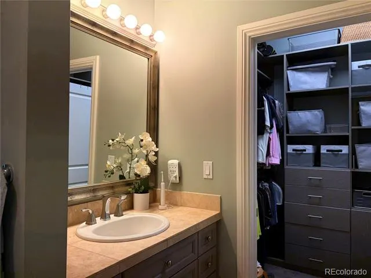
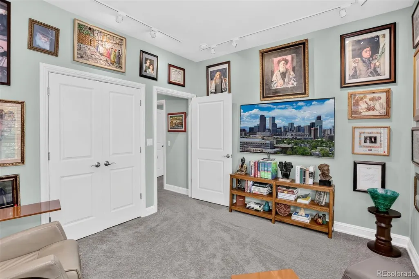
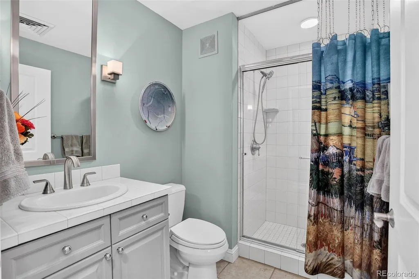
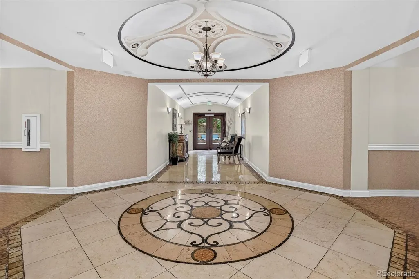
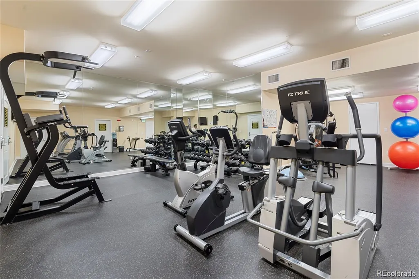
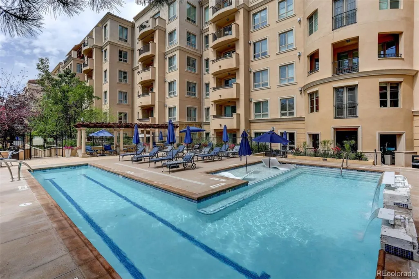
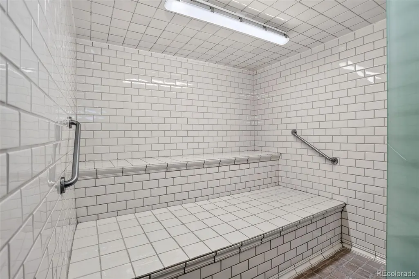
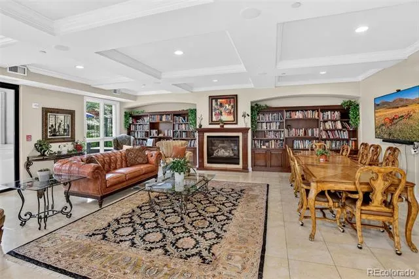
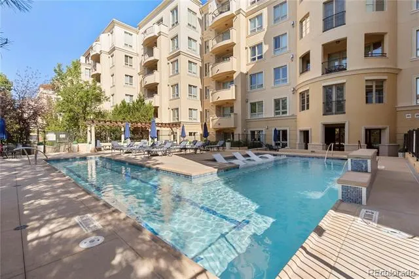
This light-filled end unit sits in a desirable corner of the Portico building, offering spacious, open-concept living. The great room connects seamlessly to the dining area and kitchen, featuring a cozy gas fireplace and direct access to a private, south-facing covered patio. Throughout the home you will find extensive LED lighting, as well as custom built-in shelving, cabinetry, and a dedicated desk space. The well-appointed kitchen includes newer stainless-steel appliances, granite countertops, tile flooring, and a pantry. Many other improvements have been made in recent years, including a new AC, water heater, carpet, and plumbing in this impeccably maintained unit. The main suite offers a secluded retreat complete with its own east-facing covered balcony, double walk-in closets with high-end organizers, and a five-piece bathroom featuring a corner oval tub, dual sinks, and an oversized standalone shower. Additional highlights include plantation shutters, ceiling fans, lots of storage, and two adjacent parking spaces in the heated underground garage. Portico residents enjoy extensive top-tier community amenities, including a year-round, resort-style outdoor pool, hot tub, steam room, dry sauna, fitness center, massage room, social room, full-time onsite management and maintenance, and a 1-bedroom guest suite available for rent. Located a short walk across the footbridge to Cherry Creek North shopping, dining, and much more.
| Elementary School | Middle School | High School |
|---|---|---|
| Cory Elementary School | Merrill Middle School | South High School |
| Price History | |
|---|---|
| 8/26/2026 | Listed $1,050,000 |
General Features
| Sewer | Public Sewer |
|---|---|
| Heating | Hot Water,Natural Gas |
| Cooling | Central Air |
| Utilities | Cable Available |
| Possession | Close Plus 1 Day |
| Roof | Membrane |
| Appliances | Cooktop,Dishwasher,Disposal,Dryer,Gas Water Heater,Microwave,Range Hood,Refrigerator,Self Cleaning Oven,Washer |
| Zoning | R-3 |
| HOA Fee | 1573.56 |
| Association Fee Includes | Reserves,Heat,Insurance,Maintenance Grounds,Maintenance Structure,Recycling,Security,Sewer,Snow Removal,Trash,Water |
| Patio/Porch Features | Covered,Deck |
| Pool Features | Outdoor Pool |
| Security Features | Carbon Monoxide Detector(s),Secured Garage/Parking,Security Entrance |
| Construction Materials | Frame,Stucco |
| Exclusions | Seller's personal property |
| Pets Allowed | Cats OK,Dogs OK,Size Limit |
| Year Built | 2000 |
| Levels | One |
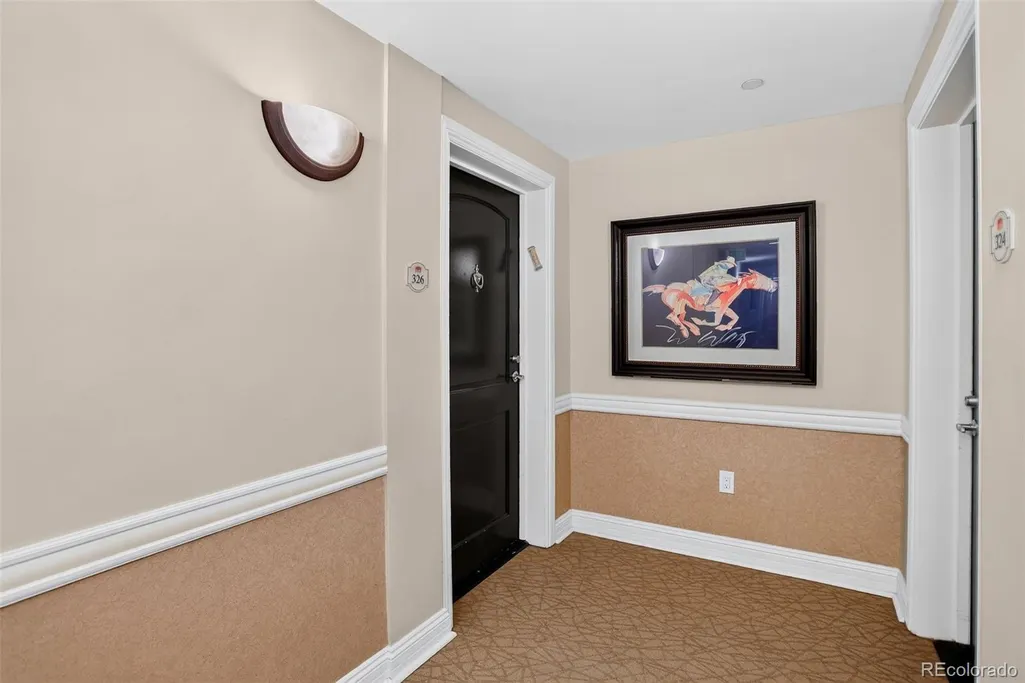
| Unit Number | 326 |
| Property Subtype | Condominium |
| Tax Year | 2025 |
| Ownership | Individual |
| Building Name | Portico |
| Assoc Fee Paid Per | Monthly |
| County | Denver |
| Property Type | Residential |
| Association Amenities | Bike Storage,Elevator(s),Fitness Center,On Site Management,Parking,Pool,Sauna,Security,Spa/Hot Tub |
| HOA | Yes |
| Attached Garage | No |
| Subdivision Name | Cherry Creek |
| Full Baths | 1 |
| Status | Active |
| High School | South |
| City | Denver |
| Association Name | Portico Community Association |
| Senior Community Y/N | No |
| High School District | Denver 1 |
| Number Of Units Total | 106 |
| Listing Terms | 1031 Exchange,Cash,Conventional,Jumbo,VA Loan |
| Elementary School | Cory |
| Tax Annual Amount | 5348 |
| Middle/Junior High School | Merrill |
| Structure Type | Mid Rise (4-7) |
| Standard Status | Active |
| Occupancy Type | Owner |
| Middle/Junior School District | Denver 1 |
| Elementary School District | Denver 1 |
Interior Features
| Interior Amenities | Built-in Features,Ceiling Fan(s),Five Piece Bath,Granite Counters,Open Floorplan,Pantry,Walk-In Closet(s) |
|---|---|
| Flooring | Carpet,Tile |
| Furnished Y/N | Negotiable |
| Total Fireplaces | 1 |
| Fireplace Features | Great Room |
| Common Walls | End Unit |
| Basement (Y/N) | No |
| Window Features | Double Pane Windows |
| Above Grade Finished Area | 1863 |
| 3/4 Baths | 1 |
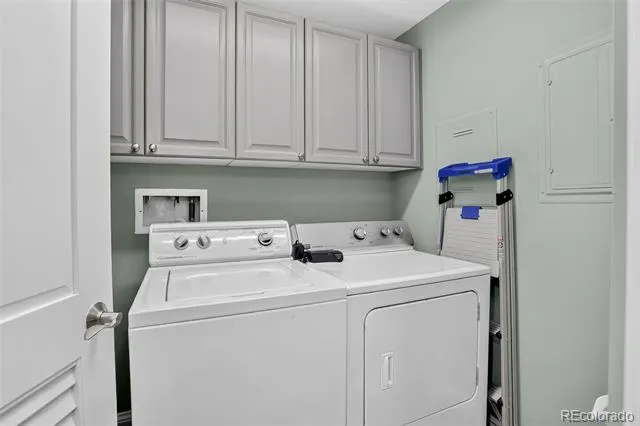
| Laundry Features | In Unit |
| Total Bedrooms | 2 |
| Entry Level | 3 |
| Main Level Bedrooms | 2 |
| Main Level Bathrooms | 2 |
| Total Baths | 2 |
Exterior Features
| Exterior Amenities | Balcony,Elevator,Spa/Hot Tub |
|---|---|
| Parking Features | Heated Driveway,Electric Vehicle Charging Station(s),Guest,Heated Garage,Lighted,Underground |
| Water Source | Public |
| Total Parking | 2 |
| Building Area Total | 1863 |
| Road Frontage Type | Public |
| Builder Model | Z2 |
| Road Responsibility | Public Maintained Road |
Amenities
- Foreclosure
- Views
- Short Sale
- New Construction
- Adult 55+
- Lease To Own
- No HOA Fees
- Furnished
- Pets
- Primary On Main
- Air Conditioning
- Seller Finance
- Green
- Fixer Upper
- Horse
- Golf
- Fireplace
- Deck
- Garage
- Basement
- Pool
Property vs Condos Average in 80209
Price
Taxes
Year Built
Visits
In The Neighborhood
Just Listed
Denver
$ 217,080
- Type
- Condos
- Size
- 600 SqFt
- Rooms
- 1 Beds + 1 Baths
 Coldwell Banker Realty 18 #5677965
Just Listed
Denver
$ 449,900
- Type
- Condos
- Size
- 822 SqFt
- Rooms
- 1 Beds + 1 Baths
Colorado Realty 4 Less, LLC #2595202
Denver
$ 669,750
- Type
- Condos
- Size
- 1,714 SqFt
- Rooms
- 2 Beds + 2 Baths
Kentwood Real Estate Cherry Creek #6176547
Denver
$ 385,000
- Type
- Condos
- Size
- 846 SqFt
- Rooms
- 2 Beds + 1 Baths
Coldwell Banker Realty 18 #5378551
Denver
$ 318,000
- Type
- Condos
- Size
- 896 SqFt
- Rooms
- 1 Beds + 1 Baths
Coldwell Banker Global Luxury Denver #4560320
Denver
$ 327,900
- Type
- Condos
- Size
- 1,063 SqFt
- Rooms
- 2 Beds + 1 Baths
Dubrova and Associate LLC #1936722

 Information deemed reliable but not guaranteed by the MLS. © 2026 Information and Real Estate Services, LLC.
Information source: Information and Real Estate Services, LLC. Provided for limited non-commercial use only under IRES Rules. © Copyright IRES.
The information being provided is for the consumers personal, non-commercial use and may not be used for any purpose other than to identify prospective properties consumer may be interested in purchasing.
The IRES, LLC Data on this
Information deemed reliable but not guaranteed by the MLS. © 2026 Information and Real Estate Services, LLC.
Information source: Information and Real Estate Services, LLC. Provided for limited non-commercial use only under IRES Rules. © Copyright IRES.
The information being provided is for the consumers personal, non-commercial use and may not be used for any purpose other than to identify prospective properties consumer may be interested in purchasing.
The IRES, LLC Data on this
