




Address
111 S Monroe Street # B306, Denver, CO
Price
$ 835,000
Property Attributes
- MLS#5398912
- TypeCondos
- Listing Status Active
- CountyDENVER
- CityDenver
- NeighborhoodCherry Creek
- Zip80209
- StyleContemporary
- Year Built1998
- Taxes$ 3876
- Price$ 835,000
- Bedrooms2
- Full Bathrooms2
- Half Bathrooms0
- Sqr Footage1276
Data Source:
REColorado (MTOMLS)
Property Description
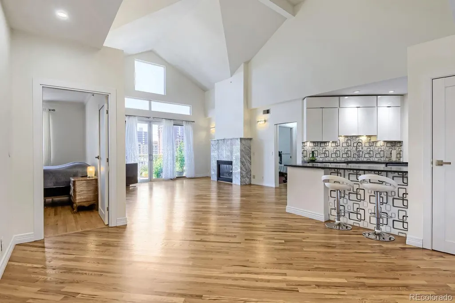
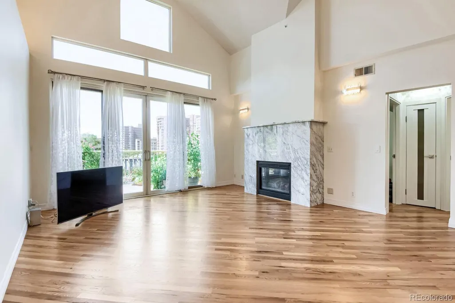
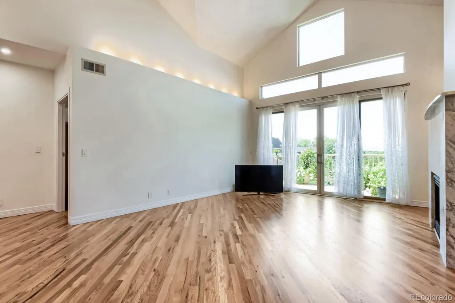
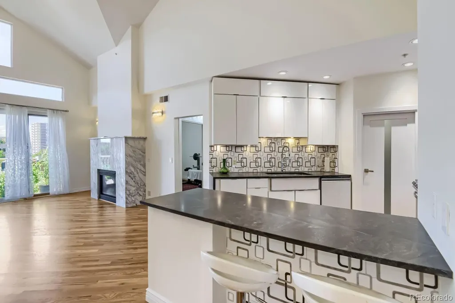
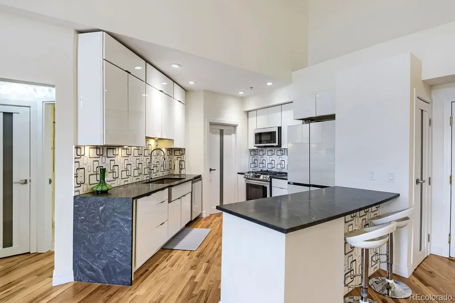
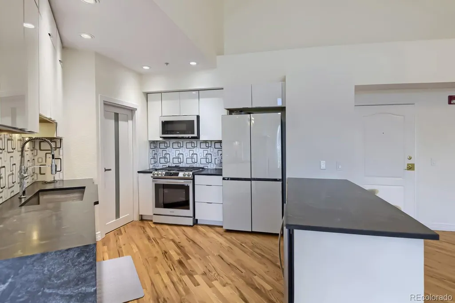
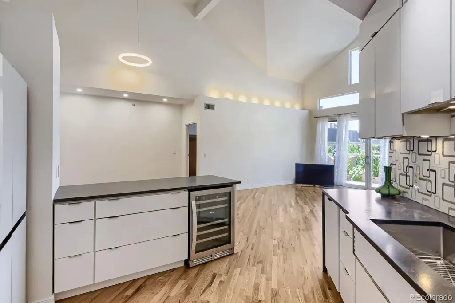
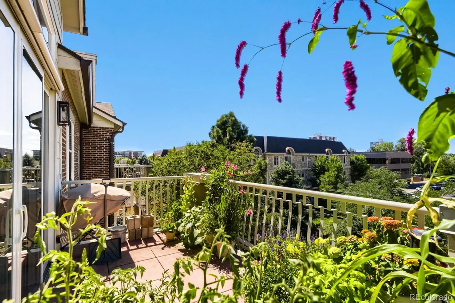
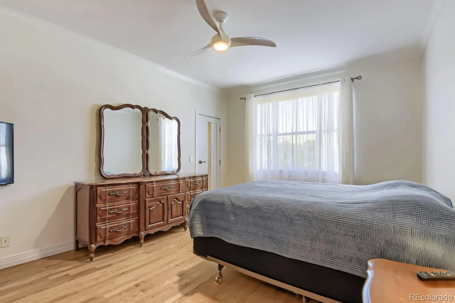
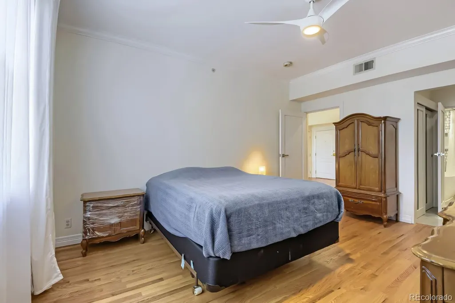
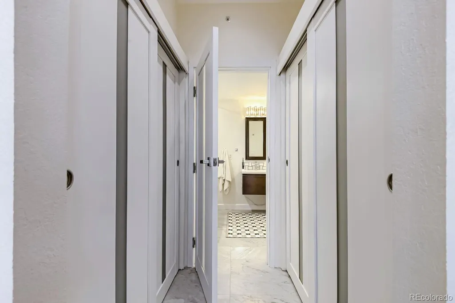
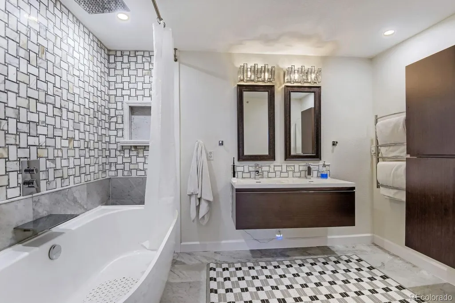
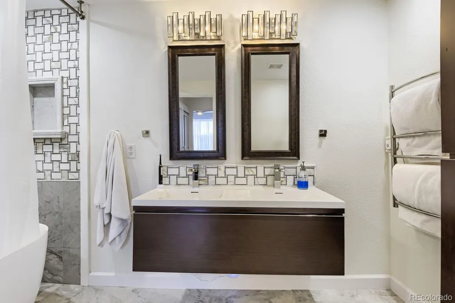
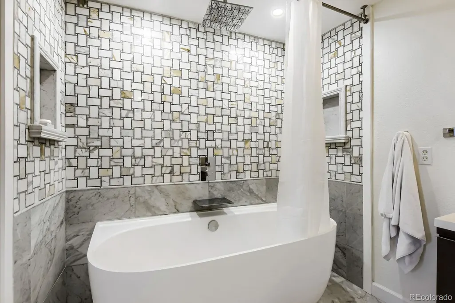
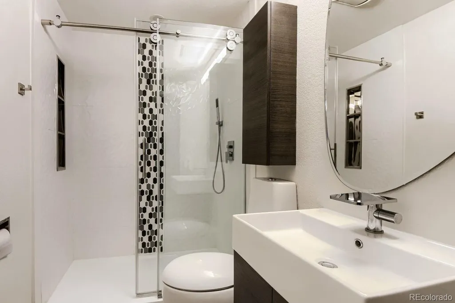
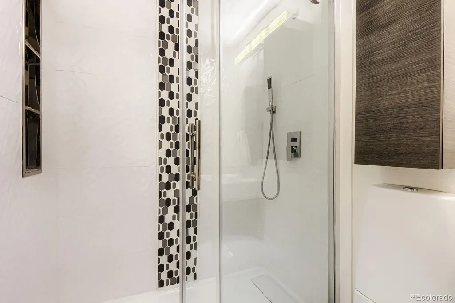
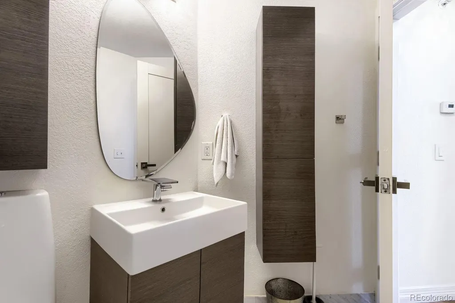
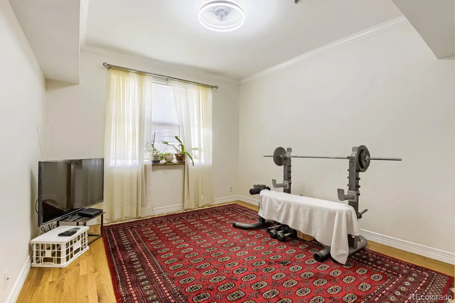
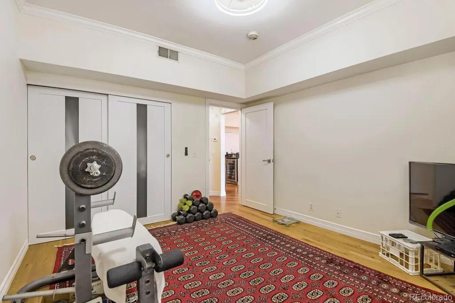
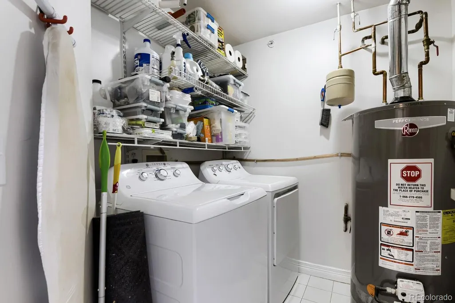
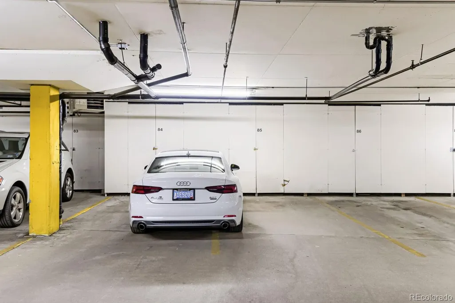
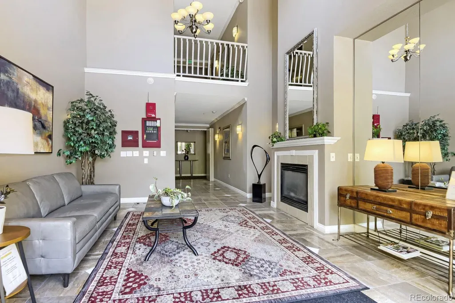
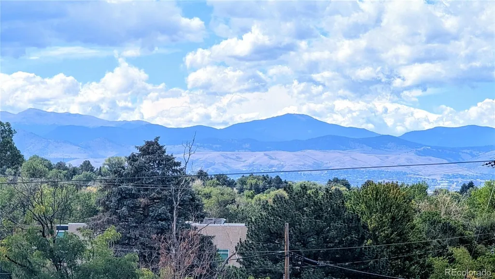
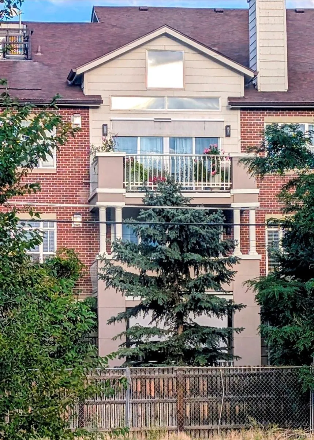
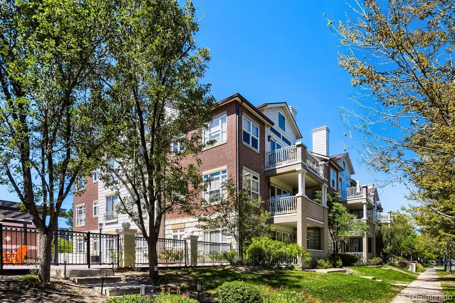
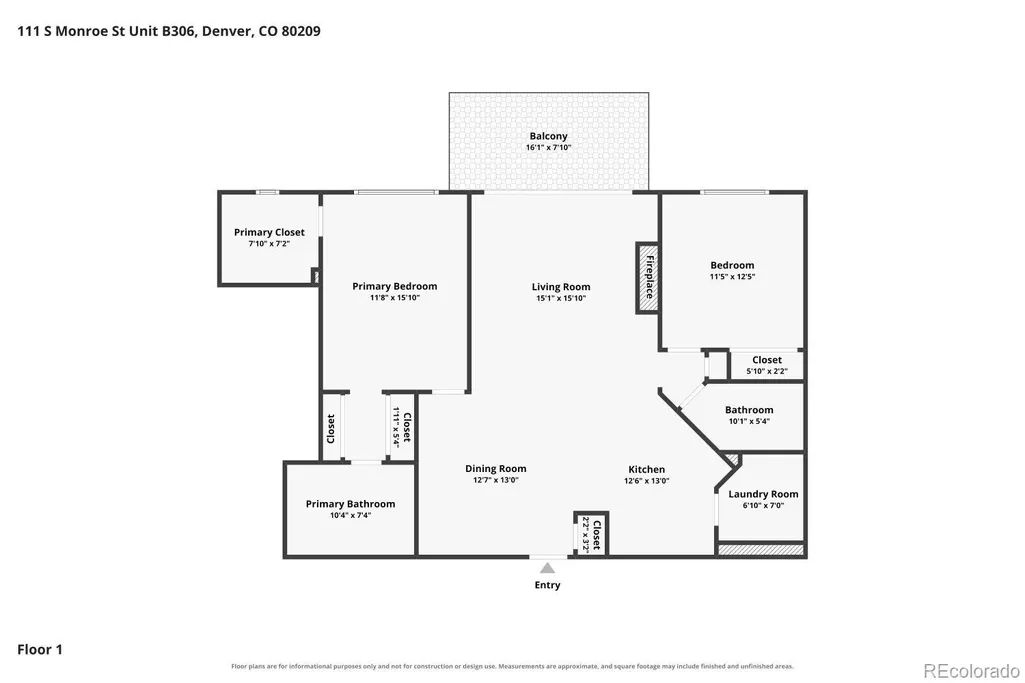
Rarely Available. Unmistakably Special. Discover exceptional top-floor living at the prestigious Le Jardin, where sophisticated design, sweeping skyline and mountain views, and an unbeatable Cherry Creek location come together in one remarkable residence. This beautifully customized 2-bedroom, 2-bathroom condominium offers 1,276 square feet of refined living space and an extraordinary opportunity to experience one of Denver’s most coveted lifestyles * Soaring vaulted ceilings, hardwood floors throughout, and an inviting living room with a striking marble-surround gas fireplace create an immediate sense of elegance. The custom kitchen features leather-finish granite countertops and flows seamlessly into the dining area, ideal for both intimate dinners and entertaining * The private balcony offers peaceful skyline and mountain views—a wonderful setting for morning coffee or an evening glass of wine * The spacious primary suite is a private retreat, featuring a walk-in closet plus two additional closets and a beautifully appointed en-suite bath with double vanity, freestanding soaking tub, heated towel rack, and customized lighting. The second bedroom provides excellent flexibility for guests, a home office, or additional living space * Exceptional parking and storage further distinguish this residence, with two deeded parking spaces and two large private storage units in the secure heated garage. Additional conveniences include in-unit laundry and access to Le Jardin’s fitness center and beautifully landscaped grounds * Top-floor residences of this caliber are rarely available at Le Jardin. With its exceptional finishes, views, generous storage, secure parking, and premier Cherry Creek location, this is a remarkable opportunity to enjoy sophisticated Colorado living in one of Denver’s most desirable neighborhoods.
| Elementary School | Middle School | High School |
|---|---|---|
| Steck Elementary School | Hill Middle School | George Washington High School |
| Price History | |
|---|---|
| 9/8/2026 | Listed $835,000 |
General Features
| Sewer | Public Sewer |
|---|---|
| Heating | Forced Air |
| Cooling | Central Air |
| Utilities | Cable Available,Electricity Connected,Natural Gas Connected |
| Possession | Closing/DOD |
| Roof | Unknown |
| Appliances | Dishwasher,Disposal,Dryer,Gas Water Heater,Microwave,Range,Refrigerator,Self Cleaning Oven,Washer,Wine Cooler |
| Zoning | PUD |
| HOA Fee | 750 |
| Garage Spaces | 2 |
| Association Fee Includes | Insurance,Maintenance Grounds,Maintenance Structure,Sewer,Snow Removal,Trash,Water |
| Patio/Porch Features | Deck |
| Architectural Style | Contemporary |
| Security Features | Secured Garage/Parking,Security Entrance |
| Construction Materials | Brick,Frame,Other |
| Exclusions | Seller's Personal property |
| Pets Allowed | Cats OK,Dogs OK,Size Limit |
| Year Built | 1998 |
| View | City,Mountain(s) |
| Levels | One |
| Unit Number | B306 |
| Property Subtype | Condominium |
| Tax Year | 2025 |
| Ownership | Individual |
| Building Name | Le Jardin Condos |
| Assoc Fee Paid Per | Monthly |
| County | Denver |
| Property Type | Residential |
| Association Amenities | Clubhouse,Fitness Center,Garden Area,Parking,Storage |
| HOA | Yes |
| Attached Garage | No |
| Subdivision Name | Cherry Creek |
| Facing Direction | West |
| Full Baths | 1 |
| Status | Active |
| High School | George Washington |
| City | Denver |
| Association Name | Le Jardin Condo Association |
| Senior Community Y/N | No |
| High School District | Denver 1 |
| Listing Terms | Cash,Conventional,FHA,Jumbo,VA Loan |
| Elementary School | Steck |
| Tax Annual Amount | 3876 |
| Home Warranty Y/N | No |
| Middle/Junior High School | Hill |
| Property Condition | Updated/Remodeled |
| Virtual Tour | https://www.virtuance.com/listing/111-s-monroe-st-unit-b306-denver-colorado |
| Structure Type | Low Rise (1-3) |
| Standard Status | Active |
| Occupancy Type | Owner |
| Middle/Junior School District | Denver 1 |
| Elementary School District | Denver 1 |
Interior Features
| Interior Amenities | Ceiling Fan(s),Granite Counters,High Ceilings,High Speed Internet,Kitchen Island,No Stairs,Open Floorplan,Primary Suite,Smoke Free,Vaulted Ceiling(s),Walk-In Closet(s) |
|---|---|
| Flooring | Tile,Wood |
| Total Fireplaces | 1 |
| Fireplace Features | Gas,Living Room |
| Common Walls | 2+ Common Walls |
| Basement (Y/N) | No |
| Window Features | Double Pane Windows,Window Coverings |
| Above Grade Finished Area | 1276 |
| 3/4 Baths | 1 |
| Total Bedrooms | 2 |
| Entry Level | 3 |
| Main Level Bedrooms | 2 |
| Main Level Bathrooms | 2 |
| Total Baths | 2 |
Exterior Features
| Exterior Amenities | Balcony,Elevator |
|---|---|
| Parking Features | Heated Garage,Underground |
| Water Source | Public |
| Total Parking | 2 |
| Building Area Total | 1276 |
Amenities
- Foreclosure
- Views
- Short Sale
- New Construction
- Adult 55+
- Lease To Own
- No HOA Fees
- Furnished
- Pets
- Primary On Main
- Air Conditioning
- Seller Finance
- Green
- Fixer Upper
- Horse
- Golf
- Fireplace
- Deck
- Garage
- Basement
- Pool
Property vs Condos Average in 80209
Price
Taxes
Year Built
Visits
In The Neighborhood
Just Listed
Denver
$ 217,080
- Type
- Condos
- Size
- 600 SqFt
- Rooms
- 1 Beds + 1 Baths
 Coldwell Banker Realty 18 #5677965
Just Listed
Denver
$ 449,900
- Type
- Condos
- Size
- 822 SqFt
- Rooms
- 1 Beds + 1 Baths
Colorado Realty 4 Less, LLC #2595202
Denver
$ 669,750
- Type
- Condos
- Size
- 1,714 SqFt
- Rooms
- 2 Beds + 2 Baths
Kentwood Real Estate Cherry Creek #6176547
Denver
$ 385,000
- Type
- Condos
- Size
- 846 SqFt
- Rooms
- 2 Beds + 1 Baths
Coldwell Banker Realty 18 #5378551
Denver
$ 318,000
- Type
- Condos
- Size
- 896 SqFt
- Rooms
- 1 Beds + 1 Baths
Coldwell Banker Global Luxury Denver #4560320
Denver
$ 1,050,000
- Type
- Condos
- Size
- 1,863 SqFt
- Rooms
- 2 Beds + 2 Baths
Coldwell Banker Realty 24 #1576962
Denver
$ 327,900
- Type
- Condos
- Size
- 1,063 SqFt
- Rooms
- 2 Beds + 1 Baths
Dubrova and Associate LLC #1936722

 Information deemed reliable but not guaranteed by the MLS. © 2026 Information and Real Estate Services, LLC.
Information source: Information and Real Estate Services, LLC. Provided for limited non-commercial use only under IRES Rules. © Copyright IRES.
The information being provided is for the consumers personal, non-commercial use and may not be used for any purpose other than to identify prospective properties consumer may be interested in purchasing.
The IRES, LLC Data on this
Information deemed reliable but not guaranteed by the MLS. © 2026 Information and Real Estate Services, LLC.
Information source: Information and Real Estate Services, LLC. Provided for limited non-commercial use only under IRES Rules. © Copyright IRES.
The information being provided is for the consumers personal, non-commercial use and may not be used for any purpose other than to identify prospective properties consumer may be interested in purchasing.
The IRES, LLC Data on this
