










Address
275 S Harrison Street # 107, Denver, CO
Price
$ 389,000
Property Attributes
- MLS#8560834
- TypeCondos
- Listing Status Active
- CountyDENVER
- CityDenver
- NeighborhoodCherry Creek
- Zip80209
- StyleUrban Contemporary
- Year Built2001
- Taxes$ 1729
- Price$ 389,000
- Bedrooms1
- Full Bathrooms1
- Half Bathrooms0
- Sqr Footage805
Data Source:
REColorado (MTOMLS)
Property Description
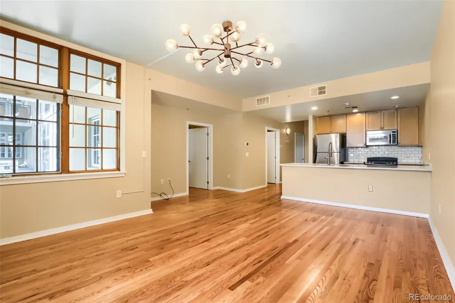
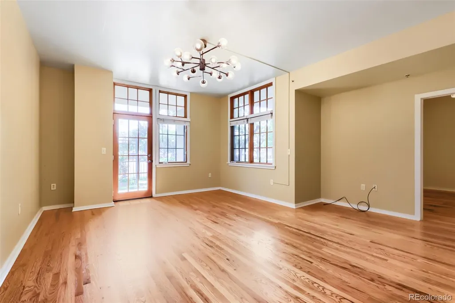
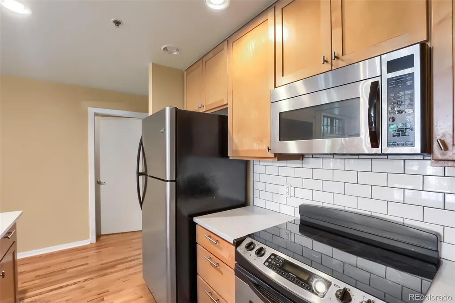
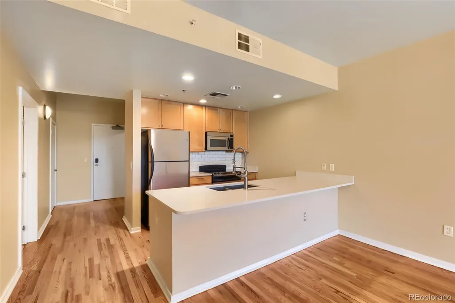
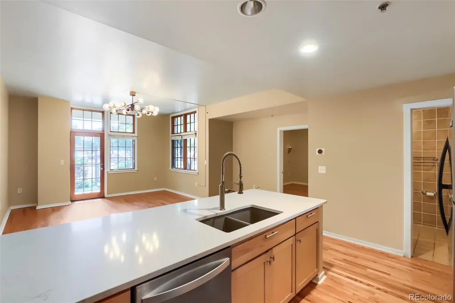
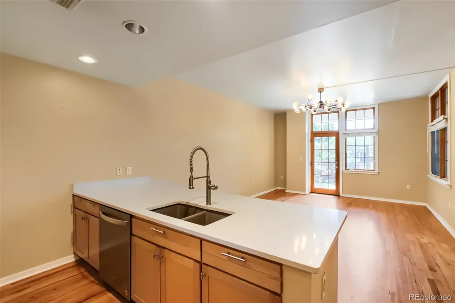
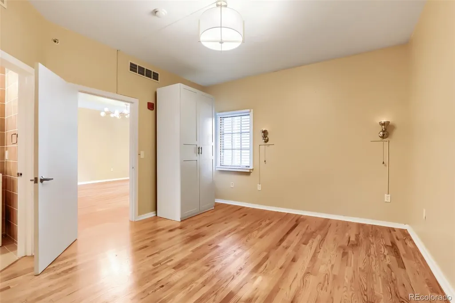
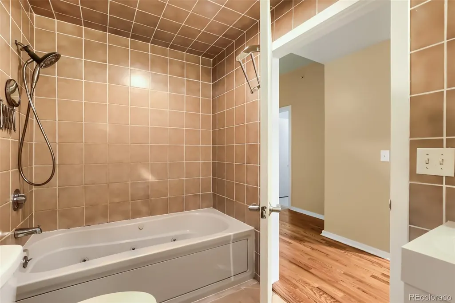
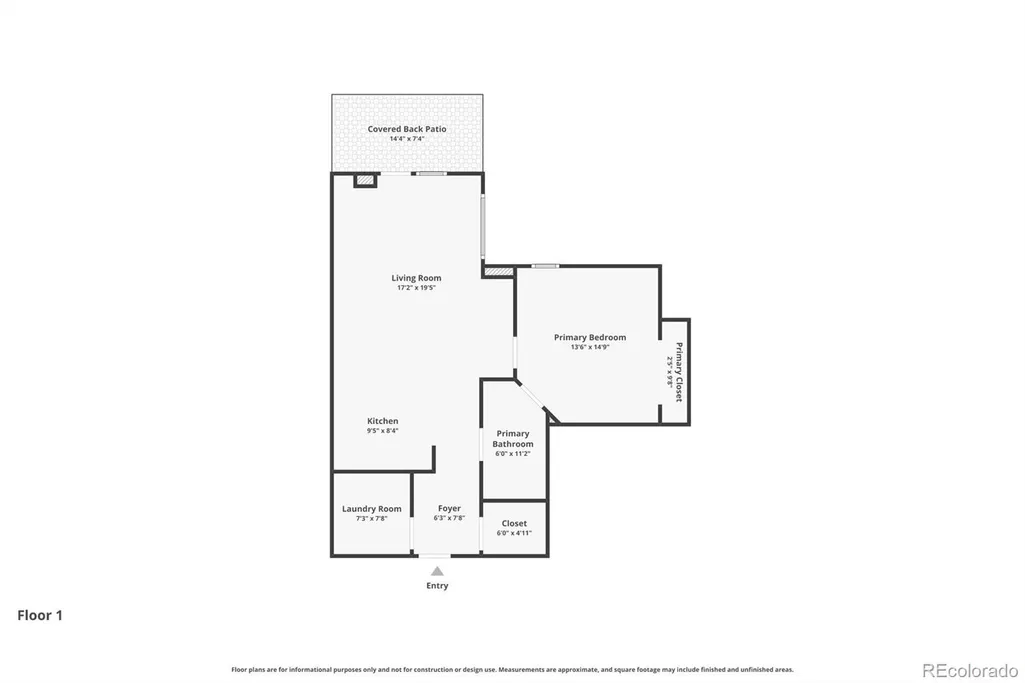
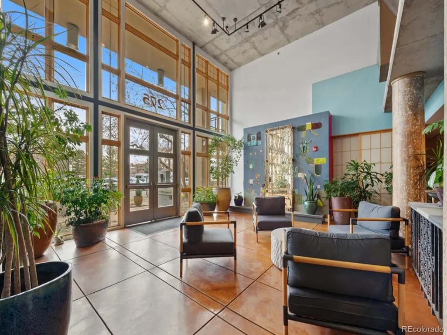
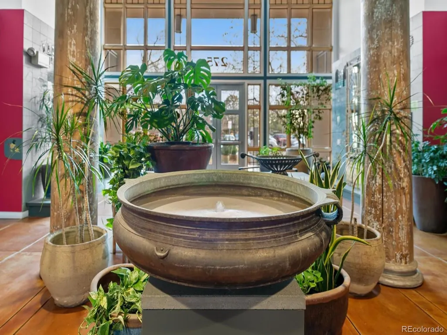
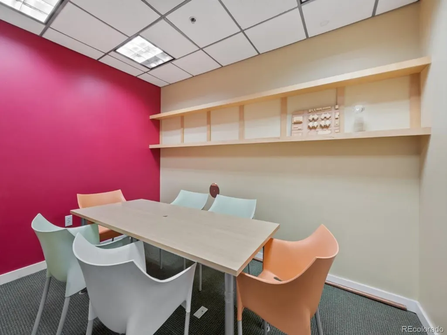
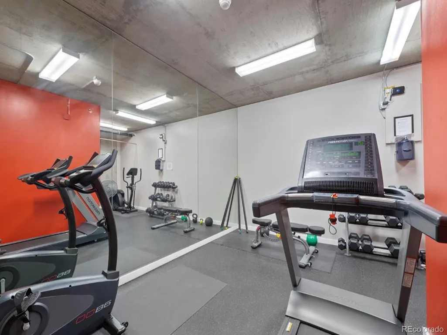
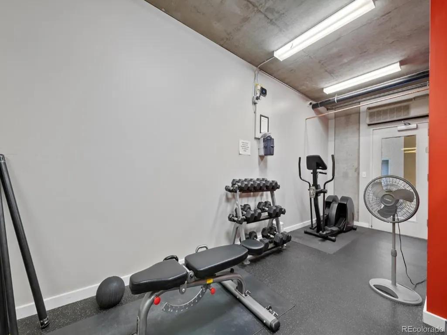
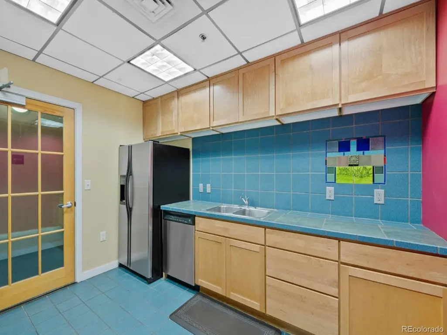
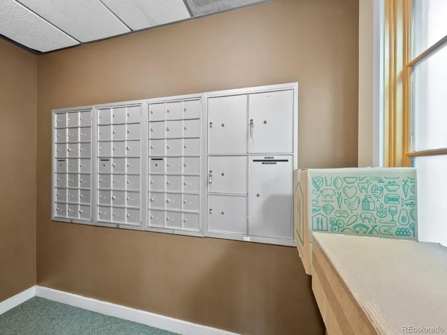
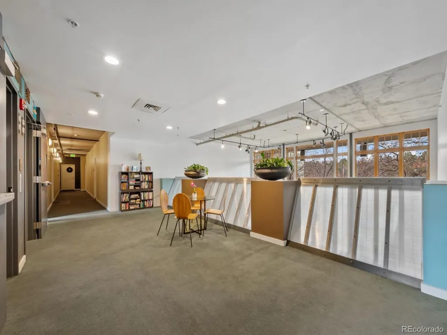
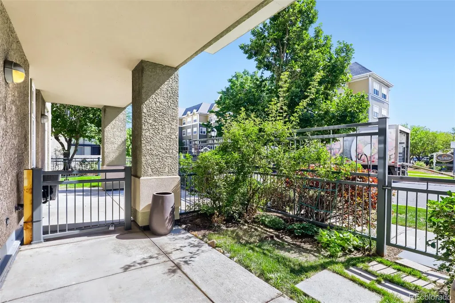
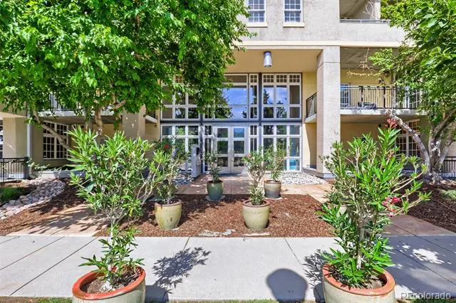
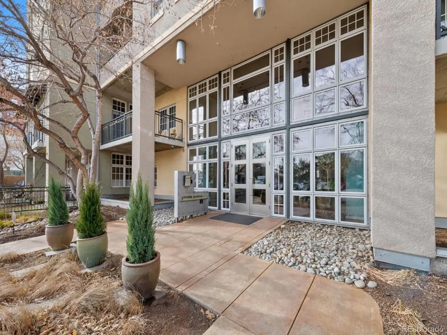
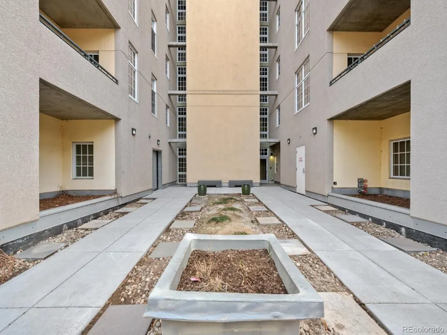
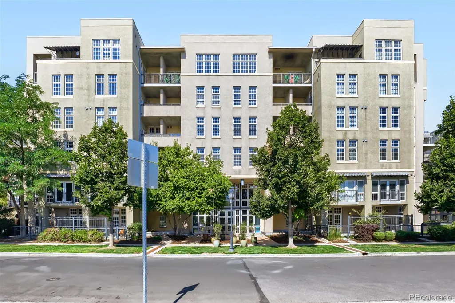
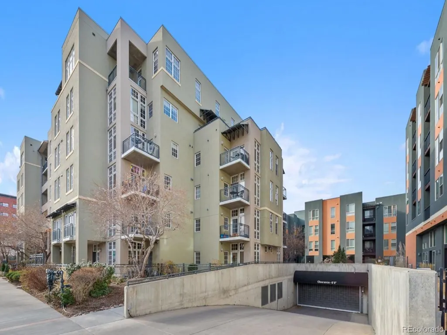
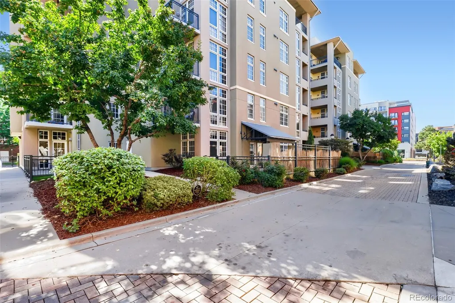
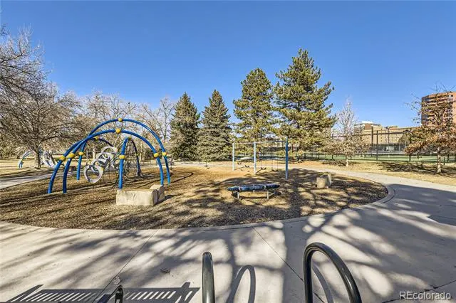
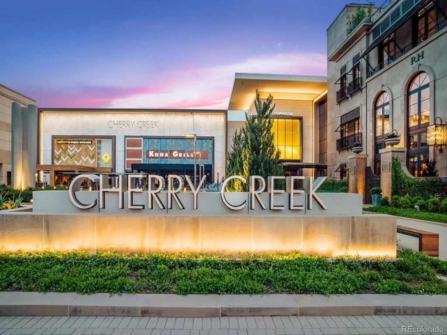
NOW $5,000 Closing Cost Concession on this stylish 1-bedroom, 1-bath condo at the Greenhouse Residences, where clean design meets everyday convenience. With updated flooring and modern paint tones, the space feels crisp, open, and easy to settle into from day one. The standout feature? Your own private exterior entrance leading to a fully fenced patio — a rare setup that gives this condo more of a townhouse feel. Morning coffee, evening unwind, dog-friendly space — it’s all right outside your door. Inside, the layout is efficient and open, with a comfortable living/dining flow and a kitchen that offers solid workspace and storage. The bedroom is bright and well-proportioned, paired with a clean, functional full bath. In-unit laundry and smart storage round out the space. Built with concrete construction, the building offers a level of quiet and thermal stability that’s hard to find — helping maintain consistent indoor comfort year-round. Large windows bring in natural light, reducing daytime energy needs, while central building systems (often covered by the HOA) simplify utilities and support efficient operation. Greenhouse Residences brings the extras: a striking atrium lobby, courtyard, fitness center, and secure heated underground parking — all in a location that puts you minutes from top-tier shopping, dining, and green space. Low-maintenance, high-function, and a little more personality than the typical condo — this one hits different.
| Elementary School | Middle School | High School |
|---|---|---|
| Steck Elementary School | Hill Middle School | George Washington High School |
| Price History | |
|---|---|
| 5/8/2026 | Listed $405,000 |
| 6/12/2026 | 4$389,000 |
General Features
| Sewer | Public Sewer |
|---|---|
| Heating | Forced Air |
| Cooling | Central Air |
| Utilities | Cable Available,Electricity Connected,Internet Access (Wired),Natural Gas Connected,Phone Available |
| Possession | Close Plus 1 Day |
| Roof | Tar/Gravel |
| Appliances | Dishwasher,Disposal,Dryer,Microwave,Range,Refrigerator,Washer |
| HOA Fee | 538 |
| Garage Spaces | 1 |
| Association Fee Includes | Insurance,Maintenance Grounds,Maintenance Structure,Recycling,Security,Sewer,Snow Removal,Trash,Water |
| Patio/Porch Features | Covered,Patio |
| Architectural Style | Urban Contemporary |
| Construction Materials | Concrete |
| Exclusions | none |
| Year Built | 2001 |
| Levels | One |
| Unit Number | 107 |
| Property Subtype | Condominium |
| Tax Year | 2024 |
| Ownership | Individual |
| Building Name | Greenhouse |
| Assoc Fee Paid Per | Monthly |
| County | Denver |
| Property Type | Residential |
| Association Amenities | Bike Storage,Business Center,Fitness Center,Parking |
| HOA | Yes |
| Attached Garage | Yes |
| Subdivision Name | Cherry Creek |
| Full Baths | 1 |
| Status | Active |
| Directions | Head east on E 1st Ave. Use the left 2 lanes to turn left to stay on E 1st Ave. Turn right onto Colorado Blvd. Turn right ontoE Alameda Ave. Turn right onto S Harrison St. Destination will be on the |
| High School | George Washington |
| City | Denver |
| Association Name | Greenhouse Residences / Weststar |
| Entry Location | Corridor Access |
| Senior Community Y/N | No |
| High School District | Denver 1 |
| Listing Terms | Cash,Conventional,FHA |
| Spa Features | Bath |
| Elementary School | Steck |
| Tax Annual Amount | 1729 |
| Home Warranty Y/N | No |
| Middle/Junior High School | Hill |
| Structure Type | Mid Rise (4-7) |
| Standard Status | Active |
| Occupancy Type | Tenant |
| Middle/Junior School District | Denver 1 |
| Elementary School District | Denver 1 |
Interior Features
| Interior Amenities | Quartz Counters |
|---|---|
| Flooring | Wood |
| Furnished Y/N | Unfurnished |
| Common Walls | Something Above,2+ Common Walls |
| Basement (Y/N) | No |
| Above Grade Finished Area | 805 |
| Laundry Features | Laundry Closet |
| Total Bedrooms | 1 |
| Entry Level | 1 |
| Main Level Bedrooms | 1 |
| Main Level Bathrooms | 1 |
| Total Baths | 1 |
Exterior Features
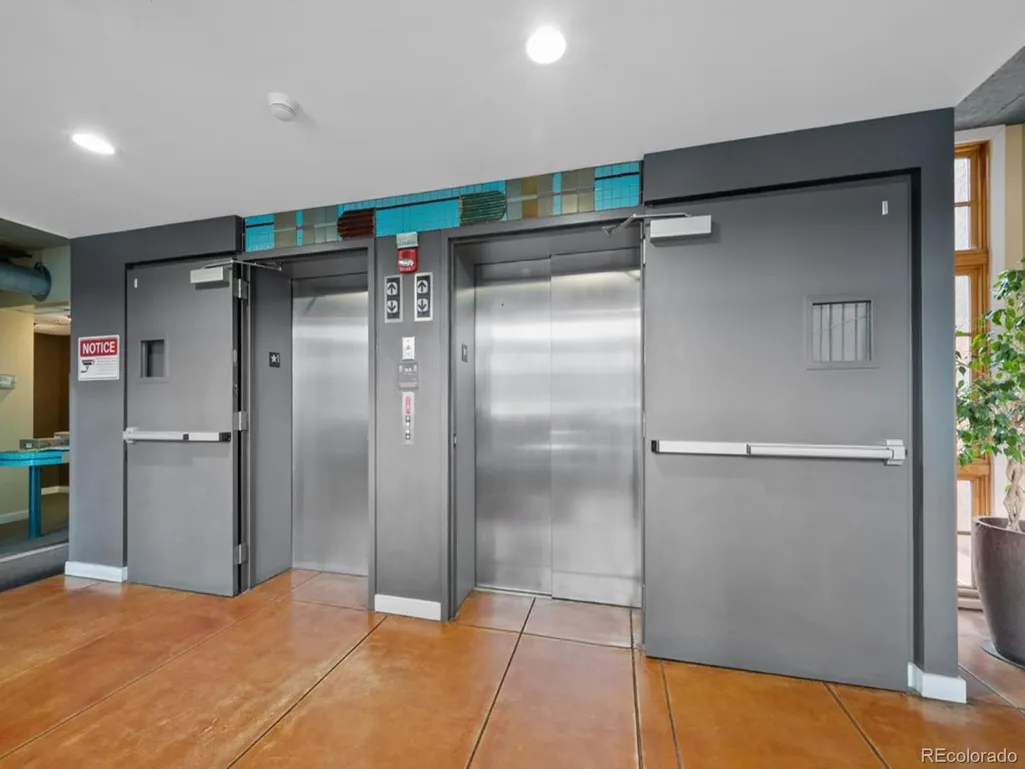
| Exterior Amenities | Elevator,Lighting,Rain Gutters |
|---|---|
| Parking Features | Concrete,Underground |
| Lot Features | Near Public Transit |
| Water Source | Public |
| Total Parking | 1 |
| Building Area Total | 805 |
Amenities
- Foreclosure
- Views
- Short Sale
- New Construction
- Adult 55+
- Lease To Own
- No HOA Fees
- Furnished
- Pets
- Primary On Main
- Air Conditioning
- Seller Finance
- Green
- Fixer Upper
- Horse
- Golf
- Fireplace
- Deck
- Garage
- Basement
- Pool
Property vs Condos Average in 80209
Price
Taxes
Year Built
Visits
In The Neighborhood
Just Listed
Denver
$ 217,080
- Type
- Condos
- Size
- 600 SqFt
- Rooms
- 1 Beds + 1 Baths
 Coldwell Banker Realty 18 #5677965
Just Listed
Denver
$ 449,900
- Type
- Condos
- Size
- 822 SqFt
- Rooms
- 1 Beds + 1 Baths
Colorado Realty 4 Less, LLC #2595202
Denver
$ 669,750
- Type
- Condos
- Size
- 1,714 SqFt
- Rooms
- 2 Beds + 2 Baths
Kentwood Real Estate Cherry Creek #6176547
Denver
$ 385,000
- Type
- Condos
- Size
- 846 SqFt
- Rooms
- 2 Beds + 1 Baths
Coldwell Banker Realty 18 #5378551
Denver
$ 318,000
- Type
- Condos
- Size
- 896 SqFt
- Rooms
- 1 Beds + 1 Baths
Coldwell Banker Global Luxury Denver #4560320
Denver
$ 1,050,000
- Type
- Condos
- Size
- 1,863 SqFt
- Rooms
- 2 Beds + 2 Baths
Coldwell Banker Realty 24 #1576962

 Information deemed reliable but not guaranteed by the MLS. © 2026 Information and Real Estate Services, LLC.
Information source: Information and Real Estate Services, LLC. Provided for limited non-commercial use only under IRES Rules. © Copyright IRES.
The information being provided is for the consumers personal, non-commercial use and may not be used for any purpose other than to identify prospective properties consumer may be interested in purchasing.
The IRES, LLC Data on this
Information deemed reliable but not guaranteed by the MLS. © 2026 Information and Real Estate Services, LLC.
Information source: Information and Real Estate Services, LLC. Provided for limited non-commercial use only under IRES Rules. © Copyright IRES.
The information being provided is for the consumers personal, non-commercial use and may not be used for any purpose other than to identify prospective properties consumer may be interested in purchasing.
The IRES, LLC Data on this
