




Address
3100 E Cherry Creek South Drive # 206, Denver, CO
Price
$ 318,000
Property Attributes
- MLS#4560320
- TypeCondos
- Listing Status Active
- CountyDENVER
- CityDenver
- NeighborhoodCherry Creek
- Zip80209
- StyleUrban Contemporary
- Year Built1962
- Taxes$ 1433
- Price$ 318,000
- Bedrooms1
- Full Bathrooms1
- Half Bathrooms0
- Sqr Footage896
Data Source:
REColorado (MTOMLS)
Property Description
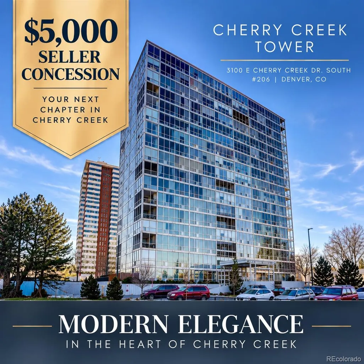
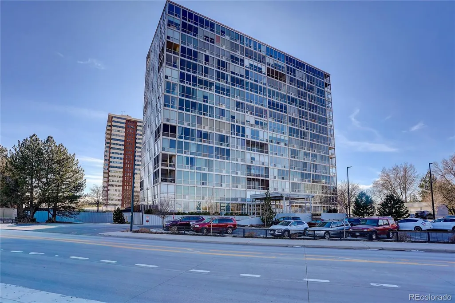
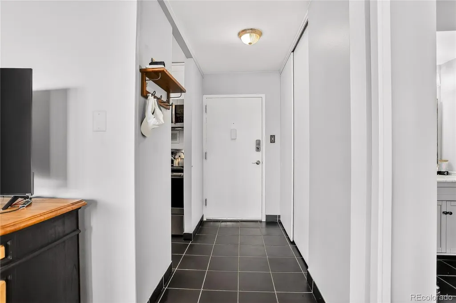
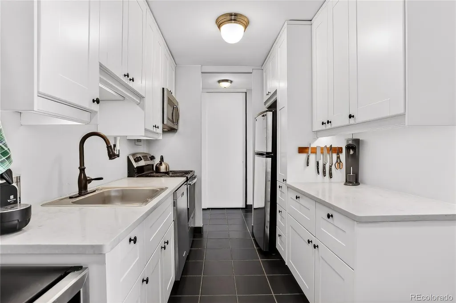
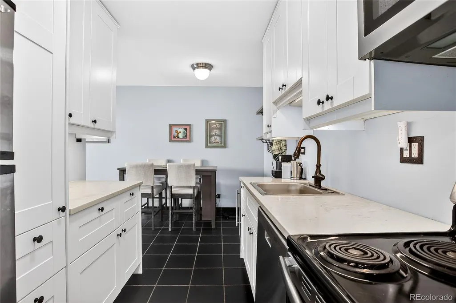
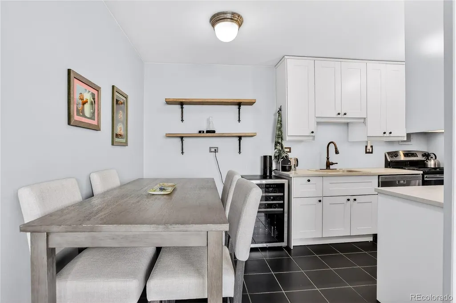
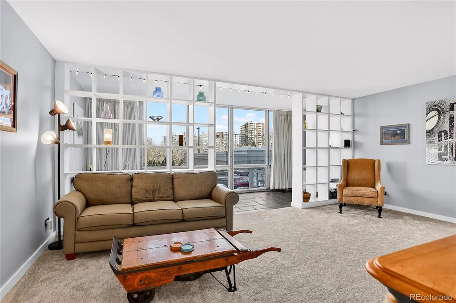
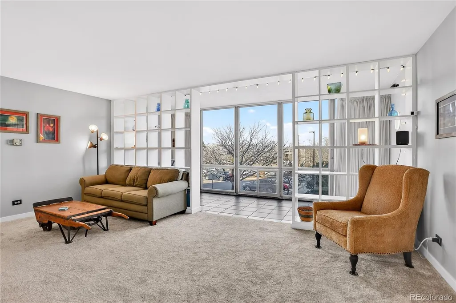
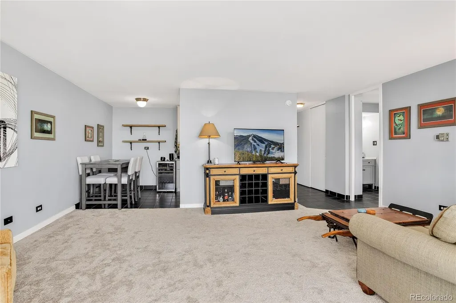
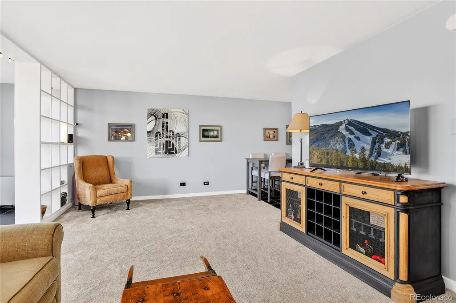
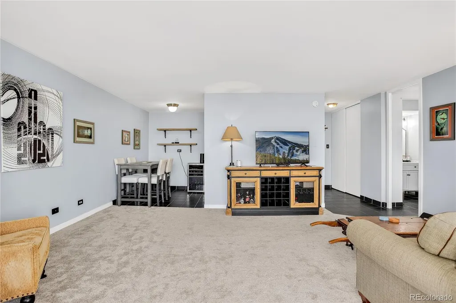
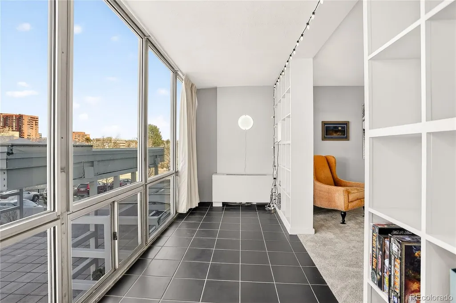
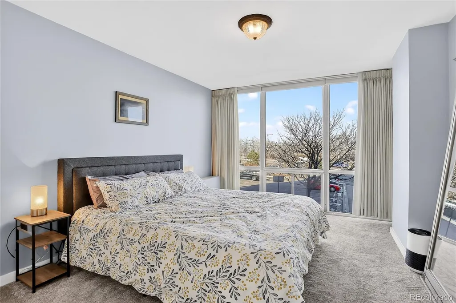
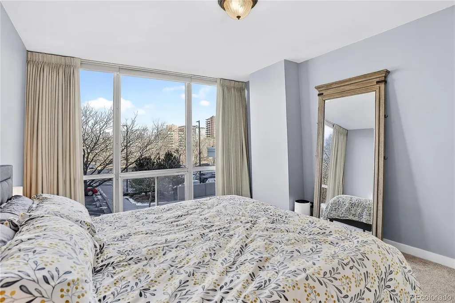
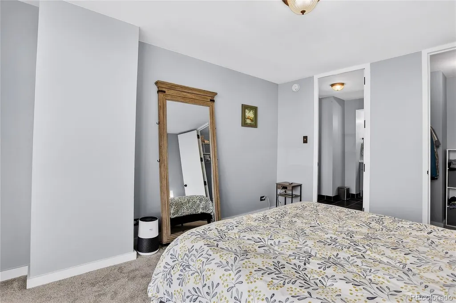
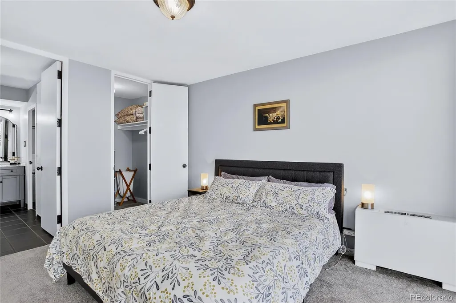
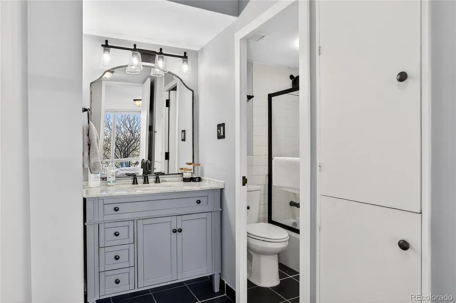
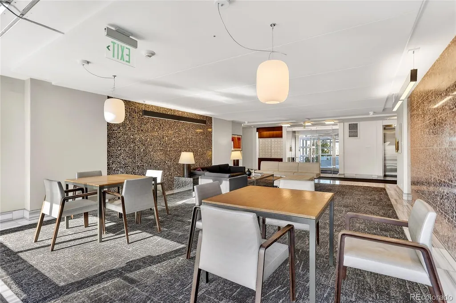
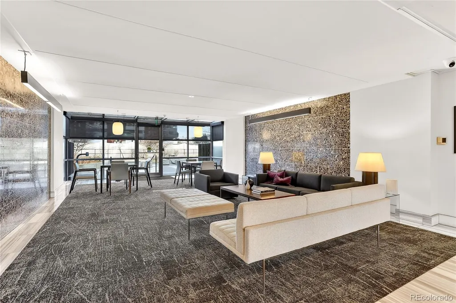
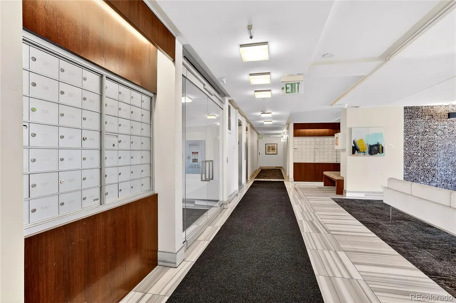
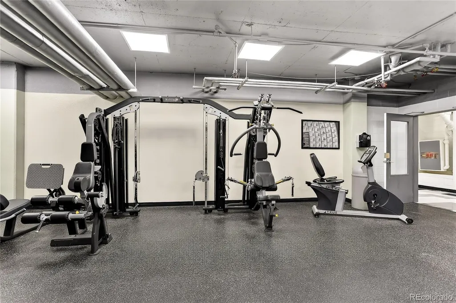
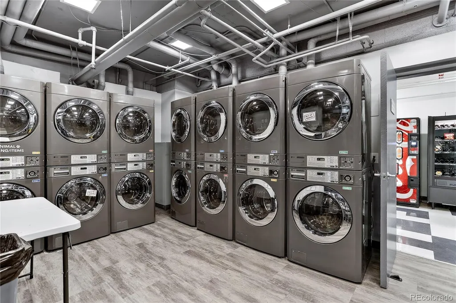
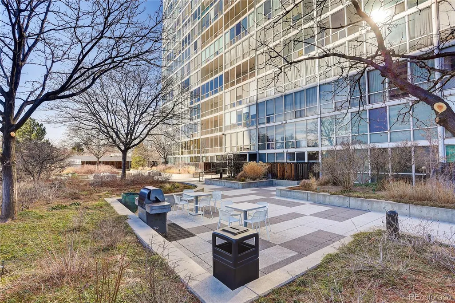
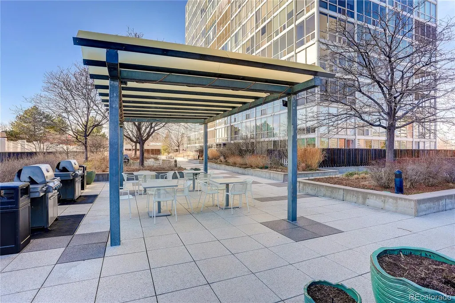
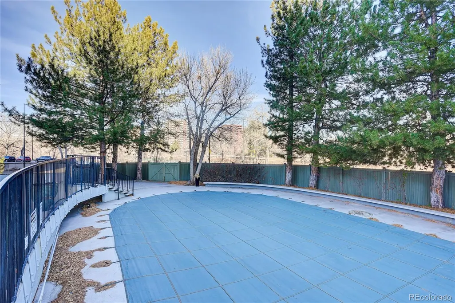
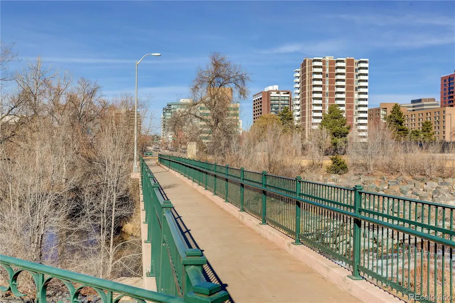
MOTIVATED SELLER OFFERING A $5,000 CONCESSION toward a rate buydown or closing costs, giving buyers more flexibility and savings at closing. Rarely does a home offer this much access to Cherry Creek at such an attainable price point, set inside one of the neighborhood's most iconic midcentury modern high-rises with easy access to shopping, dining, trails, and transit. Designed by famed architect Carl Groos, Cherry Creek Tower is celebrated for filling each space with natural light. The open floor plan is ideal for both relaxing and entertaining. Recently repainted, this home features a renovated kitchen with modern cabinets, updated appliances, and marble countertops, plus upgrades including new plumbing fixtures, electrical outlets, automatic blinds, and carpeting. The enclosed lanai, with its floor-to-ceiling glass wall, expands the living room and provides an excellent space for a home office or library. The bedroom is generously sized with plenty of closet storage. This home's north-facing exposure means it avoids the constant direct sunlight other units in this glass building receive. It also includes a locked basement storage unit and access to an updated laundry facility with multiple washers and dryers available around the clock. Cherry Creek Tower features a full fitness center, a landscaped courtyard with a water fountain and gardening beds, a pergola, gas grills, and a swimming pool. An adjacent pedestrian bridge provides access to the Gates tennis courts, retail, dining, a movie theater, a library, Whole Foods, boutique shops, and public transportation. The Cherry Creek Trail connects Cherry Creek to Downtown Denver, with miles upon miles of pathways to explore. This move-in ready home delivers modern comfort in one of Denver's most sought-after locations, at a price that makes Cherry Creek living genuinely achievable. It's the essence of Colorado design and living at 5,280 feet.
| Elementary School | Middle School | High School |
|---|---|---|
| Cory Elementary School | Merrill Middle School | South High School |
| Price History | |
|---|---|
| 9/3/2026 | Listed $318,000 |
General Features
| Sewer | Public Sewer |
|---|---|
| Heating | Baseboard |
| Cooling | Air Conditioning-Room |
| Utilities | Cable Available,Electricity Connected,Internet Access (Wired),Natural Gas Connected,Phone Connected |
| Possession | Closing/DOD |
| Roof | Unknown |
| Appliances | Cooktop,Dishwasher,Disposal,Oven |
| Zoning | S-MU-20 |
| HOA Fee | 668 |
| Association Fee Includes | Heat,Insurance,Maintenance Grounds,Maintenance Structure,Sewer,Snow Removal,Trash,Water |
| Architectural Style | Urban Contemporary |
| Pool Features | Outdoor Pool |
| Security Features | Carbon Monoxide Detector(s),Security Entrance,Smoke Detector(s) |
| Construction Materials | Concrete,Metal Siding |
| Exclusions | Wine refrigerator. |
| Year Built | 1962 |
| Electric | 110V |
| View | City,Mountain(s) |
| Levels | Multi/Split |
| Unit Number | 206 |
| Property Subtype | Condominium |
| Tax Year | 2024 |
| Current Use | Live/Work |
| Ownership | Individual |
| Building Name | Cherry Creek Tower |
| Assoc Fee Paid Per | Monthly |
| County | Denver |
| Property Type | Residential |
| Association Amenities | Elevator(s),Fitness Center,Parking,Pool |
| HOA | Yes |
| Attached Garage | No |
| Subdivision Name | Cherry Creek |
| Facing Direction | North |
| Full Baths | 1 |
| Status | Active |
| Directions | Colorado Blvd to Cherry Creek Dr South going West or University Blvd to Cherry Creek Dr South going East. |
| High School | South |
| City | Denver |
| Association Name | CHERRY CREEK TOWER CONDO ASSN |
| Senior Community Y/N | No |
| High School District | Denver 1 |
| Number Of Units Total | 119 |
| Lot Size Units | Square Feet |
| Listing Terms | Cash,Conventional |
| Elementary School | Cory |
| Tax Annual Amount | 1433 |
| Home Warranty Y/N | No |
| Middle/Junior High School | Merrill |
| Property Condition | Updated/Remodeled |
| Structure Type | High Rise (8+) |
| Standard Status | Active |
| Occupancy Type | Owner |
| Middle/Junior School District | Denver 1 |
| Elementary School District | Denver 1 |
Interior Features
| Interior Amenities | Built-in Features |
|---|---|
| Flooring | Carpet,Tile |
| Furnished Y/N | Unfurnished |
| Common Walls | 2+ Common Walls |
| Basement (Y/N) | No |
| Above Grade Finished Area | 896 |
| Laundry Features | Common Area |
| Total Bedrooms | 1 |
| Entry Level | 2 |
| Main Level Bedrooms | 1 |
| Main Level Bathrooms | 1 |
| Total Baths | 1 |
Exterior Features
| Exterior Amenities | Barbecue |
|---|---|
| Fencing | Partial |
| Parking Features | Asphalt |
| Lot Features | Landscaped,Near Public Transit,Sprinklers In Front,Sprinklers In Rear |
| Water Source | Public |
| Total Parking | 1 |
| Foundation Details | Concrete Perimeter,Structural |
| Building Area Total | 896 |
| Road Surface Type | Paved |
| Road Frontage Type | Public |
Amenities
- Foreclosure
- Views
- Short Sale
- New Construction
- Adult 55+
- Lease To Own
- No HOA Fees
- Furnished
- Pets
- Primary On Main
- Air Conditioning
- Seller Finance
- Green
- Fixer Upper
- Horse
- Golf
- Fireplace
- Deck
- Garage
- Basement
- Pool
Property vs Condos Average in 80209
Price
Taxes
Year Built
Visits
In The Neighborhood
Just Listed
Denver
$ 217,080
- Type
- Condos
- Size
- 600 SqFt
- Rooms
- 1 Beds + 1 Baths
 Coldwell Banker Realty 18 #5677965
Just Listed
Denver
$ 449,900
- Type
- Condos
- Size
- 822 SqFt
- Rooms
- 1 Beds + 1 Baths
Colorado Realty 4 Less, LLC #2595202
Denver
$ 669,750
- Type
- Condos
- Size
- 1,714 SqFt
- Rooms
- 2 Beds + 2 Baths
Kentwood Real Estate Cherry Creek #6176547
Denver
$ 385,000
- Type
- Condos
- Size
- 846 SqFt
- Rooms
- 2 Beds + 1 Baths
Coldwell Banker Realty 18 #5378551
Denver
$ 1,050,000
- Type
- Condos
- Size
- 1,863 SqFt
- Rooms
- 2 Beds + 2 Baths
Coldwell Banker Realty 24 #1576962
Denver
$ 327,900
- Type
- Condos
- Size
- 1,063 SqFt
- Rooms
- 2 Beds + 1 Baths
Dubrova and Associate LLC #1936722

 Information deemed reliable but not guaranteed by the MLS. © 2026 Information and Real Estate Services, LLC.
Information source: Information and Real Estate Services, LLC. Provided for limited non-commercial use only under IRES Rules. © Copyright IRES.
The information being provided is for the consumers personal, non-commercial use and may not be used for any purpose other than to identify prospective properties consumer may be interested in purchasing.
The IRES, LLC Data on this
Information deemed reliable but not guaranteed by the MLS. © 2026 Information and Real Estate Services, LLC.
Information source: Information and Real Estate Services, LLC. Provided for limited non-commercial use only under IRES Rules. © Copyright IRES.
The information being provided is for the consumers personal, non-commercial use and may not be used for any purpose other than to identify prospective properties consumer may be interested in purchasing.
The IRES, LLC Data on this
