









Address
3131 E Alameda Avenue # 1107 & 1106, Denver, CO
Price
$ 2,950,000
Property Attributes
- MLS#8347006
- TypeCondos
- Listing Status Active
- CountyDENVER
- CityDenver
- NeighborhoodCherry Creek
- Zip80209
- StyleContemporary,Urban Contemporary
- Year Built1966
- Taxes$ 5031
- Price$ 2,950,000
- Bedrooms5
- Full Bathrooms4
- Half Bathrooms2
- Sqr Footage6000
Data Source:
REColorado (MTOMLS)
Property Description
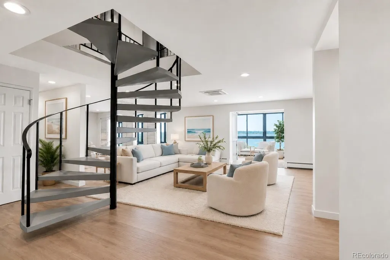
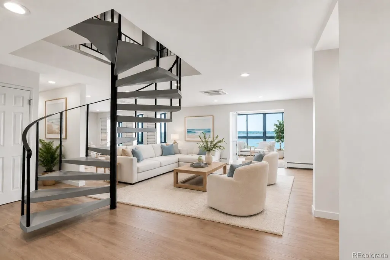
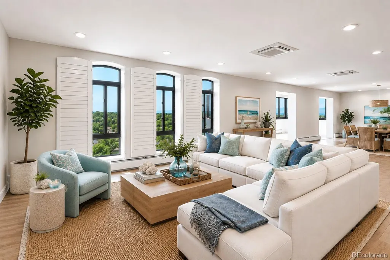
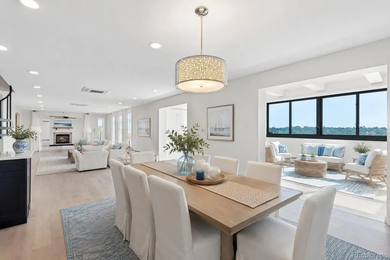
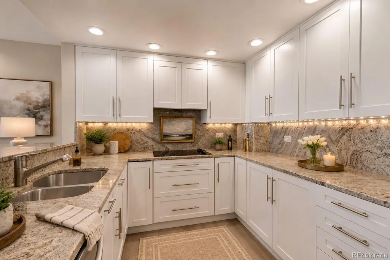
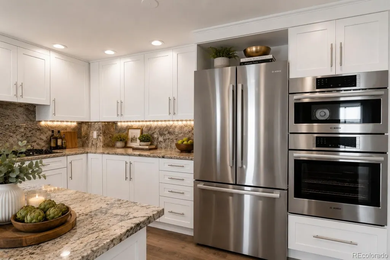
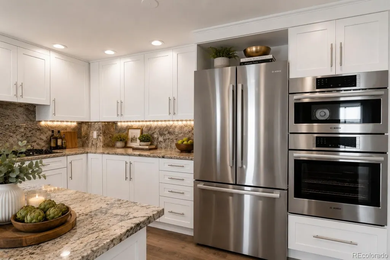
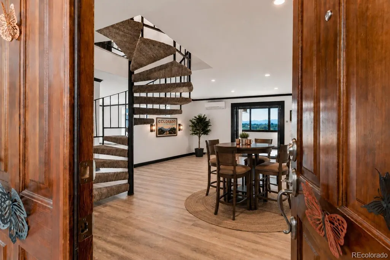
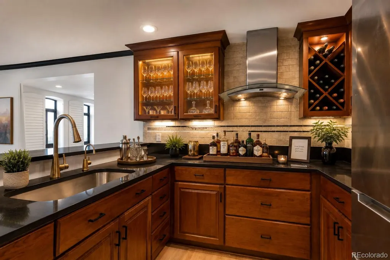
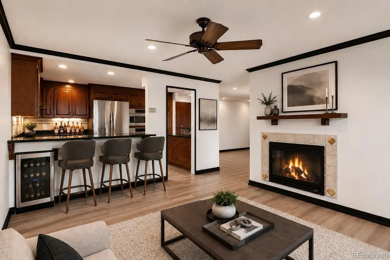
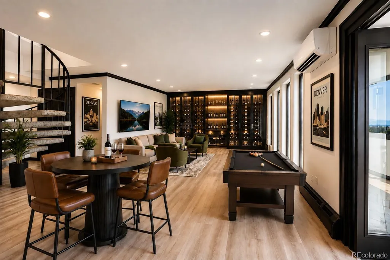
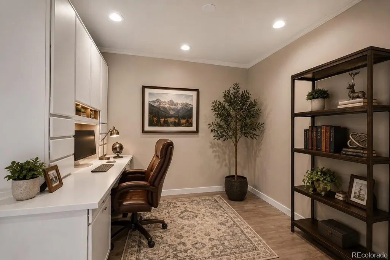
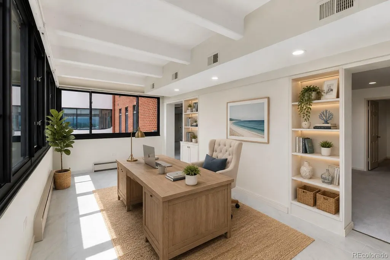
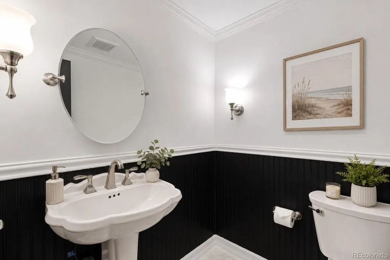
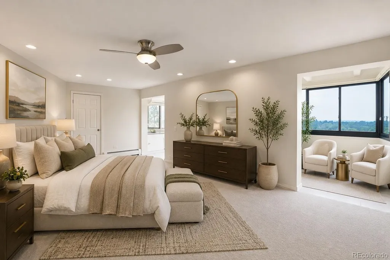
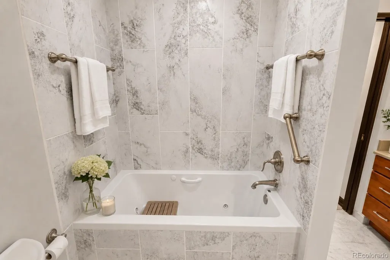
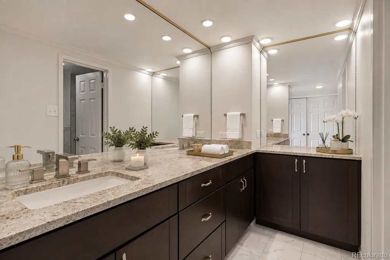
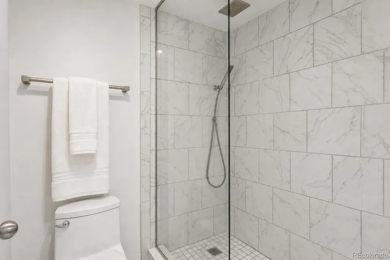
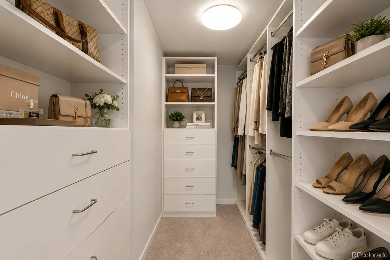
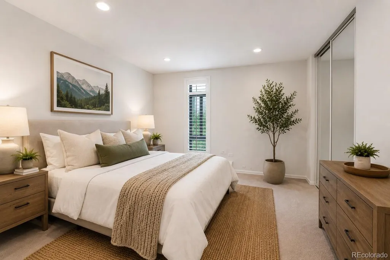
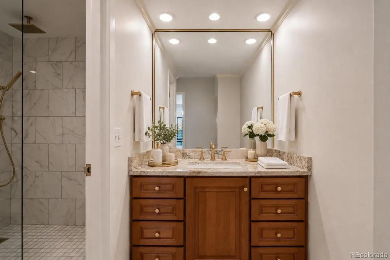
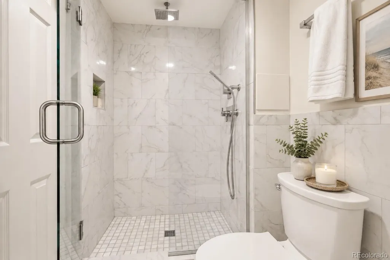
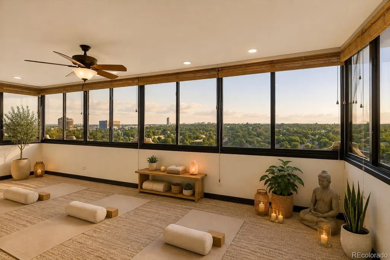
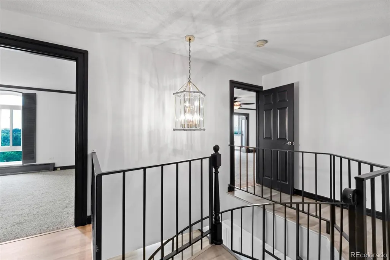
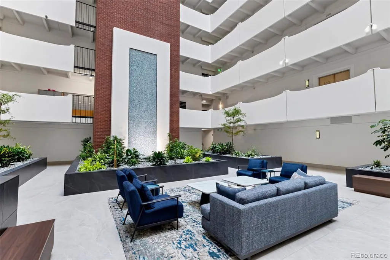
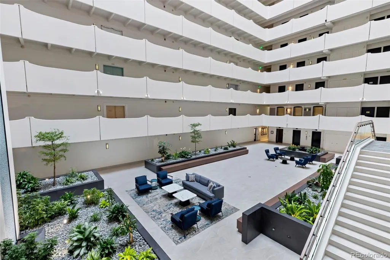
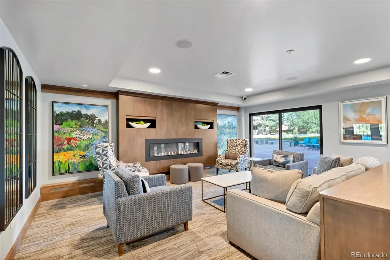
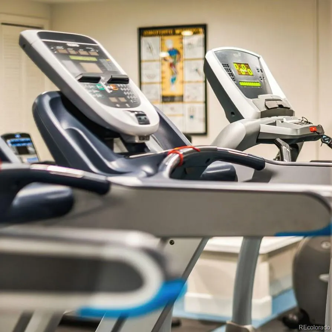
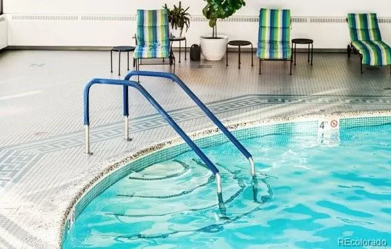
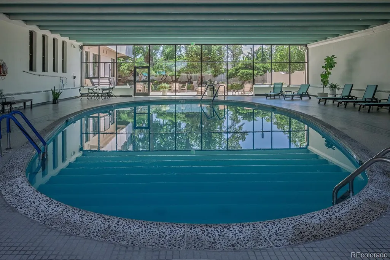
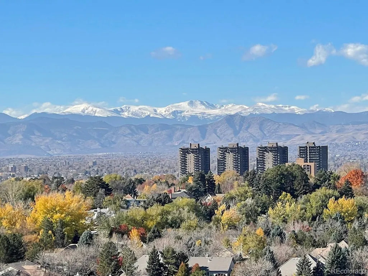
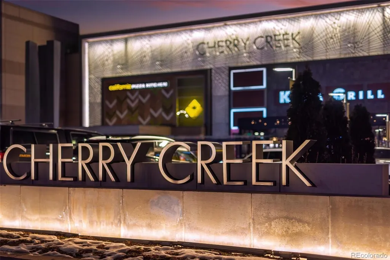
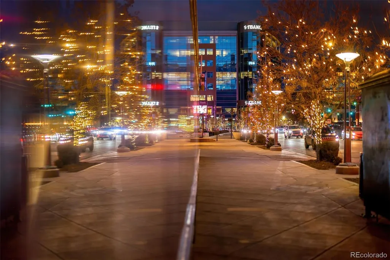
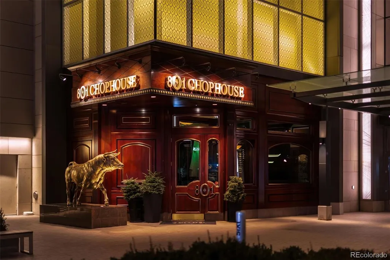
Welcome to the newly revamped Polo Club Condominiums in the heart of coveted Cherry Creek! The Seller is offering generous owner carry terms, at a 5% rate with 20% down, amazing opportunity! This extraordinary property represents a rare opportunity: 2 individual residences thoughtfully combined & completely customized to create one spectacular 6,000-square-foot home in one of Denver's most prestigious & desirable neighborhoods. The result is full-service condo living on an entirely different scale. Expansive living & entertaining spaces flow beautifully, creating the feeling of a custom luxury home while offering the convenience, security & sophisticated lifestyle of premier condominium living. Every space has been designed with intention. Generous proportions, exceptional finishes & custom details create an atmosphere that is elegant yet remarkably comfortable—equally suited for intimate evenings at home & impressive large-scale entertaining. Upon entering, you are welcomed home to a light & bright space open to the high-end luxury kitchen. The 4 sunrooms offer Southern exposed, natural light & panoramic views of Denver's Southern Front Range & Washington Park in the near distance. The floorplan flows, home office spaces & your entertaining mecca. A complete bar set-up to offer guests an exquisite experience as they relax in your game room soaking in the views. Enjoy the endless possibilities of a wine cellar, studio space, your choice & all easily envisioned. There are 3 primary suites with views, abundant closets & space. The building also offers 3 guest suites on the first floor to offer your out-of-town guests. There is a gym, with upgraded equipment, a conference room & party room that is the perfect spot to watch the big game. Indoor pool & hot tub with lounging areas. Just a short walk is Cherry Creek—Denver's premier destination for luxury shopping, acclaimed dining, galleries, boutiques & an exceptional urban lifestyle, short ride to Downtown.
| Elementary School | Middle School | High School |
|---|---|---|
| Cory Elementary School | Merrill Middle School | South High School |
| Price History | |
|---|---|
| 8/27/2026 | Listed $2,950,000 |
General Features
| Sewer | Public Sewer |
|---|---|
| Heating | Hot Water |
| Cooling | Central Air |
| Utilities | Cable Available,Electricity Connected,Natural Gas Connected |
| Possession | Closing/DOD |
| Roof | Unknown |
| Appliances | Bar Fridge,Convection Oven,Cooktop,Dishwasher,Disposal,Double Oven,Dryer,Microwave,Oven,Washer |
| Zoning | S-MU-20 |
| HOA Fee | 3478 |
| Garage Spaces | 4 |
| Association Fee Includes | Cable TV,Heat,Insurance,Internet,Maintenance Grounds,Maintenance Structure,On-Site Check In,Security,Sewer,Snow Removal,Trash,Water |
| Architectural Style | Contemporary,Urban Contemporary |
| Security Features | 24 Hour Security,Secured Garage/Parking,Security Entrance |
| Construction Materials | Concrete |
| Exclusions | None |
| Pets Allowed | Breed Restrictions |
| Year Built | 1966 |
| Electric | 220 Volts |
| View | City,Mountain(s) |
| Levels | Two |
| Unit Number | 1107 & 1106 |
| Property Subtype | Condominium |
| Tax Year | 2025 |
| Ownership | Individual |
| Building Name | Polo Club Condos |
| Assoc Fee Paid Per | Monthly |
| County | Denver |
| Property Type | Residential |
| Association Amenities | Bike Storage,Business Center,Clubhouse,Concierge,Elevator(s),Fitness Center,Front Desk,Laundry,On Site Management,Parking,Pool,Security,Spa/Hot Tub,Storage |
| HOA | Yes |
| Attached Garage | No |
| Subdivision Name | Cherry Creek |
| Facing Direction | South |
| Full Baths | 2 |
| Status | Active |
| Directions | From University and Alameda,East on Alameda to the building on your left. Follow ramp to the East of the building to the guest parking lot. Enter the building through the front door on the South si |
| High School | South |
| City | Denver |
| Association Name | Polo Club Condominiums |
| Entry Location | Corridor Access |
| Senior Community Y/N | No |
| High School District | Denver 1 |
| Listing Terms | 1031 Exchange,Cash,Conventional,Jumbo,Owner Will Carry,VA Loan |
| Spa Features | Steam Room |
| Elementary School | Cory |
| Tax Annual Amount | 5031 |
| Home Warranty Y/N | No |
| Middle/Junior High School | Merrill |
| Property Condition | Updated/Remodeled |
| Virtual Tour | https://www.zillow.com/view-imx/3ff35341-0086-4771-a190-25560f9117d6?setAttribution=mls&wl=true&initialViewType=pano |
| Structure Type | High Rise (8+) |
| Standard Status | Active |
| Occupancy Type | Owner |
| Middle/Junior School District | Denver 1 |
| Elementary School District | Denver 1 |
Interior Features
| Interior Amenities | Built-in Features,Ceiling Fan(s),Eat-in Kitchen,Five Piece Bath,Granite Counters,High Ceilings,High Speed Internet,In-Law Floorplan,Kitchen Island,Open Floorplan,Pantry,Primary Suite,Quartz Counters, |
|---|---|
| Flooring | Carpet,Tile,Wood |
| Total Fireplaces | 1 |
| Fireplace Features | Family Room |
| Common Walls | 2+ Common Walls |
| Basement (Y/N) | No |
| Window Features | Double Pane Windows,Window Coverings |
| Above Grade Finished Area | 6000 |
| Half Baths | 2 |
| 3/4 Baths | 2 |
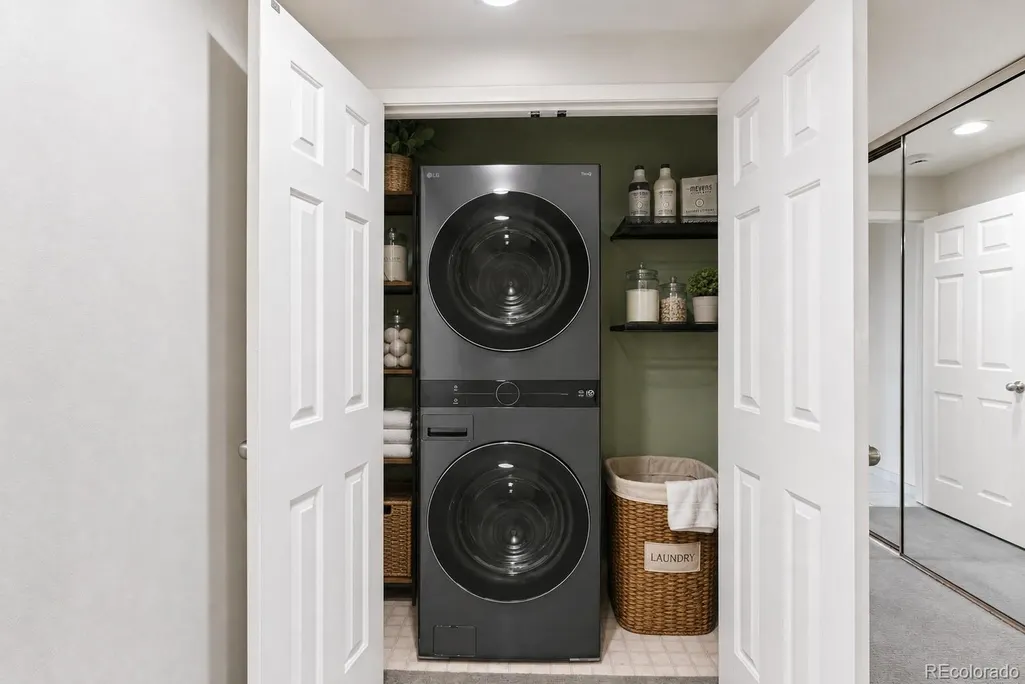
| Laundry Features | In Unit |
| Total Bedrooms | 5 |
| Entry Level | 11 |
| Main Level Bedrooms | 1 |
| Main Level Bathrooms | 2 |
| Total Baths | 6 |
Exterior Features
| Exterior Amenities | Barbecue,Elevator,Fire Pit,Gas Grill,Lighting,Water Feature |
|---|---|
| Parking Features | Asphalt,Electric Vehicle Charging Station(s),Finished Garage,Heated Garage,Lighted,Storage |
| Water Source | Public |
| Total Parking | 4 |
| Building Area Total | 6000 |
| Road Surface Type | Paved |
| Road Frontage Type | Public |
| Road Responsibility | Public Maintained Road |
Amenities
- Foreclosure
- Views
- Short Sale
- New Construction
- Adult 55+
- Lease To Own
- No HOA Fees
- Furnished
- Pets
- Primary On Main
- Air Conditioning
- Seller Finance
- Green
- Fixer Upper
- Horse
- Golf
- Fireplace
- Deck
- Garage
- Basement
- Pool
Property vs Condos Average in 80209
Price
Taxes
Year Built
Visits
In The Neighborhood
Just Listed
Denver
$ 217,080
- Type
- Condos
- Size
- 600 SqFt
- Rooms
- 1 Beds + 1 Baths
 Coldwell Banker Realty 18 #5677965
Just Listed
Denver
$ 449,900
- Type
- Condos
- Size
- 822 SqFt
- Rooms
- 1 Beds + 1 Baths
Colorado Realty 4 Less, LLC #2595202
Denver
$ 669,750
- Type
- Condos
- Size
- 1,714 SqFt
- Rooms
- 2 Beds + 2 Baths
Kentwood Real Estate Cherry Creek #6176547
Denver
$ 385,000
- Type
- Condos
- Size
- 846 SqFt
- Rooms
- 2 Beds + 1 Baths
Coldwell Banker Realty 18 #5378551
Denver
$ 318,000
- Type
- Condos
- Size
- 896 SqFt
- Rooms
- 1 Beds + 1 Baths
Coldwell Banker Global Luxury Denver #4560320
Denver
$ 1,050,000
- Type
- Condos
- Size
- 1,863 SqFt
- Rooms
- 2 Beds + 2 Baths
Coldwell Banker Realty 24 #1576962
Denver
$ 327,900
- Type
- Condos
- Size
- 1,063 SqFt
- Rooms
- 2 Beds + 1 Baths
Dubrova and Associate LLC #1936722

 Information deemed reliable but not guaranteed by the MLS. © 2026 Information and Real Estate Services, LLC.
Information source: Information and Real Estate Services, LLC. Provided for limited non-commercial use only under IRES Rules. © Copyright IRES.
The information being provided is for the consumers personal, non-commercial use and may not be used for any purpose other than to identify prospective properties consumer may be interested in purchasing.
The IRES, LLC Data on this
Information deemed reliable but not guaranteed by the MLS. © 2026 Information and Real Estate Services, LLC.
Information source: Information and Real Estate Services, LLC. Provided for limited non-commercial use only under IRES Rules. © Copyright IRES.
The information being provided is for the consumers personal, non-commercial use and may not be used for any purpose other than to identify prospective properties consumer may be interested in purchasing.
The IRES, LLC Data on this
