




Address
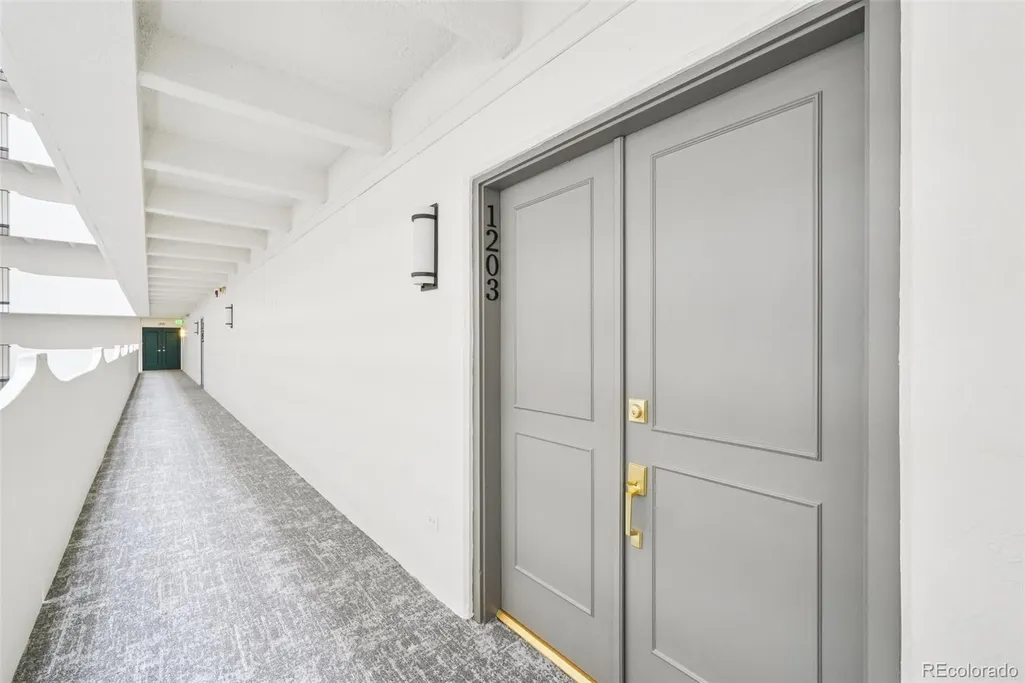
3131 E Alameda Avenue # 1203, Denver, CO
Price
$ 625,000
Property Attributes
- MLS#3758225
- TypeCondos
- Listing Status Active
- CountyDENVER
- CityDenver
- NeighborhoodCherry Creek
- Zip80209
- StyleContemporary,Mountain Contemporary,Studio
- Year Built1966
- Taxes$ 1916
- Price$ 625,000
- Bedrooms2
- Full Bathrooms2
- Half Bathrooms0
- Sqr Footage1390
Data Source:
REColorado (MTOMLS)
Property Description
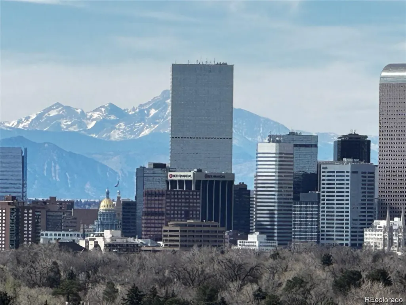
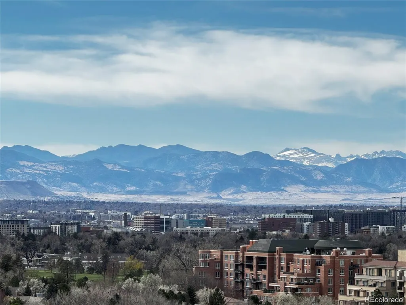
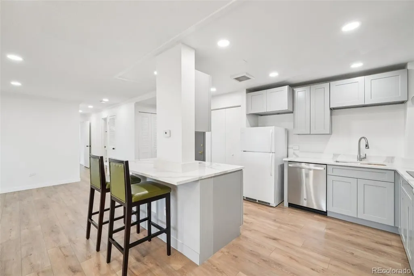
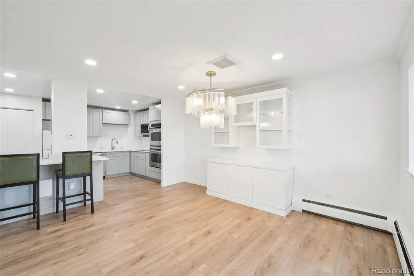
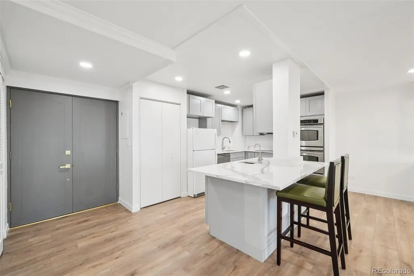
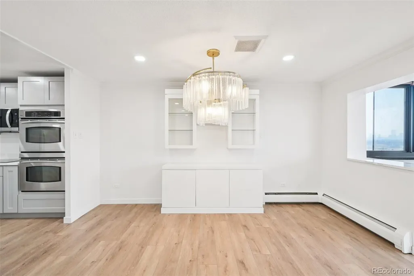
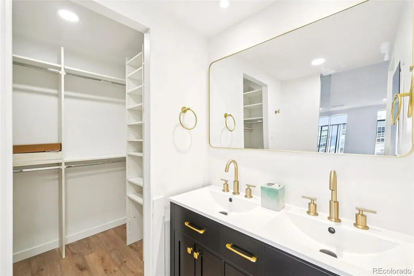
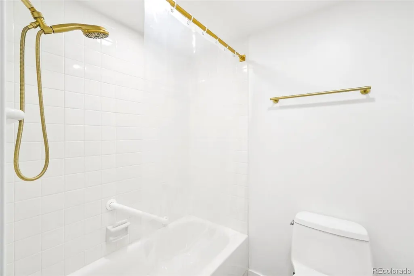
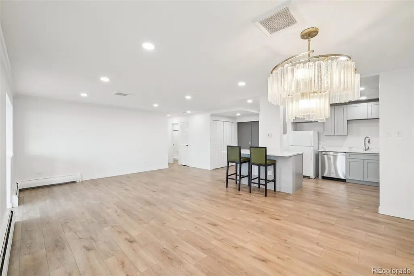
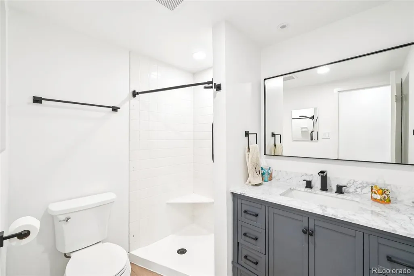
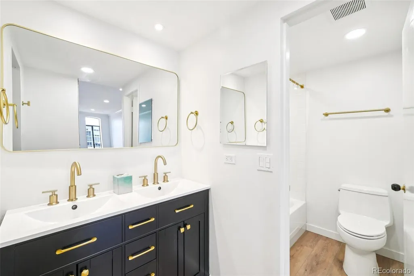
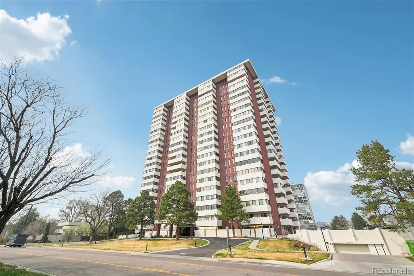
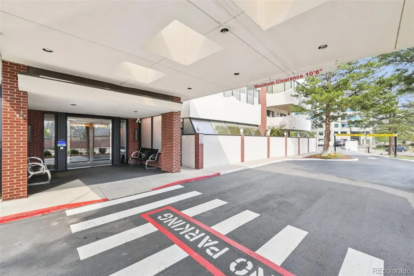
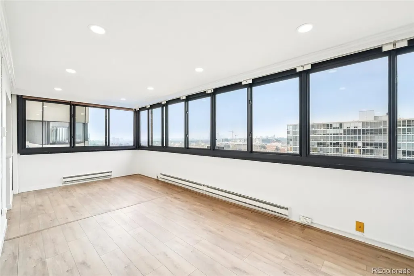
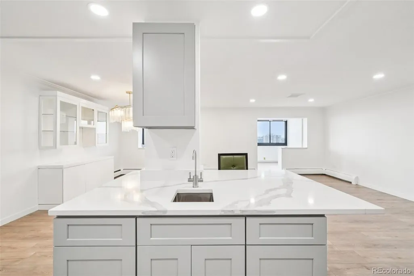
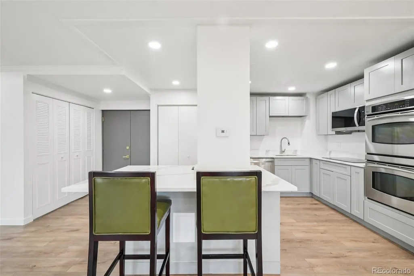
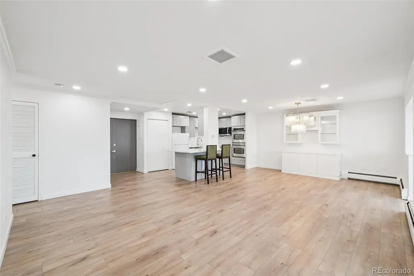
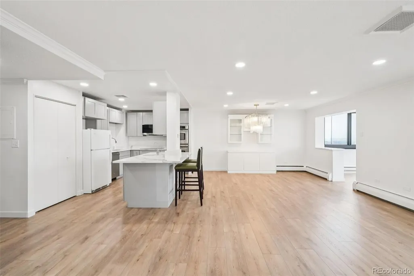
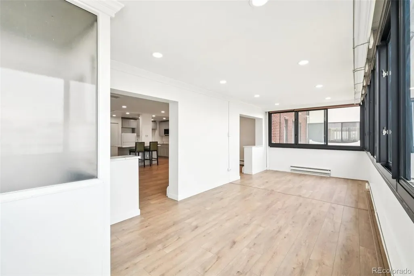
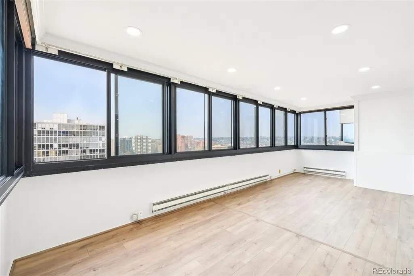
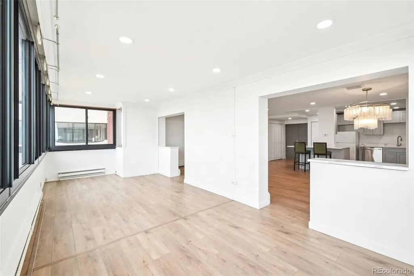
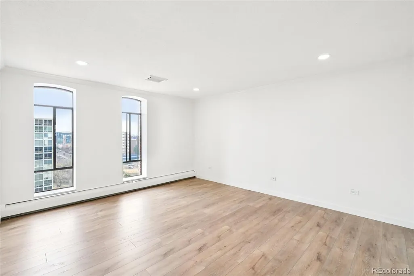
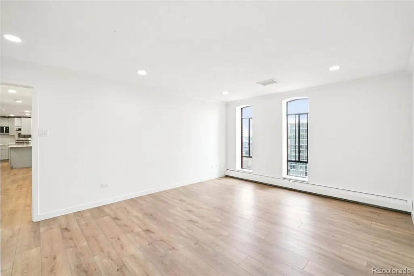
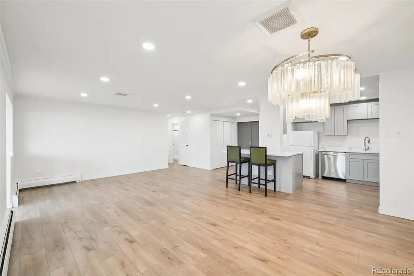
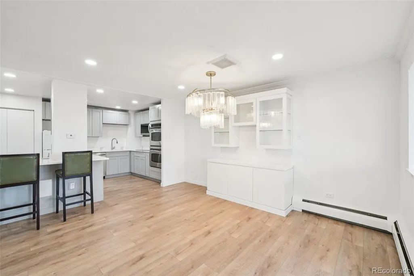
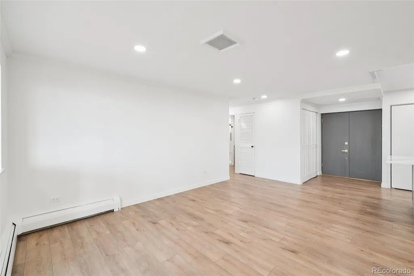
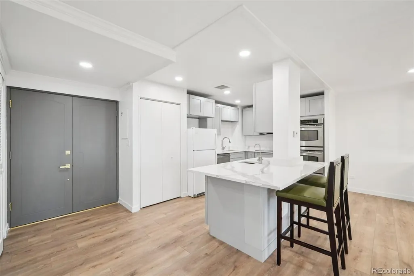
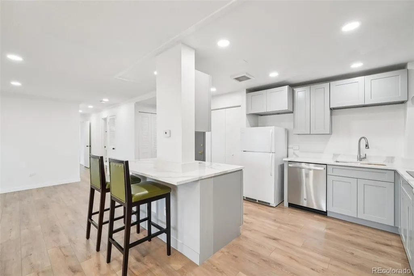
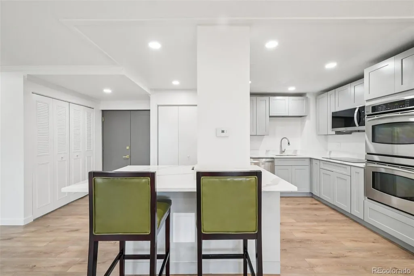
Welcome to a rare offering in prestigious Cherry Creek Polo Club Condominiums—this beautifully remodeled 2-bedroom, 2-bath residence showcases breathtaking west-facing views of the entire Front Range and the Denver skyline. Enjoy stunning sunsets and ever-changing mountain scenery from a home designed for both comfort and entertaining. The thoughtfully reimagined interior features an open-concept layout created by removing walls to enhance flow and livability. The chef’s kitchen is the heart of the home, complete with a spacious center island with counter-height seating, stainless steel appliances, and a double oven—ideal for hosting everything from casual gatherings to holiday celebrations. An InstaHot water dispenser and bar sink are seamlessly integrated into the kitchen design, adding both convenience and a touch of luxury. The living and dining areas flow effortlessly from the kitchen through to the spacious Lanai highlighted by generous entertaining space. The residence also offers abundant interior storage and generous closet space, enhancing everyday functionality. Private IN UNIT laundry provides added convenience and flexibility. Located just moments from Cherry Creek, residents enjoy walkable access to world-class shopping, fine dining, and vibrant local amenities via nearby bike paths and a pedestrian bridge. The Gates Tennis Center is just steps away. **POLO CLUB OFFERS AN EXCEPTIONAL, LOCK-AND-LEAVE LIFESTYLE WITH A FULL SERVICE FEEL! The HOA includes cable television, high-speed Wi-Fi, water, snow removal, trash, recycling, and grounds maintenance. Residents benefit from a 16-hour/day attended front desk with doorman and security services. Building ammenities can't be beat! ALL common areas JUST COMPLETED! Building improvements include a fully renovated main level and common areas, with a stunning new atrium! Includes one deeded underground parking space and a private storage unit. IN UNIT LAUNDRY ROOM!
| Elementary School | Middle School | High School |
|---|---|---|
| Cory Elementary School | Merrill Middle School | South High School |
| Price History | |
|---|---|
| 9/11/2026 | Listed $625,000 |
General Features
| Sewer | Public Sewer |
|---|---|
| Heating | Hot Water |
| Cooling | Central Air |
| Roof | Unknown |
| Appliances | Convection Oven,Cooktop,Dishwasher,Disposal,Double Oven,Dryer,Microwave,Oven,Range,Refrigerator,Self Cleaning Oven,Washer |
| Zoning | S-MU-20 |
| HOA Fee | 903 |
| Garage Spaces | 1 |
| Patio/Porch Features | Patio |
| Architectural Style | Contemporary,Mountain Contemporary,Studio |
| Pool Features | Indoor |
| Security Features | 24 Hour Security,Carbon Monoxide Detector(s),Key Card Entry,Secured Garage/Parking,Security Entrance,Security Guard,Smoke Detector(s),Video Doorbell,Water Leak/Flood Alarm |
| Construction Materials | Block,Concrete |
| Exclusions | none |
| Year Built | 1966 |
| View | City,Mountain(s) |
| Levels | One |
| Unit Number | 1203 |
| Property Subtype | Condominium |
| Tax Year | 2025 |
| Ownership | Agent Owner |
| Building Name | Polo Club |
| Accessibility | Accessible Approach with Ramp,Accessible Bathroom,Accessible Central Living Area,Accessible Common Area,Accessible Doors,Accessible Entrance |
| Assoc Fee Paid Per | Monthly |
| County | Denver |
| Property Type | Residential |
| HOA | Yes |
| Attached Garage | Yes |
| Subdivision Name | Cherry Creek |
| Full Baths | 1 |
| Status | Active |
| Directions | From University & Alameda. Alameda East 8 blocks to tall red brick building on North side. POLO CLUB CONDOS. You're Home! |
| High School | South |
| City | Denver |
| Association Name | Polo Club Condos |
| Senior Community Y/N | No |
| High School District | Denver 1 |
| Listing Terms | Cash,Conventional,Lease Purchase |
| Spa Features | Steam Room |
| Elementary School | Cory |
| Tax Annual Amount | 1916 |
| Middle/Junior High School | Merrill |
| Property Condition | Updated/Remodeled |
| Ok to Lease | 12 Months |
| Virtual Tour | https://www.zillow.com/view-imx/c392162e-3010-4c3f-8996-1df9cfc16200?setAttribution=mls&wl=true&initialViewType=pano |
| Structure Type | High Rise (8+) |
| Standard Status | Active |
| Middle/Junior School District | Denver 1 |
| Elementary School District | Denver 1 |
| Leasehold Rent $/Mo | 3500 |
Interior Features
| Interior Amenities | Breakfast Bar,Ceiling Fan(s),Eat-in Kitchen,Elevator,Entrance Foyer,Five Piece Bath,High Ceilings,High Speed Internet,Kitchen Island,No Stairs,Open Floorplan,Pantry,Primary Suite,Quartz Counters,Saun |
|---|---|
| Flooring | Tile,Wood |
| Furnished Y/N | Negotiable |
| Common Walls | Something Below |
| Basement (Y/N) | No |
| Window Features | Double Pane Windows,Window Coverings,Window Treatments |
| Above Grade Finished Area | 1390 |
| 3/4 Baths | 1 |
| Laundry Features | In Unit |
| Total Bedrooms | 2 |
| Entry Level | 12 |
| Main Level Bedrooms | 2 |
| Main Level Bathrooms | 2 |
| Total Baths | 2 |
Exterior Features
| Exterior Amenities | Barbecue,Dog Run,Elevator,Garden,Gas Grill,Lighting,Private Yard |
|---|---|
| Total Parking | 1 |
| Foundation Details | Block,Concrete Perimeter,Slab |
| Building Area Total | 1390 |
| Road Surface Type | Alley Paved |
Amenities
- Foreclosure
- Views
- Short Sale
- New Construction
- Adult 55+
- Lease To Own
- No HOA Fees
- Furnished
- Pets
- Primary On Main
- Air Conditioning
- Seller Finance
- Green
- Fixer Upper
- Horse
- Golf
- Fireplace
- Deck
- Garage
- Basement
- Pool
Property vs Condos Average in 80209
Price
Taxes
Year Built
Visits
In The Neighborhood
Just Listed
Denver
$ 217,080
- Type
- Condos
- Size
- 600 SqFt
- Rooms
- 1 Beds + 1 Baths
 Coldwell Banker Realty 18 #5677965
Just Listed
Denver
$ 449,900
- Type
- Condos
- Size
- 822 SqFt
- Rooms
- 1 Beds + 1 Baths
Colorado Realty 4 Less, LLC #2595202
Denver
$ 669,750
- Type
- Condos
- Size
- 1,714 SqFt
- Rooms
- 2 Beds + 2 Baths
Kentwood Real Estate Cherry Creek #6176547
Denver
$ 385,000
- Type
- Condos
- Size
- 846 SqFt
- Rooms
- 2 Beds + 1 Baths
Coldwell Banker Realty 18 #5378551
Denver
$ 318,000
- Type
- Condos
- Size
- 896 SqFt
- Rooms
- 1 Beds + 1 Baths
Coldwell Banker Global Luxury Denver #4560320
Denver
$ 1,050,000
- Type
- Condos
- Size
- 1,863 SqFt
- Rooms
- 2 Beds + 2 Baths
Coldwell Banker Realty 24 #1576962
Denver
$ 327,900
- Type
- Condos
- Size
- 1,063 SqFt
- Rooms
- 2 Beds + 1 Baths
Dubrova and Associate LLC #1936722

 Information deemed reliable but not guaranteed by the MLS. © 2026 Information and Real Estate Services, LLC.
Information source: Information and Real Estate Services, LLC. Provided for limited non-commercial use only under IRES Rules. © Copyright IRES.
The information being provided is for the consumers personal, non-commercial use and may not be used for any purpose other than to identify prospective properties consumer may be interested in purchasing.
The IRES, LLC Data on this
Information deemed reliable but not guaranteed by the MLS. © 2026 Information and Real Estate Services, LLC.
Information source: Information and Real Estate Services, LLC. Provided for limited non-commercial use only under IRES Rules. © Copyright IRES.
The information being provided is for the consumers personal, non-commercial use and may not be used for any purpose other than to identify prospective properties consumer may be interested in purchasing.
The IRES, LLC Data on this
