
Just Listed




Address
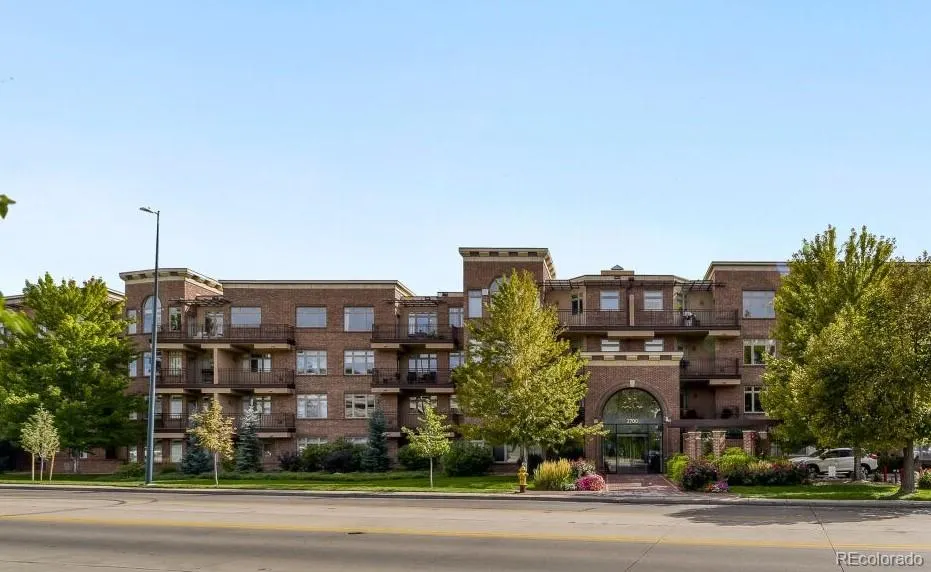
2700 E Cherry Creek South Drive # 414, Denver, CO
Price
$ 449,900
Property Attributes
- MLS#2595202
- TypeCondos
- Listing Status Active
- CountyDENVER
- CityDenver
- NeighborhoodCherry Creek
- Zip80209
- StyleMid Rise (4-7)
- Year Built2003
- Taxes$ 2663
- Price$ 449,900
- Bedrooms1
- Full Bathrooms1
- Half Bathrooms0
- Sqr Footage822
Data Source:
REColorado (MTOMLS)
Property Description
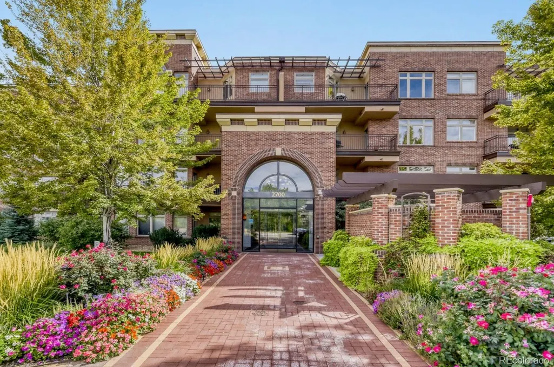
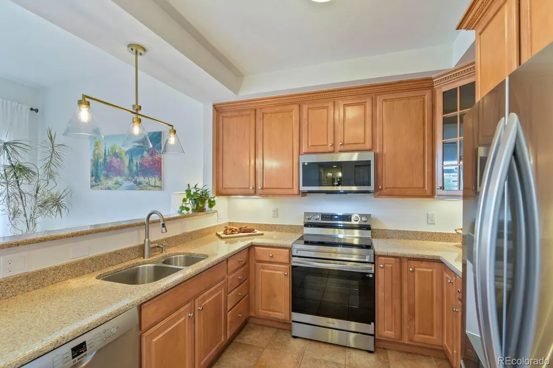
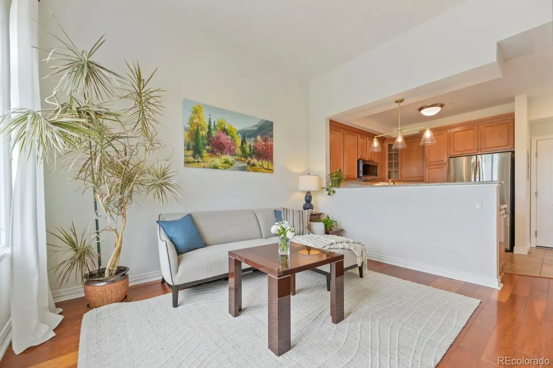
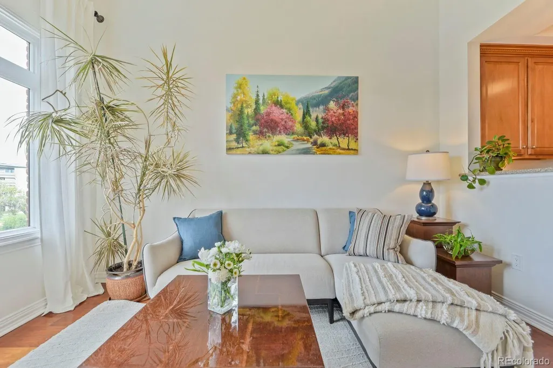
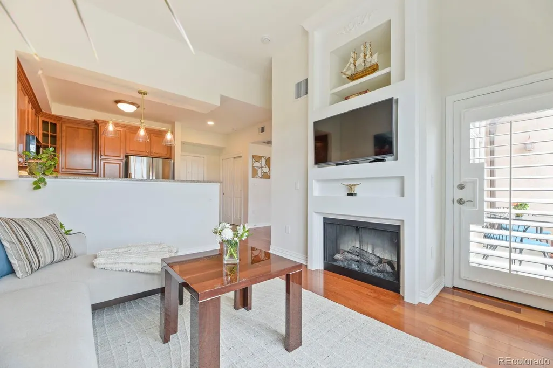
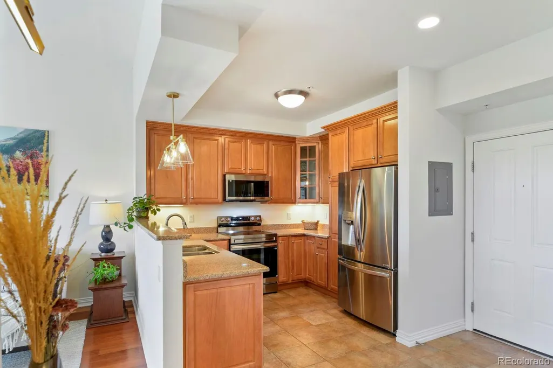
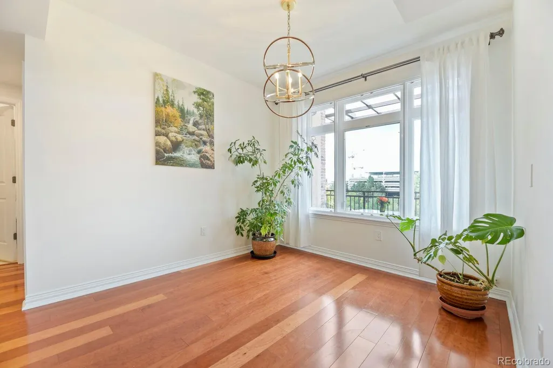
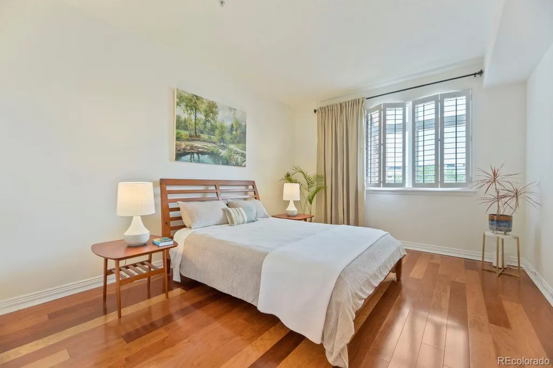
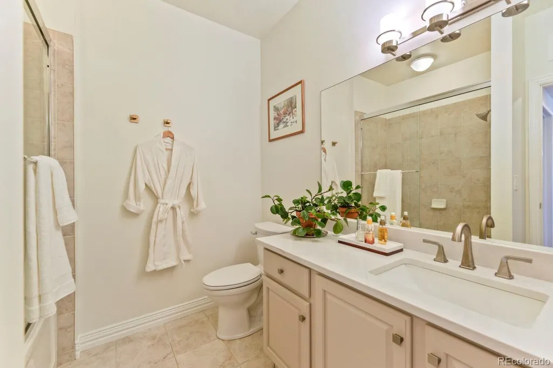
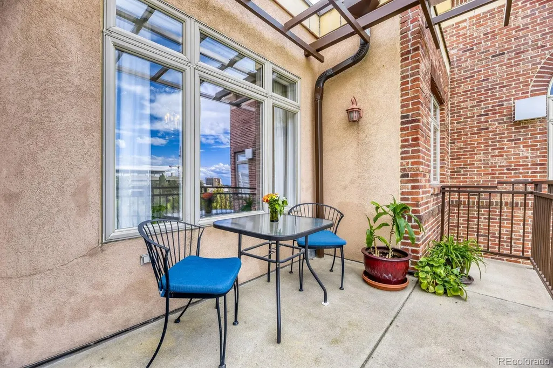
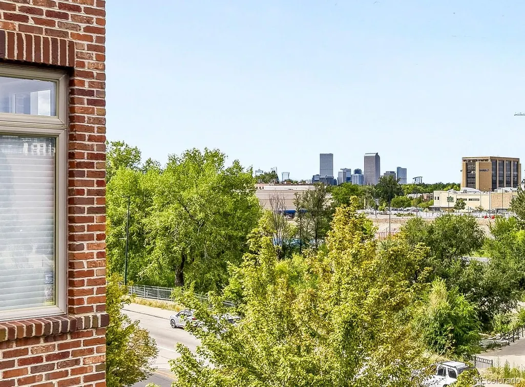
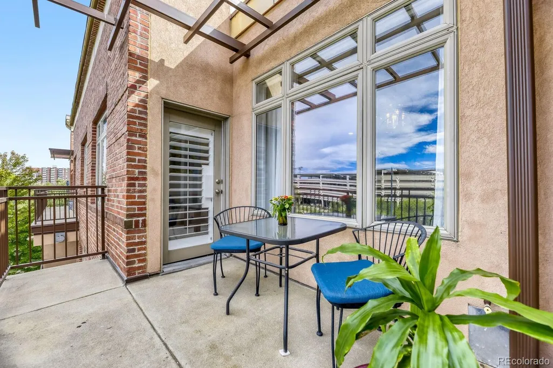
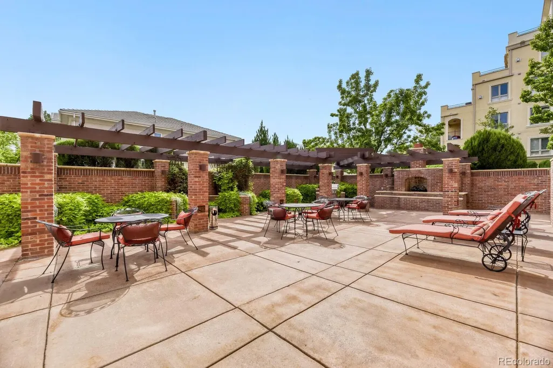
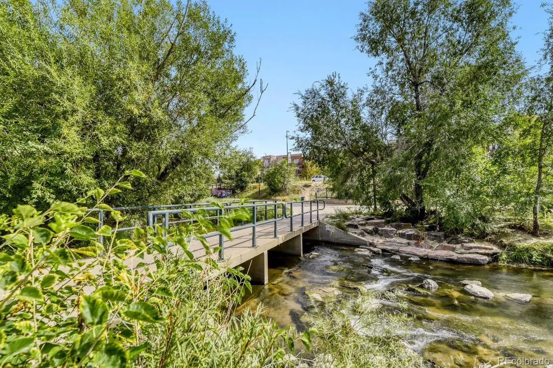
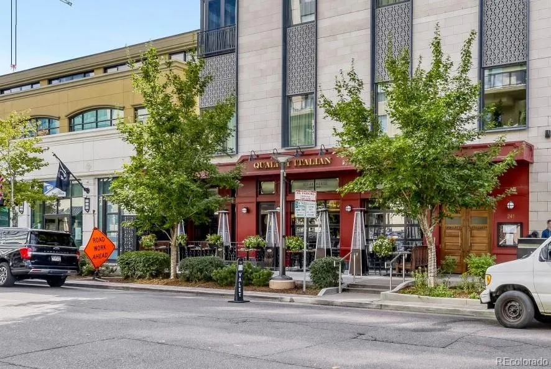
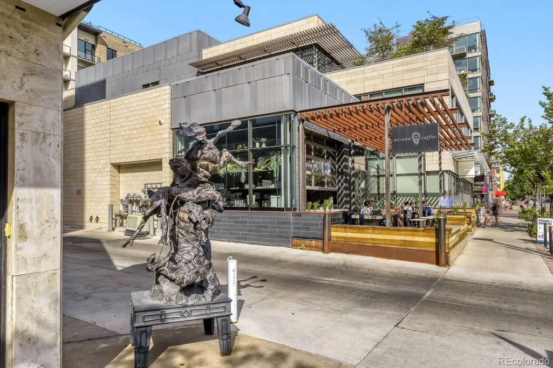
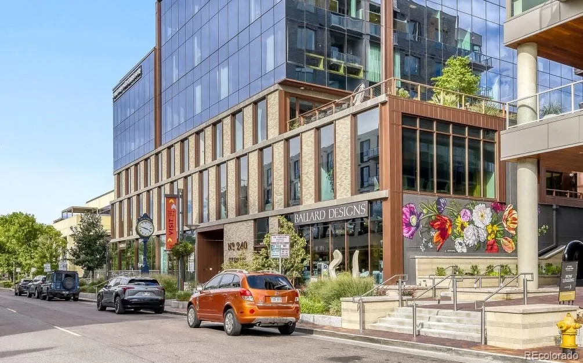
Welcome to this meticulous top-floor penthouse offering high ceilings, unobstructed creek views, and an exceptional location. Start your morning with coffee on the spacious balcony watching the rippling creek waters and bikers, or relax in the evening and enjoy the city and mountain views. Thoughtfully designed with details such as a travertine accent wall, the condo features a separate dining area that can also serve as a home office. Recent updates include HVAC (2025), water heater (2025), washer and dryer (2024), dishwasher (2022), refrigerator (2019), oven/range (2026), and microwave (2026). Plantation shutters on all windows add additional privacy. A dedicated garage parking space and private storage unit add convenience and easy access to bikes or other outdoor equipment. Exceptional amenities are just a short walk away, including restaurants, shops, fitness clubs, and open space. Even more amenities are coming soon with the development of Cherry Creek West and Cherry Lane, where you can find everything from morning yoga to music nights. Experience the unique blend of nature and urban convenience that makes this condo truly special.
| Elementary School | Middle School | High School |
|---|---|---|
| Cory Elementary School | Merrill Middle School | South High School |
| Price History | |
|---|---|
| 9/18/2026 | Listed $449,900 |
General Features
| Sewer | Public Sewer |
|---|---|
| Heating | Forced Air,Hot Water,Natural Gas |
| Cooling | Central Air |
| Utilities | Cable Available,Electricity Connected,Natural Gas Connected,Phone Available |
| Possession | Closing/DOD,Negotiable |
| Roof | Unknown |
| Appliances | Convection Oven,Dishwasher,Dryer,Gas Water Heater,Microwave,Oven,Refrigerator,Self Cleaning Oven,Washer |
| Zoning | R-3 |
| HOA Fee | 585 |
| Association Fee Includes | Cable TV,Gas,Insurance,Internet,Maintenance Grounds,Maintenance Structure,Recycling,Sewer,Snow Removal,Trash,Water |
| Patio/Porch Features | Deck |
| Security Features | Carbon Monoxide Detector(s),Security Entrance,Smoke Detector(s) |
| Construction Materials | Brick,Concrete,Frame |
| Exclusions | Any staging/personal property |
| Pets Allowed | Only for Owner |
| Year Built | 2003 |
| Electric | 220 Volts |
| View | City,Mountain(s),Water |
| Levels | One |
| Unit Number | 414 |
| Property Subtype | Condominium |
| Tax Year | 2025 |
| Ownership | Individual |
| Assoc Fee Paid Per | Monthly |
| County | Denver |
| Property Type | Residential |
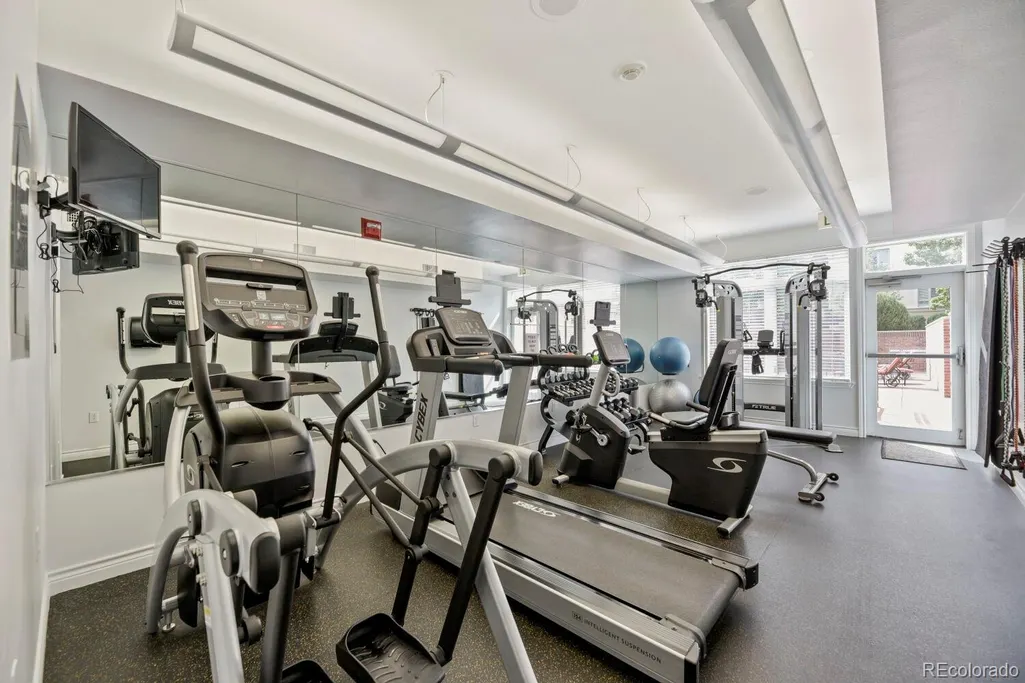
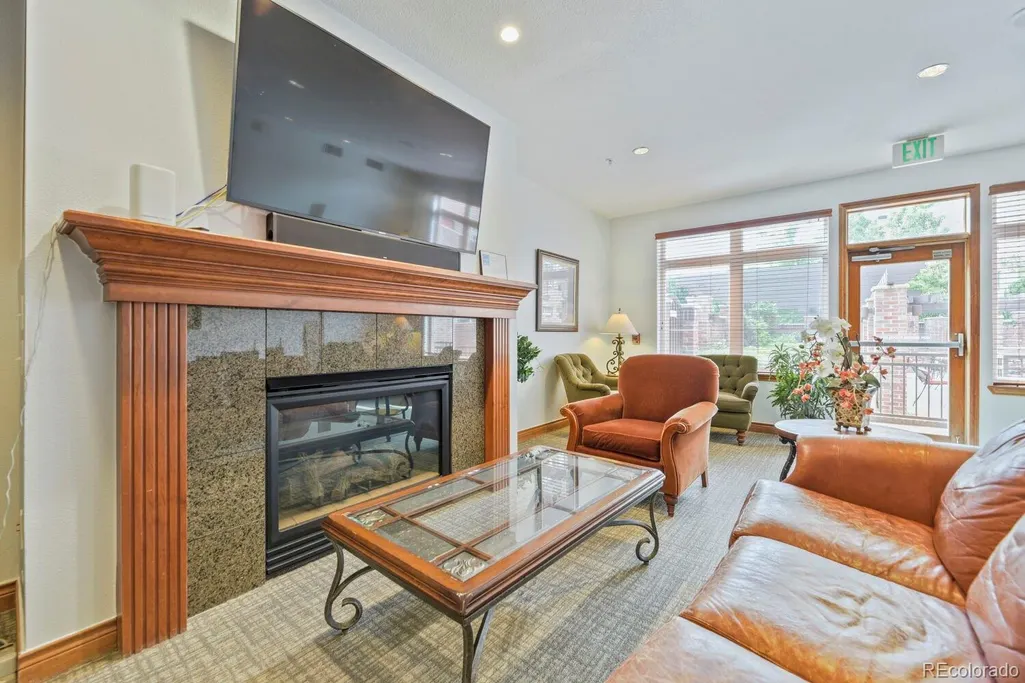
| Association Amenities | Clubhouse,Fitness Center |
| HOA | Yes |
| Attached Garage | No |
| Subdivision Name | Cherry Creek |
| Full Baths | 1 |
| Status | Active |
| Directions | From University Blvd,turn east on East Cherry Creek Drive South. Property is located in third building (red brick) from the corner. |
| High School | South |
| City | Denver |
| Association Name | 2700 Cherry Creek South Drive Condominium |
| Entry Location | Corridor Access |
| Senior Community Y/N | No |
| High School District | Denver 1 |
| Listing Terms | 1031 Exchange,Cash,Conventional,FHA,Jumbo,Other,VA Loan |
| Elementary School | Cory |
| Tax Annual Amount | 2663 |
| Home Warranty Y/N | No |
| Middle/Junior High School | Merrill |
| Structure Type | Mid Rise (4-7) |
| Standard Status | Active |
| Occupancy Type | Owner |
| Middle/Junior School District | Denver 1 |
| Elementary School District | Denver 1 |
Interior Features
| Interior Amenities | Built-in Features,Granite Counters,High Ceilings,Smoke Free,Vaulted Ceiling(s),Walk-In Closet(s) |
|---|---|
| Flooring | Tile,Wood |
| Furnished Y/N | Unfurnished |
| Total Fireplaces | 1 |
| Fireplace Features | Electric |
| Common Walls | 2+ Common Walls |
| Basement (Y/N) | No |
| Window Features | Window Coverings |
| Above Grade Finished Area | 822 |
| Laundry Features | In Unit |
| Total Bedrooms | 1 |
| Entry Level | 4 |
| Main Level Bedrooms | 1 |
| Main Level Bathrooms | 1 |
| Total Baths | 1 |
Exterior Features
| Exterior Amenities | Elevator |
|---|---|
| Parking Features | Concrete,Heated Driveway,Electric Vehicle Charging Station(s),Storage,Underground |
| Lot Features | Landscaped,Near Public Transit |
| Water Source | Public |
| Total Parking | 1 |
| Building Area Total | 822 |
| Road Surface Type | Paved |
| Road Frontage Type | Public |
| Road Responsibility | Public Maintained Road |
Amenities
- Foreclosure
- Views
- Short Sale
- New Construction
- Adult 55+
- Lease To Own
- No HOA Fees
- Furnished
- Pets
- Primary On Main
- Air Conditioning
- Seller Finance
- Green
- Fixer Upper
- Horse
- Golf
- Fireplace
- Deck
- Garage
- Basement
- Pool
Property vs Condos Average in 80209
Price
Taxes
Year Built
In The Neighborhood
Just Listed
Denver
$ 217,080
- Type
- Condos
- Size
- 600 SqFt
- Rooms
- 1 Beds + 1 Baths
 Coldwell Banker Realty 18 #5677965
Denver
$ 669,750
- Type
- Condos
- Size
- 1,714 SqFt
- Rooms
- 2 Beds + 2 Baths
Kentwood Real Estate Cherry Creek #6176547
Denver
$ 385,000
- Type
- Condos
- Size
- 846 SqFt
- Rooms
- 2 Beds + 1 Baths
Coldwell Banker Realty 18 #5378551
Denver
$ 318,000
- Type
- Condos
- Size
- 896 SqFt
- Rooms
- 1 Beds + 1 Baths
Coldwell Banker Global Luxury Denver #4560320
Denver
$ 1,050,000
- Type
- Condos
- Size
- 1,863 SqFt
- Rooms
- 2 Beds + 2 Baths
Coldwell Banker Realty 24 #1576962
Denver
$ 327,900
- Type
- Condos
- Size
- 1,063 SqFt
- Rooms
- 2 Beds + 1 Baths
Dubrova and Associate LLC #1936722

 Information deemed reliable but not guaranteed by the MLS. © 2026 Information and Real Estate Services, LLC.
Information source: Information and Real Estate Services, LLC. Provided for limited non-commercial use only under IRES Rules. © Copyright IRES.
The information being provided is for the consumers personal, non-commercial use and may not be used for any purpose other than to identify prospective properties consumer may be interested in purchasing.
The IRES, LLC Data on this
Information deemed reliable but not guaranteed by the MLS. © 2026 Information and Real Estate Services, LLC.
Information source: Information and Real Estate Services, LLC. Provided for limited non-commercial use only under IRES Rules. © Copyright IRES.
The information being provided is for the consumers personal, non-commercial use and may not be used for any purpose other than to identify prospective properties consumer may be interested in purchasing.
The IRES, LLC Data on this
