









Address
2 Adams Street # 908, Denver, CO
Price
$ 255,000
Property Attributes
- MLS#8276285
- TypeCondos
- Listing Status Active
- CountyDENVER
- CityDenver
- NeighborhoodCherry Creek
- Zip80206
- StyleMid-Century Modern
- Year Built1974
- Taxes$ 1443
- Price$ 255,000
- Bedrooms1
- Full Bathrooms1
- Half Bathrooms0
- Sqr Footage787
Data Source:
REColorado (MTOMLS)
Property Description
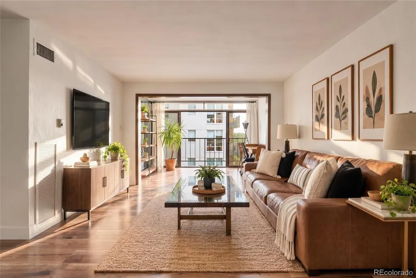
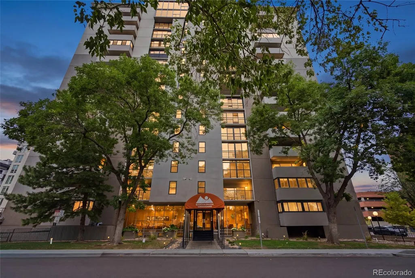
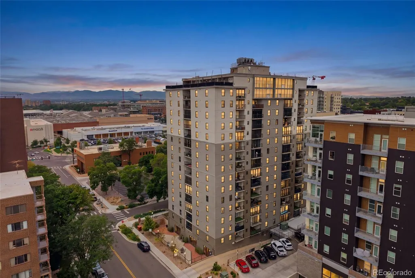
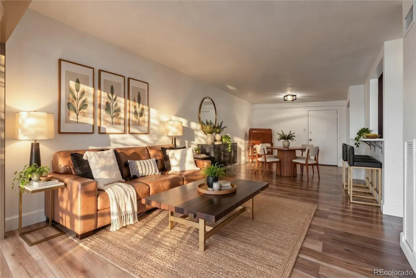
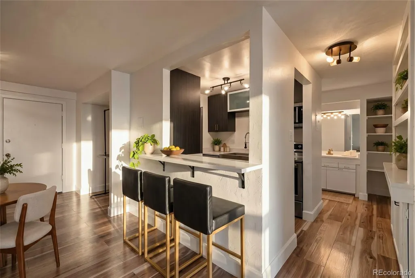
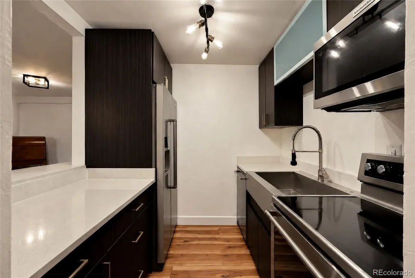
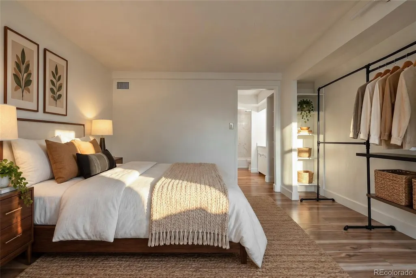
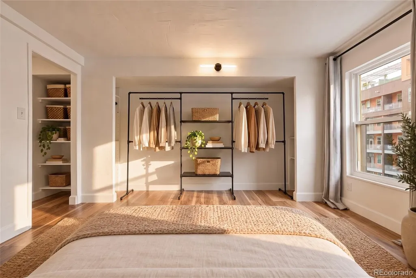
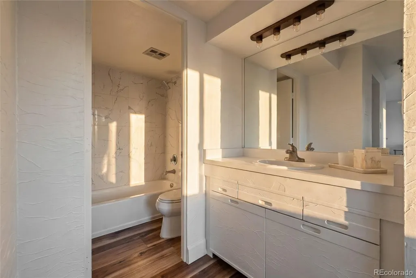
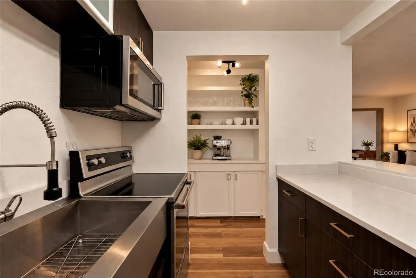
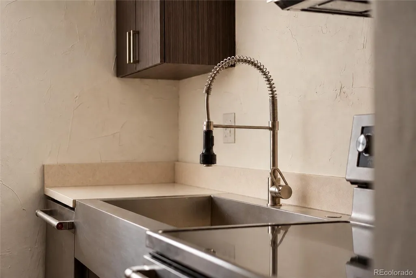
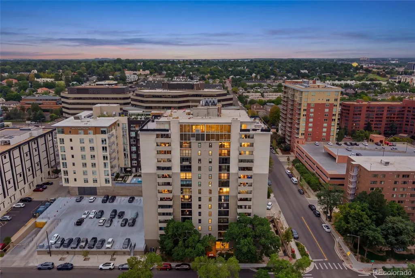
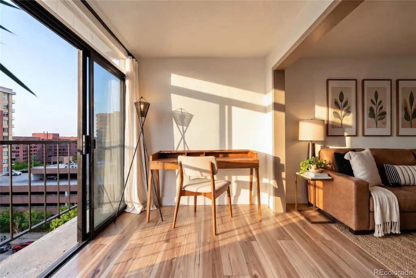
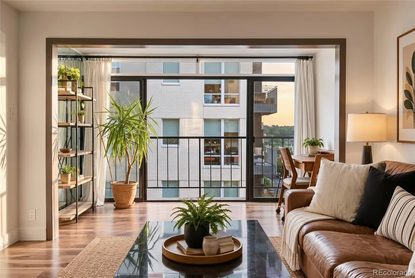
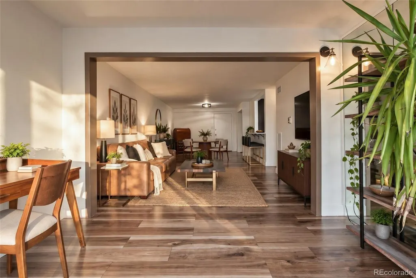
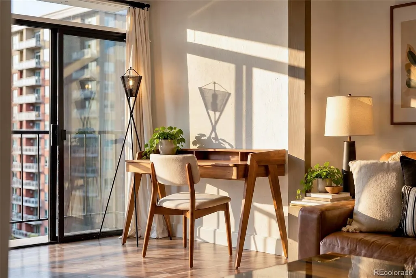
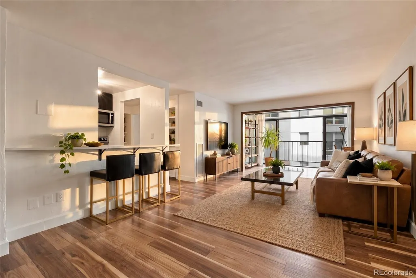
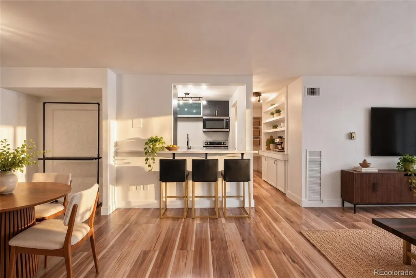
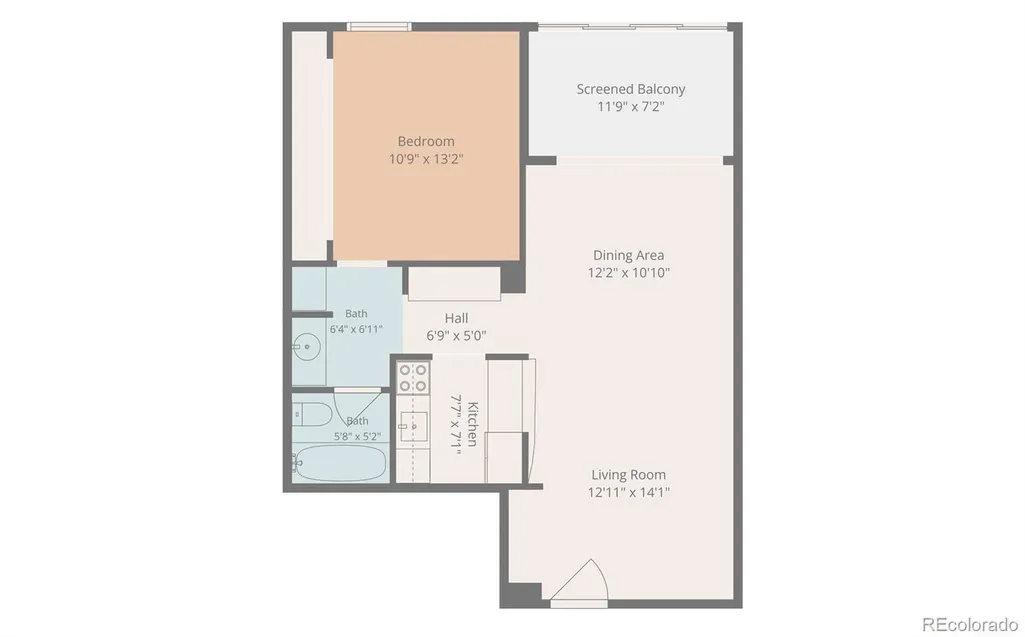
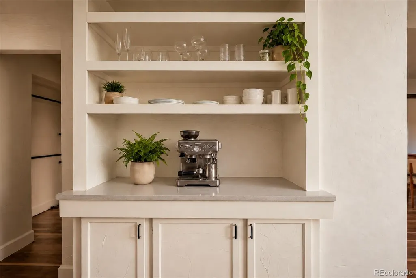
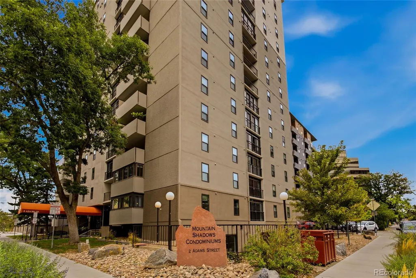
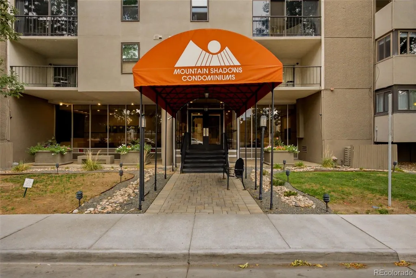
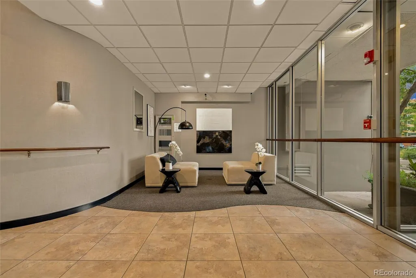
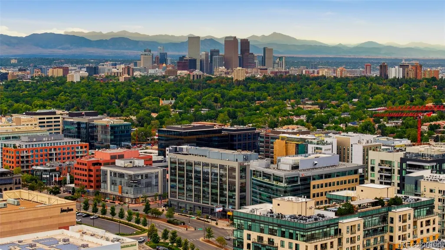
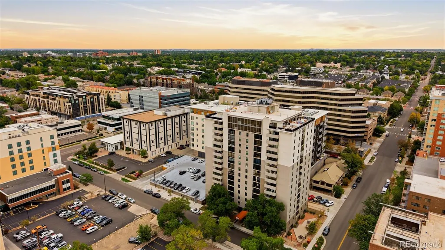
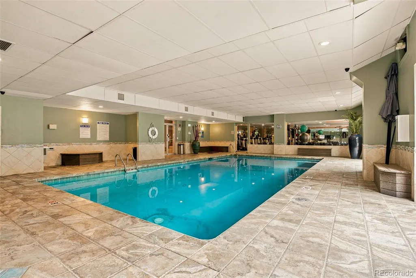
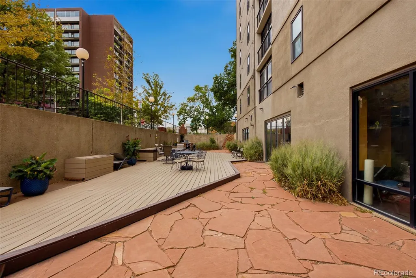
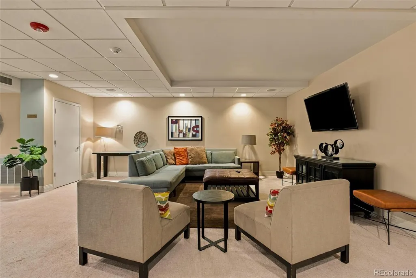
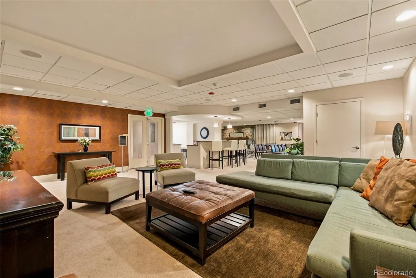
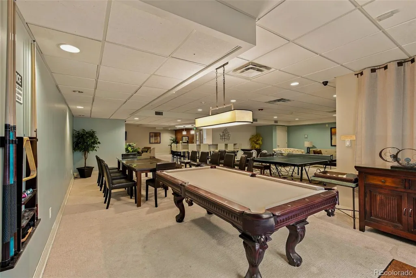
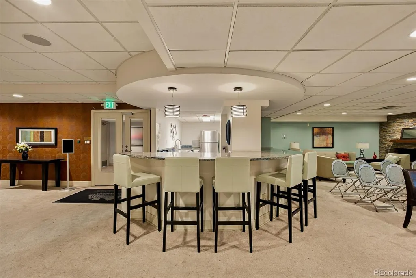
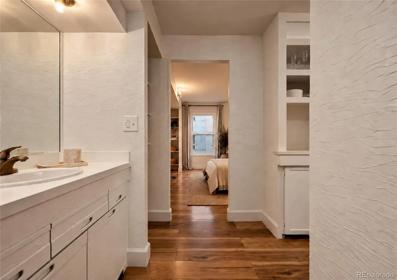
Life in the heart of Cherry Creek starts here. This one bedroom, one bath home at Mountain Shadows puts you steps from Cherry Creek North and one block from Cherry Creek Mall, with world class shopping, dining, entertainment and conveniences all within easy reach. Unit 908 sits on the 9th floor with sweeping city views, offering 773 square feet of living space. An open floorplan feels spacious throughout, with a large bedroom offering room to spread out and an updated kitchen and bath that make this home move in ready. The enclosed balcony, framed by a floor to ceiling sliding glass door, adds a sunroom feel you won't find in every unit. The building recently completed a new roof and HVAC system, adding long term peace of mind on top of everyday convenience. Mountain Shadows delivers resort style amenities: an indoor pool, hot tub, fitness center with a Peloton bike, locker rooms, and an outdoor grill area made for entertaining. The community room offers a full kitchen, pool table, ping pong, and TV, available for private reservation. Additional perks include two reserved parking passes to the building's two outdoor lots, a ground floor storage locker, secure package and mail rooms, and on site building management and maintenance. Building manager Sybil's office sits right next to the elevators, so be sure to stop in and say hi. Add a secure coded entrance, and this is maintenance free living at its best, perfect for a lock and leave lifestyle. With the Cherry Creek Trail nearby and quick access to downtown Denver, this is city living without the compromise. Schedule your showing today! Copy and paste link below for lifestyle showcase video of home and building! https://player.vimeo.com/video/1225904227?byline=0&title=0&owner=0&name=0&logos=0&profile=0&profilepicture=0&vimeologo=0&portrait=0 *home is partially staged, some virtual staging in media
| Elementary School | Middle School | High School |
|---|---|---|
| Steck Elementary School | Hill Middle School | George Washington High School |
| Price History | |
|---|---|
| 9/10/2026 | Listed $255,000 |
General Features
| Sewer | Public Sewer |
|---|---|
| Heating | Hot Water,Natural Gas |
| Cooling | Central Air |
| Utilities | Electricity Connected |
| Possession | Closing/DOD |
| Roof | Tar/Gravel |
| Appliances | Dishwasher,Disposal,Refrigerator |
| Zoning | G-MU-12 |
| HOA Fee | 472.29 |
| Architectural Style | Mid-Century Modern |
| Security Features | 24 Hour Security,Key Card Entry,Security Entrance |
| Construction Materials | Concrete,Stucco |
| Exclusions | Seller’s personal property. |
| Pets Allowed | Number Limit |
| Year Built | 1974 |
| Levels | One |
| Unit Number | 908 |
| Property Subtype | Condominium |
| Tax Year | 2025 |
| Ownership | Individual |
| Assoc Fee Paid Per | Monthly |
| County | Denver |
| Property Type | Residential |
| HOA | Yes |
| Attached Garage | No |
| Subdivision Name | Cherry Creek |
| Full Baths | 1 |
| Status | Active |
| High School | George Washington |
| City | Denver |
| Association Name | Haven Community Management |
| Entry Location | Ground |
| Senior Community Y/N | No |
| High School District | Denver 1 |
| Listing Terms | Cash,Conventional |
| Elementary School | Steck |
| Tax Annual Amount | 1443 |
| Middle/Junior High School | Hill |
| Virtual Tour | https://www.zillow.com/view-imx/6d36e6e8-b4f3-4db9-9437-42f0f2e19a67?setAttribution=mls&wl=true&initialViewType=pano |
| Structure Type | High Rise (8+) |
| Standard Status | Active |
| Occupancy Type | Owner |
| Middle/Junior School District | Denver 1 |
| Elementary School District | Denver 1 |
Interior Features
| Common Walls | 2+ Common Walls |
|---|---|
| Basement (Y/N) | No |
| Above Grade Finished Area | 787 |
| Laundry Features | Common Area |
| Total Bedrooms | 1 |
| Entry Level | 9 |
| Main Level Bedrooms | 1 |
| Main Level Bathrooms | 1 |
| Total Baths | 1 |
Exterior Features
| Exterior Amenities | Barbecue,Gas Grill,Lighting,Spa/Hot Tub |
|---|---|
| Water Source | Public |
| Total Parking | 2 |
| Building Area Total | 787 |
Amenities
- Foreclosure
- Views
- Short Sale
- New Construction
- Adult 55+
- Lease To Own
- No HOA Fees
- Furnished
- Pets
- Primary On Main
- Air Conditioning
- Seller Finance
- Green
- Fixer Upper
- Horse
- Golf
- Fireplace
- Deck
- Garage
- Basement
- Pool
Property vs Condos Average in 80206
Price
Taxes
Year Built
Visits
In The Neighborhood
Just Listed
Denver
$ 217,080
- Type
- Condos
- Size
- 600 SqFt
- Rooms
- 1 Beds + 1 Baths
 Coldwell Banker Realty 18 #5677965
Just Listed
Denver
$ 449,900
- Type
- Condos
- Size
- 822 SqFt
- Rooms
- 1 Beds + 1 Baths
Colorado Realty 4 Less, LLC #2595202
Denver
$ 669,750
- Type
- Condos
- Size
- 1,714 SqFt
- Rooms
- 2 Beds + 2 Baths
Kentwood Real Estate Cherry Creek #6176547
Denver
$ 385,000
- Type
- Condos
- Size
- 846 SqFt
- Rooms
- 2 Beds + 1 Baths
Coldwell Banker Realty 18 #5378551
Denver
$ 318,000
- Type
- Condos
- Size
- 896 SqFt
- Rooms
- 1 Beds + 1 Baths
Coldwell Banker Global Luxury Denver #4560320
Denver
$ 1,050,000
- Type
- Condos
- Size
- 1,863 SqFt
- Rooms
- 2 Beds + 2 Baths
Coldwell Banker Realty 24 #1576962
Denver
$ 327,900
- Type
- Condos
- Size
- 1,063 SqFt
- Rooms
- 2 Beds + 1 Baths
Dubrova and Associate LLC #1936722

 Information deemed reliable but not guaranteed by the MLS. © 2026 Information and Real Estate Services, LLC.
Information source: Information and Real Estate Services, LLC. Provided for limited non-commercial use only under IRES Rules. © Copyright IRES.
The information being provided is for the consumers personal, non-commercial use and may not be used for any purpose other than to identify prospective properties consumer may be interested in purchasing.
The IRES, LLC Data on this
Information deemed reliable but not guaranteed by the MLS. © 2026 Information and Real Estate Services, LLC.
Information source: Information and Real Estate Services, LLC. Provided for limited non-commercial use only under IRES Rules. © Copyright IRES.
The information being provided is for the consumers personal, non-commercial use and may not be used for any purpose other than to identify prospective properties consumer may be interested in purchasing.
The IRES, LLC Data on this
